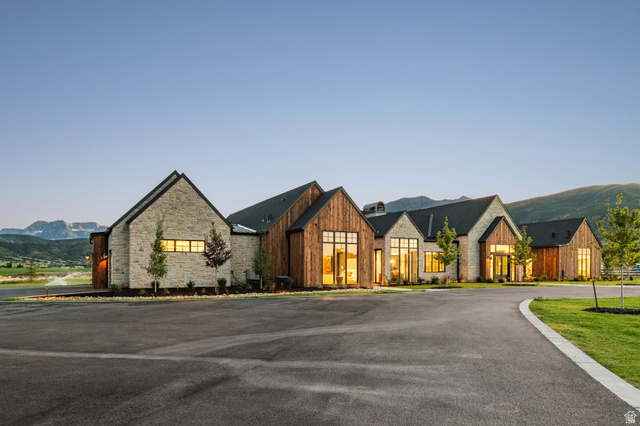
35 W 1160 S, Midway, UT, 84049

$8,750,000

Overview

  • Listing ID
  • 2169536
  • 6 Bedrooms
  • 5 Bathrooms
  • 7 Garages
  • 6,537 ft2
  • Year Built:2026

Description

Set on more than four pristine acres beneath the iconic backdrop of Mount Timpanogos, this exceptional single-level estate combines Scandinavian-inspired design, refined craftsmanship, and extraordinary amenities in one of Midway’s most desirable settings. Expansive walls of glass frame breathtaking views of Mount Timpanogos, Deer Creek Reservoir, and the surrounding countryside, while soaring ceilings and an open floor plan create a bright, sophisticated living environment. The chef’s kitchen features premium appliances, generous workspace, and an oversized dining area designed for entertaining. The main residence offers four spacious ensuite bedrooms, including a private primary wing with a dedicated office, secluded patio, spa-inspired bath, and expansive custom closet. Outdoor living is equally impressive, with multiple patios, fire pits, expansive lawns, and a fully equipped outdoor kitchen featuring a Traeger smoker, Blackstone griddle, and Chicago-style pizza oven. A state-of-the-art media room and detached recreation and wellness barn take the property to another level. In addition to four oversized garage bays, the barn features two additional bedroom/flex rooms, a golf simulator, fitness studio with sauna and performance equipment, arts and crafts studio, billiards, ping pong, bar, bocce ball, axe throwing, and two additional ensuite bedrooms-bringing the property to six ensuite bedrooms in total. Snake Creek borders the level acreage, while a private pickleball court, RV and boat parking, and abundant open space provide exceptional flexibility for recreation and future enhancements. The location offers an unmatched mountain lifestyle, with Deer Creek Reservoir less than five minutes away, the Provo River and extensive hiking, biking, horseback riding, and off-road trails nearby, and Historic Midway’s restaurants, cafs, boutiques, and community events just minutes away. Heber Valley Airport is less than eight minutes from the property. Offered substantially turnkey, this rare estate delivers the space, privacy, recreation, and sophistication to enjoy the best of Midway and the Heber Valley for generations to come.

Address: 35 W 1160 S
City:
State/County: ,
Zip: 84049
Country: United States

Outdoor Details
Garage Attached
Other Features
Balcony,Barn,Deck; Covered,Double Pane Windows,Entry (Foyer),Horse Property,Lighting,Patio: Covered,Secured Building,Sliding Glass Doors,Walkout,Patio: Open
Can Raise Horses
Ceiling Fan,Dryer,Freezer,Gas Grill/BBQ,Microwave,Range Hood,Refrigerator,Washer
Has Cooling System
Has Fireplace
Has Garage
Has Heating System
Open Parking

Transport
Supermarkets
Schools
Restaurants
Pharmacies
Hospitals

$44,862.98
per month
  • Principal and Interest
  • Property Tax
  • HOA fee
  • Private Mortgage Insurance
$ 33,925.48

Listing Id: 2169536
Price: $8,750,000
Property Size: 6,537 ft2
Property Lot Size: 4 ft2
Rooms: 22
Bedrooms: 6
Bathrooms: 5
Garages: 7
Year Built: 2026
AboveGradeFinishedArea: 6537
AccessibilityFeatures: Single Level Living
ArchitecturalStyle: Rambler/Ranch
Basement: Slab
BathroomsFull: 2
BathroomsHalf: 1
BathroomsPartial: 1
BathroomsThreeQuarter: 2
BuildingAreaTotal: 6537
ConstStatus: Blt./Standing
ConstructionMaterials: Cedar, Stone
Cooling: Central Air
CopyrightNotice: Copyright © UtahRealEstate.com. All Rights Reserved.
CoveredSpaces: 7
CrossStreet: 1160
CurrentUse: Single Family
DaysOnMarket: 56
ElementarySchool: Midway
ElementarySchoolDistrict: Wasatch
FireplacesTotal: 3
Flooring: Hardwood, Tile
FrontageLength: 0.0
Heating: Forced Air, Gas: Central
HighSchool: Wasatch
HighSchoolDistrict: Wasatch
ImageStatus: All Public
Inclusions: Alarm System, Ceiling Fan, Dryer, Freezer, Gas Grill/BBQ, Hot Tub, Microwave, Range, Range Hood, Refrigerator, Washer
InternetAddressDisplayYN: 1
InternetAutomatedValuationDisplayYN: 1
InternetConsumerCommentYN: 1
InternetEntireListingDisplayYN: 1
LevelData: levb_bathfull:0, levb_bathhalf:0, levb_bathtq:0, levb_bed:0, levb_den:0, levb_dining_f:0, levb_dining_s:0, levb_famroom:0, levb_fireplace:0, levb_formalliving:0, levb_kitchen_b:0, levb_kitchen_k:0, levb_laundry:0, levb_sqf:0, levb2_bathfull:0, levb2_bathhalf:0, levb2_bathtq:0, levb2_bed:0, levb2_den:0, levb2_dining_f:0, levb2_dining_s:0, levb2_famroom:0, levb2_fireplace:0, levb2_formalliving:0, levb2_kitchen_b:0, levb2_kitchen_k:0, levb2_laundry:0, levb2_sqf:0, levb3_bathfull:0, levb3_bathhalf:0, levb3_bathtq:0, levb3_bed:0, levb3_den:0, levb3_dining_f:0, levb3_dining_s:0, levb3_famroom:0, levb3_fireplace:0, levb3_formalliving:0, levb3_kitchen_b:0, levb3_kitchen_k:0, levb3_laundry:0, levb3_sqf:0, lev1_bathfull:2, lev1_bathhalf:1, lev1_bathtq:2, lev1_bed:6, lev1_den:0, lev1_dining_f:1, lev1_dining_s:1, lev1_famroom:1, lev1_fireplace:3, lev1_formalliving:1, lev1_kitchen_b:1, lev1_kitchen_k:1, lev1_laundry:2, lev1_sqf:6537, lev2_bathfull:0, lev2_bathhalf:0, lev2_bathtq:0, lev2_bed:0, lev2_den:0, lev2_dining_f:0, lev2_dining_s:0, lev2_famroom:0, lev2_fireplace:0, lev2_formalliving:0, lev2_kitchen_b:0, lev2_kitchen_k:0, lev2_laundry:0, lev2_sqf:0, lev3_bathfull:0, lev3_bathhalf:0, lev3_bathtq:0, lev3_bed:0, lev3_den:0, lev3_dining_f:0, lev3_dining_s:0, lev3_famroom:0, lev3_fireplace:0, lev3_formalliving:0, lev3_kitchen_b:0, lev3_kitchen_k:0, lev3_laundry:0, lev3_sqf:0, lev4_bathfull:0, lev4_bathhalf:0, lev4_bathtq:0, lev4_bed:0, lev4_den:0, lev4_dining_f:0, lev4_dining_s:0, lev4_famroom:0, lev4_fireplace:0, lev4_formalliving:0, lev4_kitchen_b:0, lev4_kitchen_k:0, lev4_laundry:0, lev4_sqf:0
ListAgentFirstName: MARCUS
ListAgentFullName: MARCUS WOOD
ListAgentKey: 72741
ListAgentKeyNumeric: 72741
ListAgentLastName: WOOD
ListAgentMlsId: 72741
ListOfficeKey: 70568
ListOfficeKeyNumeric: 70568
ListOfficeMlsId: 70568
ListOfficeName: Engel & Volkers Park City
ListingContractDate: 2026-07-03
ListingKeyNumeric: 2169536
ListingTerms: Cash, Conventional
LivingAreaUnits: Square Feet
LotSizeArea: 4.15
LotSizeDimensions: 0.0x0.0x0.0
LotSizeSquareFeet: 180774
LotSizeUnits: Acres
MLSAreaMajor: Midway
MainLevelBedrooms: 6
MiddleOrJuniorSchool: Rocky Mountain
MiddleOrJuniorSchoolDistrict: Wasatch
MlsStatus: Active
ModificationTimestamp: August 28, 2026 at 08:37pm
OnMarketDate: 2026-07-03
OriginalEntryTimestamp: July 3, 2026 at 03:44pm
OriginalListPrice: 9400000
OriginatingSystemID: M00000628
OriginatingSystemKey: c560574f2b75f309021ed8b27a94f581
OriginatingSystemName: UtahRealEstate.com
OtherEquipment: Alarm System, Hot Tub
ParcelNumber: 00-0021-4894
ParkingFeatures: Covered, Parking: Uncovered, Rv Parking
ParkingTotal: 7
PatioAndPorchFeatures: Covered, Patio: Open
PhotosChangeTimestamp: August 4, 2026 at 05:26pm
PhotosCount: 49
PostalCity: Midway
PriceChangeTimestamp: August 4, 2026 at 05:38pm
PrimaryBedroomLevel: Floor: 1st
PropertyCondition: Blt./Standing
RVParkingDimensions: 0.00
Roof: Asphalt, Metal
SearchableYN: 1
Sewer: Sewer: Connected
SourceSystemID: M00000628
SourceSystemKey: M00000628
SourceSystemName: UtahRealEstate.com
Stories: 1
StreetDirPrefix: W
StreetDirSuffix: S
StreetName: 1160
StreetNumber: 35
StreetNumberNumeric: 35
TaxAnnualAmount: 14346
Utilities: Natural Gas Available, Electricity Connected, Sewer Connected, Water Connected
Vegetation: Landscaping: Full
WaterSource: Culinary
WindowFeatures: Blinds

Brad Winget

Associate Broker
Member of: Utahs Best Real Estate

Contact Me

Similar Listings

Property Image
Residential
Active

2331 S MESA RD #E-3, Moab, UT, 84532

$100,000
***1/12th Fractional Ownership, 30 days per year.*** Here's your chance to own a slice of ...
3 3 1,610 ft2details
Property Image
Residential
Active

2600 OCOTILLO WAY #31, Santa Clara, UT,...

$1,049,900
One of the highest grossing 5 bed vacation rental in all of Santa Clara and especially Oco ...
5 6 3,050 ft2details

Brad Winget

Associate Broker

Contact Me

Listing information is provided by participating brokerages and sourced from UtahRealEstate.com. This website is not a Multiple Listing Service (MLS) and does not provide direct access to the MLS. Information is deemed reliable but not guaranteed and should be independently verified.

Compare Listings

Brad Winget