3485 S FLEETWOOD DR, Millcreek, UT, 84109

$749,900

Overview

  • Listing ID
  • 2116545
  • 3 Bedrooms
  • 2 Bathrooms
  • 2 Garages
  • 1,341 ft2
  • Year Built:1954

Description

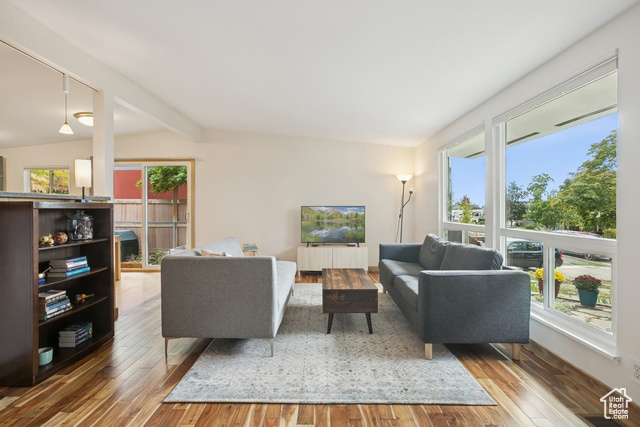
Nestled above Wasatch Boulevard in one of Millcreek’s most desirable pockets and with a price improvement to match! This thoughtfully updated home sits perfectly tucked into the base of Mount Olympus. Iconic views? Check. Versatile layout? Absolutely. Outdoor space that’s nothing short of magical? You’ve got that too. A lockout ADU option adds rental potential or flexible guest accommodations-perfect for those looking to house-hack, create a separate workspace, or host long-term visitors. The rustic butler’s pantry evokes cozy cabin vibes, while the bright kitchen and living areas flow seamlessly into expansive patio spaces. Whether you’re gathering with friends, dining al fresco, or simply soaking in the serenity of your private yard, this outdoor space delivers. Gardeners will love the established fruit trees, vegetable beds, and room to grow even more. Morning coffee with a mountain view? Evening entertaining under the stars? This property combines location, charm, and utility in a way that’s rare to find.

Address: 3485 S FLEETWOOD DR
City:
State/County: ,
Zip: 84109
Country: US

Other Features
Ceiling Fan,Dryer,Refrigerator,Washer
Disposal,Great Room,Oven: Gas,Range: Gas
Double Pane Windows,Patio: Covered,Porch: Open,Sliding Glass Doors,Storm Doors,Storm Windows
Has a View
Has Cooling System
Has Garage
Has Heating System

Transport
Supermarkets
Schools
Restaurants
Pharmacies
Hospitals

$3,844.89
per month
  • Principal and Interest
  • Property Tax
  • HOA fee
  • Private Mortgage Insurance
$ 2,907.51

Listing Id: 2116545
Price: $749,900
Property Size: 1,341 ft2
Property Lot Size: 0 ft2
Rooms: 9
Bedrooms: 3
Bathrooms: 2
Garages: 2
Year Built: 1954
AboveGradeFinishedArea: 1341
AccessibilityFeatures: Accessible Doors, Ground Level
AduYN: 1
ArchitecturalStyle: Rambler/Ranch
BathroomsFull: 1
BathroomsThreeQuarter: 1
BuildingAreaTotal: 1341
ConstStatus: Blt./Standing
ConstructionMaterials: Brick, Stone
ContingentDate: 2026-05-29
ContractStatusChangeDate: 2026-05-29
Cooling: Central Air
CopyrightNotice: Copyright © UtahRealEstate.com. All Rights Reserved.
CoveredSpaces: 2
CrossStreet: 3725
CurrentUse: Single Family
DaysOnMarket: 255
DirectionFaces: West
ElementarySchool: Eastwood
ElementarySchoolDistrict: Granite
Flooring: Carpet, Hardwood, Laminate
FrontageLength: 0.0
Heating: Gas: Central, Hot Water
HighSchool: Skyline
HighSchoolDistrict: Granite
IdxContactInformation: 801-424-0900
ImageStatus: All Public
Inclusions: Ceiling Fan, Dryer, Range, Refrigerator, Washer
InternetAddressDisplayYN: 1
InternetAutomatedValuationDisplayYN: 1
InternetConsumerCommentYN: 1
InternetEntireListingDisplayYN: 1
LaundryFeatures: Electric Dryer Hookup, Gas Dryer Hookup
LevelData: levb_bathfull:0, levb_bathhalf:0, levb_bathtq:0, levb_bed:0, levb_den:0, levb_dining_f:0, levb_dining_s:0, levb_famroom:0, levb_fireplace:0, levb_formalliving:0, levb_kitchen_b:0, levb_kitchen_k:0, levb_laundry:0, levb_sqf:0, levb2_bathfull:0, levb2_bathhalf:0, levb2_bathtq:0, levb2_bed:0, levb2_den:0, levb2_dining_f:0, levb2_dining_s:0, levb2_famroom:0, levb2_fireplace:0, levb2_formalliving:0, levb2_kitchen_b:0, levb2_kitchen_k:0, levb2_laundry:0, levb2_sqf:0, levb3_bathfull:0, levb3_bathhalf:0, levb3_bathtq:0, levb3_bed:0, levb3_den:0, levb3_dining_f:0, levb3_dining_s:0, levb3_famroom:0, levb3_fireplace:0, levb3_formalliving:0, levb3_kitchen_b:0, levb3_kitchen_k:0, levb3_laundry:0, levb3_sqf:0, lev1_bathfull:1, lev1_bathhalf:0, lev1_bathtq:1, lev1_bed:3, lev1_den:1, lev1_dining_f:0, lev1_dining_s:1, lev1_famroom:0, lev1_fireplace:0, lev1_formalliving:1, lev1_kitchen_b:0, lev1_kitchen_k:0, lev1_laundry:1, lev1_sqf:1341, lev2_bathfull:0, lev2_bathhalf:0, lev2_bathtq:0, lev2_bed:0, lev2_den:0, lev2_dining_f:0, lev2_dining_s:0, lev2_famroom:0, lev2_fireplace:0, lev2_formalliving:0, lev2_kitchen_b:0, lev2_kitchen_k:0, lev2_laundry:0, lev2_sqf:0, lev3_bathfull:0, lev3_bathhalf:0, lev3_bathtq:0, lev3_bed:0, lev3_den:0, lev3_dining_f:0, lev3_dining_s:0, lev3_famroom:0, lev3_fireplace:0, lev3_formalliving:0, lev3_kitchen_b:0, lev3_kitchen_k:0, lev3_laundry:0, lev3_sqf:0, lev4_bathfull:0, lev4_bathhalf:0, lev4_bathtq:0, lev4_bed:0, lev4_den:0, lev4_dining_f:0, lev4_dining_s:0, lev4_famroom:0, lev4_fireplace:0, lev4_formalliving:0, lev4_kitchen_b:0, lev4_kitchen_k:0, lev4_laundry:0, lev4_sqf:0
ListAgentFirstName: Lisa S.
ListAgentFullName: Lisa S. Blakemore
ListAgentKey: 42405
ListAgentKeyNumeric: 42405
ListAgentLastName: Blakemore
ListAgentMlsId: 42405
ListOfficeKey: 58809
ListOfficeKeyNumeric: 58809
ListOfficeMlsId: 58809
ListOfficeName: Blakemore Real Estate LLC
ListingContractDate: 2025-10-09
ListingKeyNumeric: 2116545
ListingTerms: Cash, Conventional, FHA, VA Loan
LivingAreaUnits: Square Feet
LotFeatures: Fenced: Part, Road: Paved, Sprinkler: Auto-Full, Terrain: Grad Slope, View: Mountain
LotSizeArea: 0.2
LotSizeDimensions: 0.0x0.0x0.0
LotSizeSquareFeet: 8712
LotSizeUnits: Acres
MLSAreaMajor: Salt Lake City; Ft Douglas
MainLevelBedrooms: 3
MiddleOrJuniorSchool: Churchill
MiddleOrJuniorSchoolDistrict: Granite
MlsStatus: Backup
ModificationTimestamp: May 29, 2026 at 05:44pm
OnMarketDate: 2025-10-09
OpenParkingSpaces: 4
OriginalEntryTimestamp: October 9, 2025 at 05:30pm
OriginalListPrice: 819900
OriginatingSystemID: M00000628
OriginatingSystemKey: 65c8feb71f8337ceaced23523d658694
OriginatingSystemName: UtahRealEstate.com
OtherStructures: Workshop
ParcelNumber: 16-36-126-006
ParkingTotal: 6
PatioAndPorchFeatures: Covered, Porch: Open
PhotosChangeTimestamp: May 9, 2026 at 10:13pm
PhotosCount: 48
PostalCity: Millcreek
PriceChangeTimestamp: May 9, 2026 at 10:12pm
PropertyCondition: Blt./Standing
PurchaseContractDate: 2026-05-28
RVParkingDimensions: 0.00
Roof: Rolled-Silver, Membrane
SearchableYN: 1
Sewer: Sewer: Connected, Sewer: Public
SourceSystemID: M00000628
SourceSystemKey: M00000628
SourceSystemName: UtahRealEstate.com
StatusChangeTimestamp: May 29, 2026 at 05:38pm
Stories: 1
StreetDirPrefix: S
StreetDirSuffix: E
StreetName: FLEETWOOD
StreetNumber: 3485
StreetNumberNumeric: 3485
StreetSuffix: DR
TaxAnnualAmount: 4251
Topography: Fenced: Part, Road: Paved, Sprinkler: Auto-Full, Terrain: Grad Slope, View: Mountain
Utilities: Natural Gas Connected, Electricity Connected, Sewer Connected, Sewer: Public, Water Connected
Vegetation: Fruit Trees, Landscaping: Full, Mature Trees, Vegetable Garden
View: Mountain(s)
VowContactInformation: 801-424-0900
WaterSource: Culinary
WindowFeatures: Blinds, Drapes, Full
YearBuiltEffective: 2012
Zoning: Single-Family
ZoningDescription: 1108

Brad Winget

Associate Broker
Member of: Utahs Best Real Estate

Contact Me

Similar Listings

Property Image
Residential
Active

2331 S MESA RD #E-3, Moab, UT, 84532

$100,000
***1/12th Fractional Ownership, 30 days per year.*** Here's your chance to own a slice of ...
3 3 1,610 ft2details
Property Image
Residential
Active

2600 OCOTILLO WAY #31, Santa Clara, UT,...

$1,049,900
One of the highest grossing 5 bed vacation rental in all of Santa Clara and especially Oco ...
5 6 3,050 ft2details

Brad Winget

Associate Broker

Contact Me

Listing information is provided by participating brokerages and sourced from UtahRealEstate.com. This website is not a Multiple Listing Service (MLS) and does not provide direct access to the MLS. Information is deemed reliable but not guaranteed and should be independently verified.

Compare Listings

Brad Winget