3467 E DANISH RD, Cottonwood Heights, UT, 84093

$1,095,000

Overview

  • Listing ID
  • 2164804
  • 4 Bedrooms
  • 4 Bathrooms
  • 2 Garages
  • 3,286 ft2
  • Year Built:2004

Description

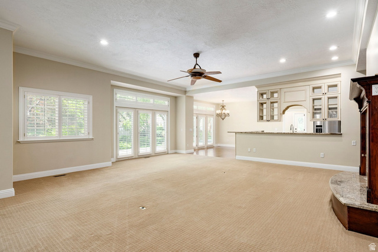
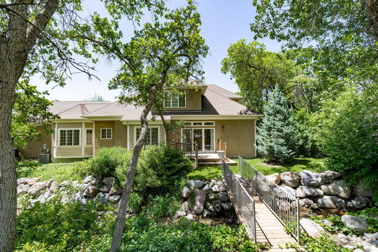
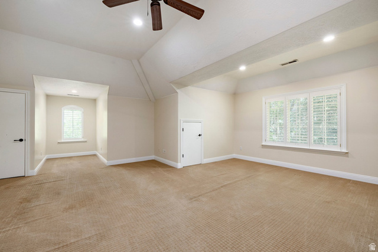
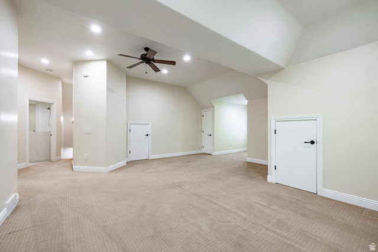
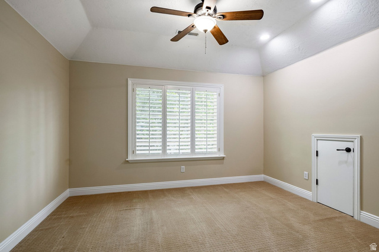
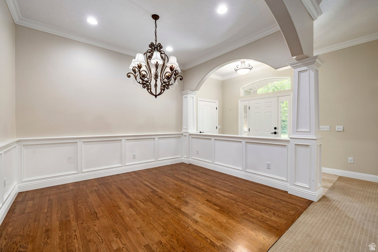
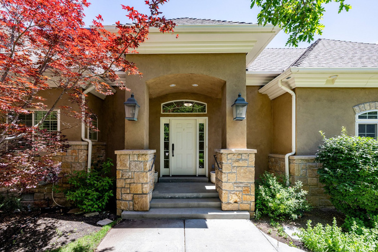
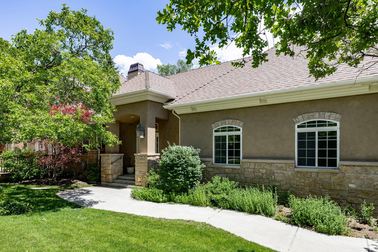
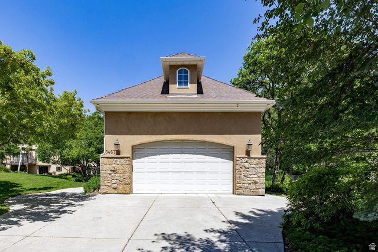
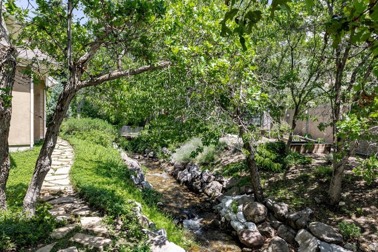
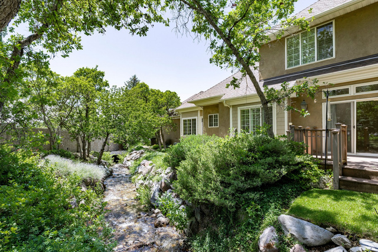
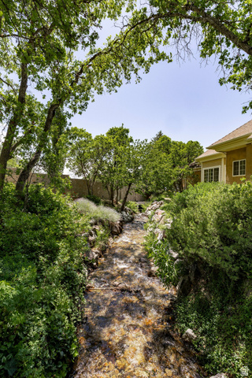
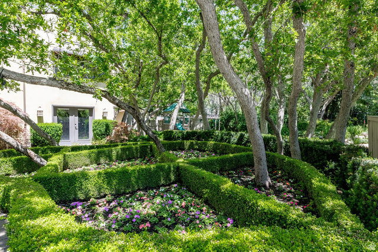
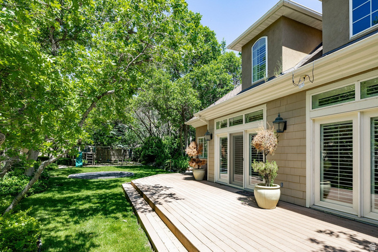
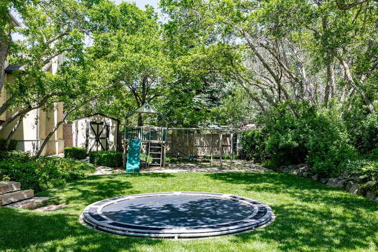
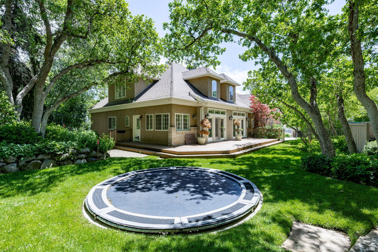
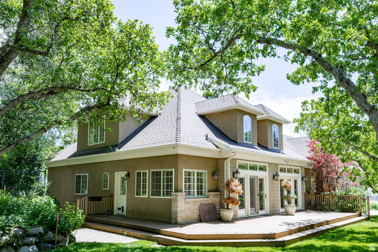
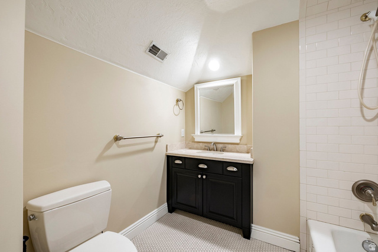
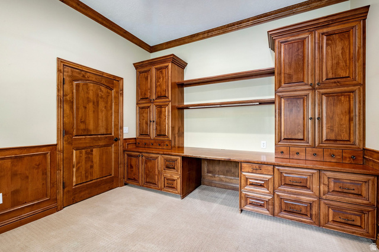
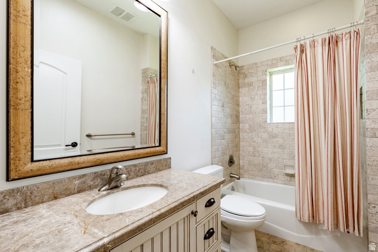
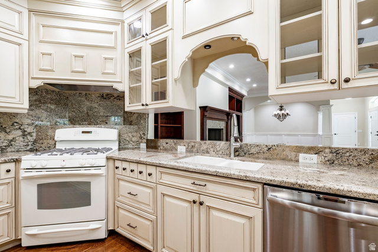
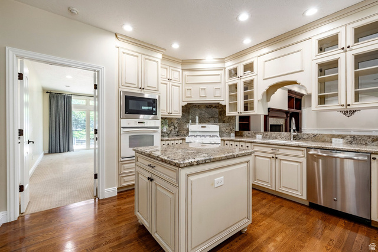
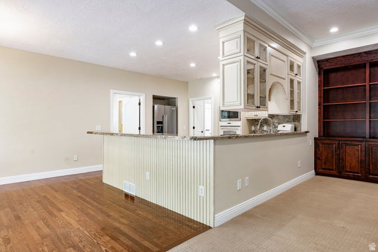
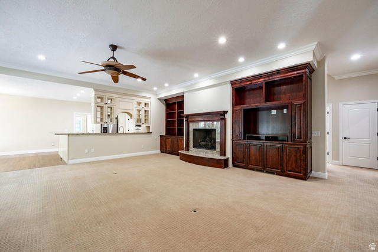
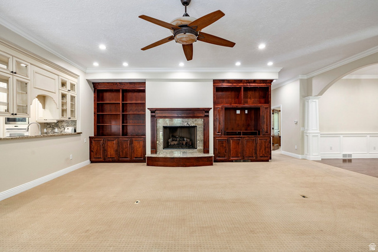
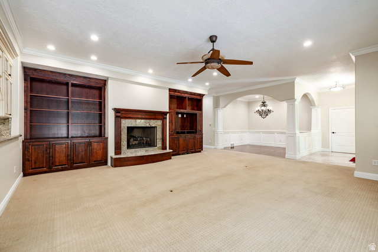
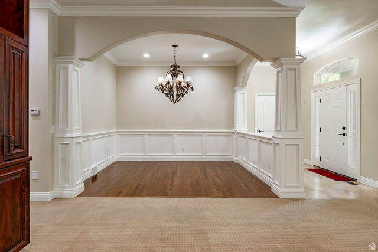
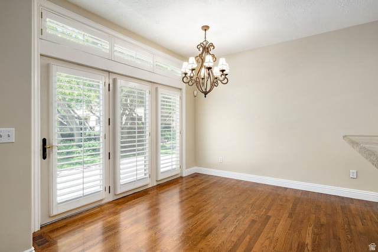
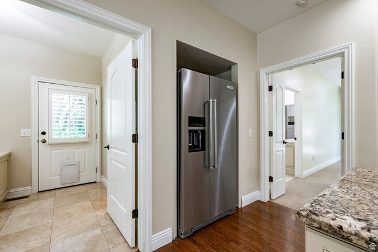
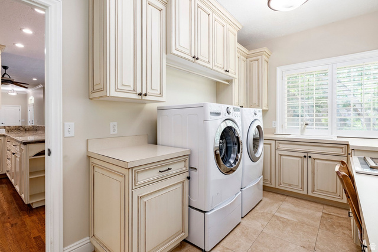
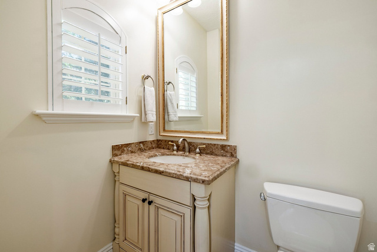
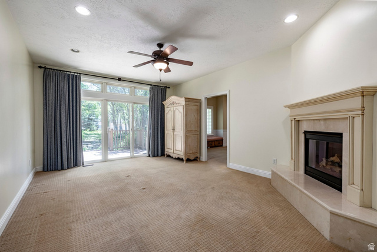
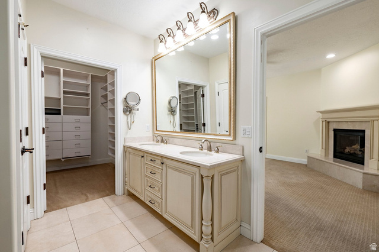
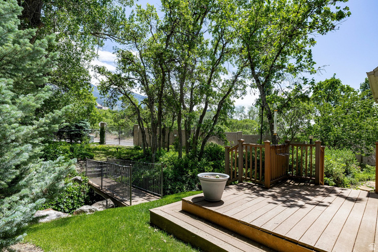
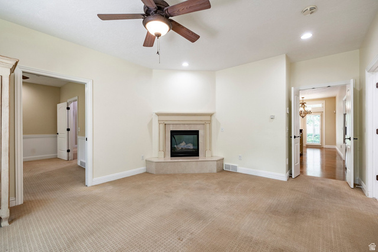
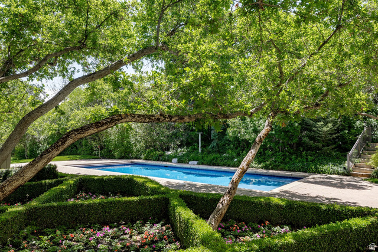
*** OPEN HOUSE DIRECTIONS: Please Enter the Open House from the Adjacent Property on 3450 Hidden Oak Drive, Cottonwood Heights***Recently appraised at $1,300,000. Outstanding opportunity! Tucked away behind a private electric gate on the Upper East Bench of Cottonwood Heights, this exceptional two-story home, built by Ron Ferrin, offers 3,286 square feet, four bedrooms, 3.5 baths, and a large two car garage on a beautifully landscaped .39 acre lot. Mature trees, mountain views and a soothing seasonal stream from Deaf Smith Canyon create a peaceful and private setting. The home features main floor living with the primary suite, dedicated office with built-ins, two fireplaces, wood plantation shutters and a large, open kitchen with granite counters, gas range and adjoining dining spaces. Upstairs, spacious bedrooms with walk-in closets provide abundant storage and comfort. Ideally located just minutes from Big and Little Cottonwood Canyons with world-class skiing, hiking , and outdoor adventures. A rare opportunity to purchase separately or together with adjoining 3450 Hidden Oak Drive, a 5,300 square foot luxury residence to create a extraordinary multigenerational estate or family retreat.

Address: 3467 E DANISH RD
State/County:
Zip: 84093
Country: US

Outdoor Details
Garage Attached
Other Features
Closet: Walk-In,Den/Office,Disposal,Great Room,Kitchen: Updated,Range: Gas,Range/Oven: Free Stdng.,Vaulted Ceilings,Granite Countertops
Double Pane Windows,Lighting
Has a View
Has Cooling System
Has Fireplace
Has Garage
Has Heating System
Has Waterfront

Transport
Supermarkets
Schools
Restaurants
Pharmacies
Hospitals

$5,614.28
per month
  • Principal and Interest
  • Property Tax
  • HOA fee
  • Private Mortgage Insurance
$ 4,245.53

Listing Id: 2164804
Price: $1,095,000
Property Size: 3,286 ft2
Property Lot Size: 0 ft2
Rooms: 17
Bedrooms: 4
Bathrooms: 4
Garages: 2
Year Built: 2004
AboveGradeFinishedArea: 3286
ArchitecturalStyle: Stories: 2
Basement: Slab
BathroomsFull: 2
BathroomsHalf: 1
BathroomsPartial: 1
BathroomsThreeQuarter: 1
BuildingAreaTotal: 3286
ConstStatus: Blt./Standing
ConstructionMaterials: Stone, Stucco
Cooling: Central Air
CopyrightNotice: Copyright © UtahRealEstate.com. All Rights Reserved.
CoveredSpaces: 2
CrossStreet: 8770
CurrentUse: Single Family
DaysOnMarket: 12
DirectionFaces: Northwest
ElementarySchool: Canyon View
ElementarySchoolDistrict: Canyons
FireplacesTotal: 2
Flooring: Carpet, Hardwood, Tile, Travertine
FrontageLength: 0.0
Heating: Forced Air, Gas: Central
HighSchool: Brighton
HighSchoolDistrict: Canyons
IdxContactInformation: 801-467-2100
ImageStatus: All Public
InternetAddressDisplayYN: 1
InternetEntireListingDisplayYN: 1
LaundryFeatures: Electric Dryer Hookup
LevelData: levb_bathfull:0, levb_bathhalf:0, levb_bathtq:0, levb_bed:0, levb_den:0, levb_dining_f:0, levb_dining_s:0, levb_famroom:0, levb_fireplace:0, levb_formalliving:0, levb_kitchen_b:0, levb_kitchen_k:0, levb_laundry:0, levb_sqf:0, levb2_bathfull:0, levb2_bathhalf:0, levb2_bathtq:0, levb2_bed:0, levb2_den:0, levb2_dining_f:0, levb2_dining_s:0, levb2_famroom:0, levb2_fireplace:0, levb2_formalliving:0, levb2_kitchen_b:0, levb2_kitchen_k:0, levb2_laundry:0, levb2_sqf:0, levb3_bathfull:0, levb3_bathhalf:0, levb3_bathtq:0, levb3_bed:0, levb3_den:0, levb3_dining_f:0, levb3_dining_s:0, levb3_famroom:0, levb3_fireplace:0, levb3_formalliving:0, levb3_kitchen_b:0, levb3_kitchen_k:0, levb3_laundry:0, levb3_sqf:0, lev1_bathfull:1, lev1_bathhalf:1, lev1_bathtq:1, lev1_bed:2, lev1_den:1, lev1_dining_f:1, lev1_dining_s:1, lev1_famroom:1, lev1_fireplace:2, lev1_formalliving:0, lev1_kitchen_b:1, lev1_kitchen_k:1, lev1_laundry:1, lev1_sqf:2498, lev2_bathfull:1, lev2_bathhalf:0, lev2_bathtq:0, lev2_bed:2, lev2_den:0, lev2_dining_f:0, lev2_dining_s:0, lev2_famroom:0, lev2_fireplace:0, lev2_formalliving:0, lev2_kitchen_b:0, lev2_kitchen_k:0, lev2_laundry:0, lev2_sqf:788, lev3_bathfull:0, lev3_bathhalf:0, lev3_bathtq:0, lev3_bed:0, lev3_den:0, lev3_dining_f:0, lev3_dining_s:0, lev3_famroom:0, lev3_fireplace:0, lev3_formalliving:0, lev3_kitchen_b:0, lev3_kitchen_k:0, lev3_laundry:0, lev3_sqf:0, lev4_bathfull:0, lev4_bathhalf:0, lev4_bathtq:0, lev4_bed:0, lev4_den:0, lev4_dining_f:0, lev4_dining_s:0, lev4_famroom:0, lev4_fireplace:0, lev4_formalliving:0, lev4_kitchen_b:0, lev4_kitchen_k:0, lev4_laundry:0, lev4_sqf:0
ListAgentFirstName: Jim
ListAgentFullName: Jim Anderson
ListAgentKey: 44080
ListAgentKeyNumeric: 44080
ListAgentLastName: Anderson
ListAgentMlsId: 44080
ListOfficeKey: 69444
ListOfficeKeyNumeric: 69444
ListOfficeMlsId: 69444
ListOfficeName: Summit Sotheby's International Realty
ListingContractDate: 2026-06-11
ListingKeyNumeric: 2164804
ListingTerms: Cash, Conventional
LivingAreaUnits: Square Feet
LotFeatures: Road: Paved, Secluded, View: Mountain, Wooded, Waterfront
LotSizeArea: 0.39
LotSizeDimensions: 0.0x0.0x0.0
LotSizeSquareFeet: 16988.4
LotSizeUnits: Acres
MLSAreaMajor: Sandy; Alta; Snowbd; Granite
MainLevelBedrooms: 2
MiddleOrJuniorSchool: Butler
MiddleOrJuniorSchoolDistrict: Canyons
MlsStatus: Active
ModificationTimestamp: June 22, 2026 at 05:52pm
OnMarketDate: 2026-06-11
OpenParkingSpaces: 7
OriginalEntryTimestamp: June 11, 2026 at 10:33pm
OriginalListPrice: 1095000
OriginatingSystemID: M00000628
OriginatingSystemKey: c93c360a58d18aae9bee4e4268259a51
OriginatingSystemName: UtahRealEstate.com
ParcelNumber: 28-02-277-027
ParkingTotal: 9
PhotosChangeTimestamp: June 15, 2026 at 09:07pm
PhotosCount: 37
PostalCity: Cottonwood Heights
PrimaryBedroomLevel: Floor: 1st
PropertyCondition: Blt./Standing
RVParkingDimensions: 0.00
Roof: Asphalt
SearchableYN: 1
Sewer: Sewer: Connected, Sewer: Public
SourceSystemID: M00000628
SourceSystemKey: M00000628
SourceSystemName: UtahRealEstate.com
Stories: 2
StreetDirPrefix: E
StreetName: DANISH
StreetNumber: 3467
StreetNumberNumeric: 3467
StreetSuffix: RD
TaxAnnualAmount: 5219
Topography: Road: Paved, Secluded Yard, Terrain, Flat, View: Mountain, Wooded, Waterfront
Utilities: Natural Gas Connected, Electricity Connected, Sewer Connected, Sewer: Public, Water Connected
Vegetation: Landscaping: Full, Mature Trees, Stream
View: Mountain(s)
VowContactInformation: 801-467-2100
WaterSource: Culinary
WindowFeatures: Blinds, Plantation Shutters
Zoning: Single-Family
ZoningDescription: 4110

Brad Winget

Associate Broker
Member of: Utahs Best Real Estate

Contact Me

Similar Listings

Property Image
Residential
Active

2331 S MESA RD #E-3, Moab, UT, 84532

$100,000
***1/12th Fractional Ownership, 30 days per year.*** Here's your chance to own a slice of ...
3 3 1,610 ft2details
Property Image
Residential
Active

2600 OCOTILLO WAY #31, Santa Clara, UT,...

$1,049,900
One of the highest grossing 5 bed vacation rental in all of Santa Clara and especially Oco ...
5 6 3,050 ft2details

Brad Winget

Associate Broker

Contact Me

Listing information is provided by participating brokerages and sourced from UtahRealEstate.com. This website is not a Multiple Listing Service (MLS) and does not provide direct access to the MLS. Information is deemed reliable but not guaranteed and should be independently verified.

Compare Listings

Brad Winget