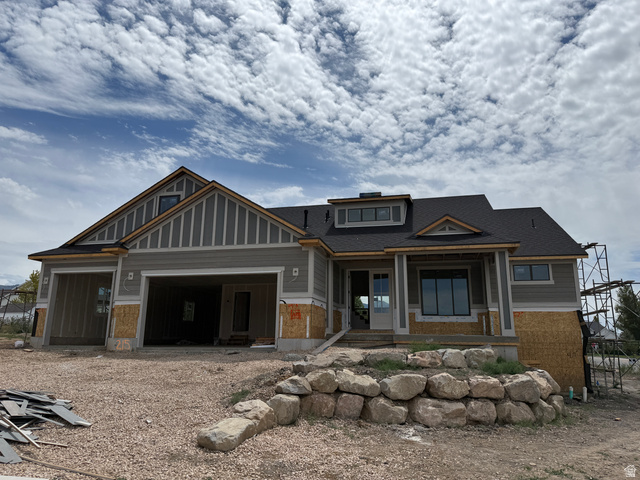
3401 N 1160 W, Pleasant View, UT, 84404

$849,900

Overview

  • Listing ID
  • 2169395
  • 4 Bedrooms
  • 3 Bathrooms
  • 4 Garages
  • 3,770 ft2
  • Year Built:2026

Description

Sales failed! Home is finished and ready to go! Beautiful updated pictures coming soon! Rambler with Bonus Room and Walk-Out Basement on a Spacious Lot! This stunning home offers the perfect blend of style, space, and functionality. Featuring an open-concept layout, the kitchen is a true showstopper-loaded with upgrades and anchored by an impressive 48″ range, perfect for cooking and entertaining. Enjoy seamless indoor-outdoor living with a covered Trex deck overlooking the large, open yard with custom rock retaining walls. The fully excavated walk-out basement brings in tons of natural light and features a dramatic 12-foot sliding glass door, creating the perfect space to relax or host. Downstairs, you’ll find two additional bedrooms and a full bathroom, offering plenty of room for guests, family, or a home office setup. The bonus room adds even more flexibility-perfect for a playroom, media space, or extra living area. Top it all off with a massive 4-car garage and a lot that gives you room to breathe-this home truly has it all. Come and see!

Address: 3401 N 1160 W
State/County: ,
Zip: 84404
Country: United States

Other Features
Basement Entrance,Deck; Covered,Patio: Covered,Sliding Glass Doors,Walkout
Closet: Walk-In,Den/Office,Disposal,Great Room,Range/Oven: Free Stdng.,Vaulted Ceilings
Has a View
Has Cooling System
Has Fireplace
Has Garage
Has Heating System
Microwave
New Construction

Transport
Supermarkets
Schools
Restaurants
Pharmacies
Hospitals

$4,357.61
per month
  • Principal and Interest
  • Property Tax
  • HOA fee
  • Private Mortgage Insurance
$ 3,295.23

Listing Id: 2169395
Price: $849,900
Property Size: 3,770 ft2
Property Lot Size: 0 ft2
Rooms: 13
Bedrooms: 4
Bathrooms: 3
Garages: 4
Year Built: 2026
AboveGradeFinishedArea: 1995
ArchitecturalStyle: Rambler/Ranch
Basement: Daylight, Full, Walk-Out Access
BasementFinished: 37
BathroomsFull: 3
BuildingAreaTotal: 3770
ConstStatus: Und. Const.
ConstructionMaterials: Stone, Stucco, Cement Siding
ContractStatusChangeDate: 2026-11-05
Cooling: Central Air
CopyrightNotice: Copyright © UtahRealEstate.com. All Rights Reserved.
CoveredSpaces: 4
CrossStreet: 1160
CurrentUse: Single Family
DaysOnMarket: 37
ElementarySchool: Orchard Springs
ElementarySchoolDistrict: Weber
FireplacesTotal: 1
Flooring: Carpet, Tile
FrontageLength: 0.0
Heating: Forced Air, Gas: Central
HighSchool: Weber
HighSchoolDistrict: Weber
ImageStatus: All Public
Inclusions: Microwave, Range
InternetAddressDisplayYN: 1
InternetAutomatedValuationDisplayYN: 1
InternetConsumerCommentYN: 1
InternetEntireListingDisplayYN: 1
LevelData: levb_bathfull:1, levb_bathhalf:0, levb_bathtq:0, levb_bed:2, levb_den:0, levb_dining_f:0, levb_dining_s:0, levb_famroom:0, levb_fireplace:0, levb_formalliving:0, levb_kitchen_b:0, levb_kitchen_k:0, levb_laundry:0, levb_sqf:1775, levb2_bathfull:0, levb2_bathhalf:0, levb2_bathtq:0, levb2_bed:0, levb2_den:0, levb2_dining_f:0, levb2_dining_s:0, levb2_famroom:0, levb2_fireplace:0, levb2_formalliving:0, levb2_kitchen_b:0, levb2_kitchen_k:0, levb2_laundry:0, levb2_sqf:0, levb3_bathfull:0, levb3_bathhalf:0, levb3_bathtq:0, levb3_bed:0, levb3_den:0, levb3_dining_f:0, levb3_dining_s:0, levb3_famroom:0, levb3_fireplace:0, levb3_formalliving:0, levb3_kitchen_b:0, levb3_kitchen_k:0, levb3_laundry:0, levb3_sqf:0, lev1_bathfull:2, lev1_bathhalf:0, lev1_bathtq:0, lev1_bed:2, lev1_den:0, lev1_dining_f:0, lev1_dining_s:1, lev1_famroom:1, lev1_fireplace:1, lev1_formalliving:0, lev1_kitchen_b:0, lev1_kitchen_k:1, lev1_laundry:1, lev1_sqf:1580, lev2_bathfull:0, lev2_bathhalf:0, lev2_bathtq:0, lev2_bed:0, lev2_den:0, lev2_dining_f:0, lev2_dining_s:0, lev2_famroom:1, lev2_fireplace:0, lev2_formalliving:0, lev2_kitchen_b:0, lev2_kitchen_k:0, lev2_laundry:0, lev2_sqf:415, lev3_bathfull:0, lev3_bathhalf:0, lev3_bathtq:0, lev3_bed:0, lev3_den:0, lev3_dining_f:0, lev3_dining_s:0, lev3_famroom:0, lev3_fireplace:0, lev3_formalliving:0, lev3_kitchen_b:0, lev3_kitchen_k:0, lev3_laundry:0, lev3_sqf:0, lev4_bathfull:0, lev4_bathhalf:0, lev4_bathtq:0, lev4_bed:0, lev4_den:0, lev4_dining_f:0, lev4_dining_s:0, lev4_famroom:0, lev4_fireplace:0, lev4_formalliving:0, lev4_kitchen_b:0, lev4_kitchen_k:0, lev4_laundry:0, lev4_sqf:0
ListAgentFirstName: Timothy
ListAgentFullName: Timothy J. Moss
ListAgentKey: 77072
ListAgentKeyNumeric: 77072
ListAgentLastName: Moss
ListAgentMiddleName: J.
ListAgentMlsId: 77072
ListOfficeKey: 70836
ListOfficeKeyNumeric: 70836
ListOfficeMlsId: 70836
ListOfficeName: Castlecreek Real Estate
ListingContractDate: 2026-07-02
ListingKeyNumeric: 2169395
ListingTerms: Cash, Conventional, FHA, VA Loan
LivingAreaUnits: Square Feet
LotFeatures: Cul-De-Sac, View: Mountain
LotSizeArea: 0.37
LotSizeDimensions: 0.0x0.0x0.0
LotSizeSquareFeet: 16117.2
LotSizeUnits: Acres
MLSAreaMajor: Ogdn; FarrW; Hrsvl; Pln Cty.
MainLevelBedrooms: 2
MiddleOrJuniorSchool: Orion
MiddleOrJuniorSchoolDistrict: Weber
MlsStatus: Active
ModificationTimestamp: November 5, 2026 at 08:52pm
OnMarketDate: 2026-07-02
OriginalEntryTimestamp: July 2, 2026 at 09:18pm
OriginalListPrice: 849900
OriginatingSystemID: M00000628
OriginatingSystemKey: 43322f44a765b3dca54d1a8a0d46b5f3
OriginatingSystemName: UtahRealEstate.com
ParcelNumber: 19-490-0015
ParkingFeatures: 2 Car Deep (Tandem), Opener
ParkingTotal: 4
PatioAndPorchFeatures: Covered
PhotosChangeTimestamp: July 2, 2026 at 09:18pm
PhotosCount: 25
PostalCity: Pleasant View
PrimaryBedroomLevel: Floor: 1st, Basement
RVParkingDimensions: 0.00
Roof: Asphalt
SearchableYN: 1
Sewer: Sewer: Connected
SourceSystemID: M00000628
SourceSystemKey: M00000628
SourceSystemName: UtahRealEstate.com
StatusChangeTimestamp: November 5, 2026 at 08:40pm
Stories: 3
StreetDirPrefix: N
StreetDirSuffix: W
StreetName: 1160
StreetNumber: 3401
StreetNumberNumeric: 3401
TaxAnnualAmount: 1
Topography: Cul-de-Sac, View: Mountain
Utilities: Natural Gas Connected, Electricity Connected, Sewer Connected, Water Connected
View: Mountain(s)
WaterSource: Culinary, Secondary
Zoning: Single-Family

Brad Winget

Associate Broker
Member of: Utahs Best Real Estate

Contact Me

Similar Listings

Property Image
Residential
Active

924 E COLLEGE ST, Millcreek, UT, 84117

$1,595,000
This centrally located estate offers an open floorplan with custom finishes inside and out ...
5 4 5,468 ft2details
Property Image
Residential
Active

2331 S MESA RD #E-3, Moab, UT, 84532

$100,000
***1/12th Fractional Ownership, 30 days per year.*** Here's your chance to own a slice of ...
3 3 1,610 ft2details

Brad Winget

Associate Broker

Contact Me

Listing information is provided by participating brokerages and sourced from UtahRealEstate.com. This website is not a Multiple Listing Service (MLS) and does not provide direct access to the MLS. Information is deemed reliable but not guaranteed and should be independently verified.

Compare Listings

Brad Winget