340 W WILLOW RIDGE CIR, Centerville, UT, 84014

$824,000

Overview

  • Listing ID
  • 2184630
  • 5 Bedrooms
  • 3 Bathrooms
  • 2 Garages
  • 3,094 ft2
  • Year Built:1980

Description

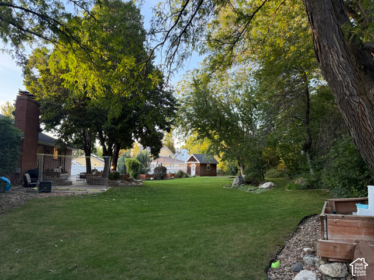
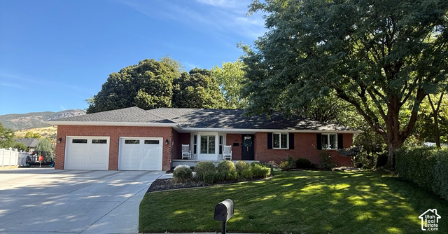
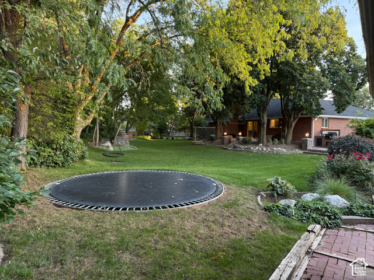
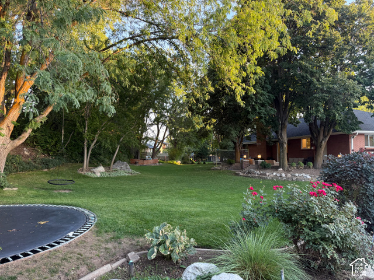
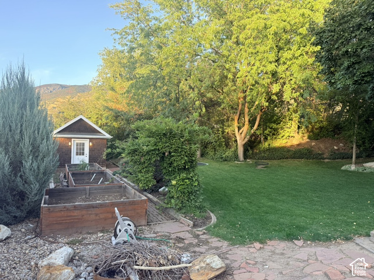
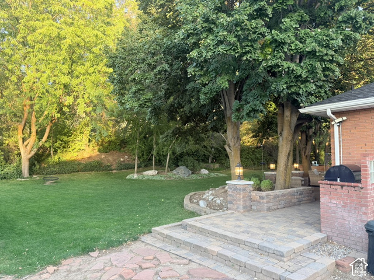
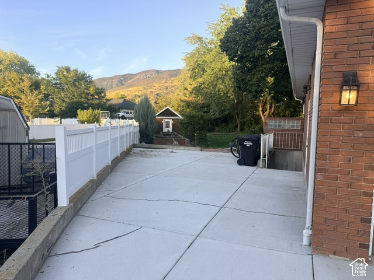
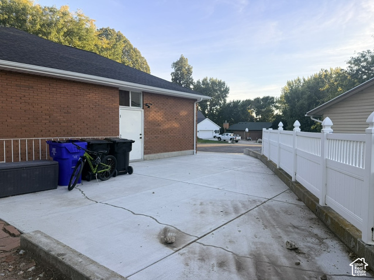
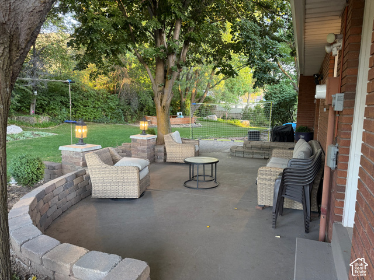
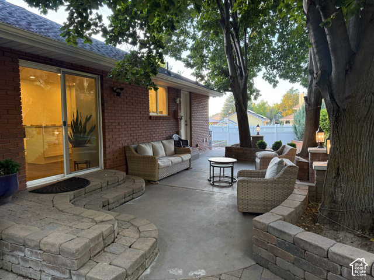
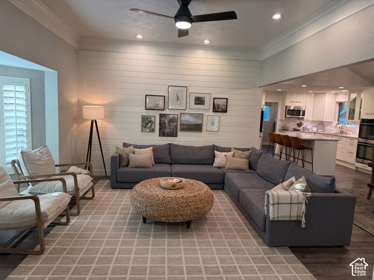
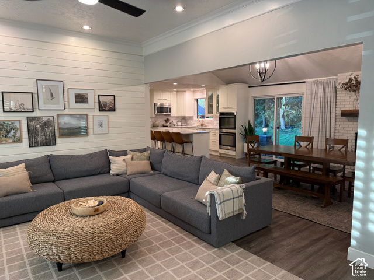
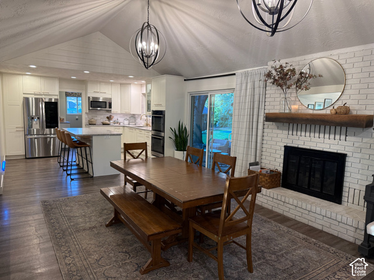
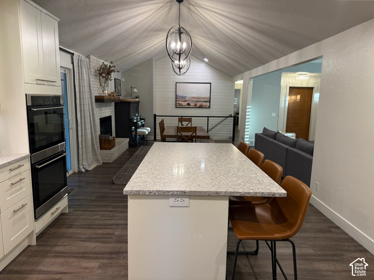
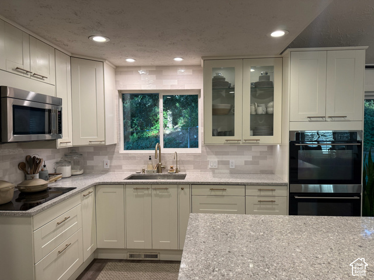
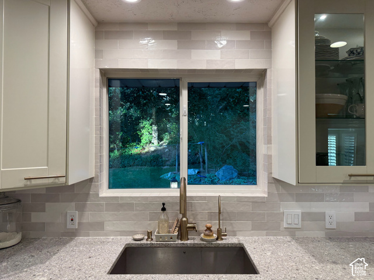
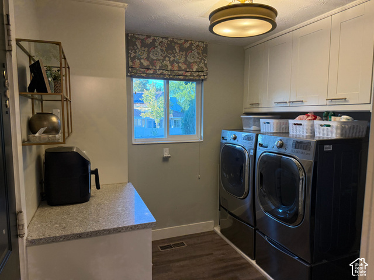
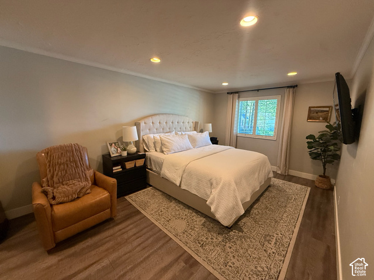
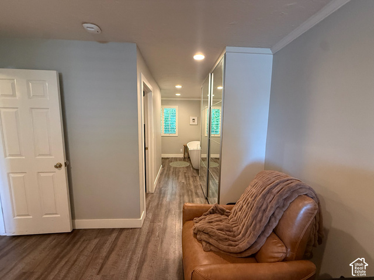
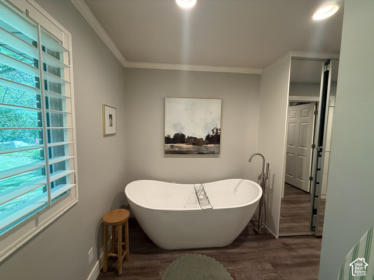
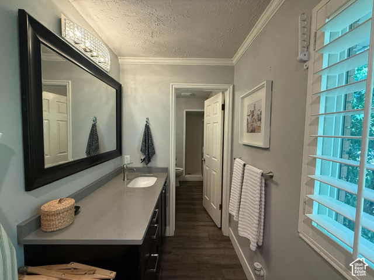
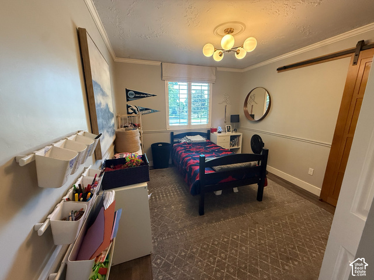
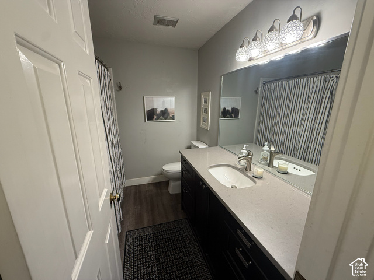
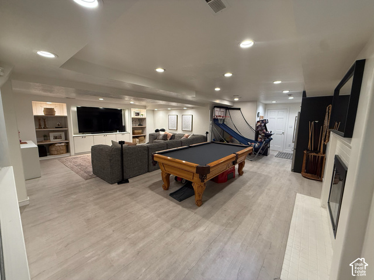
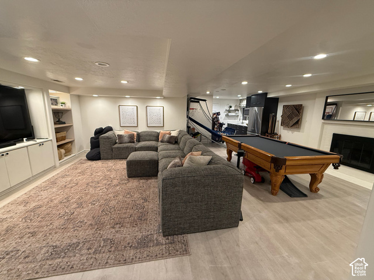
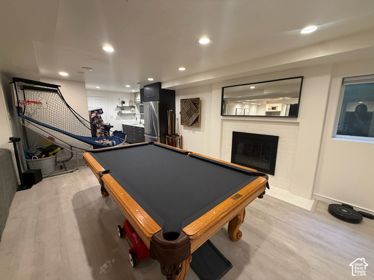
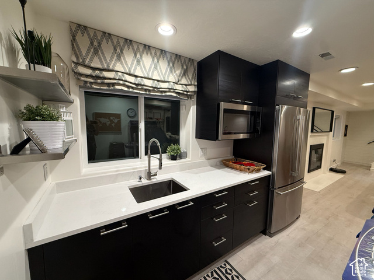
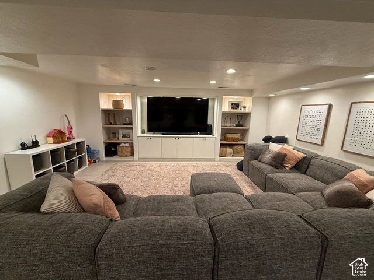
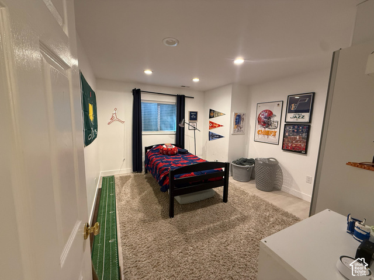
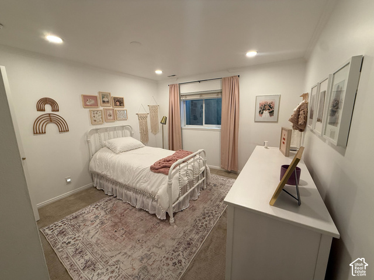
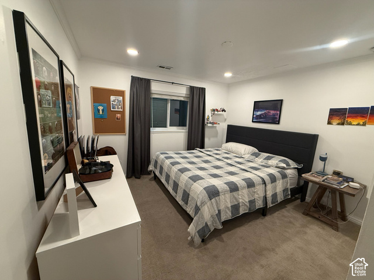
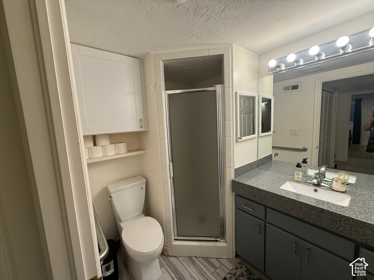
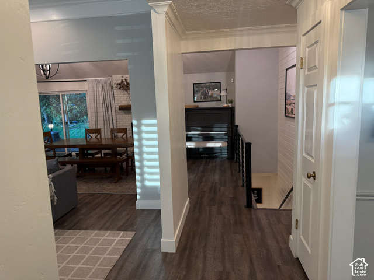
This beautifully updated 5-bedroom, 3-bath all brick Centerville home sits on a spacious .30-acre lot with mature landscaping and private backyard with patio. Located in very family friendly culdesac, this home boasts a remodeled kitchen featuring a large island, subway tile backsplash, built in double oven, and other updated finishes. The kitchen opens up to an inviting living and dining area highlighted by a gas fireplace. The primary suite includes an updated master bath with a freestanding soaking tub and large walk-in closet. While the finished basement offers 3 bedrooms and 3/4 bath with a spacious family/game room with recessed lighting, built-in shelving, wet bar and plenty of room to gather with friends and family. The backyard is truly something special, with mature shade trees, a large patio, raised garden beds, inground trampoline, sandbox and automatic sprinklers. The property backs to Smoot Park, with a creek just beyond the backyard boundary. A detached shed with power provides additional storage or workspace, while the new driveway, RV pad and porch add valuable parking and outdoor space. Major improvements include a new roof and gutters, upgraded energy efficient windows, new garage doors, new water heater, new dishwasher, upgraded attic insulation, generator hookup for power outages, Tesla charger, hottub hook up and Ring alarm system. Central A/C and generous storage completes this lovely home. With many of the big-ticket improvements already completed, this home offers an uncommon combination of an established Centerville neighborhood, park-side setting, outdoor space and updated living. Square footage figures are provided as a courtesy estimate only. Buyer/Agent is advised to obtain an independent measurement. **Owner Agent**

Address: 340 W WILLOW RIDGE CIR
State/County:
Zip: 84014
Country: United States

Outdoor Details
Garage Attached
Other Features
Alarm: Security,Bar: Wet,Bath: Primary,Bath: Sep. Tub/Shower,Closet: Walk-In,Disposal,Gas Log,Oven: Double,Range/Oven: Built-In,Vaulted Ceilings,Video Door Bell(s),Video Camera(s),Smart Thermostat(s)
Basement Entrance,Bay Box Windows,Double Pane Windows,Entry (Foyer),Out Buildings,Porch: Open,Sliding Glass Doors,Patio: Open
Ceiling Fan,Microwave,Water Softener Owned
Has a View
Has Cooling System
Has Fireplace
Has Garage
Has Heating System

Transport
Supermarkets
Schools
Restaurants
Pharmacies
Hospitals

$4,224.81
per month
  • Principal and Interest
  • Property Tax
  • HOA fee
  • Private Mortgage Insurance
$ 3,194.81

Listing Id: 2184630
Price: $824,000
Property Size: 3,094 ft2
Property Lot Size: 0 ft2
Rooms: 18
Bedrooms: 5
Bathrooms: 3
Garages: 2
Year Built: 1980
AboveGradeFinishedArea: 1553
AccessibilityFeatures: Single Level Living
ArchitecturalStyle: Rambler/Ranch
Basement: Full
BasementFinished: 95
BathroomsFull: 2
BathroomsThreeQuarter: 1
BuildingAreaTotal: 3094
ConstStatus: Blt./Standing
ConstructionMaterials: Brick
ContingentDate: 2026-10-31
ContractStatusChangeDate: 2026-11-02
Cooling: Central Air
CopyrightNotice: Copyright © UtahRealEstate.com. All Rights Reserved.
CoveredSpaces: 2
CrossStreet: 1550
CurrentUse: Single Family
DaysOnMarket: 23
DirectionFaces: Southwest
ElementarySchool: Stewart
ElementarySchoolDistrict: Davis
FireplaceFeatures: Insert
FireplacesTotal: 2
Flooring: Carpet, Laminate, Tile
FrontageLength: 0.0
Heating: Forced Air, Gas: Central
HighSchool: Viewmont
HighSchoolDistrict: Davis
IdxContactInformation: 801-798-1112
ImageStatus: All Public
Inclusions: Alarm System, Ceiling Fan, Fireplace Insert, Microwave, Range, Storage Shed(s), Water Softener: Own, Window Coverings, Trampoline, Video Door Bell(s), Video Camera(s), Smart Thermostat(s)
InternetAddressDisplayYN: 1
InternetAutomatedValuationDisplayYN: 1
InternetConsumerCommentYN: 1
InternetEntireListingDisplayYN: 1
LaundryFeatures: Electric Dryer Hookup
LevelData: levb_bathfull:0, levb_bathhalf:0, levb_bathtq:1, levb_bed:3, levb_den:0, levb_dining_f:0, levb_dining_s:0, levb_famroom:1, levb_fireplace:1, levb_formalliving:0, levb_kitchen_b:0, levb_kitchen_k:0, levb_laundry:1, levb_sqf:1541, levb2_bathfull:0, levb2_bathhalf:0, levb2_bathtq:0, levb2_bed:0, levb2_den:0, levb2_dining_f:0, levb2_dining_s:0, levb2_famroom:0, levb2_fireplace:0, levb2_formalliving:0, levb2_kitchen_b:0, levb2_kitchen_k:0, levb2_laundry:0, levb2_sqf:0, levb3_bathfull:0, levb3_bathhalf:0, levb3_bathtq:0, levb3_bed:0, levb3_den:0, levb3_dining_f:0, levb3_dining_s:0, levb3_famroom:0, levb3_fireplace:0, levb3_formalliving:0, levb3_kitchen_b:0, levb3_kitchen_k:0, levb3_laundry:0, levb3_sqf:0, lev1_bathfull:2, lev1_bathhalf:0, lev1_bathtq:0, lev1_bed:2, lev1_den:0, lev1_dining_f:0, lev1_dining_s:1, lev1_famroom:1, lev1_fireplace:1, lev1_formalliving:1, lev1_kitchen_b:1, lev1_kitchen_k:1, lev1_laundry:1, lev1_sqf:1553, lev2_bathfull:0, lev2_bathhalf:0, lev2_bathtq:0, lev2_bed:0, lev2_den:0, lev2_dining_f:0, lev2_dining_s:0, lev2_famroom:0, lev2_fireplace:0, lev2_formalliving:0, lev2_kitchen_b:0, lev2_kitchen_k:0, lev2_laundry:0, lev2_sqf:0, lev3_bathfull:0, lev3_bathhalf:0, lev3_bathtq:0, lev3_bed:0, lev3_den:0, lev3_dining_f:0, lev3_dining_s:0, lev3_famroom:0, lev3_fireplace:0, lev3_formalliving:0, lev3_kitchen_b:0, lev3_kitchen_k:0, lev3_laundry:0, lev3_sqf:0, lev4_bathfull:0, lev4_bathhalf:0, lev4_bathtq:0, lev4_bed:0, lev4_den:0, lev4_dining_f:0, lev4_dining_s:0, lev4_famroom:0, lev4_fireplace:0, lev4_formalliving:0, lev4_kitchen_b:0, lev4_kitchen_k:0, lev4_laundry:0, lev4_sqf:0
ListAgentFirstName: Bridger
ListAgentFullName: Bridger Butters
ListAgentKey: 4025919
ListAgentKeyNumeric: 4025919
ListAgentLastName: Butters
ListAgentMlsId: 4025919
ListOfficeKey: 70353
ListOfficeKeyNumeric: 70353
ListOfficeMlsId: 70353
ListOfficeName: Real Property Brokers Inc
ListingContractDate: 2026-09-10
ListingKeyNumeric: 2184630
ListingTerms: Cash, Conventional
LivingAreaUnits: Square Feet
LotFeatures: Cul-De-Sac, Curb & Gutter, Fenced: Part, Road: Paved, Secluded, Sidewalks, Sprinkler: Auto-Full, Terrain: Grad Slope, View: Mountain, Wooded, Private
LotSizeArea: 0.3
LotSizeDimensions: 0.0x0.0x0.0
LotSizeSquareFeet: 13068
LotSizeUnits: Acres
MLSAreaMajor: Bntfl; NSL; Cntrvl; WdX; Frmtn
MainLevelBedrooms: 2
MiddleOrJuniorSchool: Centerville
MiddleOrJuniorSchoolDistrict: Davis
MlsStatus: Active
ModificationTimestamp: November 2, 2026 at 04:32pm
OnMarketDate: 2026-09-10
OriginalEntryTimestamp: September 21, 2026 at 04:09am
OriginalListPrice: 824000
OriginatingSystemID: M00000628
OriginatingSystemKey: 191bb9607b1e0e2f709ad5250b15e334
OriginatingSystemName: UtahRealEstate.com
OtherEquipment: Alarm System, Fireplace Insert, Storage Shed(s), Window Coverings, Trampoline
ParcelNumber: 02-016-0013
ParkingFeatures: Rv Parking, Attached, Opener, Storage Above, Electric Vehicle Charging Station
ParkingTotal: 2
PatioAndPorchFeatures: Porch: Open, Patio: Open
PhotosChangeTimestamp: September 25, 2026 at 03:53am
PhotosCount: 33
PostalCity: Centerville
PrimaryBedroomLevel: Floor: 1st
PropertyCondition: Blt./Standing
RVParkingDimensions: 30.00
Roof: Asphalt, Pitched
SearchableYN: 1
Sewer: Sewer: Connected, Sewer: Public
SourceSystemID: M00000628
SourceSystemKey: M00000628
SourceSystemName: UtahRealEstate.com
StatusChangeTimestamp: November 2, 2026 at 04:29pm
Stories: 2
StreetDirPrefix: W
StreetDirSuffix: N
StreetName: WILLOW RIDGE
StreetNumber: 340
StreetNumberNumeric: 340
StreetSuffix: CIR
TaxAnnualAmount: 3910
Topography: Cul-de-Sac, Curb & Gutter, Fenced: Part, Road: Paved, Secluded Yard, Sidewalks, Sprinkler: Auto-Full, Terrain: Grad Slope, View: Mountain, Wooded, Private
Utilities: Natural Gas Connected, Electricity Connected, Sewer Connected, Sewer: Public, Water Connected
Vegetation: Fruit Trees, Landscaping: Full, Mature Trees, Pines, Vegetable Garden
View: Mountain(s)
VowContactInformation: 801-798-1112
WaterSource: Irrigation: Pressure, Secondary
WindowFeatures: Blinds, Full, Plantation Shutters
Zoning: Single-Family
ZoningDescription: RES

Brad Winget

Associate Broker
Member of: Utahs Best Real Estate

Contact Me

Similar Listings

Property Image
Residential
Active

2331 S MESA RD #E-3, Moab, UT, 84532

$100,000
***1/12th Fractional Ownership, 30 days per year.*** Here's your chance to own a slice of ...
3 3 1,610 ft2details
Property Image
Residential
Active

2600 OCOTILLO WAY #31, Santa Clara, UT,...

$1,049,900
One of the highest grossing 5 bed vacation rental in all of Santa Clara and especially Oco ...
5 6 3,050 ft2details

Brad Winget

Associate Broker

Contact Me

Listing information is provided by participating brokerages and sourced from UtahRealEstate.com. This website is not a Multiple Listing Service (MLS) and does not provide direct access to the MLS. Information is deemed reliable but not guaranteed and should be independently verified.

Compare Listings

Brad Winget