Description
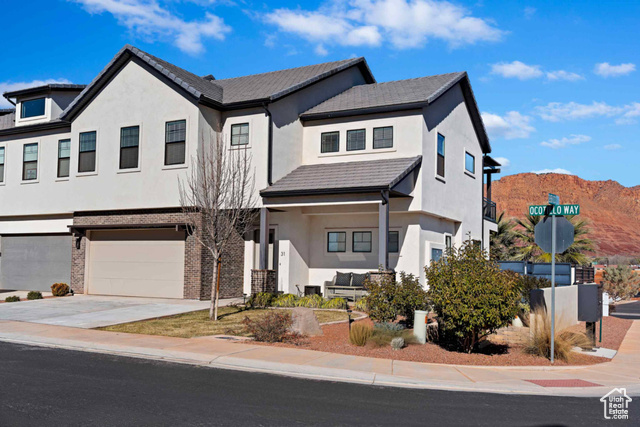











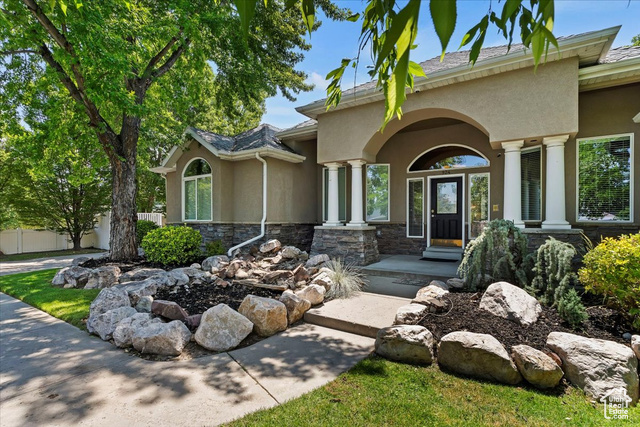
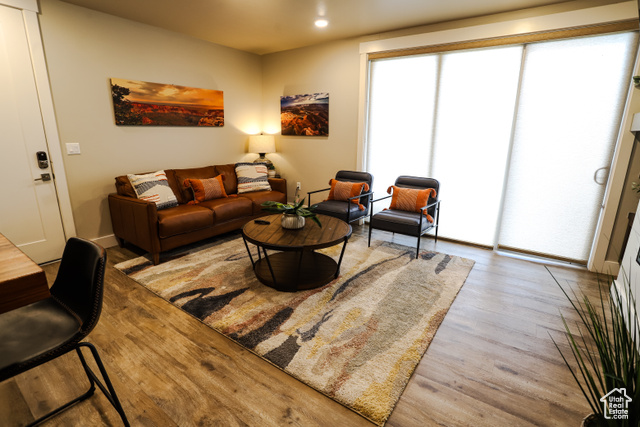
Moonlight Village is the community you’ve been dreaming of! We have plans to install walking trails, pickleball courts, a clubhouse and pool, and much more, you have a lot to look forward to in this community. Choose from dozens of floor plans and CUSTOMIZE them from paint color to ceiling height to exteriors! You don’t want to miss out on this opportunity. Call today for more details! Home construction has not yet started on this lot, and a floor plan has not been selected for this home. The photos shown are of previously built homes with a lot of upgrades! Price reflects the base price to get started building before upgrades so come create your perfect home!
Outdoor Details
Garage Attached
Other Features
Bath: Primary,Bath: Sep. Tub/Shower,Disposal,Great Room,Range/Oven: Free Stdng.
Ceiling Fan,Portable Dishwasher,Microwave
Double Pane Windows
Has Cooling System
Has Garage
Has Heating System
Home Owners Association
New Construction


$3,393.69
per month
- Principal and Interest
- Property Tax
- HOA fee
- Private Mortgage Insurance
$ 2,566.32
Listing Id: 2055068
Price: $661,900
Property Size: 3,391 ft2
Property Lot Size: 0 ft2
Rooms: 10
Bedrooms: 3
Bathrooms: 2
Garages: 2
Year Built: 2025
AboveGradeFinishedArea: 1691
ArchitecturalStyle: Rambler/Ranch
AssociationAmenities: Clubhouse, Picnic Area, Playground, Pool
AssociationFee: 76
AssociationFeeFrequency: Monthly
Basement: Full
BathroomsFull: 2
BuildingAreaTotal: 3391
ConstStatus: To Be Built
ConstructionMaterials: Asphalt, Stone, Stucco
Cooling: Central Air
CopyrightNotice: Copyright © UtahRealEstate.com. All Rights Reserved.
CoveredSpaces: 2
CrossStreet: 1150
CurrentUse: Single Family
DaysOnMarket: 491
ElementarySchool: River View
ElementarySchoolDistrict: Nebo
Exclusions: Dryer, Refrigerator, Washer
Flooring: Carpet, Laminate, Tile
FrontageLength: 0.0
Heating: Forced Air, Gas: Central, >= 95% efficiency
HighSchool: Spanish Fork
HighSchoolDistrict: Nebo
IdxContactInformation: 801-798-5485
ImageStatus: All Public
Inclusions: Ceiling Fan, Dishwasher: Portable, Microwave, Range
InternetAddressDisplayYN: 1
InternetAutomatedValuationDisplayYN: 1
InternetConsumerCommentYN: 1
InternetEntireListingDisplayYN: 1
LevelData: levb_bathfull:0, levb_bathhalf:0, levb_bathtq:0, levb_bed:0, levb_den:0, levb_dining_f:0, levb_dining_s:0, levb_famroom:0, levb_fireplace:0, levb_formalliving:0, levb_kitchen_b:0, levb_kitchen_k:0, levb_laundry:0, levb_sqf:1700, levb2_bathfull:0, levb2_bathhalf:0, levb2_bathtq:0, levb2_bed:0, levb2_den:0, levb2_dining_f:0, levb2_dining_s:0, levb2_famroom:0, levb2_fireplace:0, levb2_formalliving:0, levb2_kitchen_b:0, levb2_kitchen_k:0, levb2_laundry:0, levb2_sqf:0, levb3_bathfull:0, levb3_bathhalf:0, levb3_bathtq:0, levb3_bed:0, levb3_den:0, levb3_dining_f:0, levb3_dining_s:0, levb3_famroom:0, levb3_fireplace:0, levb3_formalliving:0, levb3_kitchen_b:0, levb3_kitchen_k:0, levb3_laundry:0, levb3_sqf:0, lev1_bathfull:2, lev1_bathhalf:0, lev1_bathtq:0, lev1_bed:3, lev1_den:0, lev1_dining_f:0, lev1_dining_s:1, lev1_famroom:1, lev1_fireplace:0, lev1_formalliving:1, lev1_kitchen_b:0, lev1_kitchen_k:1, lev1_laundry:1, lev1_sqf:1691, lev2_bathfull:0, lev2_bathhalf:0, lev2_bathtq:0, lev2_bed:0, lev2_den:0, lev2_dining_f:0, lev2_dining_s:0, lev2_famroom:0, lev2_fireplace:0, lev2_formalliving:0, lev2_kitchen_b:0, lev2_kitchen_k:0, lev2_laundry:0, lev2_sqf:0, lev3_bathfull:0, lev3_bathhalf:0, lev3_bathtq:0, lev3_bed:0, lev3_den:0, lev3_dining_f:0, lev3_dining_s:0, lev3_famroom:0, lev3_fireplace:0, lev3_formalliving:0, lev3_kitchen_b:0, lev3_kitchen_k:0, lev3_laundry:0, lev3_sqf:0, lev4_bathfull:0, lev4_bathhalf:0, lev4_bathtq:0, lev4_bed:0, lev4_den:0, lev4_dining_f:0, lev4_dining_s:0, lev4_famroom:0, lev4_fireplace:0, lev4_formalliving:0, lev4_kitchen_b:0, lev4_kitchen_k:0, lev4_laundry:0, lev4_sqf:0
ListAgentFirstName: Quintin
ListAgentFullName: Quintin Mortensen
ListAgentKey: 89928
ListAgentKeyNumeric: 89928
ListAgentLastName: Mortensen
ListAgentMlsId: 89928
ListOfficeKey: 71117
ListOfficeKeyNumeric: 71117
ListOfficeMlsId: 71117
ListOfficeName: Arive Realty
ListingContractDate: 2024-12-18
ListingKeyNumeric: 2055068
ListingTerms: Cash, Conventional, FHA, VA Loan
LivingAreaUnits: Square Feet
LotFeatures: Curb & Gutter, Road: Paved
LotSizeArea: 0.37
LotSizeDimensions: 0.0x0.0x0.0
LotSizeSquareFeet: 16117.2
LotSizeUnits: Acres
MLSAreaMajor: Payson; Elk Rg; Salem; Wdhil
MainLevelBedrooms: 3
MiddleOrJuniorSchool: Spanish Fork Jr
MiddleOrJuniorSchoolDistrict: Nebo
MlsStatus: Active
OnMarketDate: 2024-12-18
OpenParkingSpaces: 2
OriginalListPrice: 661900
OriginatingSystemID: M00000628
OriginatingSystemKey: e1900ec85e2eb19271c95aa3a1dd2403
OriginatingSystemName: UtahRealEstate.com
ParcelNumber: 67-212-0078
ParkingTotal: 4
PhotosCount: 11
PostalCity: Salem
PrimaryBedroomLevel: Floor: 1st
RVParkingDimensions: 0.00
Roof: Asphalt
SearchableYN: 1
Sewer: Sewer: Connected
SourceSystemID: M00000628
SourceSystemKey: M00000628
SourceSystemName: UtahRealEstate.com
Stories: 2
StreetDirPrefix: E
StreetDirSuffix: N
StreetName: 1150
StreetNumber: 334
StreetNumberNumeric: 334
Topography: Curb & Gutter, Road: Paved
UnitNumber: 78
Utilities: Natural Gas Connected, Electricity Connected, Sewer Connected, Water Connected
VowContactInformation: 801-798-5485
WaterSource: Culinary
Zoning: Single-Family
Similar Listings
924 E COLLEGE ST, Millcreek, UT, 84117
$1,595,000
This centrally located estate offers an open floorplan with custom finishes inside and out ...
2331 S MESA RD #E-3, Moab, UT, 84532
$100,000
***1/12th Fractional Ownership, 30 days per year.*** Here's your chance to own a slice of ...