Description
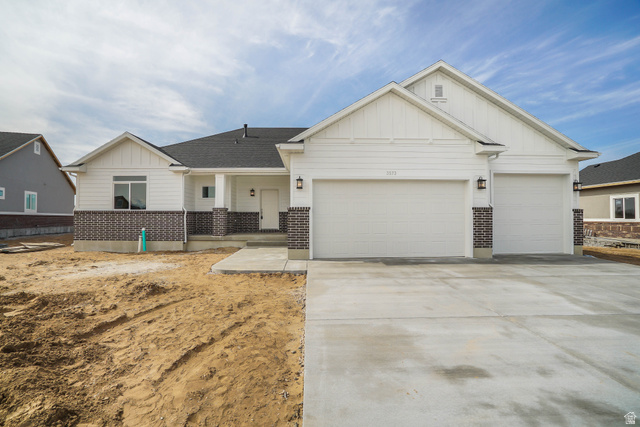
TO BE BUILT HOME! Come see the difference. Our homes are loaded with amazing features. 8′ tall doors, 9′ tall ceilings, LVP throughout the family room and kitchen, quartz countertops, 3 car garage, front yard landscaping! You can completely customize our plans to make them fit your needs. Amazing incentives! Ask agent for details.
Other Features
Bath: Primary,Bath: Sep. Tub/Shower,Closet: Walk-In,Range/Oven: Free Stdng.,Vaulted Ceilings
Double Pane Windows,Sliding Glass Doors
Has Cooling System
Has Garage
Has Heating System
Microwave
New Construction


$3,763.36
per month
- Principal and Interest
- Property Tax
- HOA fee
- Private Mortgage Insurance
$ 2,845.86
Listing Id: 2171720
Price: $734,000
Property Size: 3,367 ft2
Property Lot Size: 0 ft2
Rooms: 10
Bedrooms: 3
Bathrooms: 2
Garages: 3
Year Built: 2026
AboveGradeFinishedArea: 1700
ArchitecturalStyle: Rambler/Ranch
Basement: Full
BathroomsFull: 2
BuildingAreaTotal: 3367
CoListAgentFirstName: Sherice
CoListAgentFullName: Sherice Sparrow
CoListAgentKey: 94431
CoListAgentKeyNumeric: 94431
CoListAgentLastName: Sparrow
CoListAgentMlsId: 94431
CoListAgentStateLicense: 4880820
CoListOfficeKey: 69578
CoListOfficeKeyNumeric: 69578
CoListOfficeMlsId: 69578
CoListOfficeName: RE/MAX Associates
ConstStatus: To Be Built
ConstructionMaterials: Stone, Stucco, Cement Siding
Cooling: Central Air
CopyrightNotice: Copyright © UtahRealEstate.com. All Rights Reserved.
CoveredSpaces: 3
CrossStreet: 850
CurrentUse: Single Family
DaysOnMarket: 1
ElementarySchool: Sand Springs
ElementarySchoolDistrict: Davis
Flooring: Carpet
FrontageLength: 0.0
Heating: Forced Air
HighSchool: Layton
HighSchoolDistrict: Davis
ImageStatus: All Public
Inclusions: Microwave, Range
InternetAddressDisplayYN: 1
InternetAutomatedValuationDisplayYN: 1
InternetConsumerCommentYN: 1
InternetEntireListingDisplayYN: 1
LaundryFeatures: Electric Dryer Hookup
LevelData: levb_bathfull:0, levb_bathhalf:0, levb_bathtq:0, levb_bed:0, levb_den:0, levb_dining_f:0, levb_dining_s:0, levb_famroom:0, levb_fireplace:0, levb_formalliving:0, levb_kitchen_b:0, levb_kitchen_k:0, levb_laundry:0, levb_sqf:1667, levb2_bathfull:0, levb2_bathhalf:0, levb2_bathtq:0, levb2_bed:0, levb2_den:0, levb2_dining_f:0, levb2_dining_s:0, levb2_famroom:0, levb2_fireplace:0, levb2_formalliving:0, levb2_kitchen_b:0, levb2_kitchen_k:0, levb2_laundry:0, levb2_sqf:0, levb3_bathfull:0, levb3_bathhalf:0, levb3_bathtq:0, levb3_bed:0, levb3_den:0, levb3_dining_f:0, levb3_dining_s:0, levb3_famroom:0, levb3_fireplace:0, levb3_formalliving:0, levb3_kitchen_b:0, levb3_kitchen_k:0, levb3_laundry:0, levb3_sqf:0, lev1_bathfull:2, lev1_bathhalf:0, lev1_bathtq:0, lev1_bed:3, lev1_den:0, lev1_dining_f:0, lev1_dining_s:1, lev1_famroom:1, lev1_fireplace:0, lev1_formalliving:0, lev1_kitchen_b:1, lev1_kitchen_k:1, lev1_laundry:1, lev1_sqf:1700, lev2_bathfull:0, lev2_bathhalf:0, lev2_bathtq:0, lev2_bed:0, lev2_den:0, lev2_dining_f:0, lev2_dining_s:0, lev2_famroom:0, lev2_fireplace:0, lev2_formalliving:0, lev2_kitchen_b:0, lev2_kitchen_k:0, lev2_laundry:0, lev2_sqf:0, lev3_bathfull:0, lev3_bathhalf:0, lev3_bathtq:0, lev3_bed:0, lev3_den:0, lev3_dining_f:0, lev3_dining_s:0, lev3_famroom:0, lev3_fireplace:0, lev3_formalliving:0, lev3_kitchen_b:0, lev3_kitchen_k:0, lev3_laundry:0, lev3_sqf:0, lev4_bathfull:0, lev4_bathhalf:0, lev4_bathtq:0, lev4_bed:0, lev4_den:0, lev4_dining_f:0, lev4_dining_s:0, lev4_famroom:0, lev4_fireplace:0, lev4_formalliving:0, lev4_kitchen_b:0, lev4_kitchen_k:0, lev4_laundry:0, lev4_sqf:0
ListAgentFirstName: Blake
ListAgentFullName: Blake Smithing
ListAgentKey: 89060
ListAgentKeyNumeric: 89060
ListAgentLastName: Smithing
ListAgentMlsId: 89060
ListOfficeKey: 69578
ListOfficeKeyNumeric: 69578
ListOfficeMlsId: 69578
ListOfficeName: RE/MAX Associates
ListingContractDate: 2026-07-14
ListingKeyNumeric: 2171720
ListingTerms: Cash, Conventional, FHA, VA Loan
LivingAreaUnits: Square Feet
LotFeatures: Fenced: Part, Sprinkler: Auto-Part
LotSizeArea: 0.29
LotSizeDimensions: 0.0x0.0x0.0
LotSizeSquareFeet: 12632.4
LotSizeUnits: Acres
MLSAreaMajor: Kaysville; Fruit Heights; Layton
MainLevelBedrooms: 3
MiddleOrJuniorSchool: Legacy
MiddleOrJuniorSchoolDistrict: Davis
MlsStatus: Active
OnMarketDate: 2026-07-14
OriginatingSystemID: M00000628
OriginatingSystemKey: 3f48d50e6f90845338388f84f96df636
OriginatingSystemName: UtahRealEstate.com
ParcelNumber: 15-205-0109
ParkingTotal: 3
PhotosCount: 21
PostalCity: Layton
PrimaryBedroomLevel: Floor: 1st
RVParkingDimensions: 0.00
Roof: Asphalt
SearchableYN: 1
Sewer: Sewer: Connected, Sewer: Public
SourceSystemID: M00000628
SourceSystemKey: M00000628
SourceSystemName: UtahRealEstate.com
Stories: 2
StreetDirPrefix: W
StreetDirSuffix: N
StreetName: 850
StreetNumber: 3321
StreetNumberNumeric: 3321
TaxAnnualAmount: 1
Topography: Fenced: Part, Sprinkler: Auto-Part
UnitNumber: 109
Utilities: Natural Gas Connected, Electricity Connected, Sewer Connected, Sewer: Public, Water Connected
Vegetation: Landscaping: Part
WaterSource: Culinary, Secondary
Zoning: Single-Family
Similar Listings

924 E COLLEGE ST, Millcreek, UT, 84117
$1,595,000
This centrally located estate offers an open floorplan with custom finishes inside and out ...
2331 S MESA RD #E-3, Moab, UT, 84532
$100,000
***1/12th Fractional Ownership, 30 days per year.*** Here's your chance to own a slice of ...