Description
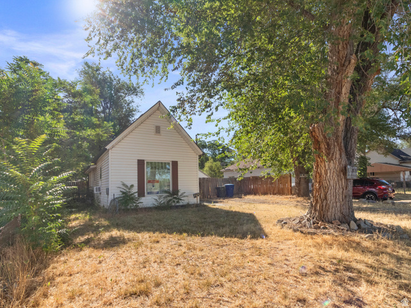
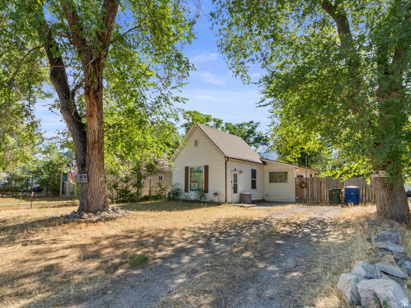
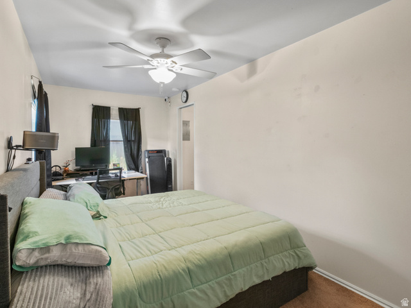
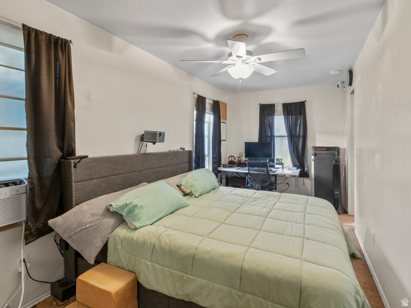
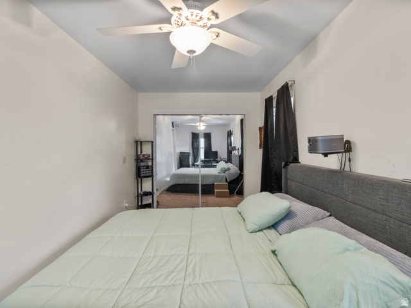
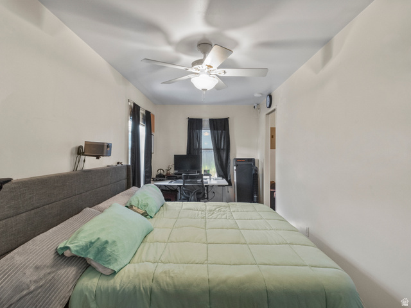
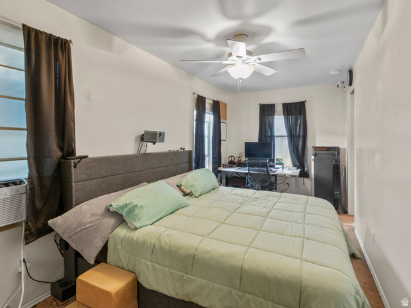
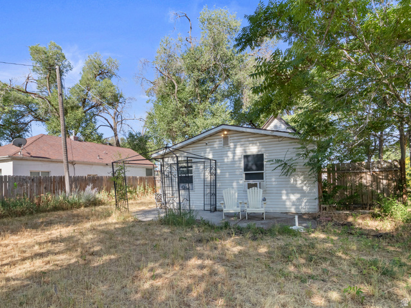
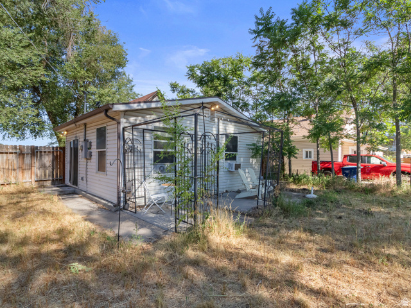
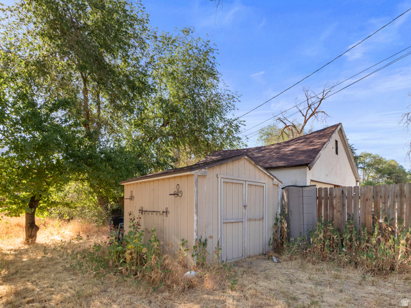
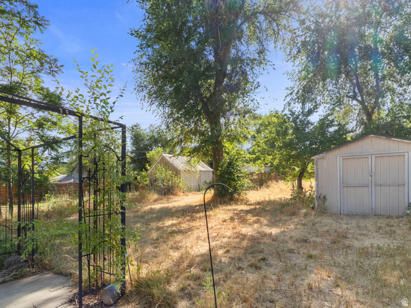
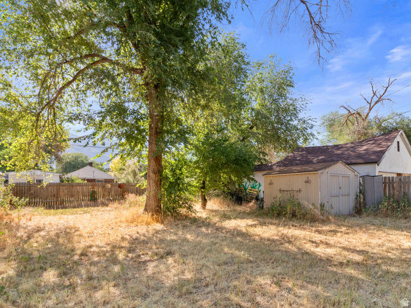
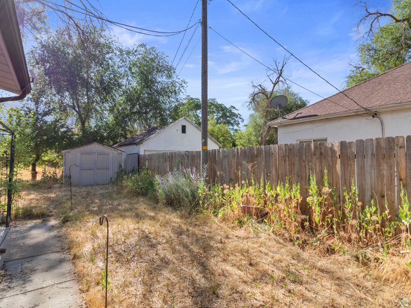
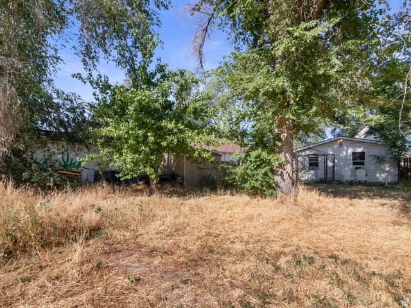
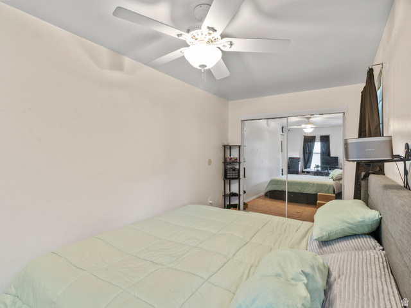
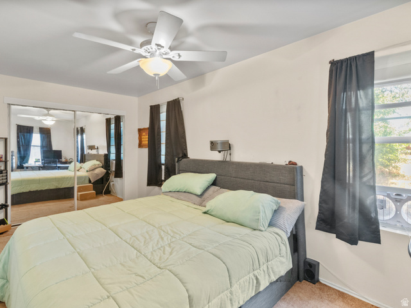
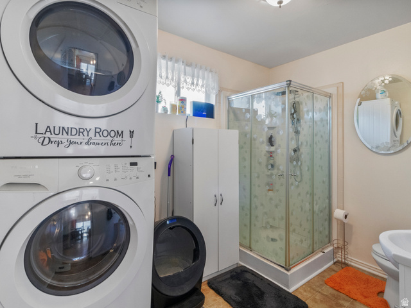
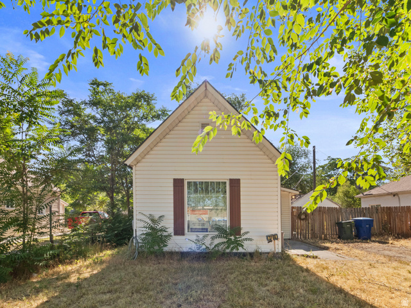
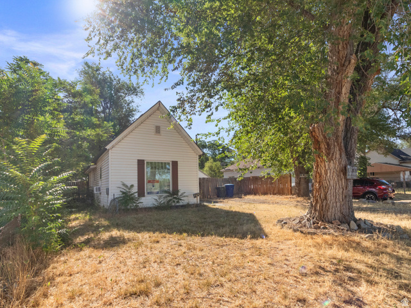
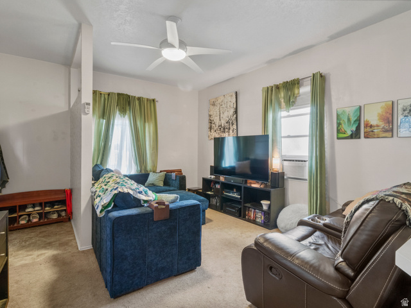
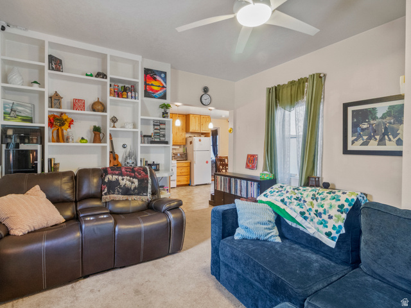
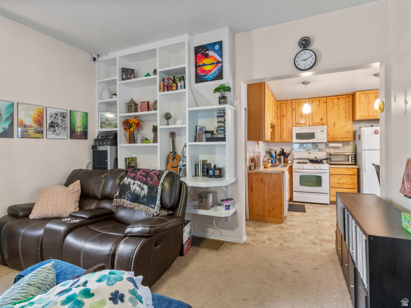
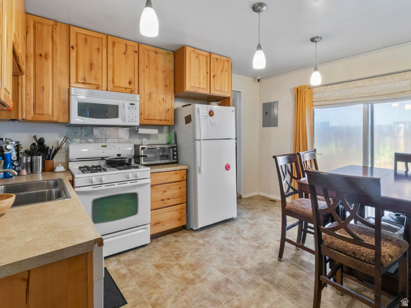
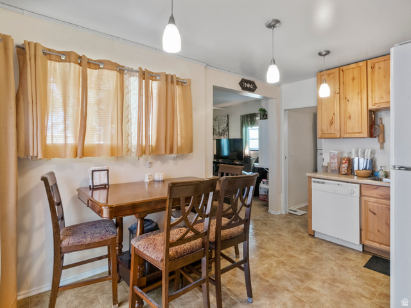
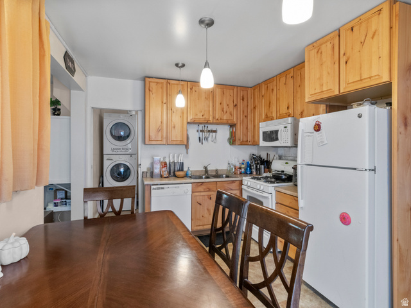
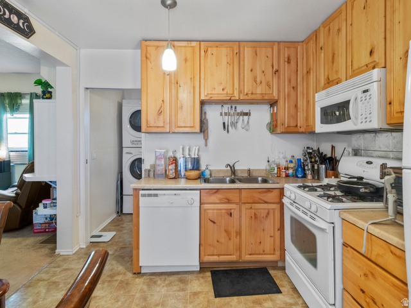
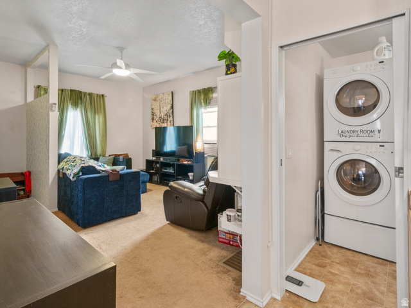
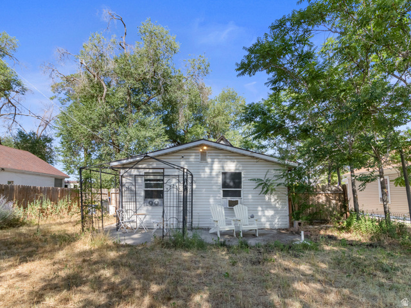
Located on a quiet dead end street in the heart of Ogden, near everything Ogden has to offer. This home was completely remodeled in 2009 and is a perfect starter home! Fully fenced yard, Mountain View, and so much more! Call today for a private showing! Buyer to verify all.
Other Features
Alarm: Fire,Kitchen: Updated
Has a View
Has Cooling System
Has Heating System
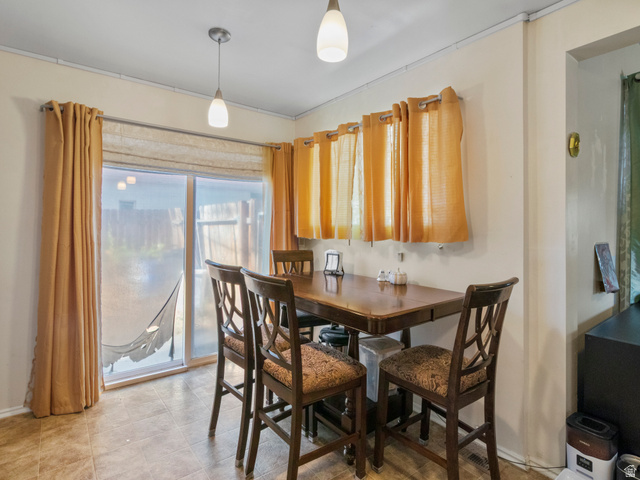
Sliding Glass Doors


$1,102.35
per month
- Principal and Interest
- Property Tax
- HOA fee
- Private Mortgage Insurance
$ 833.60
Listing Id: 2171198
Price: $215,000
Property Size: 746 ft2
Property Lot Size: 0 ft2
Rooms: 3
Bedrooms: 1
Bathrooms: 1
Year Built: 1892
AboveGradeFinishedArea: 746
ArchitecturalStyle: Bungalow/Cottage
BathroomsFull: 1
BuildingAreaTotal: 746
ConstStatus: Blt./Standing
ContingentDate: 2026-08-21
ContractStatusChangeDate: 2026-08-21
Cooling: Evaporative Cooling
CopyrightNotice: Copyright © UtahRealEstate.com. All Rights Reserved.
CrossStreet: 400
CurrentUse: Single Family
DaysOnMarket: 100
ElementarySchool: Odyssey
ElementarySchoolDistrict: Ogden
Flooring: Laminate, Concrete
FrontageLength: 0.0
Heating: Gas: Central
HighSchool: Ogden
HighSchoolDistrict: Ogden
ImageStatus: All Public
InternetAddressDisplayYN: 1
InternetAutomatedValuationDisplayYN: 1
InternetConsumerCommentYN: 1
InternetEntireListingDisplayYN: 1
LevelData: levb_bathfull:0, levb_bathhalf:0, levb_bathtq:0, levb_bed:0, levb_den:0, levb_dining_f:0, levb_dining_s:0, levb_famroom:0, levb_fireplace:0, levb_formalliving:0, levb_kitchen_b:0, levb_kitchen_k:0, levb_laundry:0, levb_sqf:0, levb2_bathfull:0, levb2_bathhalf:0, levb2_bathtq:0, levb2_bed:0, levb2_den:0, levb2_dining_f:0, levb2_dining_s:0, levb2_famroom:0, levb2_fireplace:0, levb2_formalliving:0, levb2_kitchen_b:0, levb2_kitchen_k:0, levb2_laundry:0, levb2_sqf:0, levb3_bathfull:0, levb3_bathhalf:0, levb3_bathtq:0, levb3_bed:0, levb3_den:0, levb3_dining_f:0, levb3_dining_s:0, levb3_famroom:0, levb3_fireplace:0, levb3_formalliving:0, levb3_kitchen_b:0, levb3_kitchen_k:0, levb3_laundry:0, levb3_sqf:0, lev1_bathfull:1, lev1_bathhalf:0, lev1_bathtq:0, lev1_bed:1, lev1_den:0, lev1_dining_f:0, lev1_dining_s:0, lev1_famroom:1, lev1_fireplace:0, lev1_formalliving:0, lev1_kitchen_b:0, lev1_kitchen_k:0, lev1_laundry:0, lev1_sqf:746, lev2_bathfull:0, lev2_bathhalf:0, lev2_bathtq:0, lev2_bed:0, lev2_den:0, lev2_dining_f:0, lev2_dining_s:0, lev2_famroom:0, lev2_fireplace:0, lev2_formalliving:0, lev2_kitchen_b:0, lev2_kitchen_k:0, lev2_laundry:0, lev2_sqf:0, lev3_bathfull:0, lev3_bathhalf:0, lev3_bathtq:0, lev3_bed:0, lev3_den:0, lev3_dining_f:0, lev3_dining_s:0, lev3_famroom:0, lev3_fireplace:0, lev3_formalliving:0, lev3_kitchen_b:0, lev3_kitchen_k:0, lev3_laundry:0, lev3_sqf:0, lev4_bathfull:0, lev4_bathhalf:0, lev4_bathtq:0, lev4_bed:0, lev4_den:0, lev4_dining_f:0, lev4_dining_s:0, lev4_famroom:0, lev4_fireplace:0, lev4_formalliving:0, lev4_kitchen_b:0, lev4_kitchen_k:0, lev4_laundry:0, lev4_sqf:0
ListAgentFirstName: Julie
ListAgentFullName: Julie Dunaway
ListAgentKey: 89680
ListAgentKeyNumeric: 89680
ListAgentLastName: Dunaway
ListAgentMlsId: 89680
ListOfficeKey: 69578
ListOfficeKeyNumeric: 69578
ListOfficeMlsId: 69578
ListOfficeName: RE/MAX Associates
ListingContractDate: 2026-06-29
ListingKeyNumeric: 2171198
ListingTerms: Cash, Conventional, FHA, VA Loan
LivingAreaUnits: Square Feet
LotFeatures: View: Mountain
LotSizeArea: 0.16
LotSizeDimensions: 0.0x0.0x0.0
LotSizeSquareFeet: 6969.6
LotSizeUnits: Acres
MLSAreaMajor: Ogdn; W Hvn; Ter; Rvrdl
MainLevelBedrooms: 1
MiddleOrJuniorSchool: Mount Ogden
MiddleOrJuniorSchoolDistrict: Ogden
MlsStatus: Active
OnMarketDate: 2026-06-29
OriginalListPrice: 239995
OriginatingSystemID: M00000628
OriginatingSystemKey: f806d0644cb5ddcfbe26a14feffade87
OriginatingSystemName: UtahRealEstate.com
ParcelNumber: 05-107-0039
PhotosCount: 29
PostalCity: Ogden
PropertyCondition: Blt./Standing
RVParkingDimensions: 0.00
Roof: Asphalt
SearchableYN: 1
Sewer: Sewer: Connected
SourceSystemID: M00000628
SourceSystemKey: M00000628
SourceSystemName: UtahRealEstate.com
Stories: 1
StreetDirPrefix: S
StreetDirSuffix: E
StreetName: OGDEN
StreetNumber: 3296
StreetNumberNumeric: 3296
StreetSuffix: AVE
TaxAnnualAmount: 1835
Topography: View: Mountain
Utilities: Natural Gas Connected, Electricity Connected, Sewer Connected, Water Connected
Vegetation: Mature Trees
View: Mountain(s)
WindowFeatures: Blinds, Drapes
YearBuiltEffective: 2009
Zoning: Single-Family
Similar Listings

2331 S MESA RD #E-3, Moab, UT, 84532
$100,000
***1/12th Fractional Ownership, 30 days per year.*** Here's your chance to own a slice of ...
2600 OCOTILLO WAY #31, Santa Clara, UT,...
$1,049,900
One of the highest grossing 5 bed vacation rental in all of Santa Clara and especially Oco ...