329 E 1980 N, Heber City, UT, 84032

$1,595,000

Overview

  • Listing ID
  • 2180863
  • 6 Bedrooms
  • 5 Bathrooms
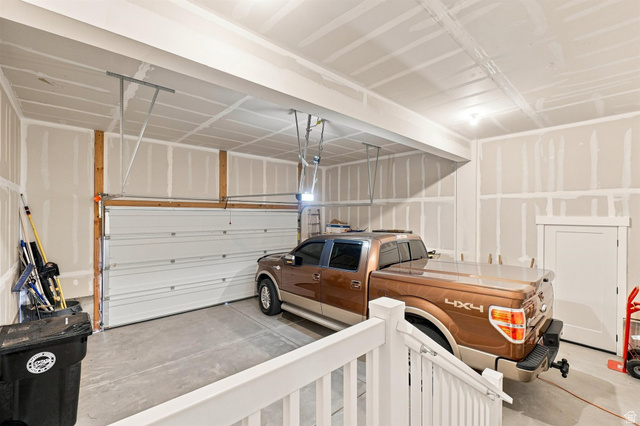
  • 2 Garages
  • 5,312 ft2
  • Year Built:2025

Description

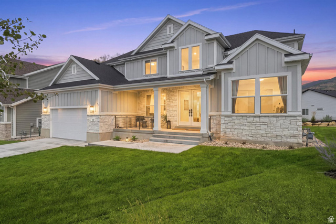
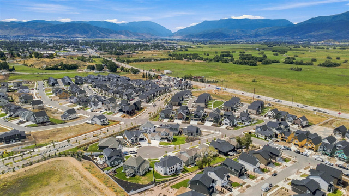
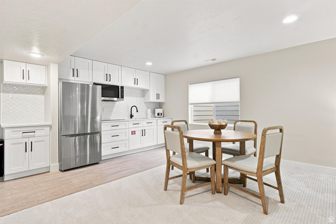
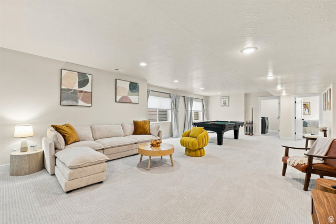
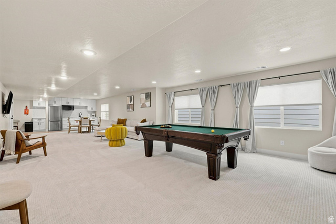
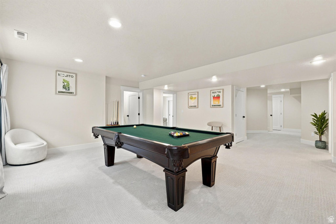
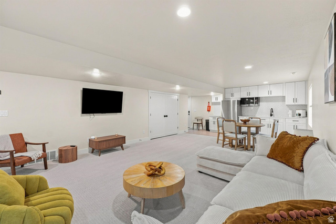
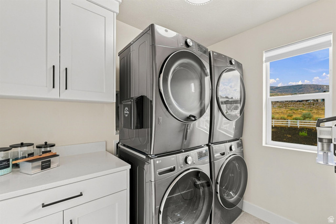
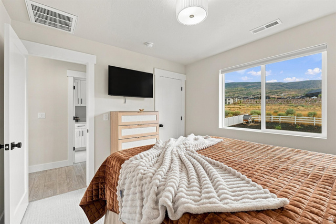
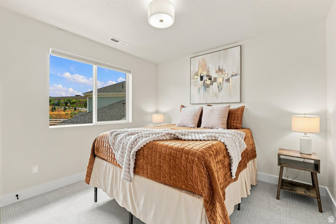
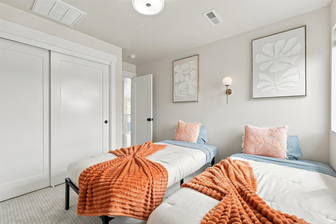
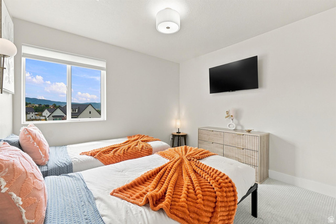
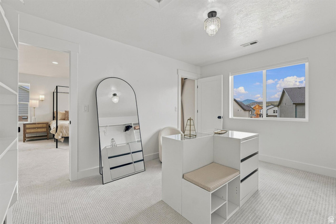
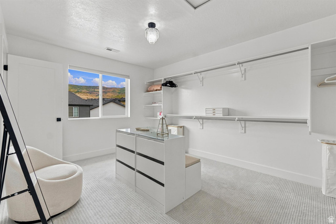
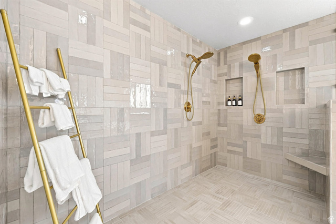
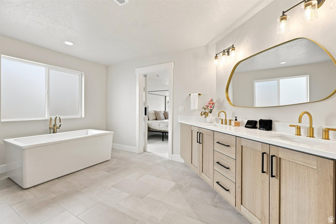
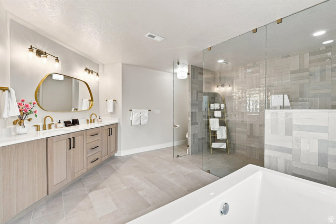
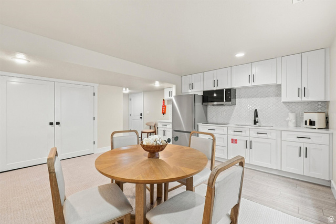
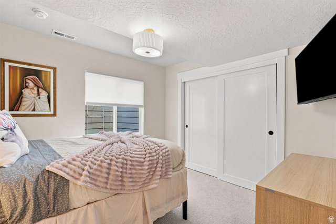
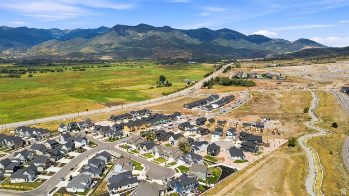
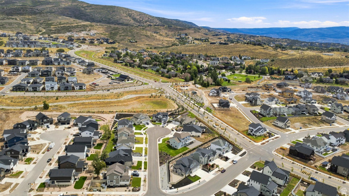
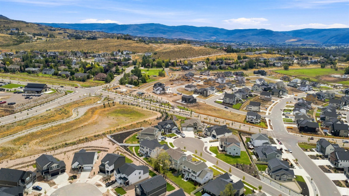
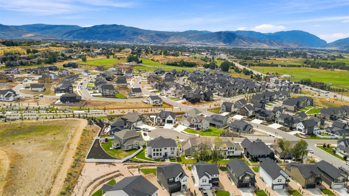
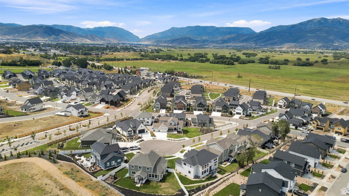
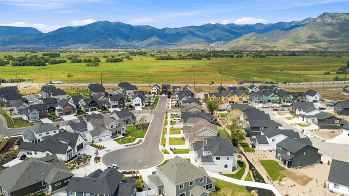
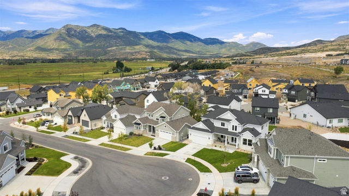
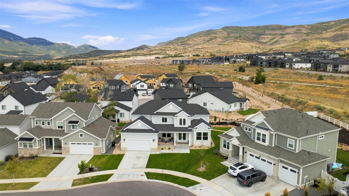
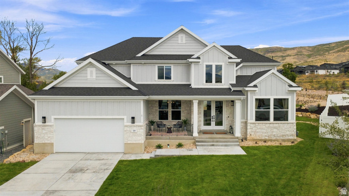
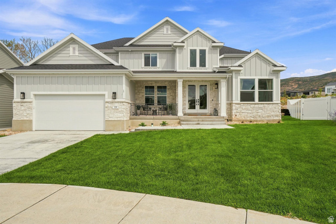
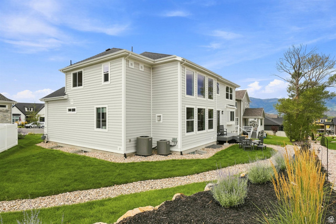
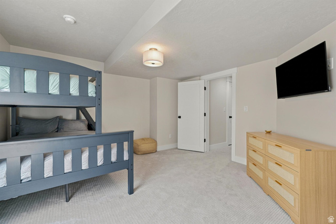
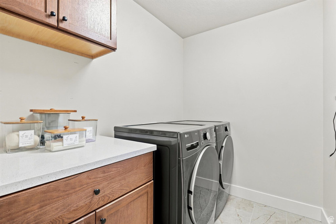
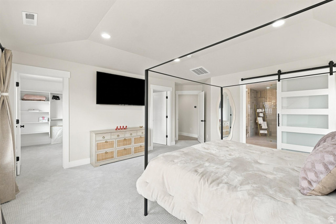
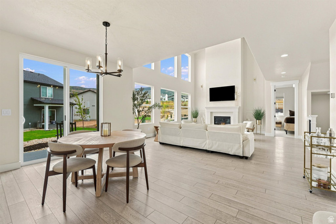
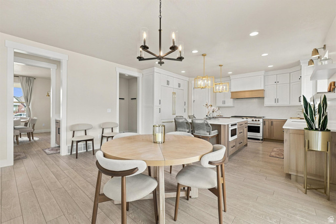
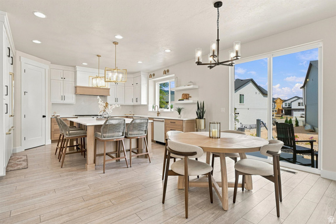
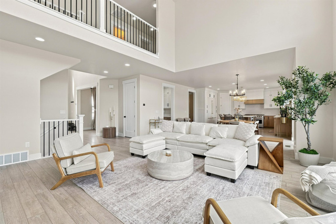
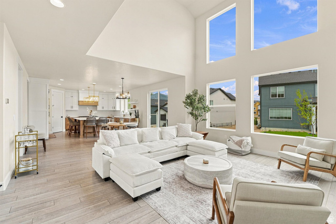
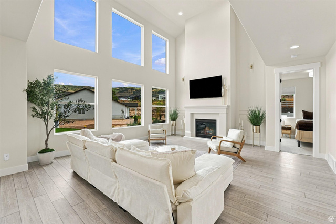
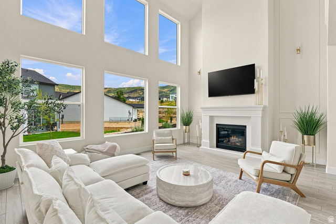
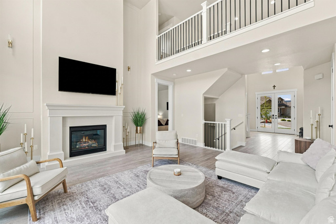
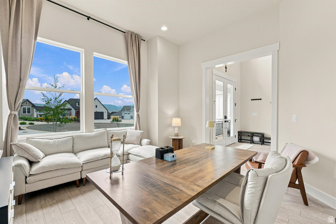
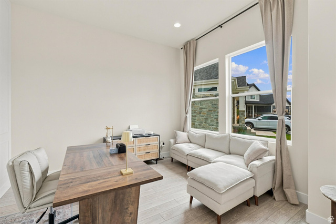
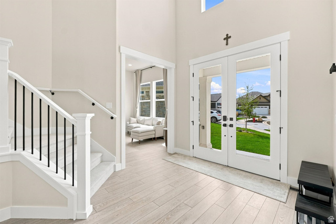
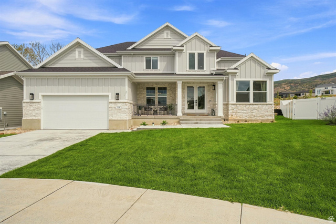
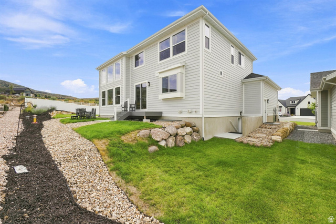
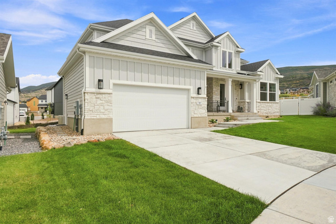
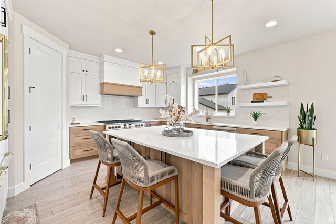
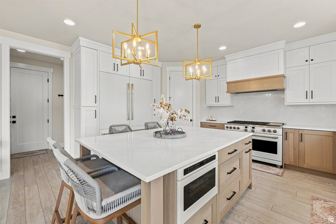
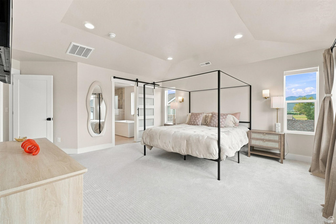
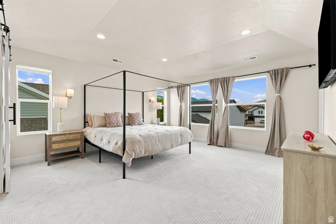
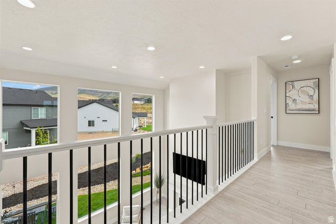
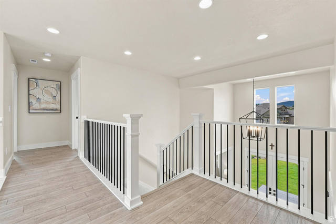
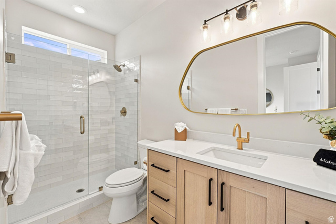
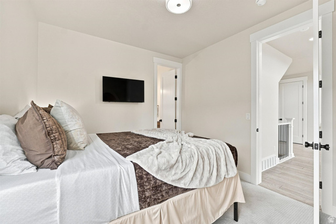
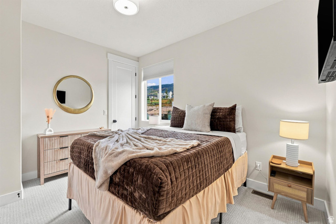
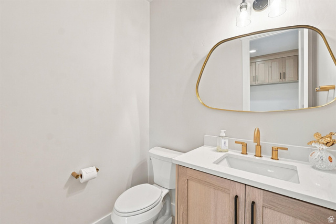
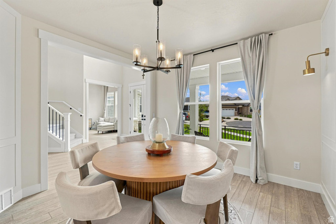
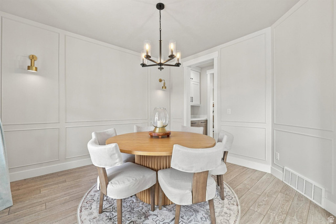
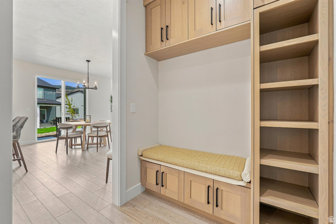
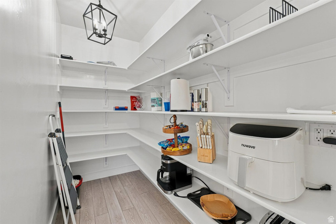
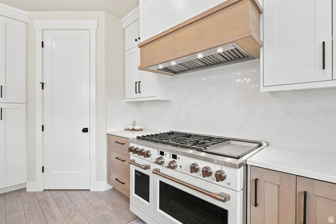
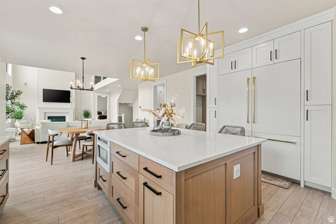
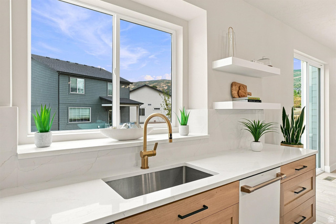
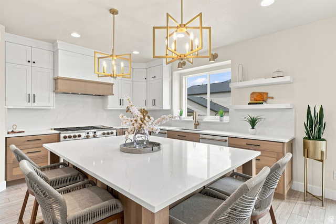
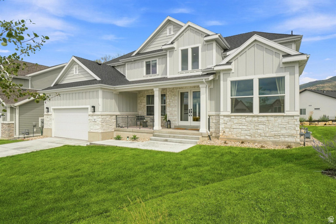
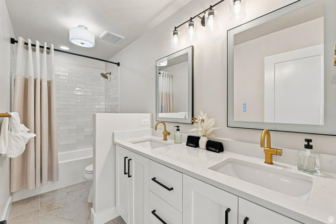
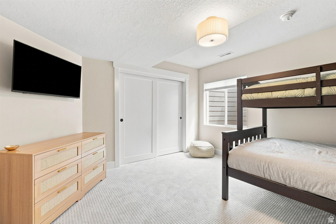
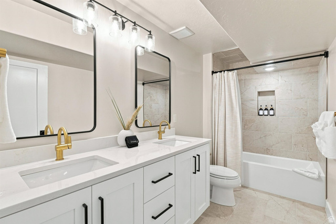
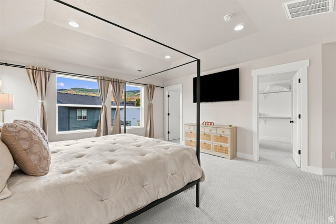
PRICE ADJUSTMENT! Nestled in breathtaking Heber Valley with stunning views of Mount Timpanogos, this impressive 5,300-square-foot home blends elegance, comfort, and mountain living. The main level offers open great room transition from formal dining room, a separate home office or formal living room. Semi formal dining area, custom gourmet kitchen with quartz counters and GE Cafe appliances inspired by professional kitchens, which feature matt white with brush brass hardware, 6 burner gas range, 2 ovens, 2 dishwashers and double door full refrigerator and freezer. Microwave built into the incredible island. Butler’s Pantry and guest bathroom add to the level’s refined amenities. An elegant fireplace anchors the expansive great room, while two story windows deliver a beautifully light and airy atmosphere. The main floor is completed with a bedroom and a full private ensuite bath with double sinks. Situated on the top floor, this luxurious primary suite showcases an incredible, resort style bath, with double sinks and free standing tub and huge walk in closet. Additional two spacious bedrooms, full bath with double sinks, laundry room with 2 sets of washer & dryers. The walkout lower level (separate lock out entrance ADU) has a spacious great room with a clean line, bright kitchen, two bedrooms, a full bath with double sinks, and laundry room with a washer/dryer set. Enjoy the ultimate mountain lifestyle. Just minutes from Park City, Deer Valley, the new Deer Valley East Village. World class skiing and championship golfing. This home also has an established history as a successful VRBO rental, offering excellent investment potential. Some furnishings may be available upon request. Truly exceptional views and endless recreation await in this great location.

Address: 329 E 1980 N
State/County: ,
Zip: 84032
Country: United States

Other Features
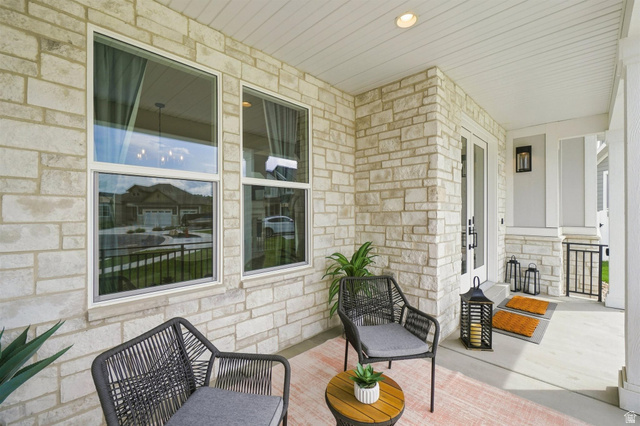
Attic Fan,Basement Entrance,Bay Box Windows,Double Pane Windows,Entry (Foyer),Lighting,Porch: Open,Sliding Glass Doors,Walkout
Dryer,Microwave,Range Hood,Refrigerator,Washer
Has a View
Has Cooling System
Has Fireplace
Has Garage
Has Heating System
Home Owners Association

Transport
Supermarkets
Schools
Restaurants
Pharmacies
Hospitals

$8,177.88
per month
  • Principal and Interest
  • Property Tax
  • HOA fee
  • Private Mortgage Insurance
$ 6,184.13

Listing Id: 2180863
Price: $1,595,000
Property Size: 5,312 ft2
Property Lot Size: 0 ft2
Rooms: 26
Bedrooms: 6
Bathrooms: 5
Garages: 2
Year Built: 2025
AboveGradeFinishedArea: 3292
ArchitecturalStyle: Stories: 2
AssociationAmenities: Pets Permitted, Snow Removal
AssociationFee: 80
AssociationFeeFrequency: Monthly
Basement: Daylight, Entrance, Full, Walk-Out Access
BasementFinished: 100
BathroomsFull: 4
BathroomsHalf: 1
BathroomsPartial: 1
BuildingAreaTotal: 5312
ConstStatus: Blt./Standing
ConstructionMaterials: Stone, Cement Siding
Cooling: Central Air
CopyrightNotice: Copyright © UtahRealEstate.com. All Rights Reserved.
CoveredSpaces: 2
CurrentUse: Single Family
DaysOnMarket: 73
DirectionFaces: South
ElementarySchool: J R Smith
ElementarySchoolDistrict: Wasatch
FireplaceFeatures: Insert
FireplacesTotal: 1
Flooring: Carpet, Tile, Vinyl
FrontageLength: 0.0
GreenBuildingVerificationType: ENERGY STAR Certified Homes
Heating: Forced Air, Gas: Central, >= 95% efficiency
HighSchool: Wasatch
HighSchoolDistrict: Wasatch
IdxContactInformation: 801-295-2700
ImageStatus: All Public
Inclusions: Dryer, Fireplace Insert, Microwave, Range, Range Hood, Refrigerator, Washer, Window Coverings, Video Door Bell(s)
InternetAddressDisplayYN: 1
InternetAutomatedValuationDisplayYN: 1
InternetConsumerCommentYN: 1
InternetEntireListingDisplayYN: 1
LaundryFeatures: Electric Dryer Hookup, Gas Dryer Hookup
LevelData: levb_bathfull:1, levb_bathhalf:0, levb_bathtq:0, levb_bed:2, levb_den:0, levb_dining_f:0, levb_dining_s:1, levb_famroom:1, levb_fireplace:0, levb_formalliving:0, levb_kitchen_b:1, levb_kitchen_k:1, levb_laundry:1, levb_sqf:2020, levb2_bathfull:0, levb2_bathhalf:0, levb2_bathtq:0, levb2_bed:0, levb2_den:0, levb2_dining_f:0, levb2_dining_s:0, levb2_famroom:0, levb2_fireplace:0, levb2_formalliving:0, levb2_kitchen_b:0, levb2_kitchen_k:0, levb2_laundry:0, levb2_sqf:0, levb3_bathfull:0, levb3_bathhalf:0, levb3_bathtq:0, levb3_bed:0, levb3_den:0, levb3_dining_f:0, levb3_dining_s:0, levb3_famroom:0, levb3_fireplace:0, levb3_formalliving:0, levb3_kitchen_b:0, levb3_kitchen_k:0, levb3_laundry:0, levb3_sqf:0, lev1_bathfull:1, lev1_bathhalf:1, lev1_bathtq:0, lev1_bed:1, lev1_den:0, lev1_dining_f:1, lev1_dining_s:1, lev1_famroom:1, lev1_fireplace:1, lev1_formalliving:1, lev1_kitchen_b:2, lev1_kitchen_k:1, lev1_laundry:0, lev1_sqf:1863, lev2_bathfull:2, lev2_bathhalf:0, lev2_bathtq:0, lev2_bed:3, lev2_den:0, lev2_dining_f:0, lev2_dining_s:0, lev2_famroom:0, lev2_fireplace:0, lev2_formalliving:0, lev2_kitchen_b:0, lev2_kitchen_k:0, lev2_laundry:2, lev2_sqf:1429, lev3_bathfull:0, lev3_bathhalf:0, lev3_bathtq:0, lev3_bed:0, lev3_den:0, lev3_dining_f:0, lev3_dining_s:0, lev3_famroom:0, lev3_fireplace:0, lev3_formalliving:0, lev3_kitchen_b:0, lev3_kitchen_k:0, lev3_laundry:0, lev3_sqf:0, lev4_bathfull:0, lev4_bathhalf:0, lev4_bathtq:0, lev4_bed:0, lev4_den:0, lev4_dining_f:0, lev4_dining_s:0, lev4_famroom:0, lev4_fireplace:0, lev4_formalliving:0, lev4_kitchen_b:0, lev4_kitchen_k:0, lev4_laundry:0, lev4_sqf:0
ListAgentFirstName: Mary
ListAgentFullName: Mary L Hurlburt
ListAgentKey: 20991
ListAgentKeyNumeric: 20991
ListAgentLastName: Hurlburt
ListAgentMiddleName: L
ListAgentMlsId: 20991
ListOfficeKey: 64370
ListOfficeKeyNumeric: 64370
ListOfficeMlsId: 64370
ListOfficeName: Coldwell Banker Realty (Davis County)
ListingContractDate: 2026-08-10
ListingKeyNumeric: 2180863
ListingTerms: Cash, Conventional
LivingAreaUnits: Square Feet
LotFeatures: Cul-De-Sac, Curb & Gutter, Fenced: Part, Road: Paved, Secluded, Sidewalks, Sprinkler: Auto-Full, Terrain: Grad Slope, View: Mountain, View: Valley
LotSizeArea: 0.19
LotSizeDimensions: 0.0x0.0x0.0
LotSizeSquareFeet: 8276.4
LotSizeUnits: Acres
MLSAreaMajor: Charleston; Heber
MainLevelBedrooms: 1
MiddleOrJuniorSchool: Timpanogos Middle
MiddleOrJuniorSchoolDistrict: Wasatch
MlsStatus: Active
ModificationTimestamp: November 5, 2026 at 11:49pm
OnMarketDate: 2026-08-10
OpenParkingSpaces: 2
OriginalEntryTimestamp: August 24, 2026 at 09:53pm
OriginalListPrice: 1692500
OriginatingSystemID: M00000628
OriginatingSystemKey: 46a692e872ff31f15b9749cac80c4935
OriginatingSystemName: UtahRealEstate.com
OtherEquipment: Fireplace Insert, Window Coverings
ParcelNumber: 00-0021-6577
ParkingFeatures: Built-In, Opener
ParkingTotal: 4
PatioAndPorchFeatures: Porch: Open
PhotosChangeTimestamp: November 5, 2026 at 11:45pm
PhotosCount: 72
PostalCity: Heber City
PriceChangeTimestamp: October 14, 2026 at 09:07pm
PrimaryBedroomLevel: Floor: 1st, Floor: 2nd
PropertyCondition: Blt./Standing
RVParkingDimensions: 0.00
Roof: Asphalt
SearchableYN: 1
Sewer: Sewer: Connected, Sewer: Public
ShortTermRentalYN: 1
SourceSystemID: M00000628
SourceSystemKey: M00000628
SourceSystemName: UtahRealEstate.com
Stories: 3
StreetDirPrefix: E
StreetDirSuffix: N
StreetName: 1980
StreetNumber: 329
StreetNumberNumeric: 329
TaxAnnualAmount: 2600
Topography: Cul-de-Sac, Curb & Gutter, Fenced: Part, Road: Paved, Secluded Yard, Sidewalks, Sprinkler: Auto-Full, Terrain, Flat, Terrain: Grad Slope, View: Mountain, View: Valley
Utilities: Natural Gas Connected, Electricity Connected, Sewer Connected, Sewer: Public, Water Connected
Vegetation: Landscaping: Full
View: Mountain(s), Valley
VowContactInformation: 801-295-2700
WaterSource: Culinary, Irrigation, Secondary
WindowFeatures: Blinds, Drapes
Zoning: Single-Family

Brad Winget

Associate Broker
Member of: Utahs Best Real Estate

Contact Me

Similar Listings

Property Image
Residential
Active

2331 S MESA RD #E-3, Moab, UT, 84532

$100,000
***1/12th Fractional Ownership, 30 days per year.*** Here's your chance to own a slice of ...
3 3 1,610 ft2details
Property Image
Residential
Active

2600 OCOTILLO WAY #31, Santa Clara, UT,...

$1,049,900
One of the highest grossing 5 bed vacation rental in all of Santa Clara and especially Oco ...
5 6 3,050 ft2details

Brad Winget

Associate Broker

Contact Me

Listing information is provided by participating brokerages and sourced from UtahRealEstate.com. This website is not a Multiple Listing Service (MLS) and does not provide direct access to the MLS. Information is deemed reliable but not guaranteed and should be independently verified.

Compare Listings

Brad Winget