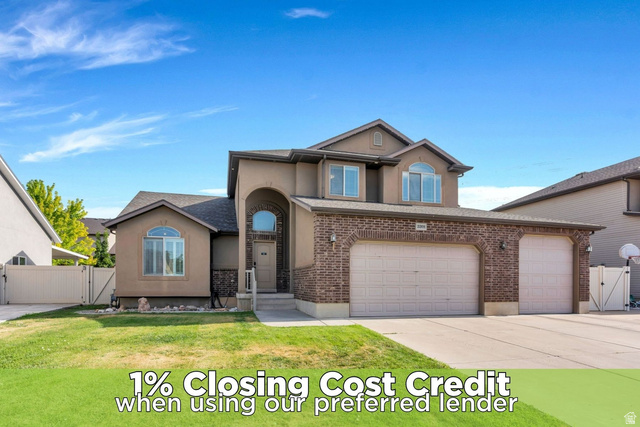
3268 W 1025 N, Layton, UT, 84041

$639,000

Overview

  • Listing ID
  • 2173651
  • 5 Bedrooms
  • 4 Bathrooms
  • 4 Garages
  • 3,016 ft2
  • Year Built:2009

Description

Welcome to this stunning two-story home in Layton, where spacious living, timeless finishes, and exceptional functionality come together beautifully. Featuring a rare 4-car garage, this home offers plenty of space for vehicles, hobbies, and additional storage. Step inside to an impressive front entry highlighted by a beautiful staircase and soaring vaulted ceilings that create a grand first impression. Warm wood flooring flows throughout the main living areas, adding both character and warmth to the home’s open, inviting layout. The spacious kitchen is designed with both style and function in mind, featuring rich knotty alder cabinetry, granite countertops, and abundant prep and storage space. The adjoining dining area opens directly to the covered backyard patio, creating the perfect setting for indoor-outdoor entertaining, family gatherings, or relaxing evenings. Convenience is at the forefront with a dedicated main-floor laundry room thoughtfully located for everyday ease. Upstairs, the spacious primary suite offers a private retreat complete with a luxurious ensuite bathroom featuring a large soaking tub, separate glass shower, and an expansive walk-in closet outfitted with built-in shelving and organizers to maximize storage. The finished lower-level family room provides even more space to spread out and entertain, complete with custom built-in shelving that offers both style and ample storage. Combining generous living spaces, quality finishes, and a highly functional floor plan, this beautifully maintained Layton home is ready to welcome its next owners. Schedule your private showing today!

Address: 3268 W 1025 N
City:
State/County: ,
Zip: 84041
Country: United States

Outdoor Details
Garage Attached
Other Features
Bath: Primary,Bath: Sep. Tub/Shower,Closet: Walk-In,Disposal,Great Room,Vaulted Ceilings,Granite Countertops
Bay Box Windows,Double Pane Windows,Entry (Foyer),Patio: Covered,Sliding Glass Doors
Dryer,Refrigerator,Washer
Has Cooling System
Has Garage
Has Heating System

Transport
Supermarkets
Schools
Restaurants
Pharmacies
Hospitals

$3,276.28
per month
  • Principal and Interest
  • Property Tax
  • HOA fee
  • Private Mortgage Insurance
$ 2,477.53

Listing Id: 2173651
Price: $639,000
Property Size: 3,016 ft2
Property Lot Size: 0 ft2
Rooms: 13
Bedrooms: 5
Bathrooms: 4
Garages: 4
Year Built: 2009
AboveGradeFinishedArea: 1881
ArchitecturalStyle: Stories: 2
Basement: Full
BasementFinished: 90
BathroomsFull: 3
BathroomsHalf: 1
BathroomsPartial: 1
BuildingAreaTotal: 3016
ConstStatus: Blt./Standing
ConstructionMaterials: Brick, Stucco
Cooling: Central Air
CopyrightNotice: Copyright © UtahRealEstate.com. All Rights Reserved.
CoveredSpaces: 4
CurrentUse: Single Family
DaysOnMarket: 55
ElementarySchool: Sand Springs
ElementarySchoolDistrict: Davis
Flooring: Carpet, Laminate, Tile
FrontageLength: 0.0
Heating: Forced Air, Gas: Central
HighSchool: Layton
HighSchoolDistrict: Davis
IdxContactInformation: 801-446-2662
ImageStatus: All Public
Inclusions: Dryer, Refrigerator, Washer
InternetAddressDisplayYN: 1
InternetAutomatedValuationDisplayYN: 1
InternetConsumerCommentYN: 1
InternetEntireListingDisplayYN: 1
LevelData: levb_bathfull:1, levb_bathhalf:0, levb_bathtq:0, levb_bed:2, levb_den:0, levb_dining_f:0, levb_dining_s:0, levb_famroom:0, levb_fireplace:0, levb_formalliving:1, levb_kitchen_b:0, levb_kitchen_k:0, levb_laundry:0, levb_sqf:1135, levb2_bathfull:0, levb2_bathhalf:0, levb2_bathtq:0, levb2_bed:0, levb2_den:0, levb2_dining_f:0, levb2_dining_s:0, levb2_famroom:0, levb2_fireplace:0, levb2_formalliving:0, levb2_kitchen_b:0, levb2_kitchen_k:0, levb2_laundry:0, levb2_sqf:0, levb3_bathfull:0, levb3_bathhalf:0, levb3_bathtq:0, levb3_bed:0, levb3_den:0, levb3_dining_f:0, levb3_dining_s:0, levb3_famroom:0, levb3_fireplace:0, levb3_formalliving:0, levb3_kitchen_b:0, levb3_kitchen_k:0, levb3_laundry:0, levb3_sqf:0, lev1_bathfull:0, lev1_bathhalf:1, lev1_bathtq:0, lev1_bed:0, lev1_den:0, lev1_dining_f:0, lev1_dining_s:0, lev1_famroom:0, lev1_fireplace:0, lev1_formalliving:1, lev1_kitchen_b:0, lev1_kitchen_k:1, lev1_laundry:1, lev1_sqf:1127, lev2_bathfull:2, lev2_bathhalf:0, lev2_bathtq:0, lev2_bed:3, lev2_den:0, lev2_dining_f:0, lev2_dining_s:0, lev2_famroom:0, lev2_fireplace:0, lev2_formalliving:0, lev2_kitchen_b:0, lev2_kitchen_k:0, lev2_laundry:0, lev2_sqf:754, lev3_bathfull:0, lev3_bathhalf:0, lev3_bathtq:0, lev3_bed:0, lev3_den:0, lev3_dining_f:0, lev3_dining_s:0, lev3_famroom:0, lev3_fireplace:0, lev3_formalliving:0, lev3_kitchen_b:0, lev3_kitchen_k:0, lev3_laundry:0, lev3_sqf:0, lev4_bathfull:0, lev4_bathhalf:0, lev4_bathtq:0, lev4_bed:0, lev4_den:0, lev4_dining_f:0, lev4_dining_s:0, lev4_famroom:0, lev4_fireplace:0, lev4_formalliving:0, lev4_kitchen_b:0, lev4_kitchen_k:0, lev4_laundry:0, lev4_sqf:0
ListAgentFirstName: Andrea
ListAgentFullName: Andrea Newby
ListAgentKey: 71776
ListAgentKeyNumeric: 71776
ListAgentLastName: Newby
ListAgentMlsId: 71776
ListOfficeKey: 70989
ListOfficeKeyNumeric: 70989
ListOfficeMlsId: 70989
ListOfficeName: Zander Real Estate Team PLLC
ListingContractDate: 2026-02-05
ListingKeyNumeric: 2173651
ListingTerms: Cash, Conventional, FHA, VA Loan
LivingAreaUnits: Square Feet
LotFeatures: Cul-De-Sac, Fenced: Full, Road: Paved, Sidewalks, Sprinkler: Auto-Full
LotSizeArea: 0.18
LotSizeDimensions: 0.0x0.0x0.0
LotSizeSquareFeet: 7840.8
LotSizeUnits: Acres
MLSAreaMajor: Kaysville; Fruit Heights; Layton
MiddleOrJuniorSchool: Legacy
MiddleOrJuniorSchoolDistrict: Davis
MlsStatus: Active
ModificationTimestamp: September 14, 2026 at 09:41pm
OnMarketDate: 2026-02-05
OpenParkingSpaces: 1
OriginalEntryTimestamp: July 22, 2026 at 09:45pm
OriginalListPrice: 650000
OriginatingSystemID: M00000628
OriginatingSystemKey: d734f1f720339c40660a76a598976973
OriginatingSystemName: UtahRealEstate.com
ParcelNumber: 12-702-0010
ParkingFeatures: Rv Parking, 2 Car Deep (Tandem), Attached, Extra Width, Extra Length
ParkingTotal: 5
PatioAndPorchFeatures: Covered
PhotosChangeTimestamp: August 7, 2026 at 11:10pm
PhotosCount: 47
PostalCity: Layton
PriceChangeTimestamp: September 14, 2026 at 09:30pm
PropertyCondition: Blt./Standing
RVParkingDimensions: 0.00
Roof: Asphalt
SearchableYN: 1
Sewer: Sewer: Connected, Sewer: Public
SourceSystemID: M00000628
SourceSystemKey: M00000628
SourceSystemName: UtahRealEstate.com
Stories: 3
StreetDirPrefix: W
StreetDirSuffix: N
StreetName: 1025
StreetNumber: 3268
StreetNumberNumeric: 3268
TaxAnnualAmount: 2955
Topography: Cul-de-Sac, Fenced: Full, Road: Paved, Sidewalks, Sprinkler: Auto-Full, Terrain, Flat
Utilities: Natural Gas Connected, Electricity Connected, Sewer Connected, Sewer: Public, Water Connected
Vegetation: Landscaping: Full
VowContactInformation: 801-446-2662
WaterSource: Culinary
WindowFeatures: Blinds
Zoning: Single-Family
ZoningDescription: R-1-8

Brad Winget

Associate Broker
Member of: Utahs Best Real Estate

Contact Me

Similar Listings

Property Image
Residential
Active

2331 S MESA RD #E-3, Moab, UT, 84532

$100,000
***1/12th Fractional Ownership, 30 days per year.*** Here's your chance to own a slice of ...
3 3 1,610 ft2details
Property Image
Residential
Active

2600 OCOTILLO WAY #31, Santa Clara, UT,...

$1,049,900
One of the highest grossing 5 bed vacation rental in all of Santa Clara and especially Oco ...
5 6 3,050 ft2details

Brad Winget

Associate Broker

Contact Me

Listing information is provided by participating brokerages and sourced from UtahRealEstate.com. This website is not a Multiple Listing Service (MLS) and does not provide direct access to the MLS. Information is deemed reliable but not guaranteed and should be independently verified.

Compare Listings

Brad Winget