Description
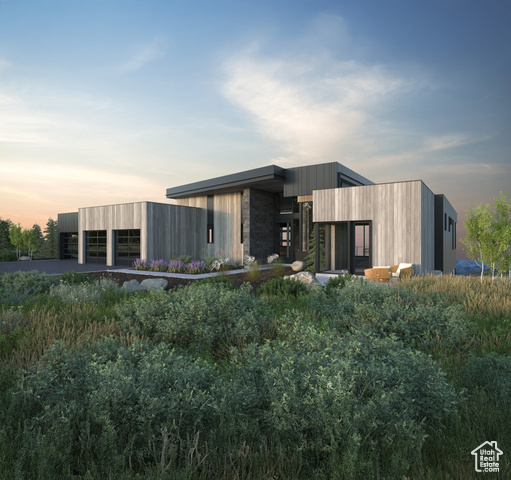
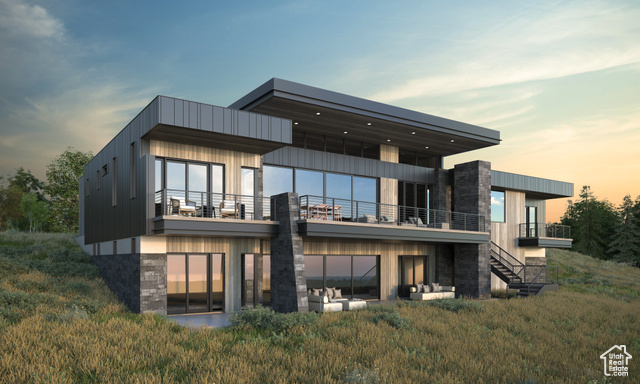
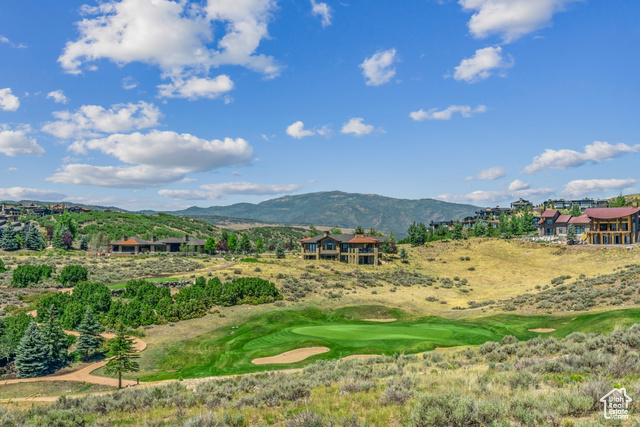
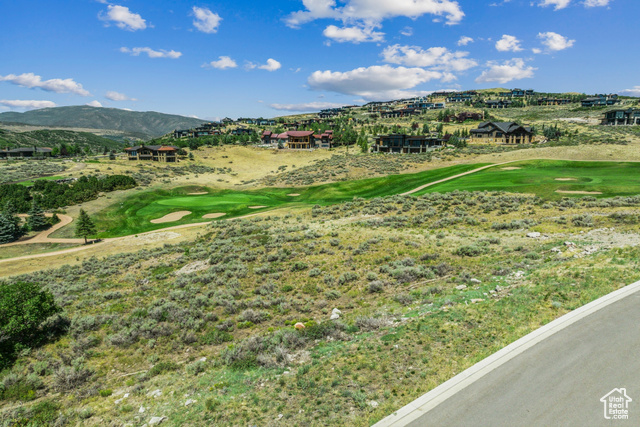
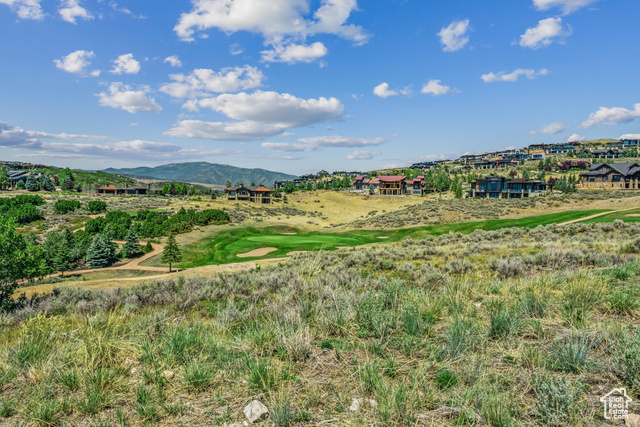
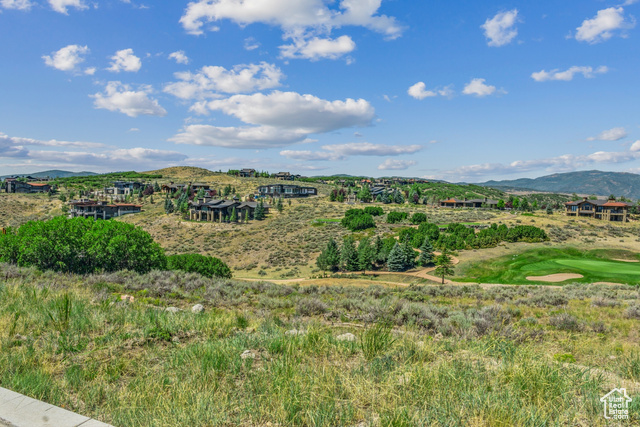
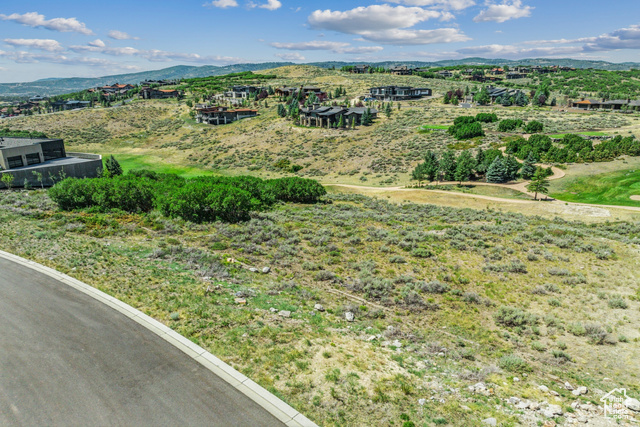
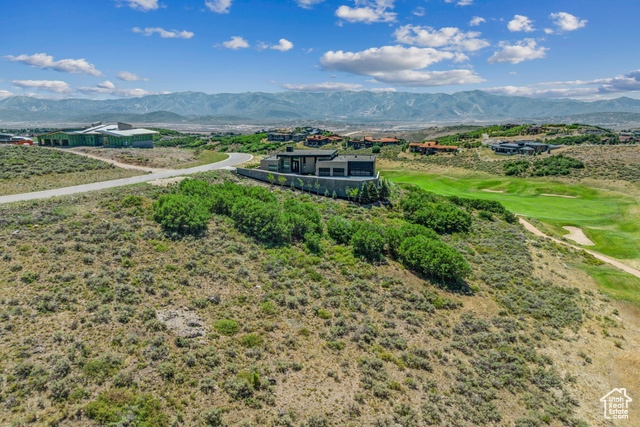
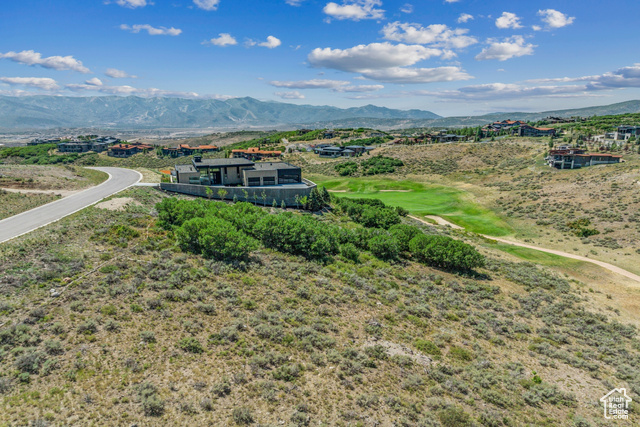
The Pinnacle of Promontory- Full Golf Membership Available – The 28 Portfolio of Home sites in Pinnacle offer stunning, customizable homes from three celebrated architects, incorporating the very best elements of large, legacy estates into modern, day-to-day dwellings. Featuring a large open floorplan with a stunning great room and gourmet kitchen, The Mitchell plan is perfect for entertaining. The specific features, floor plans, square footage, dimensions and design elements in the home are subject to change or substitution at the discretion of the Seller until such time as final purchase contract is entered into between the buyer and seller. Community Covenants do not allow fractional ownership.
Outdoor Details
Garage Attached
Other Features
Balcony,Deck; Covered,Patio: Covered,Walkout
Bath: Primary,Bath: Sep. Tub/Shower,Closet: Walk-In,Den/Office,Disposal,Great Room,Oven: Gas,Range: Gas,Smart Thermostat(s)
Has a View
Has Cooling System
Has Fireplace
Has Garage
Has Heating System
Home Owners Association
Microwave,Range Hood,Refrigerator
New Construction


$45,662.82
per month
- Principal and Interest
- Property Tax
- HOA fee
- Private Mortgage Insurance
$ 34,530.32
Listing Id: 1991512
Price: $8,906,000
Property Size: 5,753 ft2
Property Lot Size: 1 ft2
Rooms: 18
Bedrooms: 4
Bathrooms: 5
Garages: 4
Year Built: 2027
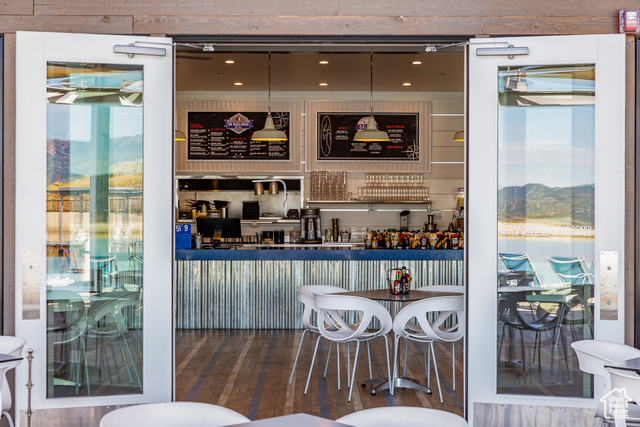
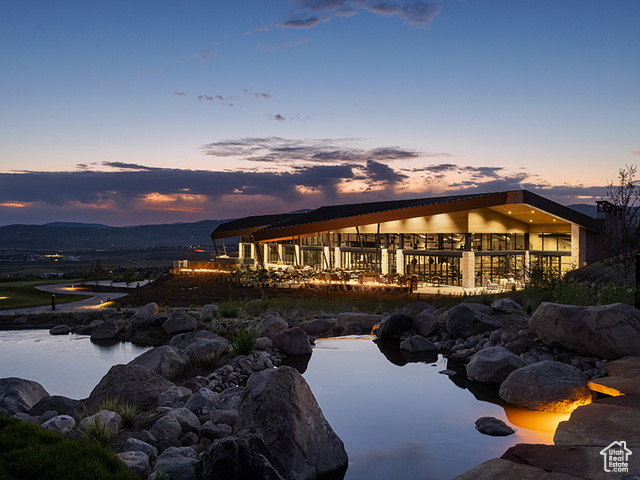
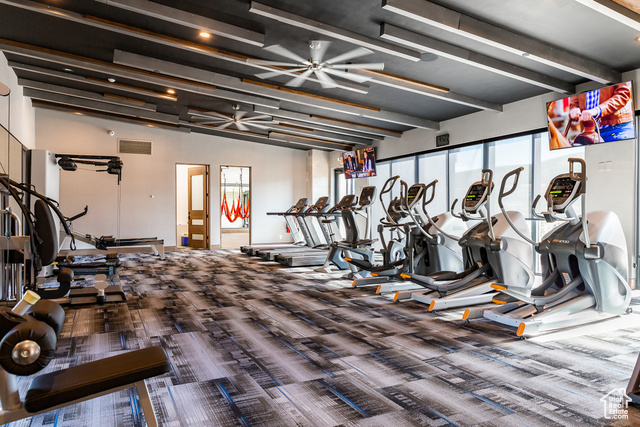
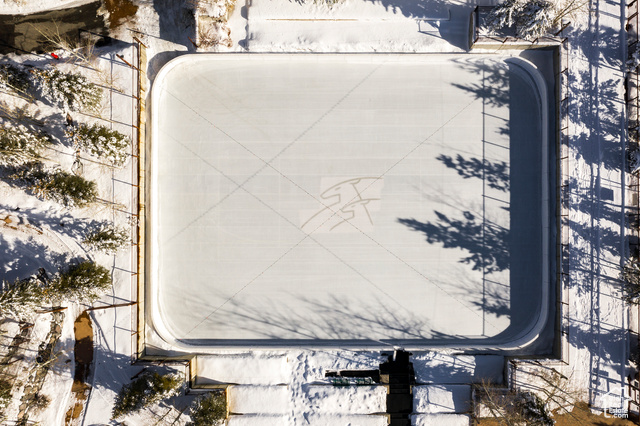
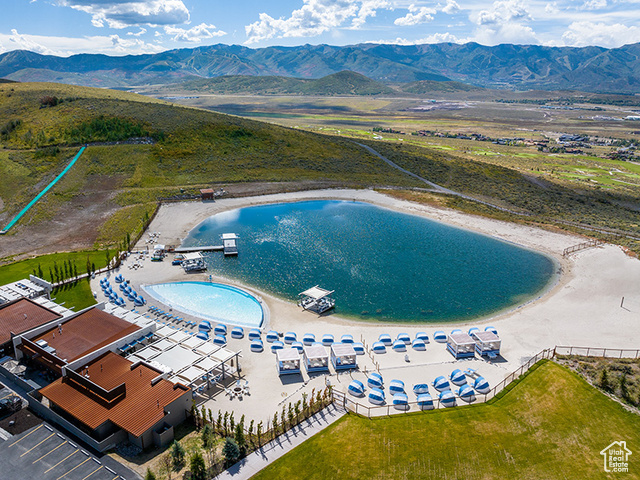
AssociationAmenities: Biking Trails, Clubhouse, Gated, Fitness Center, Hiking Trails, Pet Rules, Pool, Sauna, Security, Spa/Hot Tub, Tennis Court(s)
AssociationFee: 4350
AssociationFeeFrequency: Quarterly
Basement: Daylight, Full, Walk-Out Access
BasementFinished: 100
BathroomsFull: 1
BathroomsHalf: 2
BathroomsPartial: 2
BathroomsThreeQuarter: 2
BuildingAreaTotal: 5753
CommunityFeatures: Clubhouse
ConstStatus: To Be Built
ConstructionMaterials: Stone, Other
Cooling: Central Air
CopyrightNotice: Copyright © UtahRealEstate.com. All Rights Reserved.
CoveredSpaces: 4
CurrentUse: Single Family
DaysOnMarket: 854
ElementarySchool: South Summit
ElementarySchoolDistrict: South Summit
FireplacesTotal: 2
FrontageLength: 0.0
Heating: Forced Air, Gas: Central
HighSchool: South Summit
HighSchoolDistrict: South Summit
IdxContactInformation: 435-333-4600
ImageStatus: All Public
Inclusions: Microwave, Range, Range Hood, Refrigerator
InternetAddressDisplayYN: 1
InternetAutomatedValuationDisplayYN: 1
InternetConsumerCommentYN: 1
InternetEntireListingDisplayYN: 1
LevelData: levb_bathfull:0, levb_bathhalf:0, levb_bathtq:0, levb_bed:0, levb_den:0, levb_dining_f:0, levb_dining_s:0, levb_famroom:0, levb_fireplace:0, levb_formalliving:0, levb_kitchen_b:0, levb_kitchen_k:0, levb_laundry:0, levb_sqf:0, levb2_bathfull:0, levb2_bathhalf:0, levb2_bathtq:0, levb2_bed:0, levb2_den:0, levb2_dining_f:0, levb2_dining_s:0, levb2_famroom:0, levb2_fireplace:0, levb2_formalliving:0, levb2_kitchen_b:0, levb2_kitchen_k:0, levb2_laundry:0, levb2_sqf:0, levb3_bathfull:0, levb3_bathhalf:0, levb3_bathtq:0, levb3_bed:0, levb3_den:0, levb3_dining_f:0, levb3_dining_s:0, levb3_famroom:0, levb3_fireplace:0, levb3_formalliving:0, levb3_kitchen_b:0, levb3_kitchen_k:0, levb3_laundry:0, levb3_sqf:0, lev1_bathfull:0, lev1_bathhalf:0, lev1_bathtq:0, lev1_bed:0, lev1_den:0, lev1_dining_f:0, lev1_dining_s:0, lev1_famroom:0, lev1_fireplace:0, lev1_formalliving:0, lev1_kitchen_b:0, lev1_kitchen_k:0, lev1_laundry:0, lev1_sqf:0, lev2_bathfull:0, lev2_bathhalf:0, lev2_bathtq:0, lev2_bed:0, lev2_den:0, lev2_dining_f:0, lev2_dining_s:0, lev2_famroom:0, lev2_fireplace:0, lev2_formalliving:0, lev2_kitchen_b:0, lev2_kitchen_k:0, lev2_laundry:0, lev2_sqf:0, lev3_bathfull:0, lev3_bathhalf:0, lev3_bathtq:0, lev3_bed:0, lev3_den:0, lev3_dining_f:0, lev3_dining_s:0, lev3_famroom:0, lev3_fireplace:0, lev3_formalliving:0, lev3_kitchen_b:0, lev3_kitchen_k:0, lev3_laundry:0, lev3_sqf:0, lev4_bathfull:0, lev4_bathhalf:0, lev4_bathtq:0, lev4_bed:0, lev4_den:0, lev4_dining_f:0, lev4_dining_s:0, lev4_famroom:0, lev4_fireplace:0, lev4_formalliving:0, lev4_kitchen_b:0, lev4_kitchen_k:0, lev4_laundry:0, lev4_sqf:0
ListAgentFirstName: Kevin
ListAgentFullName: Kevin Larsen
ListAgentKey: 39624
ListAgentKeyNumeric: 39624
ListAgentLastName: Larsen
ListAgentMlsId: 39624
ListOfficeKey: 71689
ListOfficeKeyNumeric: 71689
ListOfficeMlsId: 71689
ListOfficeName: Berkshire Hathaway HomeServices Utah Properties (Promontory)
ListingContractDate: 2024-04-11
ListingKeyNumeric: 1991512
ListingTerms: Cash, Conventional
LivingAreaUnits: Square Feet
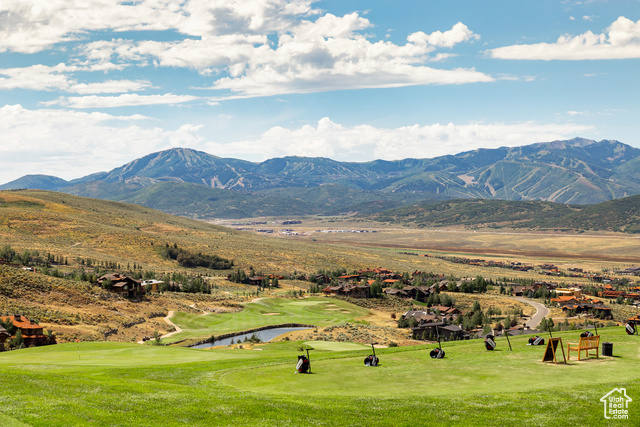
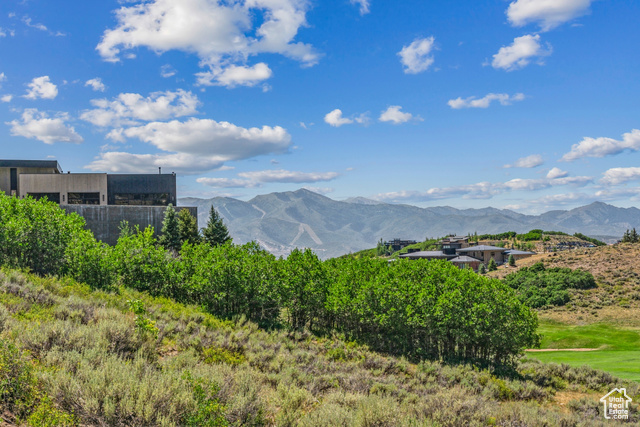
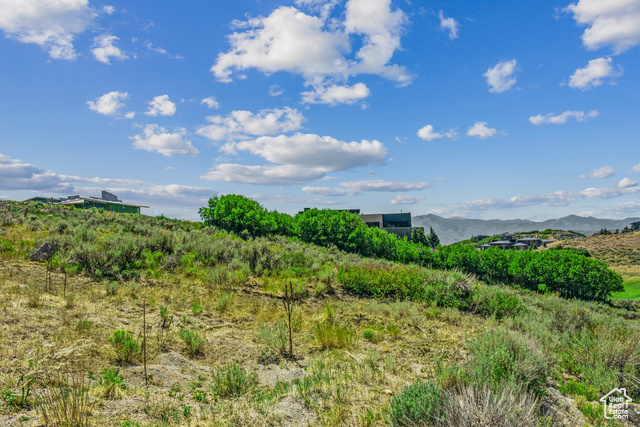
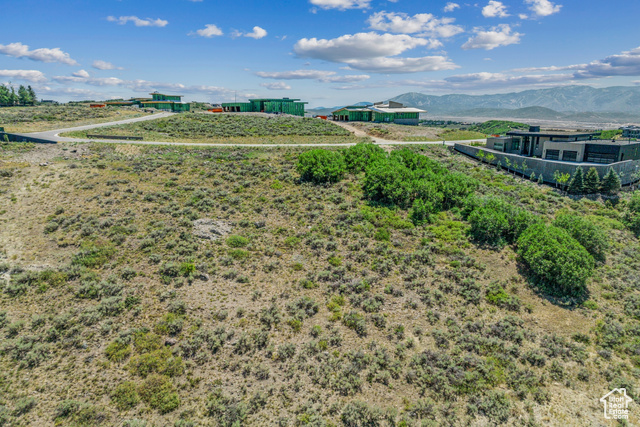
LotFeatures: Road: Paved, Terrain: Grad Slope, View: Mountain, Near Golf Course
LotSizeArea: 0.8
LotSizeDimensions: 0.0x0.0x0.0
LotSizeSquareFeet: 34848
LotSizeUnits: Acres
MLSAreaMajor: Park City; Kimball Jct; Smt Pk
MiddleOrJuniorSchool: South Summit
MiddleOrJuniorSchoolDistrict: South Summit
MlsStatus: Active
OnMarketDate: 2024-04-11
OriginalListPrice: 7250000
OriginatingSystemID: M00000628
OriginatingSystemKey: 2d4a26ea4d2ea508fae9a173e83d03c9
OriginatingSystemName: UtahRealEstate.com
ParcelNumber: PINNP-5-54
ParkingTotal: 4
PatioAndPorchFeatures: Covered
PhotosCount: 32
PostalCity: Park City
RVParkingDimensions: 0.00
Roof: Metal
SearchableYN: 1
Sewer: Sewer: Connected, Sewer: Public
SourceSystemID: M00000628
SourceSystemKey: M00000628
SourceSystemName: UtahRealEstate.com
StreetName: WAPITI CANYON
StreetNumber: 3228
StreetNumberNumeric: 3228
StreetSuffix: RD
TaxAnnualAmount: 12713
Topography: Road: Paved, Terrain: Grad Slope, View: Mountain, Adjacent to Golf Course
UnitNumber: 54
Utilities: Natural Gas Connected, Electricity Connected, Sewer Connected, Sewer: Public, Water Connected
View: Mountain(s)
VowContactInformation: 435-333-4600
WaterSource: Culinary
Zoning: Single-Family
Similar Listings

2331 S MESA RD #E-3, Moab, UT, 84532
$100,000
***1/12th Fractional Ownership, 30 days per year.*** Here's your chance to own a slice of ...
2600 OCOTILLO WAY #31, Santa Clara, UT,...
$1,049,900
One of the highest grossing 5 bed vacation rental in all of Santa Clara and especially Oco ...