3203 E FERNWOOD DR, Layton, UT, 84040

$1,995,200

Overview

  • Listing ID
  • 2180739
  • 7 Bedrooms
  • 5 Bathrooms
  • 4 Garages
  • 7,942 ft2
  • Year Built:2004

Description

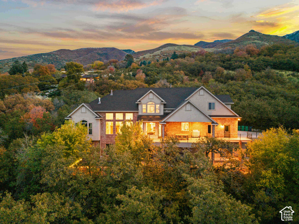
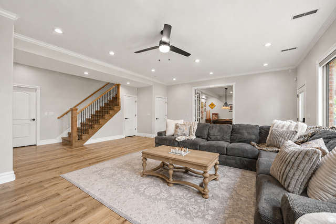
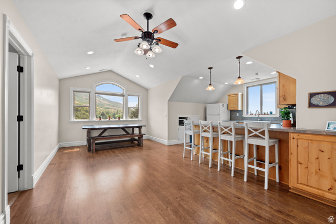
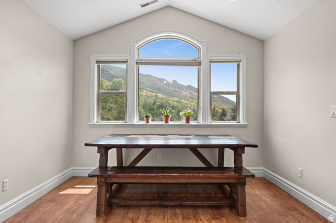
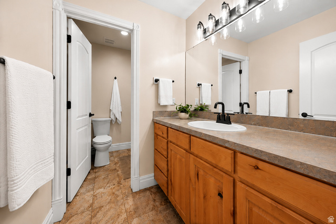
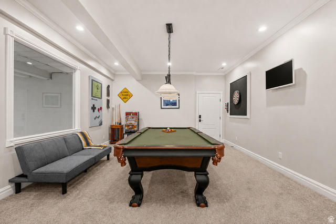
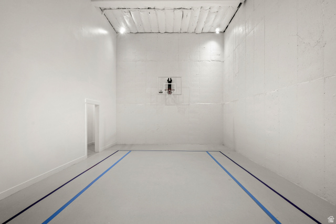
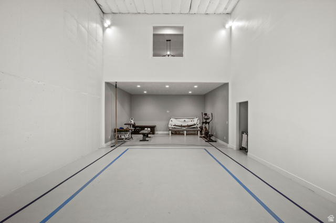
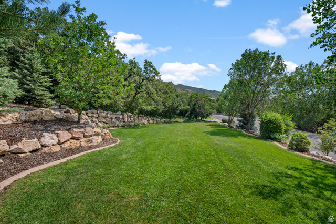
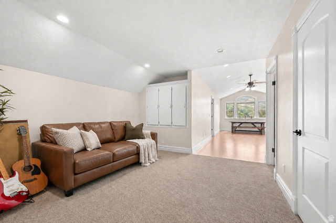
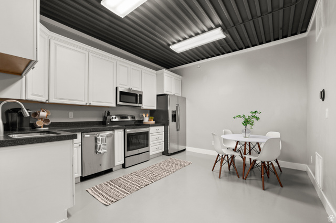
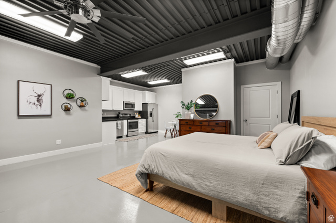
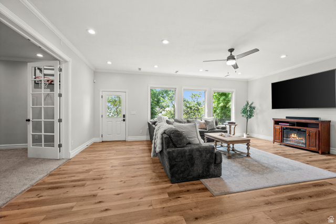
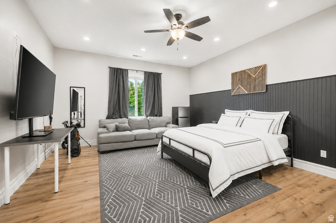
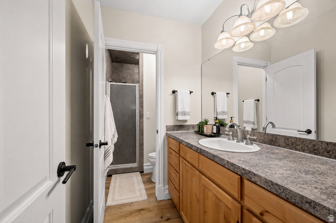
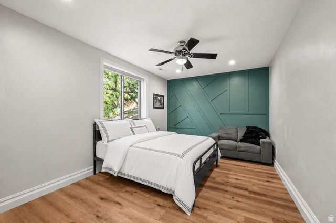
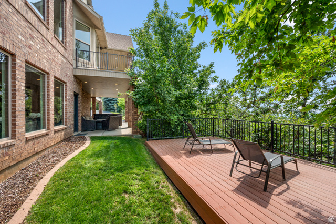
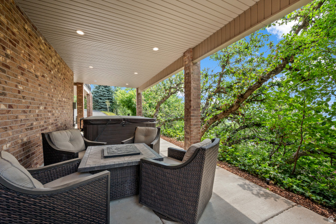
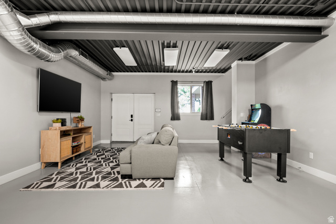
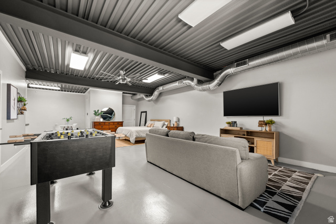
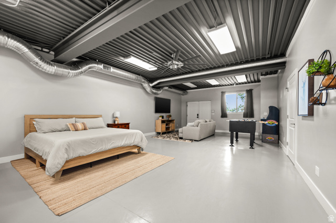
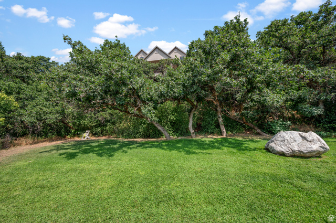
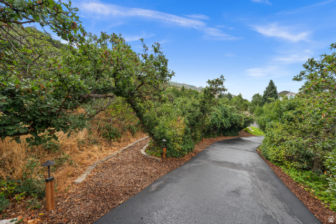
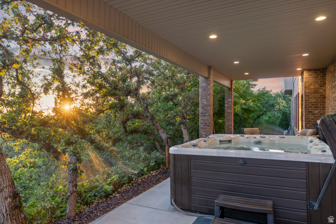
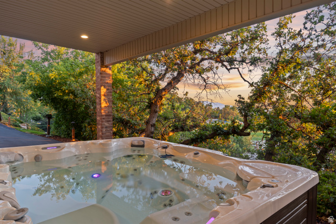
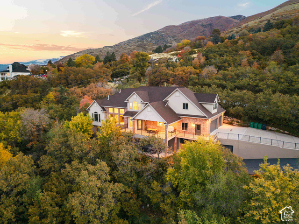
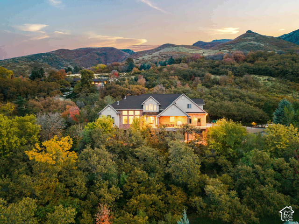
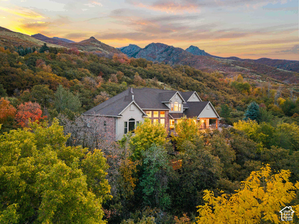
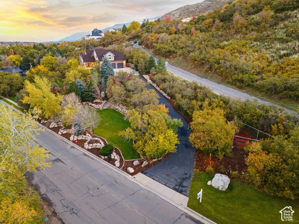
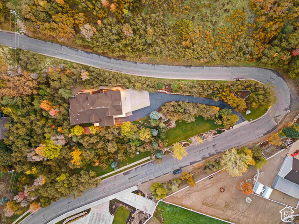
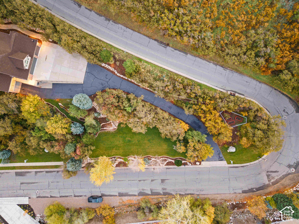
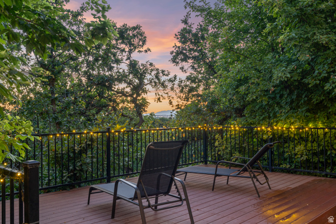
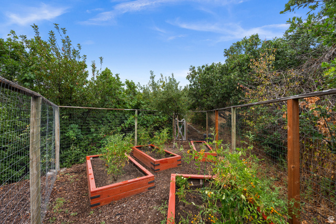
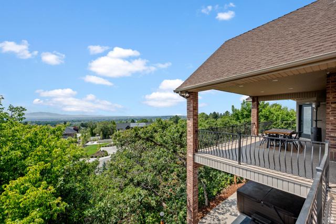
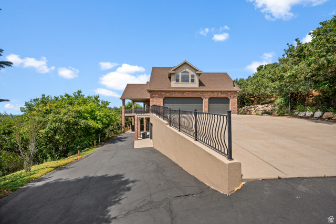
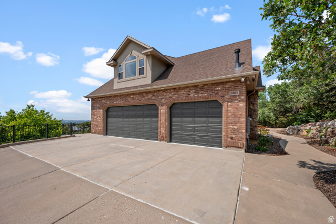
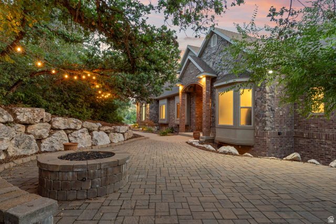
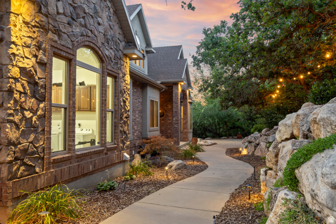
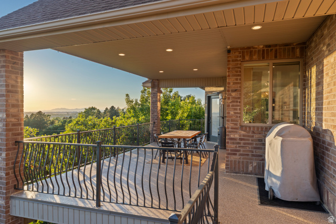
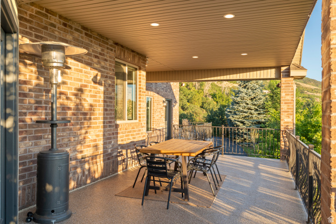
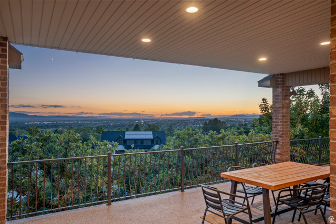
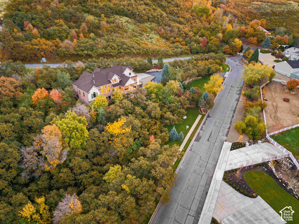
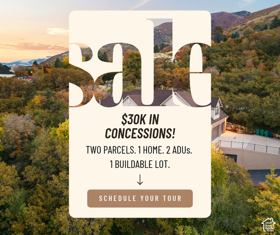
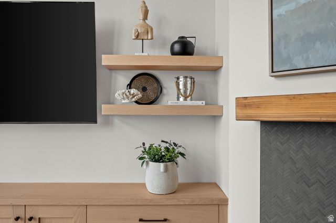
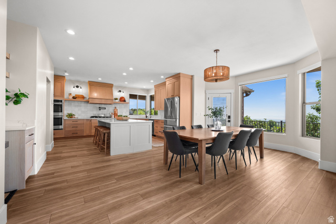
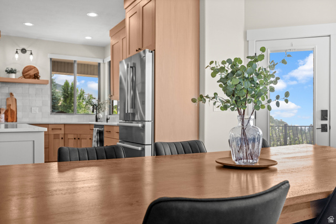
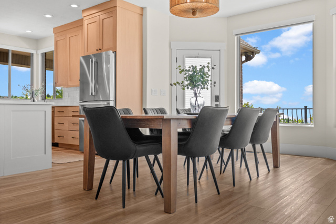
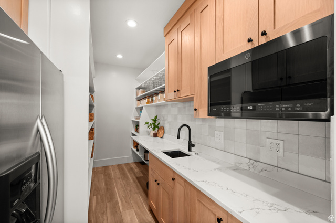
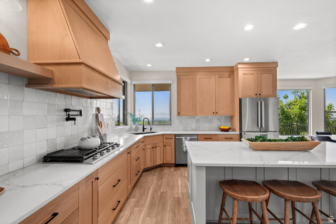
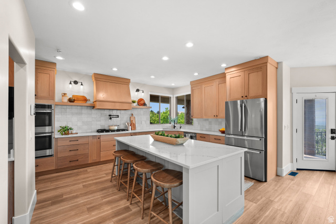
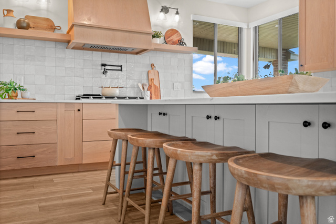
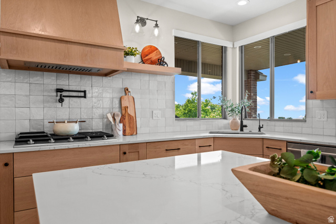
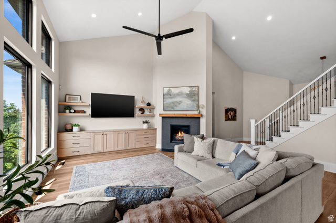
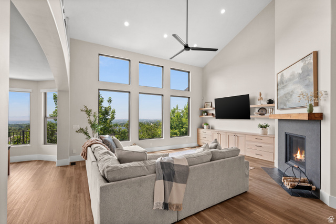
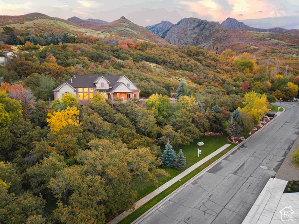
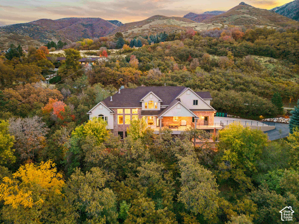
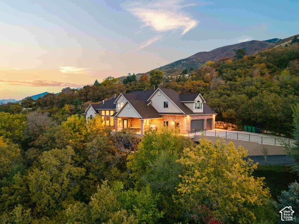
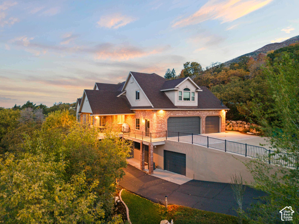
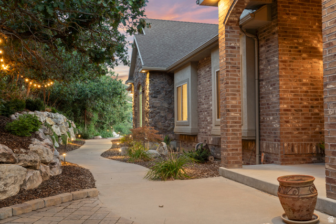
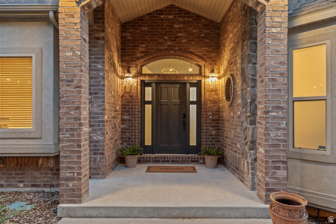
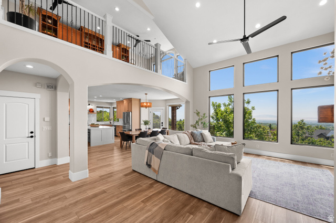
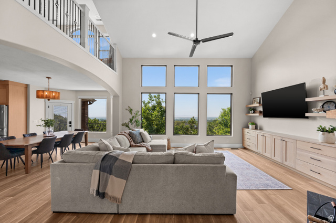
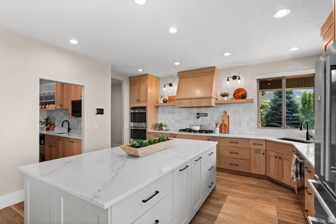
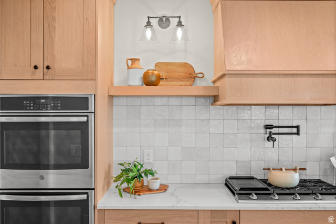
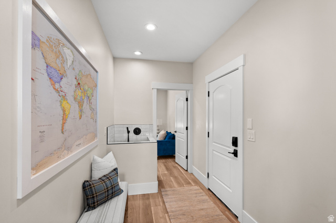
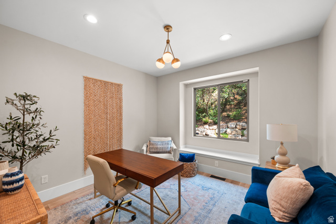
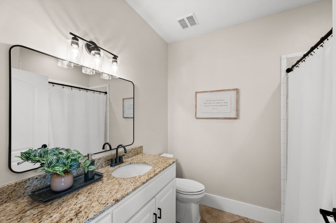
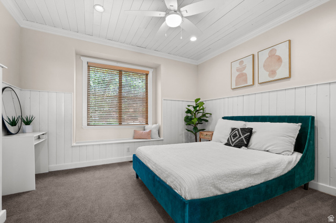
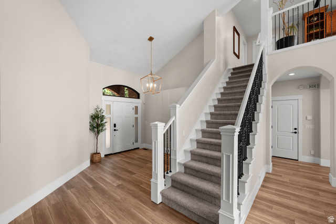
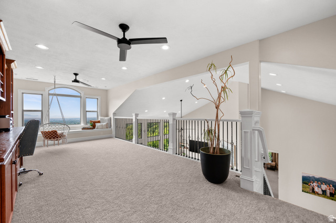
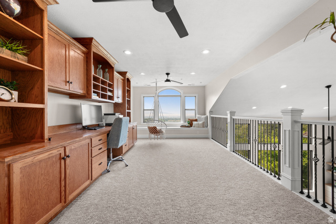
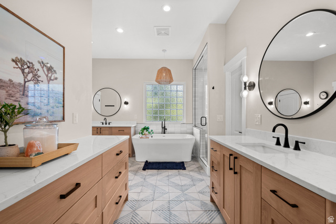
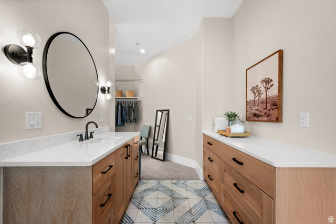
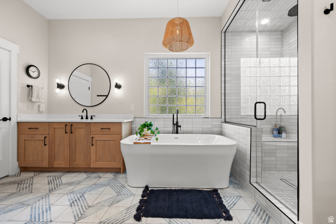
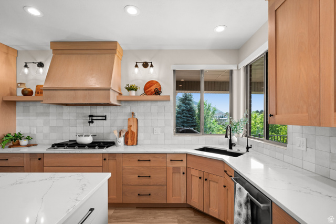
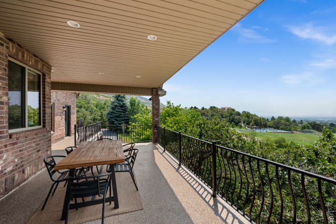
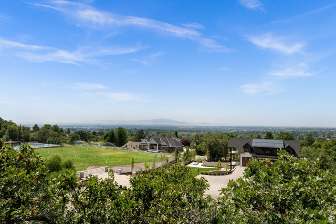
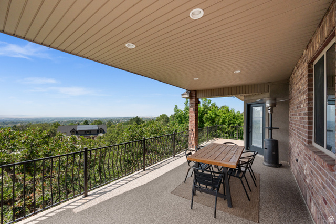
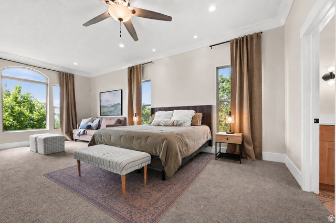
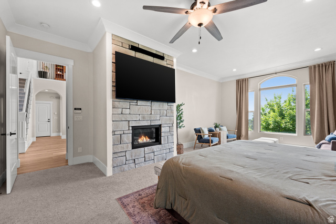
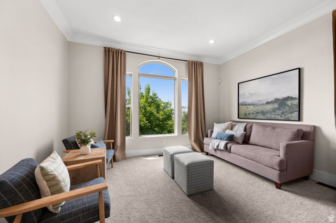
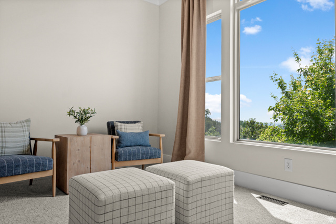
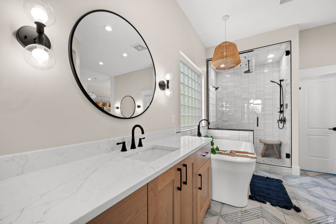
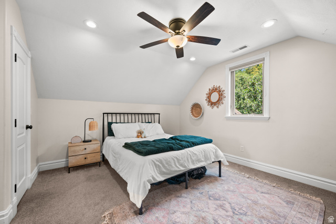
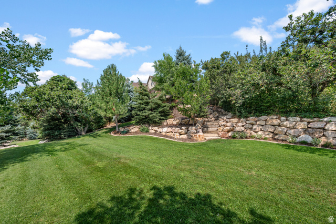
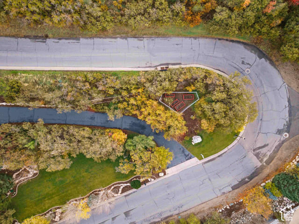
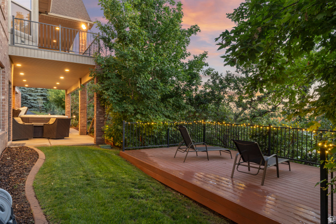
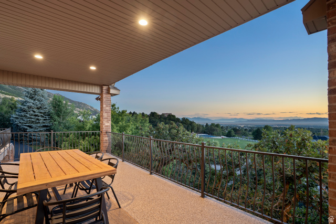
Home is OCCUPIED. 2 PARCELS + 1 HOME + 2 ADUs + 1 BUILDABLE LOT = 1.60 ACRES. Take in sweeping mountain and valley VIEWS, along with spectacular sunsets, from this exceptional East Layton property featuring three distinct living spaces and a rare second buildable lot. The main residence features SINGLE-LEVEL LIVING, a west-facing living room filled with natural light, and convenient one-step garage entry. The REMODELED MAIN LEVEL showcases a beautifully appointed kitchen with a generous granite island, double ovens, gas range, stainless steel appliances, and a dedicated prep pantry. TWO ATTACHED INDEPENDENT ADUs, each featuring its own kitchen, bathroom, and private entrance, provide exceptional flexibility for MULTI-GENERATIONAL LIVING, extended guests, or potential RENTAL INCOME. The additional buildable lot brings the combined property to 1.60 ACRES, with the opportunity to build a second home, expand, or hold the parcel as a future investment. An INDOOR BASKETBALL COURT creates a unique space for recreation, fitness, and entertaining, while the primary bath serves as a relaxing retreat with a steam shower and soaking tub with micro-jets. Mature trees and lush landscaping create a park-like backyard, complete with an oversized 10-person hot tub and a gas fire pit near the main entrance. The entry from the garage includes a dedicated dog wash, thoughtfully designed for easy use. A south-facing driveway offers an added advantage during winter. The Wasatch foothills provide a beautiful setting with convenient access to Hymn Peak, Bonneville Shoreline Trail, Fernwood Trail, Kays Creek Parkway, Valley View Golf Course, and Highway 89. Snowbasin Ski Resort is 25 minutes away for winter recreation, while Pineview Reservoir is 30 minutes away for summer boating, paddleboarding, and waterfront activities. Buyer to verify all information to their own satisfaction.

Address: 3203 E FERNWOOD DR
City:
State/County:
Zip: 84040
Country: United States

Outdoor Details
Garage Attached
Other Features
Basement Entrance,Bay Box Windows,Deck; Covered,Double Pane Windows,Entry (Foyer),Lighting,Patio: Covered,Walkout,Patio: Open
Ceiling Fan,Microwave,Range Hood,Refrigerator
Has a View
Has Cooling System
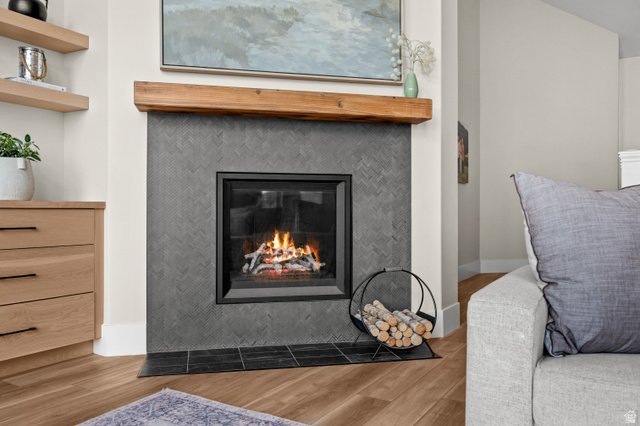
Has Fireplace
Has Garage
Has Heating System
Open Parking
Spa

Transport
Supermarkets
Schools
Restaurants
Pharmacies
Hospitals

$10,229.79
per month
  • Principal and Interest
  • Property Tax
  • HOA fee
  • Private Mortgage Insurance
$ 7,735.79

Listing Id: 2180739
Price: $1,995,200
Property Size: 7,942 ft2
Property Lot Size: 2 ft2
Rooms: 27
Bedrooms: 7
Bathrooms: 5
Garages: 4
Year Built: 2004
AboveGradeFinishedArea: 4039
AccessibilityFeatures: Single Level Living
AduYN: 1
ArchitecturalStyle: Stories: 2
Basement: Daylight, Entrance, Full, Walk-Out Access
BasementFinished: 98
BathroomsFull: 3
BathroomsThreeQuarter: 2
BuildingAreaTotal: 7942
ConstStatus: Blt./Standing
ConstructionMaterials: Brick, Stone, Stucco
Cooling: Central Air
CopyrightNotice: Copyright © UtahRealEstate.com. All Rights Reserved.
CoveredSpaces: 4
CrossStreet: 2100
CurrentUse: Single Family
DaysOnMarket: 61
DirectionFaces: South
DoorFeatures: French Doors
ElementarySchool: East Layton
ElementarySchoolDistrict: Davis
Exclusions: Dryer, Freezer, Gas Grill/BBQ, Hot Tub, Washer, Video Door Bell(s)
FireplacesTotal: 2
Flooring: Carpet, Travertine
FrontageLength: 0.0
Heating: Forced Air, Gas: Central, >= 95% efficiency
HighSchool: Northridge
HighSchoolDistrict: Davis
IdxContactInformation: 801-558-4063
ImageStatus: All Public
Inclusions: Basketball Standard, Ceiling Fan, Microwave, Range, Range Hood, Refrigerator, Window Coverings
InternetAddressDisplayYN: 1
InternetAutomatedValuationDisplayYN: 1
InternetConsumerCommentYN: 1
InternetEntireListingDisplayYN: 1
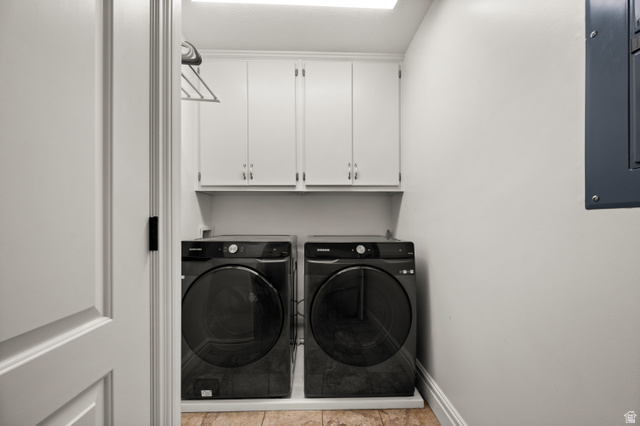
LaundryFeatures: Electric Dryer Hookup, Gas Dryer Hookup
LevelData: levb_bathfull:0, levb_bathhalf:0, levb_bathtq:2, levb_bed:3, levb_den:0, levb_dining_f:0, levb_dining_s:0, levb_famroom:2, levb_fireplace:0, levb_formalliving:0, levb_kitchen_b:0, levb_kitchen_k:1, levb_laundry:0, levb_sqf:3903, levb2_bathfull:0, levb2_bathhalf:0, levb2_bathtq:0, levb2_bed:0, levb2_den:0, levb2_dining_f:0, levb2_dining_s:0, levb2_famroom:0, levb2_fireplace:0, levb2_formalliving:0, levb2_kitchen_b:0, levb2_kitchen_k:0, levb2_laundry:0, levb2_sqf:0, levb3_bathfull:0, levb3_bathhalf:0, levb3_bathtq:0, levb3_bed:0, levb3_den:0, levb3_dining_f:0, levb3_dining_s:0, levb3_famroom:0, levb3_fireplace:0, levb3_formalliving:0, levb3_kitchen_b:0, levb3_kitchen_k:0, levb3_laundry:0, levb3_sqf:0, lev1_bathfull:2, lev1_bathhalf:0, lev1_bathtq:0, lev1_bed:2, lev1_den:0, lev1_dining_f:0, lev1_dining_s:1, lev1_famroom:1, lev1_fireplace:2, lev1_formalliving:1, lev1_kitchen_b:1, lev1_kitchen_k:1, lev1_laundry:2, lev1_sqf:2604, lev2_bathfull:1, lev2_bathhalf:0, lev2_bathtq:0, lev2_bed:2, lev2_den:0, lev2_dining_f:0, lev2_dining_s:0, lev2_famroom:1, lev2_fireplace:0, lev2_formalliving:0, lev2_kitchen_b:0, lev2_kitchen_k:1, lev2_laundry:1, lev2_sqf:1435, lev3_bathfull:0, lev3_bathhalf:0, lev3_bathtq:0, lev3_bed:0, lev3_den:0, lev3_dining_f:0, lev3_dining_s:0, lev3_famroom:0, lev3_fireplace:0, lev3_formalliving:0, lev3_kitchen_b:0, lev3_kitchen_k:0, lev3_laundry:0, lev3_sqf:0, lev4_bathfull:0, lev4_bathhalf:0, lev4_bathtq:0, lev4_bed:0, lev4_den:0, lev4_dining_f:0, lev4_dining_s:0, lev4_famroom:0, lev4_fireplace:0, lev4_formalliving:0, lev4_kitchen_b:0, lev4_kitchen_k:0, lev4_laundry:0, lev4_sqf:0
ListAgentFirstName: Alisa
ListAgentFullName: Alisa M Bair
ListAgentKey: 83698
ListAgentKeyNumeric: 83698
ListAgentLastName: Bair
ListAgentMiddleName: M
ListAgentMlsId: 83698
ListOfficeKey: 69328
ListOfficeKeyNumeric: 69328
ListOfficeMlsId: 69328
ListOfficeName: Equity Real Estate (Solid)
ListingContractDate: 2026-08-24
ListingKeyNumeric: 2180739
ListingTerms: Cash, Conventional
LivingAreaUnits: Square Feet
LotFeatures: Additional Land Available, Corner Lot, Curb & Gutter, Road: Paved, Secluded, Sidewalks, Sprinkler: Auto-Full, Terrain: Grad Slope, View: Lake, View: Mountain, View: Valley, Wooded, Private
LotSizeArea: 1.6
LotSizeDimensions: 0.0x0.0x0.0
LotSizeSquareFeet: 69696
LotSizeUnits: Acres
MLSAreaMajor: Kaysville; Fruit Heights; Layton
MainLevelBedrooms: 2
MiddleOrJuniorSchool: Central Davis
MiddleOrJuniorSchoolDistrict: Davis
MlsStatus: Active
ModificationTimestamp: October 31, 2026 at 03:29pm
OnMarketDate: 2026-08-24
OpenParkingSpaces: 6
OriginalEntryTimestamp: August 31, 2026 at 06:10am
OriginalListPrice: 1995000
OriginatingSystemID: M00000628
OriginatingSystemKey: e6fa6d3a7daefa77f55445fa5afdbc4e
OriginatingSystemName: UtahRealEstate.com
OtherEquipment: Basketball Standard, Window Coverings
OtherStructures: Workshop
ParcelNumber: 09-081-0164
ParkingFeatures: Parking: Uncovered, Rv Parking, Attached, Built-In, Extra Height, Extra Width, Opener, Extra Length
ParkingTotal: 10
PatioAndPorchFeatures: Covered, Patio: Open
PhotosChangeTimestamp: October 31, 2026 at 03:25pm
PhotosCount: 93
PostalCity: Layton
PriceChangeTimestamp: October 31, 2026 at 03:26pm
PrimaryBedroomLevel: Floor: 1st, Floor: 2nd
PropertyCondition: Blt./Standing
RVParkingDimensions: 0.00
Roof: Asphalt
SearchableYN: 1
Sewer: Sewer: Connected, Sewer: Public
SourceSystemID: M00000628
SourceSystemKey: M00000628
SourceSystemName: UtahRealEstate.com
Stories: 3
StreetDirPrefix: E
StreetName: FERNWOOD
StreetNumber: 3203
StreetNumberNumeric: 3203
StreetSuffix: DR
TaxAnnualAmount: 9358
Topography: Additional Land Available, Corner Lot, Curb & Gutter, Road: Paved, Secluded Yard, Sidewalks, Sprinkler: Auto-Full, Terrain, Flat, Terrain: Grad Slope, View: Lake, View: Mountain, View: Valley, Wooded, Private
Utilities: Natural Gas Connected, Electricity Connected, Sewer Connected, Sewer: Public, Water Connected
Vegetation: Fruit Trees, Landscaping: Full, Mature Trees, Pines, Scrub Oak, Terraced Yard, Vegetable Garden
View: Lake, Mountain(s), Valley
VowContactInformation: 801-558-4063
WaterSource: Culinary
WindowFeatures: Blinds, Drapes
YearBuiltEffective: 2010
Zoning: Single-Family

Brad Winget

Associate Broker
Member of: Utahs Best Real Estate

Contact Me

Similar Listings

Property Image
Residential
Active

2331 S MESA RD #E-3, Moab, UT, 84532

$100,000
***1/12th Fractional Ownership, 30 days per year.*** Here's your chance to own a slice of ...
3 3 1,610 ft2details
Property Image
Residential
Active

2600 OCOTILLO WAY #31, Santa Clara, UT,...

$1,049,900
One of the highest grossing 5 bed vacation rental in all of Santa Clara and especially Oco ...
5 6 3,050 ft2details

Brad Winget

Associate Broker

Contact Me

Listing information is provided by participating brokerages and sourced from UtahRealEstate.com. This website is not a Multiple Listing Service (MLS) and does not provide direct access to the MLS. Information is deemed reliable but not guaranteed and should be independently verified.

Compare Listings

Brad Winget