Description
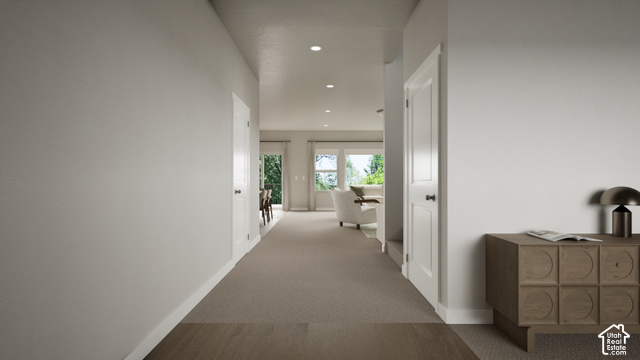
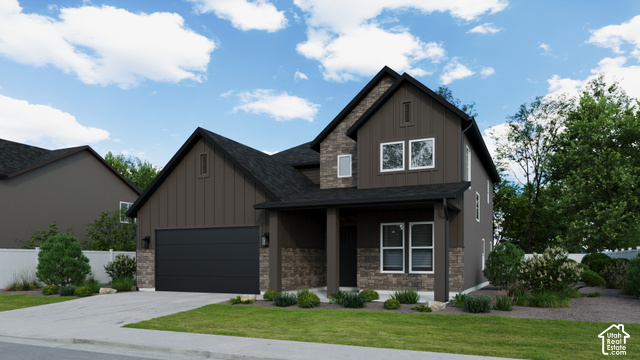
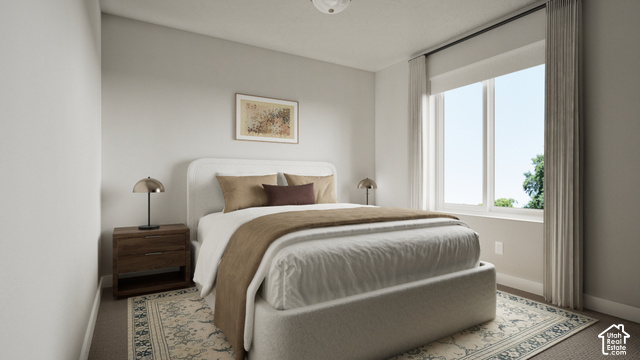
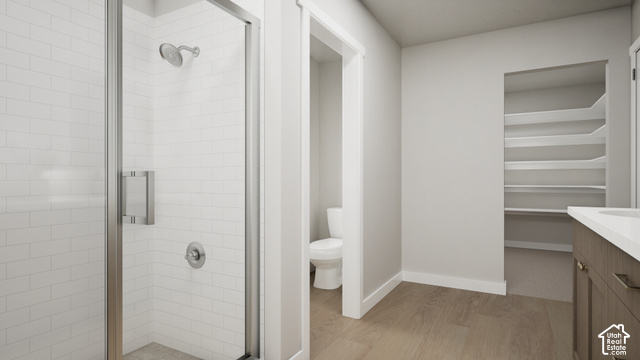
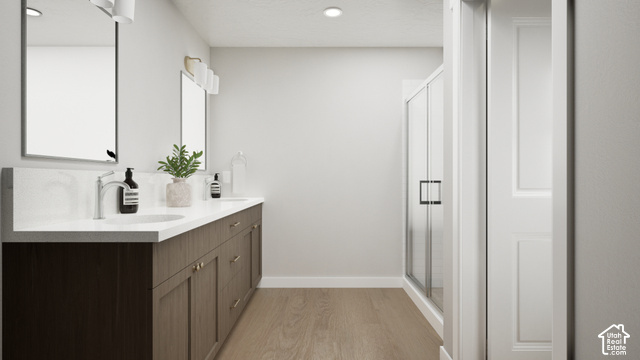
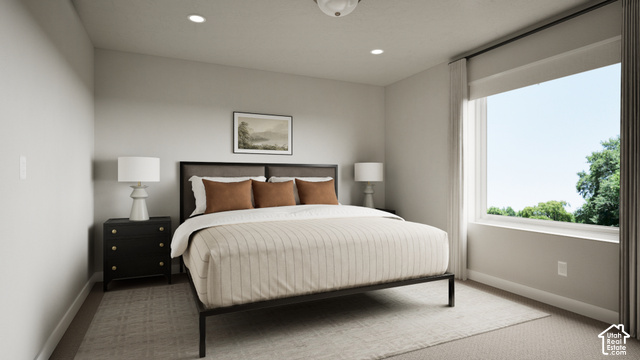
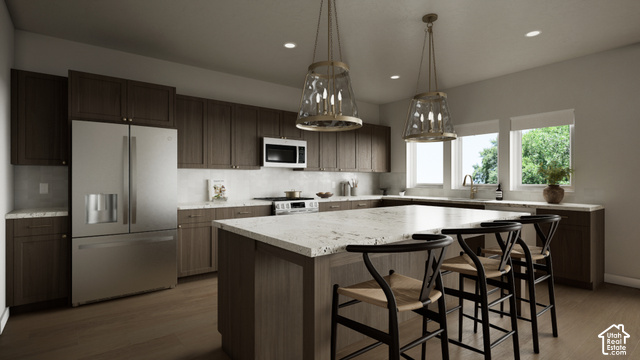
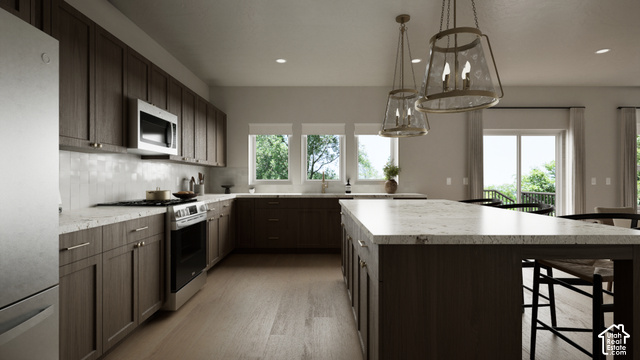
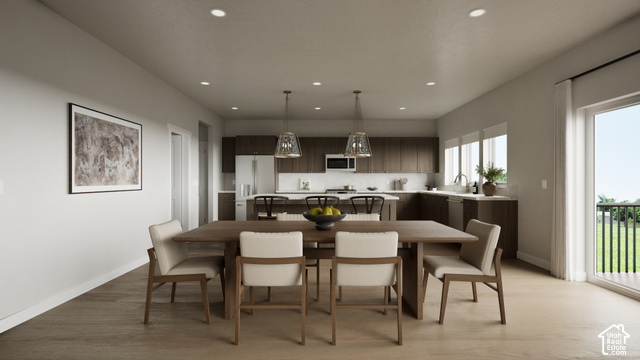
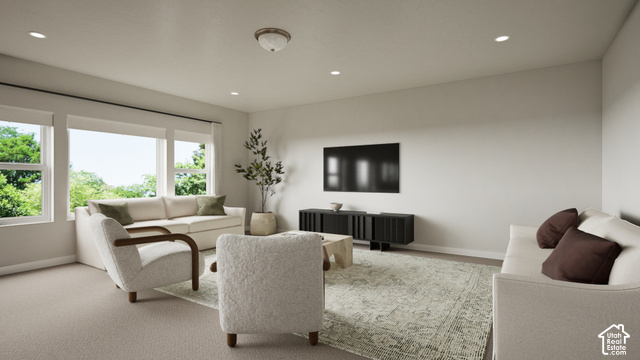
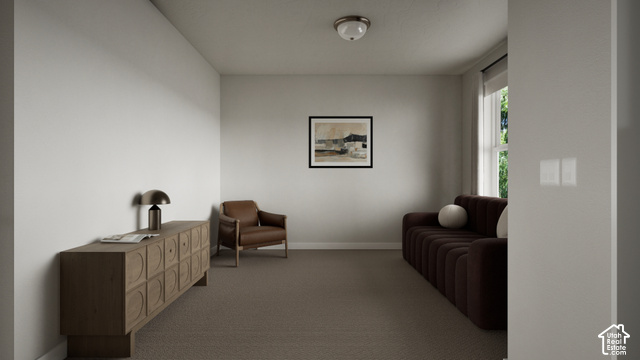
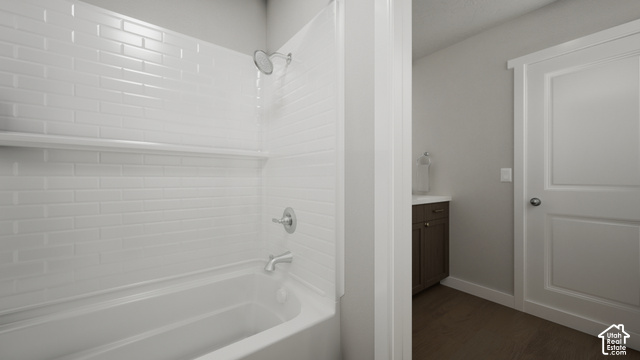
Discover the Slate III by Cole West in the desirable SaltRock community in Syracuse! This thoughtfully designed 2,714 sq. ft. home features 3 bedrooms, a spacious bonus room, and an open-concept layout perfect for everyday living and entertaining. The kitchen flows seamlessly into the dining and living areas, creating a welcoming space for gathering. The versatile bonus room offers plenty of flexibility for a home office, media room, playroom, or additional living space. With beautiful exterior finishes, a functional floor plan, and a great location, this home offers the perfect blend of style, comfort, and flexibility. Come see what SaltRock has to offer!
Outdoor Details
Garage Attached
Other Features
Bath: Primary,Closet: Walk-In,Disposal,Range: Gas,Vaulted Ceilings
Double Pane Windows,Porch: Open
Has Cooling System
Has Garage
Has Heating System
Home Owners Association
Microwave,Range Hood
New Construction


$3,742.34
per month
- Principal and Interest
- Property Tax
- HOA fee
- Private Mortgage Insurance
$ 2,829.97
Listing Id: 2194108
Price: $729,900
Property Size: 2,714 ft2
Property Lot Size: 0 ft2
Rooms: 10
Bedrooms: 3
Bathrooms: 3
Garages: 2
Year Built: 2026
AboveGradeFinishedArea: 2714
ArchitecturalStyle: Stories: 2
AssociationAmenities: Playground
AssociationFee: 70
AssociationFeeFrequency: Monthly
BathroomsFull: 2
BathroomsHalf: 1
BathroomsPartial: 1
BuildingAreaTotal: 2714
ConstStatus: Und. Const.
ConstructionMaterials: Brick, Stucco, Cement Siding
Cooling: Central Air
CopyrightNotice: Copyright © UtahRealEstate.com. All Rights Reserved.
CoveredSpaces: 2
CurrentUse: Single Family
DirectionFaces: North
ElementarySchool: None/Other
ElementarySchoolDistrict: Davis
Flooring: Carpet
FrontageLength: 0.0
Heating: Forced Air, >= 95% efficiency
HighSchool: Syracuse
HighSchoolDistrict: Davis
IdxContactInformation: 385-252-4663
ImageStatus: All Public
Inclusions: Microwave, Range, Range Hood
InternetAddressDisplayYN: 1
InternetAutomatedValuationDisplayYN: 1
InternetConsumerCommentYN: 1
InternetEntireListingDisplayYN: 1
LevelData: levb_bathfull:0, levb_bathhalf:0, levb_bathtq:0, levb_bed:0, levb_den:0, levb_dining_f:0, levb_dining_s:0, levb_famroom:0, levb_fireplace:0, levb_formalliving:0, levb_kitchen_b:0, levb_kitchen_k:0, levb_laundry:0, levb_sqf:0, levb2_bathfull:0, levb2_bathhalf:0, levb2_bathtq:0, levb2_bed:0, levb2_den:0, levb2_dining_f:0, levb2_dining_s:0, levb2_famroom:0, levb2_fireplace:0, levb2_formalliving:0, levb2_kitchen_b:0, levb2_kitchen_k:0, levb2_laundry:0, levb2_sqf:0, levb3_bathfull:0, levb3_bathhalf:0, levb3_bathtq:0, levb3_bed:0, levb3_den:0, levb3_dining_f:0, levb3_dining_s:0, levb3_famroom:0, levb3_fireplace:0, levb3_formalliving:0, levb3_kitchen_b:0, levb3_kitchen_k:0, levb3_laundry:0, levb3_sqf:0, lev1_bathfull:0, lev1_bathhalf:1, lev1_bathtq:0, lev1_bed:0, lev1_den:0, lev1_dining_f:0, lev1_dining_s:1, lev1_famroom:1, lev1_fireplace:0, lev1_formalliving:0, lev1_kitchen_b:0, lev1_kitchen_k:1, lev1_laundry:0, lev1_sqf:1347, lev2_bathfull:2, lev2_bathhalf:0, lev2_bathtq:0, lev2_bed:3, lev2_den:0, lev2_dining_f:0, lev2_dining_s:0, lev2_famroom:0, lev2_fireplace:0, lev2_formalliving:0, lev2_kitchen_b:0, lev2_kitchen_k:0, lev2_laundry:1, lev2_sqf:1367, lev3_bathfull:0, lev3_bathhalf:0, lev3_bathtq:0, lev3_bed:0, lev3_den:0, lev3_dining_f:0, lev3_dining_s:0, lev3_famroom:0, lev3_fireplace:0, lev3_formalliving:0, lev3_kitchen_b:0, lev3_kitchen_k:0, lev3_laundry:0, lev3_sqf:0, lev4_bathfull:0, lev4_bathhalf:0, lev4_bathtq:0, lev4_bed:0, lev4_den:0, lev4_dining_f:0, lev4_dining_s:0, lev4_famroom:0, lev4_fireplace:0, lev4_formalliving:0, lev4_kitchen_b:0, lev4_kitchen_k:0, lev4_laundry:0, lev4_sqf:0
ListAgentFirstName: Keegan
ListAgentFullName: Keegan J Muir
ListAgentKey: 4027902
ListAgentKeyNumeric: 4027902
ListAgentLastName: Muir
ListAgentMiddleName: J
ListAgentMlsId: 4027902
ListOfficeKey: 71132
ListOfficeKeyNumeric: 71132
ListOfficeMlsId: 71132
ListOfficeName: Cole West Real Estate, LLC
ListingContractDate: 2026-10-30
ListingKeyNumeric: 2194108
ListingTerms: Cash, Conventional, FHA, VA Loan
LivingAreaUnits: Square Feet
LotFeatures: Curb & Gutter, Fenced: Part, Road: Paved, Sidewalks, Sprinkler: Auto-Part
LotSizeArea: 0.14
LotSizeDimensions: 0.0x0.0x0.0
LotSizeSquareFeet: 6098.4
LotSizeUnits: Acres
MLSAreaMajor: Hooper; Roy
MiddleOrJuniorSchool: Legacy
MiddleOrJuniorSchoolDistrict: Davis
MlsStatus: Active
OnMarketDate: 2026-10-30
OpenParkingSpaces: 2
OriginalListPrice: 729900
OriginatingSystemID: M00000628
OriginatingSystemKey: 7f9fd3d9295e2e32cc48be307122d93f
OriginatingSystemName: UtahRealEstate.com
ParcelNumber: 15-213-0112
ParkingFeatures: Attached, Opener
ParkingTotal: 4
PatioAndPorchFeatures: Porch: Open
PhotosCount: 14
PostalCity: Syracuse
PrimaryBedroomLevel: Floor: 2nd
RVParkingDimensions: 0.00
Roof: Asphalt
SearchableYN: 1
Sewer: Sewer: Connected
SourceSystemID: M00000628
SourceSystemKey: M00000628
SourceSystemName: UtahRealEstate.com
Stories: 2
StreetName: S TRAILSIDE
StreetNumber: 3154
StreetNumberNumeric: 3154
StreetSuffix: DR
TaxAnnualAmount: 1
Topography: Curb & Gutter, Fenced: Part, Road: Paved, Sidewalks, Sprinkler: Auto-Part
UnitNumber: 112
Utilities: Natural Gas Connected, Electricity Connected, Sewer Connected, Water Connected
Vegetation: Landscaping: Part
VowContactInformation: 385-252-4663
WaterSource: Culinary, Secondary
Zoning: Single-Family
ZoningDescription: R-1
Similar Listings

2331 S MESA RD #E-3, Moab, UT, 84532
$100,000
***1/12th Fractional Ownership, 30 days per year.*** Here's your chance to own a slice of ...
2600 OCOTILLO WAY #31, Santa Clara, UT,...
$1,049,900
One of the highest grossing 5 bed vacation rental in all of Santa Clara and especially Oco ...