3139 N 1350 W, Pleasant View, UT, 84414

$750,000

Overview

  • Listing ID
  • 2173482
  • 5 Bedrooms
  • 3 Bathrooms
  • 3 Garages
  • 3,802 ft2
  • Year Built:2006

Description

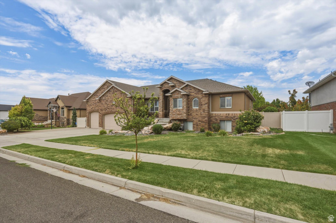
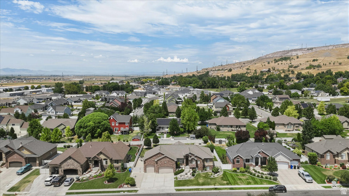
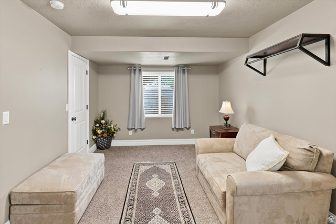
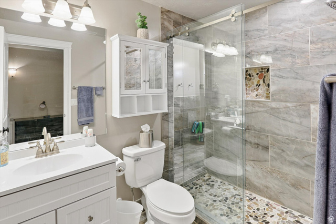
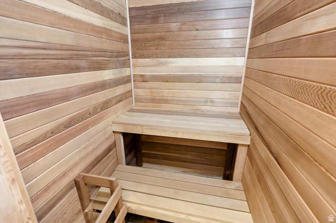
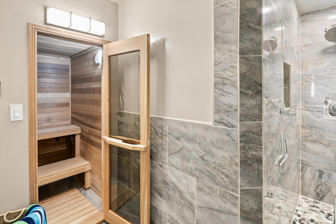
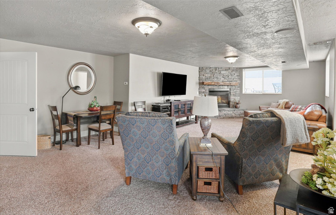
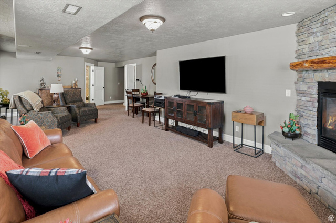
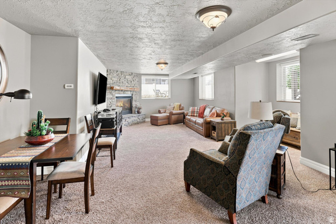
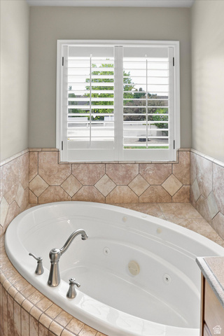
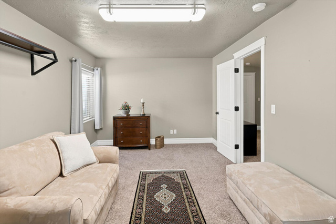
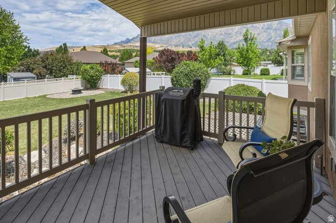
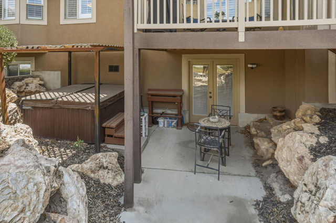
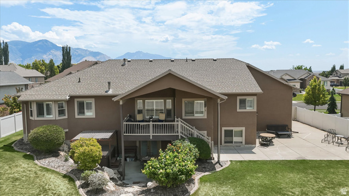
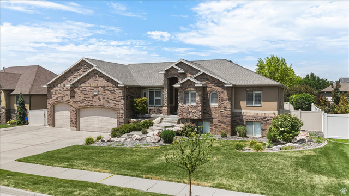
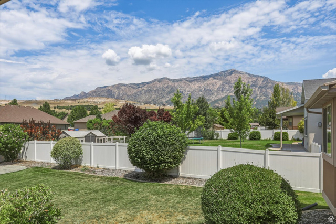
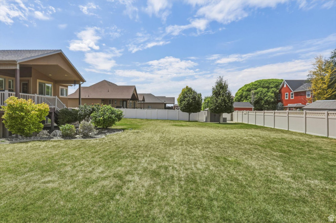
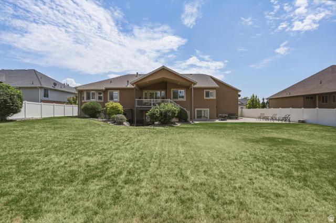
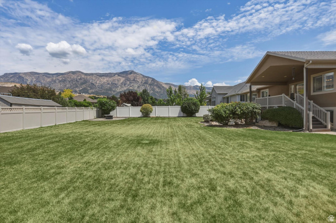
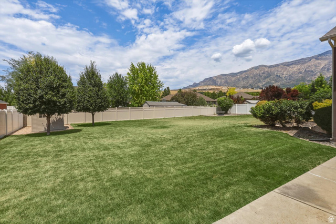
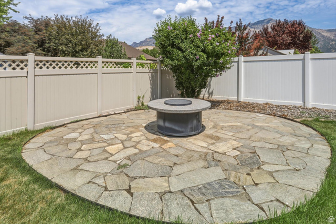
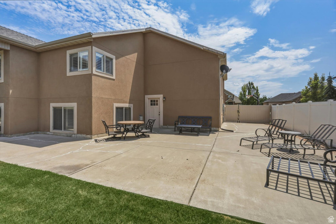
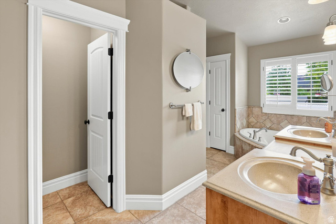
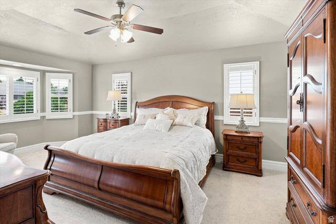
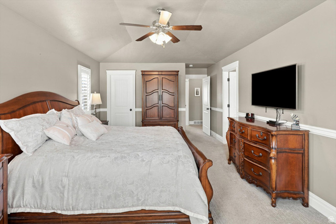
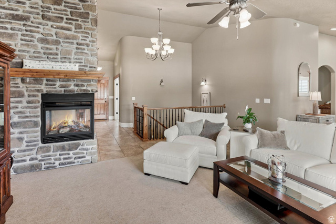
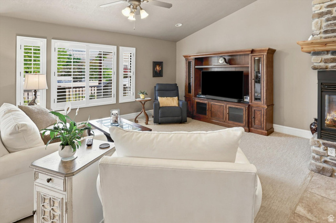
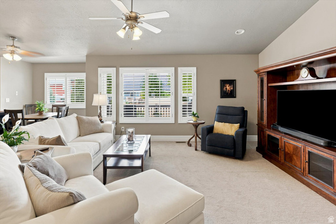
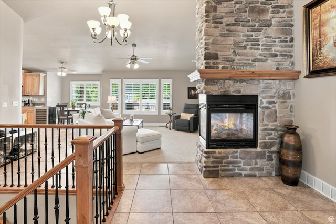
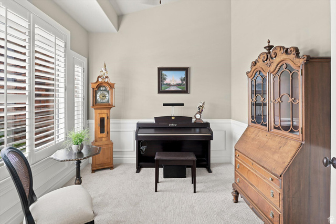
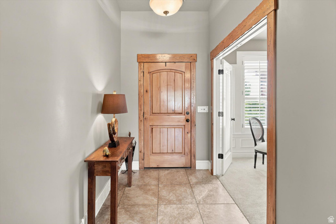
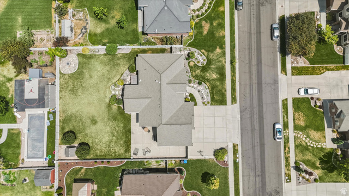
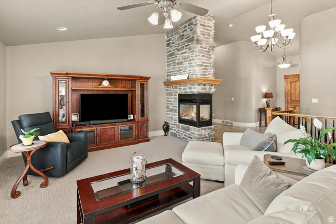
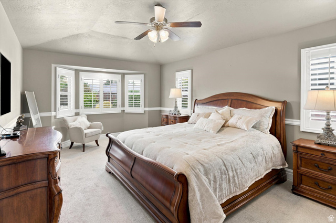
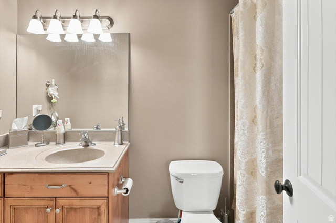
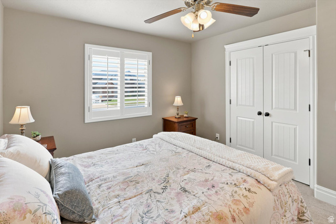
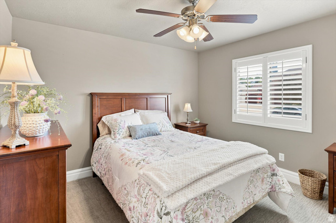
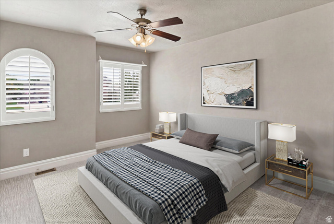
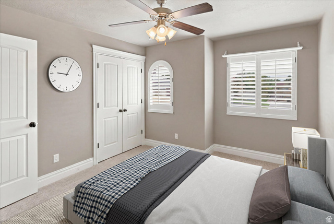
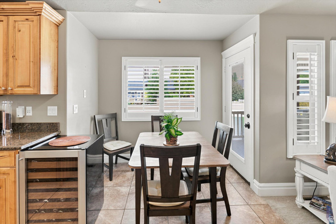
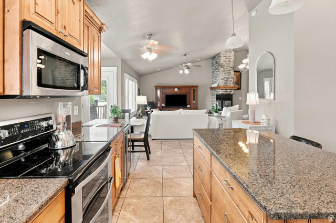
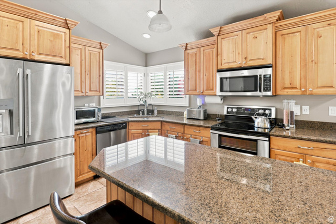
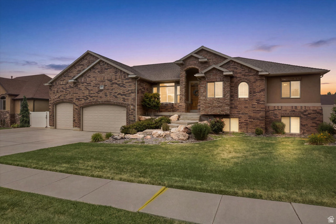
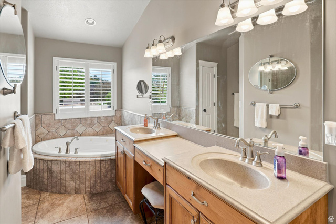
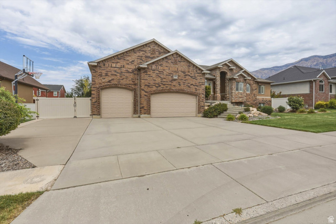
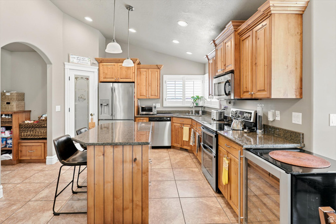
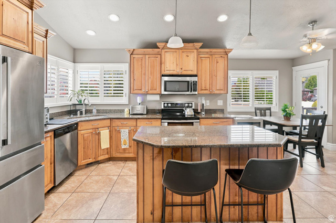
Enjoy beautiful mountain views, spacious living, and a versatile floor plan in this Pleasant View home! Vaulted ceilings, crown molding, and plantation shutters add character, while convenient one-level living offers everyday comfort. The inviting kitchen dining area provides plenty of room for casual meals or larger gatherings, accommodating a variety of table sizes. A separate front room is ideal for a study, music room, or sitting room. The main level features three bedrooms, with one currently used as a formal dining room. Downstairs, a spacious additional bedroom (not pictured) offers flexibility as an exercise room, playroom, or guest space, while a private sauna provides the perfect place to unwind. Storage is abundant throughout the home, garage, and storage shed. Outside, enjoy a fully fenced yard, Trex deck, oversized patio, hot tub, fire pit, and RV parking. With beautiful mountain views, inviting outdoor spaces, and a quiet neighborhood setting, this home offers comfort, flexibility, and room to make it your own!

Address: 3139 N 1350 W
State/County: ,
Zip: 84414
Country: United States

Outdoor Details
Garage Attached
Other Features
Ceiling Fan,Dryer,Microwave,Refrigerator,Washer,Water Softener Owned
Deck; Covered,Double Pane Windows,Entry (Foyer),Lighting,Patio: Covered,Porch: Open,Walkout
Has a View
Has Cooling System
Has Fireplace
Has Garage
Has Heating System
Home Owners Association

Transport
Supermarkets
Schools
Restaurants
Pharmacies
Hospitals

$3,845.40
per month
  • Principal and Interest
  • Property Tax
  • HOA fee
  • Private Mortgage Insurance
$ 2,907.90

Listing Id: 2173482
Price: $750,000
Property Size: 3,802 ft2
Property Lot Size: 0 ft2
Rooms: 17
Bedrooms: 5
Bathrooms: 3
Garages: 3
Year Built: 2006
AboveGradeFinishedArea: 1885
AccessibilityFeatures: Single Level Living
ArchitecturalStyle: Rambler/Ranch
AssociationAmenities: Picnic Area, Playground
AssociationFee: 156
AssociationFeeFrequency: Annually
Basement: Full
BasementFinished: 100
BathroomsFull: 2
BathroomsThreeQuarter: 1
BuildingAreaTotal: 3802
ConstStatus: Blt./Standing
ConstructionMaterials: Brick, Stone, Stucco
Cooling: Central Air
CopyrightNotice: Copyright © UtahRealEstate.com. All Rights Reserved.
CoveredSpaces: 3
CrossStreet: 1350
CurrentUse: Single Family
DaysOnMarket: 100
DirectionFaces: South
ElementarySchool: Orchard Springs
ElementarySchoolDistrict: Weber
Exclusions: Freezer, Gas Grill/BBQ
FireplaceFeatures: Fireplace Equipment, Insert
FireplacesTotal: 2
Flooring: Carpet, Tile
FrontageLength: 0.0
Heating: Forced Air, Gas: Central
HighSchool: Weber
HighSchoolDistrict: Weber
ImageStatus: All Public
Inclusions: Basketball Standard, Ceiling Fan, Dryer, Fireplace Equipment, Fireplace Insert, Hot Tub, Microwave, Range, Refrigerator, Storage Shed(s), Washer, Water Softener: Own, Video Door Bell(s)
InternetAddressDisplayYN: 1
InternetAutomatedValuationDisplayYN: 1
InternetConsumerCommentYN: 1
InternetEntireListingDisplayYN: 1
LaundryFeatures: Electric Dryer Hookup
LevelData: levb_bathfull:0, levb_bathhalf:0, levb_bathtq:1, levb_bed:2, levb_den:0, levb_dining_f:0, levb_dining_s:0, levb_famroom:1, levb_fireplace:1, levb_formalliving:0, levb_kitchen_b:0, levb_kitchen_k:0, levb_laundry:0, levb_sqf:1917, levb2_bathfull:0, levb2_bathhalf:0, levb2_bathtq:0, levb2_bed:0, levb2_den:0, levb2_dining_f:0, levb2_dining_s:0, levb2_famroom:0, levb2_fireplace:0, levb2_formalliving:0, levb2_kitchen_b:0, levb2_kitchen_k:0, levb2_laundry:0, levb2_sqf:0, levb3_bathfull:0, levb3_bathhalf:0, levb3_bathtq:0, levb3_bed:0, levb3_den:0, levb3_dining_f:0, levb3_dining_s:0, levb3_famroom:0, levb3_fireplace:0, levb3_formalliving:0, levb3_kitchen_b:0, levb3_kitchen_k:0, levb3_laundry:0, levb3_sqf:0, lev1_bathfull:2, lev1_bathhalf:0, lev1_bathtq:0, lev1_bed:3, lev1_den:1, lev1_dining_f:0, lev1_dining_s:1, lev1_famroom:1, lev1_fireplace:1, lev1_formalliving:0, lev1_kitchen_b:1, lev1_kitchen_k:1, lev1_laundry:1, lev1_sqf:1885, lev2_bathfull:0, lev2_bathhalf:0, lev2_bathtq:0, lev2_bed:0, lev2_den:0, lev2_dining_f:0, lev2_dining_s:0, lev2_famroom:0, lev2_fireplace:0, lev2_formalliving:0, lev2_kitchen_b:0, lev2_kitchen_k:0, lev2_laundry:0, lev2_sqf:0, lev3_bathfull:0, lev3_bathhalf:0, lev3_bathtq:0, lev3_bed:0, lev3_den:0, lev3_dining_f:0, lev3_dining_s:0, lev3_famroom:0, lev3_fireplace:0, lev3_formalliving:0, lev3_kitchen_b:0, lev3_kitchen_k:0, lev3_laundry:0, lev3_sqf:0, lev4_bathfull:0, lev4_bathhalf:0, lev4_bathtq:0, lev4_bed:0, lev4_den:0, lev4_dining_f:0, lev4_dining_s:0, lev4_famroom:0, lev4_fireplace:0, lev4_formalliving:0, lev4_kitchen_b:0, lev4_kitchen_k:0, lev4_laundry:0, lev4_sqf:0
ListAgentFirstName: Stacey
ListAgentFullName: Stacey Christopherson
ListAgentKey: 84318
ListAgentKeyNumeric: 84318
ListAgentLastName: Christopherson
ListAgentMlsId: 84318
ListOfficeKey: 53264
ListOfficeKeyNumeric: 53264
ListOfficeMlsId: 53264
ListOfficeName: RE/MAX Associates
ListingContractDate: 2026-07-15
ListingKeyNumeric: 2173482
ListingTerms: Cash, Conventional, FHA, VA Loan
LivingAreaUnits: Square Feet
LotFeatures: Curb & Gutter, Fenced: Full, Road: Paved, Sidewalks, Sprinkler: Auto-Full, View: Mountain
LotSizeArea: 0.34
LotSizeDimensions: 0.0x0.0x0.0
LotSizeSquareFeet: 14810.4
LotSizeUnits: Acres
MLSAreaMajor: Ogdn; FarrW; Hrsvl; Pln Cty.
MainLevelBedrooms: 3
MiddleOrJuniorSchool: Orion
MiddleOrJuniorSchoolDistrict: Weber
MlsStatus: Active
ModificationTimestamp: October 30, 2026 at 02:17pm
OnMarketDate: 2026-07-15
OriginalEntryTimestamp: July 22, 2026 at 02:54pm
OriginalListPrice: 799999
OriginatingSystemID: M00000628
OriginatingSystemKey: 1581d7639ee7e14089694ef69be82fa6
OriginatingSystemName: UtahRealEstate.com
OtherEquipment: Basketball Standard, Fireplace Equipment, Fireplace Insert, Hot Tub, Storage Shed(s)
ParcelNumber: 19-205-0038
ParkingFeatures: Rv Parking, Attached, Extra Height, Opener, Storage Above
ParkingTotal: 3
PatioAndPorchFeatures: Covered, Porch: Open
PhotosChangeTimestamp: October 19, 2026 at 01:34pm
PhotosCount: 47
PostalCity: Pleasant View
PriceChangeTimestamp: October 27, 2026 at 11:23pm
PrimaryBedroomLevel: Floor: 1st
PropertyCondition: Blt./Standing
RVParkingDimensions: 0.00
Roof: Asphalt
SearchableYN: 1
Sewer: Sewer: Connected, Sewer: Public
SourceSystemID: M00000628
SourceSystemKey: M00000628
SourceSystemName: UtahRealEstate.com
Stories: 2
StreetDirPrefix: N
StreetDirSuffix: W
StreetName: 1350
StreetNumber: 3139
StreetNumberNumeric: 3139
TaxAnnualAmount: 4512
Topography: Curb & Gutter, Fenced: Full, Road: Paved, Sidewalks, Sprinkler: Auto-Full, Terrain, Flat, View: Mountain
Utilities: Natural Gas Connected, Electricity Connected, Sewer Connected, Sewer: Public, Water Connected
Vegetation: Landscaping: Full, Mature Trees
View: Mountain(s)
VowContactInformation: 801-296-0911
WaterSource: Culinary, Secondary
WindowFeatures: Blinds, Full, Plantation Shutters
YearBuiltEffective: 2006
Zoning: Single-Family

Brad Winget

Associate Broker
Member of: Utahs Best Real Estate

Contact Me

Similar Listings

Property Image
Residential
Active

924 E COLLEGE ST, Millcreek, UT, 84117

$1,595,000
This centrally located estate offers an open floorplan with custom finishes inside and out ...
5 4 5,468 ft2details
Property Image
Residential
Active

2331 S MESA RD #E-3, Moab, UT, 84532

$100,000
***1/12th Fractional Ownership, 30 days per year.*** Here's your chance to own a slice of ...
3 3 1,610 ft2details

Brad Winget

Associate Broker
Contact Me

Listing information is provided by participating brokerages and sourced from UtahRealEstate.com. This website is not a Multiple Listing Service (MLS) and does not provide direct access to the MLS. Information is deemed reliable but not guaranteed and should be independently verified.

Compare Listings

Brad Winget