3112 N PARK COTTAGE WAY, Lehi, UT, 84043

$638,000

Overview

  • Listing ID
  • 2189964
  • 4 Bedrooms
  • 3 Bathrooms
  • 2 Garages
  • 2,649 ft2
  • Year Built:2021

Description

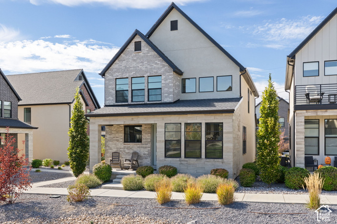
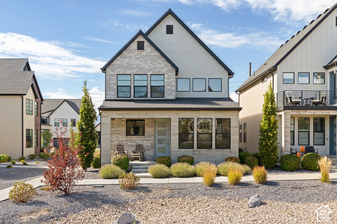
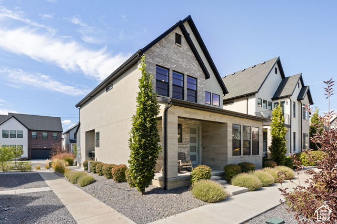
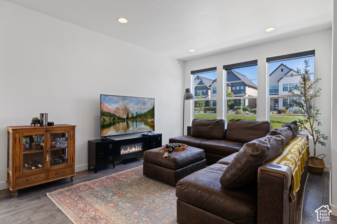
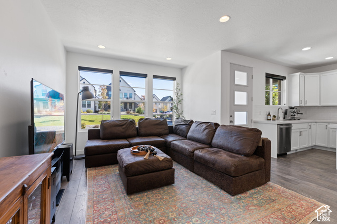
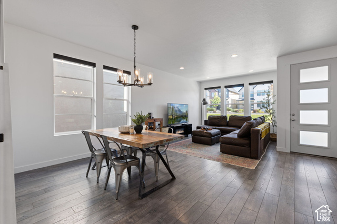
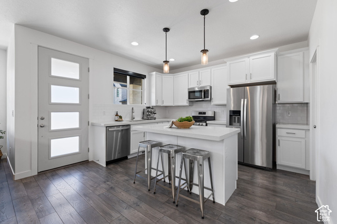
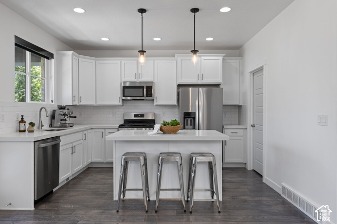
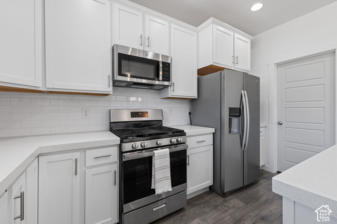
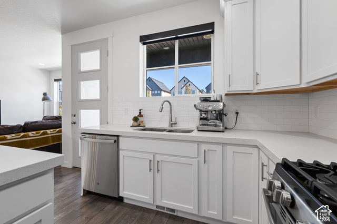
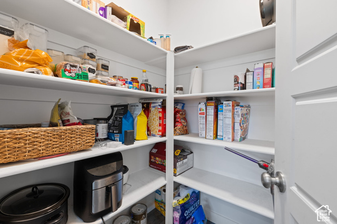
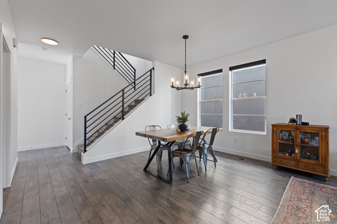
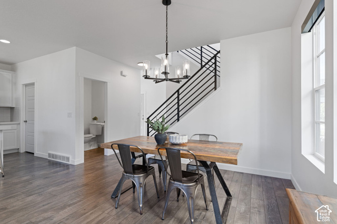
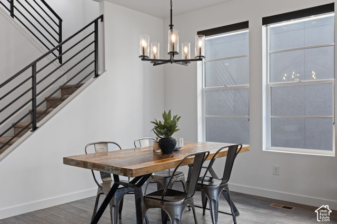
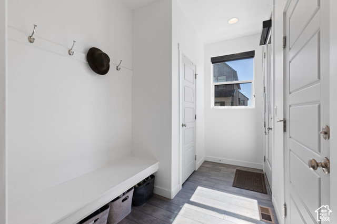
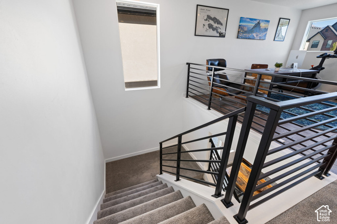
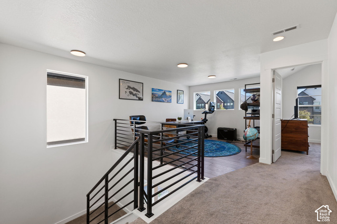
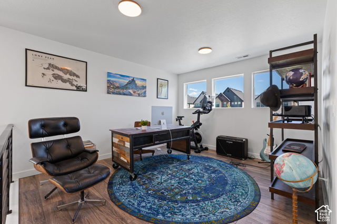
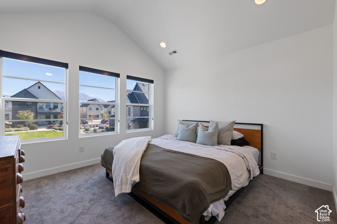
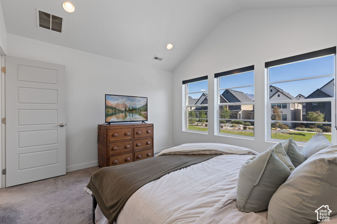
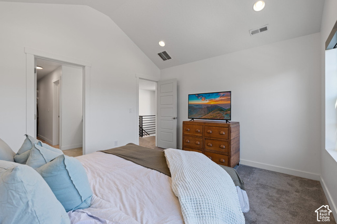
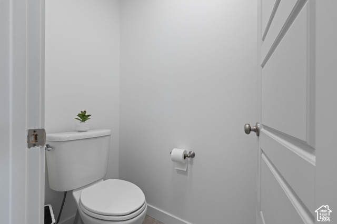
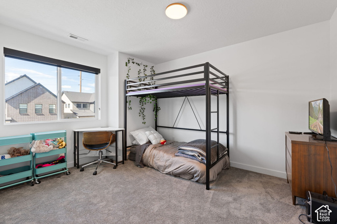
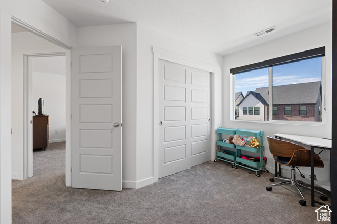
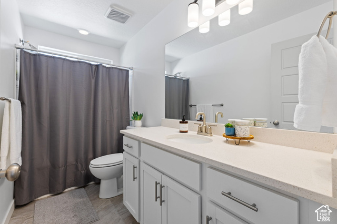
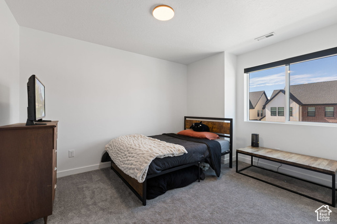
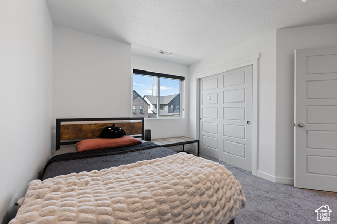
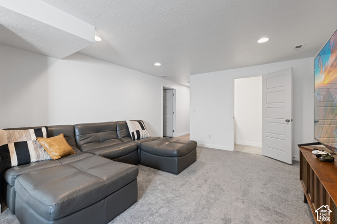
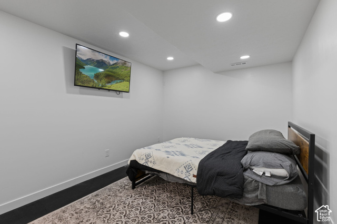
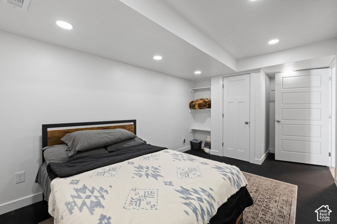
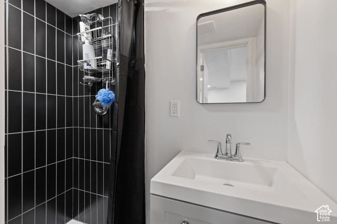
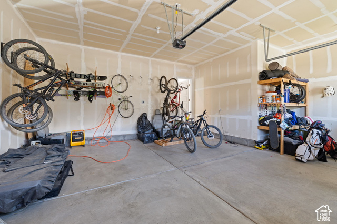
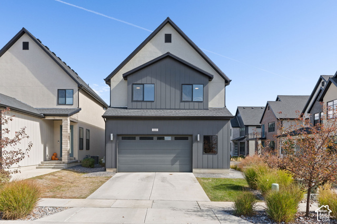
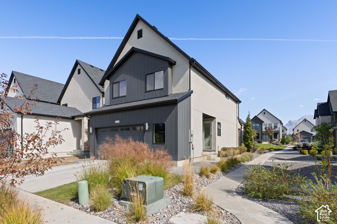
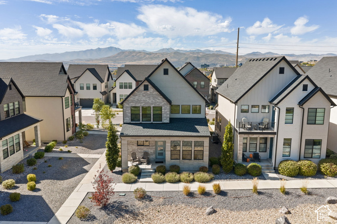
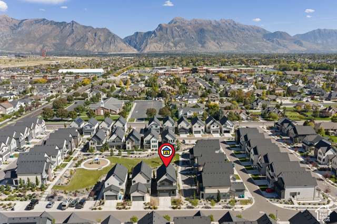
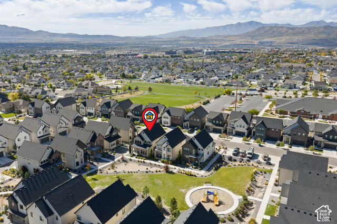
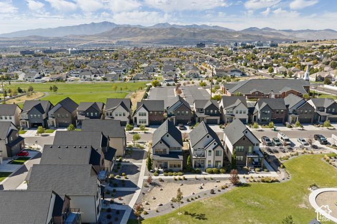
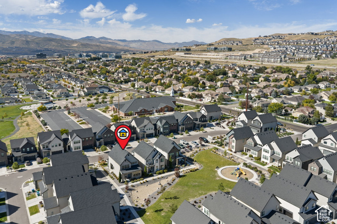
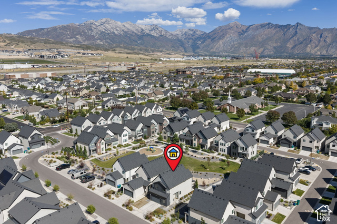
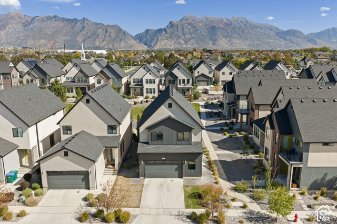
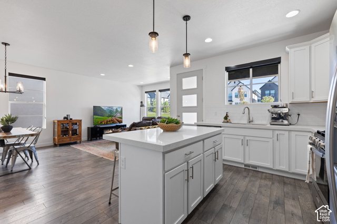
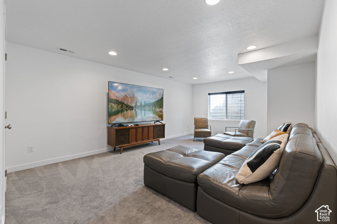
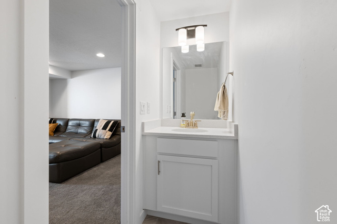
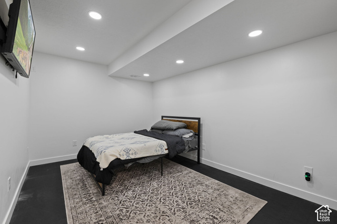
East Lehi location, newer construction, and room to spread out. This thoughtfully designed home offers the space and flexibility that can be hard to find, with a fully finished basement, multiple gathering areas, and beautiful views toward American Fork Canyon. The main living space flows easily for everyday living and entertaining, while an open loft upstairs adds even more flexibility. With two family rooms plus the loft, there’s plenty of room for movie nights, a game space, home office, or whatever fits your lifestyle. The finished basement adds valuable living space along with an additional bathroom, while the extra-wide two-car garage provides more room for storage, bikes, and gear. Even the driveway offers enough depth to actually park your vehicles outside without feeling squeezed. Add in a low HOA, no yard maintenance, and a desirable east-side location with convenient access to Lehi, American Fork, and Silicon Slopes, and this home cannot be beat.

Address: 3112 N PARK COTTAGE WAY
City:
State/County:
Zip: 84043
Country: United States

Outdoor Details
Garage Attached
Other Features
Ceiling Fan,Microwave
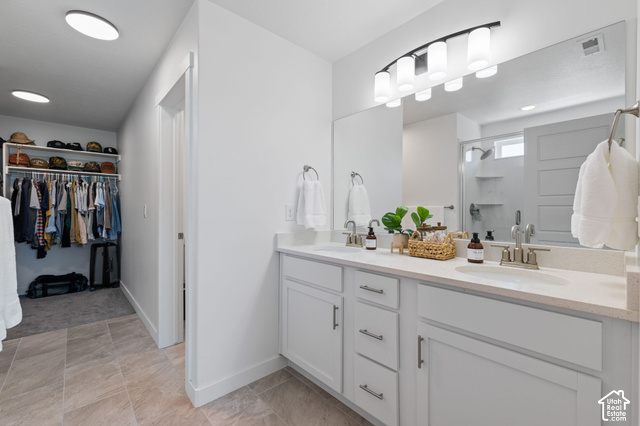
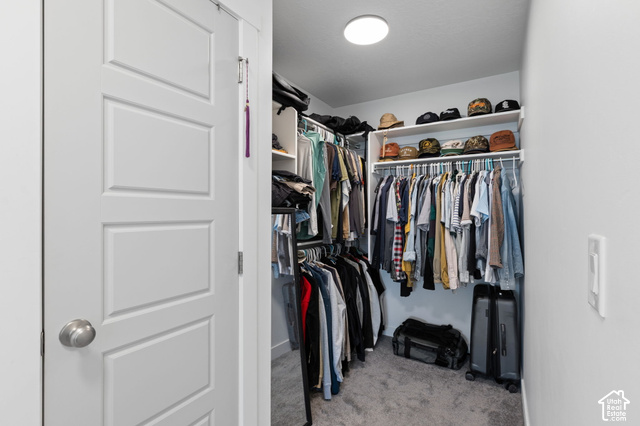
Closet: Walk-In,Den/Office,Great Room,Oven: Gas
Has a View
Has Cooling System
Has Garage
Has Heating System
Home Owners Association
Patio: Covered

Transport
Supermarkets
Schools
Restaurants
Pharmacies
Hospitals

$3,271.15
per month
  • Principal and Interest
  • Property Tax
  • HOA fee
  • Private Mortgage Insurance
$ 2,473.65

Listing Id: 2189964
Price: $638,000
Property Size: 2,649 ft2
Property Lot Size: 0 ft2
Rooms: 14
Bedrooms: 4
Bathrooms: 3
Garages: 2
Year Built: 2021
AboveGradeFinishedArea: 1898
ArchitecturalStyle: Stories: 2
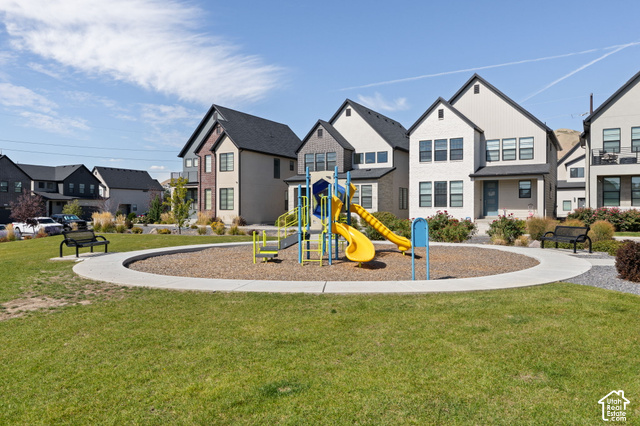
AssociationAmenities: Pets Permitted, Picnic Area, Playground, Snow Removal
AssociationFee: 118
AssociationFeeFrequency: Monthly
Basement: Full
BasementFinished: 95
BathroomsFull: 1
BathroomsThreeQuarter: 2
BuildingAreaTotal: 2649
ConstStatus: Blt./Standing
ConstructionMaterials: Brick, Stucco
Cooling: Central Air
CopyrightNotice: Copyright © UtahRealEstate.com. All Rights Reserved.
CoveredSpaces: 2
CurrentUse: Single Family
DirectionFaces: East
ElementarySchool: Eaglecrest
ElementarySchoolDistrict: Alpine
Exclusions: Dryer, Refrigerator, Washer, Video Door Bell(s)
Flooring: Carpet, Tile
FrontageLength: 0.0
Heating: Forced Air, Gas: Central
HighSchool: Skyridge
HighSchoolDistrict: Alpine
ImageStatus: All Public
Inclusions: Ceiling Fan, Microwave, Range, Window Coverings
InternetAddressDisplayYN: 1
InternetAutomatedValuationDisplayYN: 1
InternetConsumerCommentYN: 1
InternetEntireListingDisplayYN: 1
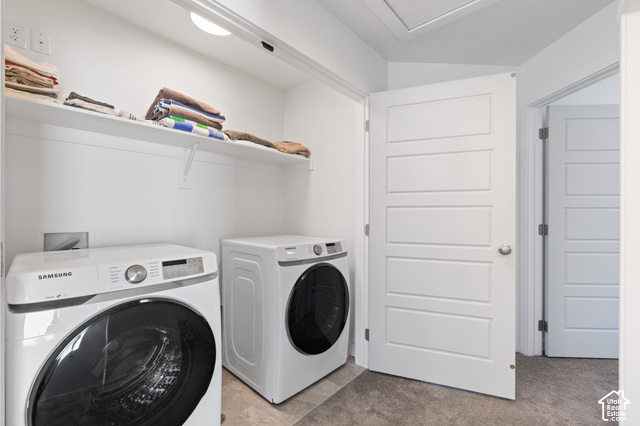
LaundryFeatures: Electric Dryer Hookup
LevelData: levb_bathfull:0, levb_bathhalf:0, levb_bathtq:1, levb_bed:1, levb_den:0, levb_dining_f:0, levb_dining_s:0, levb_famroom:1, levb_fireplace:0, levb_formalliving:0, levb_kitchen_b:0, levb_kitchen_k:0, levb_laundry:0, levb_sqf:751, levb2_bathfull:0, levb2_bathhalf:0, levb2_bathtq:0, levb2_bed:0, levb2_den:0, levb2_dining_f:0, levb2_dining_s:0, levb2_famroom:0, levb2_fireplace:0, levb2_formalliving:0, levb2_kitchen_b:0, levb2_kitchen_k:0, levb2_laundry:0, levb2_sqf:0, levb3_bathfull:0, levb3_bathhalf:0, levb3_bathtq:0, levb3_bed:0, levb3_den:0, levb3_dining_f:0, levb3_dining_s:0, levb3_famroom:0, levb3_fireplace:0, levb3_formalliving:0, levb3_kitchen_b:0, levb3_kitchen_k:0, levb3_laundry:0, levb3_sqf:0, lev1_bathfull:0, lev1_bathhalf:0, lev1_bathtq:0, lev1_bed:0, lev1_den:0, lev1_dining_f:0, lev1_dining_s:1, lev1_famroom:1, lev1_fireplace:0, lev1_formalliving:0, lev1_kitchen_b:1, lev1_kitchen_k:1, lev1_laundry:0, lev1_sqf:748, lev2_bathfull:1, lev2_bathhalf:0, lev2_bathtq:1, lev2_bed:3, lev2_den:1, lev2_dining_f:0, lev2_dining_s:0, lev2_famroom:0, lev2_fireplace:0, lev2_formalliving:0, lev2_kitchen_b:0, lev2_kitchen_k:0, lev2_laundry:1, lev2_sqf:1150, lev3_bathfull:0, lev3_bathhalf:0, lev3_bathtq:0, lev3_bed:0, lev3_den:0, lev3_dining_f:0, lev3_dining_s:0, lev3_famroom:0, lev3_fireplace:0, lev3_formalliving:0, lev3_kitchen_b:0, lev3_kitchen_k:0, lev3_laundry:0, lev3_sqf:0, lev4_bathfull:0, lev4_bathhalf:0, lev4_bathtq:0, lev4_bed:0, lev4_den:0, lev4_dining_f:0, lev4_dining_s:0, lev4_famroom:0, lev4_fireplace:0, lev4_formalliving:0, lev4_kitchen_b:0, lev4_kitchen_k:0, lev4_laundry:0, lev4_sqf:0
ListAgentFirstName: Sara
ListAgentFullName: Sara Hiatt
ListAgentKey: 1318907
ListAgentKeyNumeric: 1318907
ListAgentLastName: Hiatt
ListAgentMlsId: 1318907
ListOfficeKey: 69215
ListOfficeKeyNumeric: 69215
ListOfficeMlsId: 69215
ListOfficeName: KW South Valley Keller Williams
ListingContractDate: 2026-09-20
ListingKeyNumeric: 2189964
ListingTerms: Cash, Conventional, FHA, VA Loan
LivingAreaUnits: Square Feet
LotFeatures: Curb & Gutter, Road: Paved, Sidewalks, Sprinkler: Auto-Full, View: Mountain, Drip Irrigation: Auto-Part
LotSizeArea: 0.06
LotSizeDimensions: 0.0x0.0x0.0
LotSizeSquareFeet: 2613.6
LotSizeUnits: Acres
MLSAreaMajor: Am Fork; Hlnd; Lehi; Saratog.
MiddleOrJuniorSchool: Lehi
MiddleOrJuniorSchoolDistrict: Alpine
MlsStatus: Active
ModificationTimestamp: October 8, 2026 at 04:24pm
OnMarketDate: 2026-09-20
OriginalEntryTimestamp: October 8, 2026 at 04:20pm
OriginalListPrice: 638000
OriginatingSystemID: M00000628
OriginatingSystemKey: 20ba76cfc5eda9df95f9f3d19bdd3af5
OriginatingSystemName: UtahRealEstate.com
OtherEquipment: Window Coverings
ParcelNumber: 49-946-0166
ParkingFeatures: Attached, Extra Width, Opener
ParkingTotal: 2
PatioAndPorchFeatures: Covered
PhotosChangeTimestamp: October 8, 2026 at 04:20pm
PhotosCount: 51
PostalCity: Lehi
PrimaryBedroomLevel: Floor: 2nd
PropertyCondition: Blt./Standing
RVParkingDimensions: 0.00
Roof: Asphalt
SearchableYN: 1
Sewer: Sewer: Connected, Sewer: Public
SourceSystemID: M00000628
SourceSystemKey: M00000628
SourceSystemName: UtahRealEstate.com
Stories: 3
StreetDirPrefix: N
StreetName: PARK COTTAGE
StreetNumber: 3112
StreetNumberNumeric: 3112
StreetSuffix: WAY
TaxAnnualAmount: 4666
Topography: Curb & Gutter, Road: Paved, Sidewalks, Sprinkler: Auto-Full, View: Mountain, Drip Irrigation: Auto-Part
Utilities: Natural Gas Connected, Electricity Connected, Sewer Connected, Sewer: Public, Water Connected
Vegetation: Landscaping: Full
View: Mountain(s)
WaterSource: Culinary
WindowFeatures: Blinds
Zoning: Single-Family

Brad Winget

Associate Broker
Member of: Utahs Best Real Estate

Contact Me

Similar Listings

Property Image
Residential
Active

924 E COLLEGE ST, Millcreek, UT, 84117

$1,595,000
This centrally located estate offers an open floorplan with custom finishes inside and out ...
5 4 5,468 ft2details
Property Image
Residential
Active

2331 S MESA RD #E-3, Moab, UT, 84532

$100,000
***1/12th Fractional Ownership, 30 days per year.*** Here's your chance to own a slice of ...
3 3 1,610 ft2details

Brad Winget

Associate Broker
Contact Me

Listing information is provided by participating brokerages and sourced from UtahRealEstate.com. This website is not a Multiple Listing Service (MLS) and does not provide direct access to the MLS. Information is deemed reliable but not guaranteed and should be independently verified.

Compare Listings

Brad Winget