3011 E RIDGE TOP RD, Sundance, UT, 84604

$4,950,000

Overview

  • Listing ID
  • 2162590
  • 4 Bedrooms
  • 4 Bathrooms
  • 3,628 ft2
  • Year Built:2024

Description

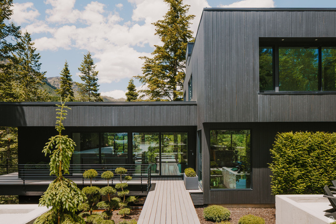
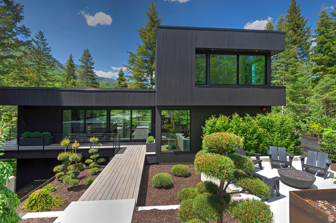
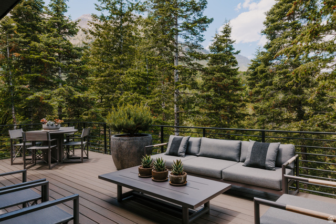
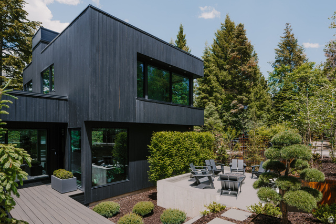
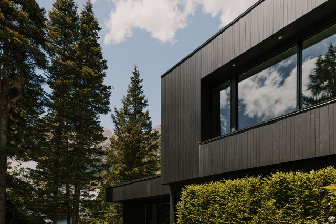
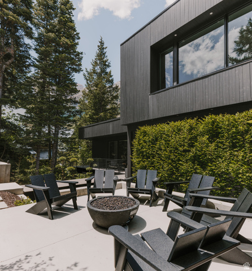
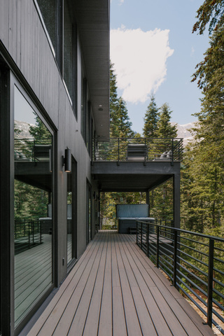
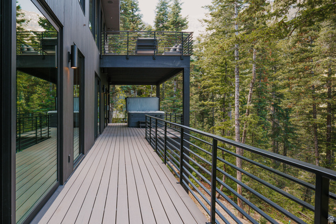
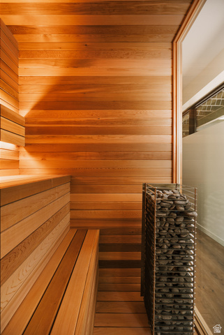
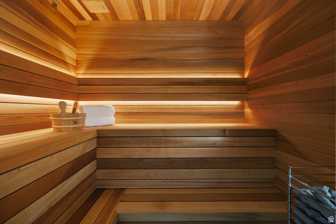
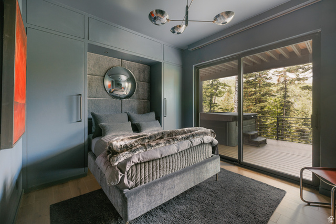
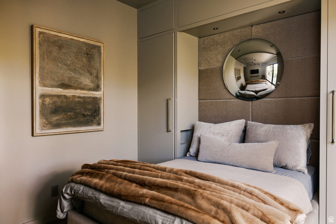
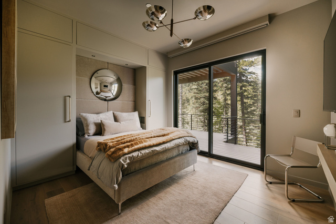
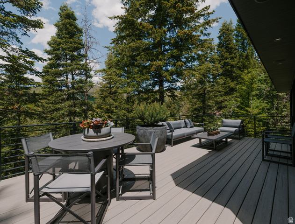
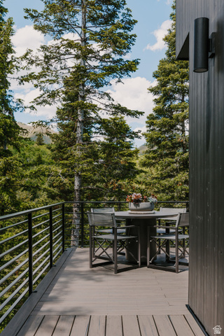
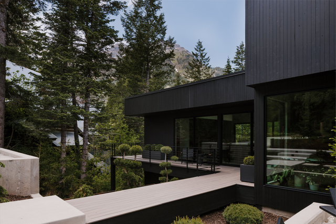
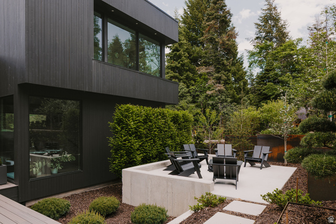
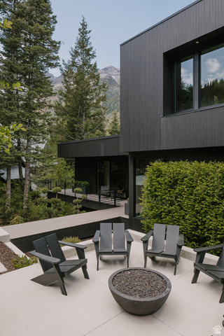
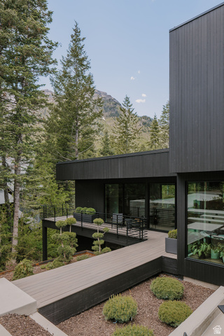
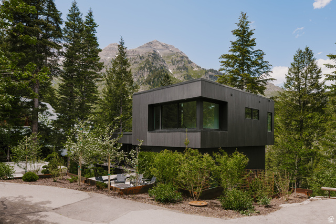
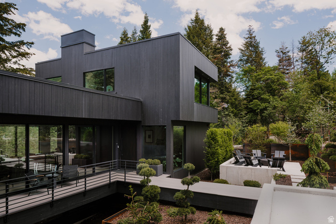
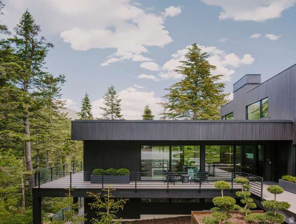
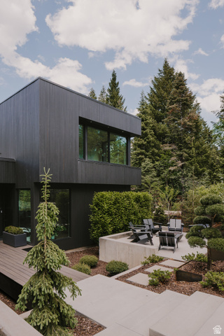
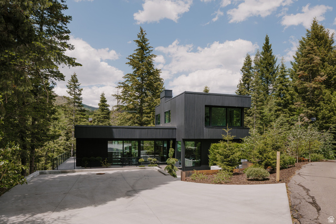
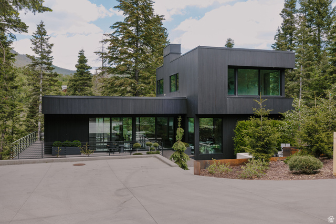
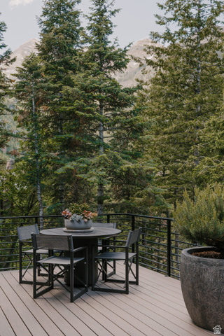
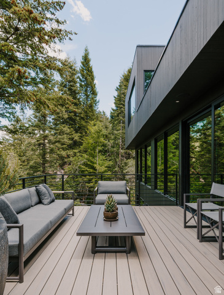
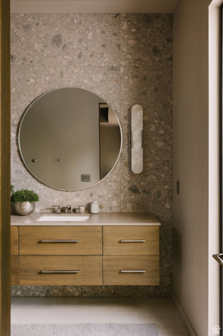
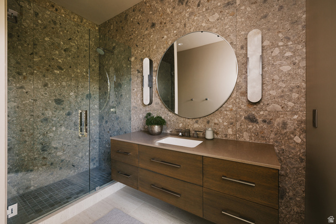
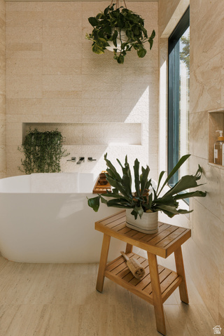
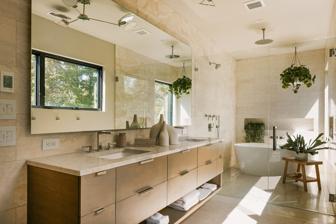
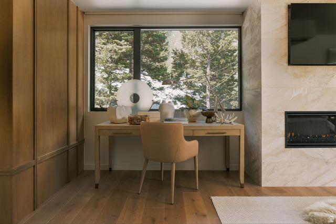
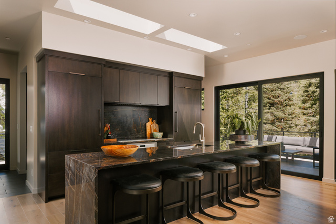
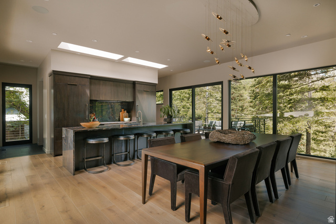
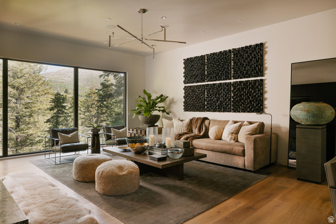
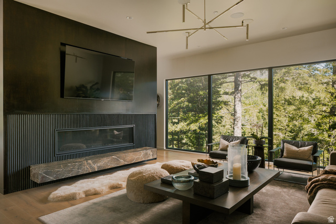
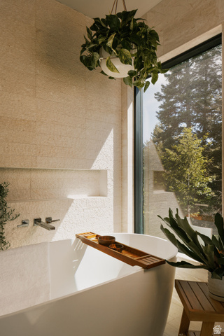
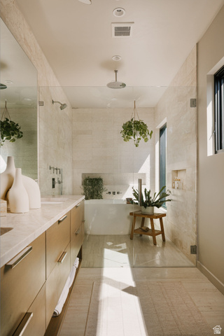
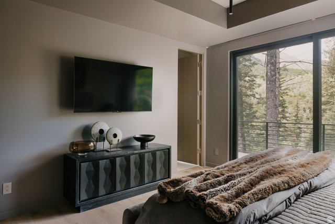
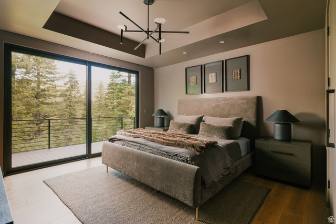
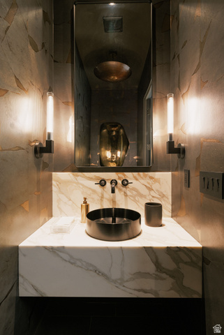
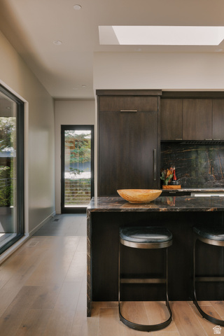
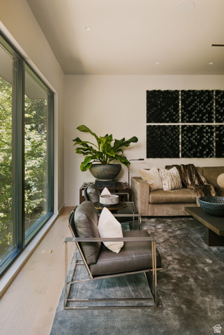
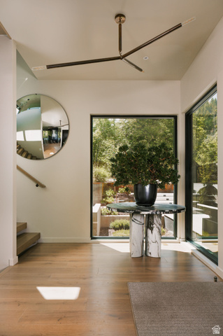
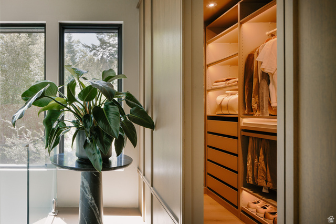
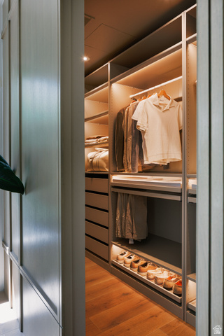
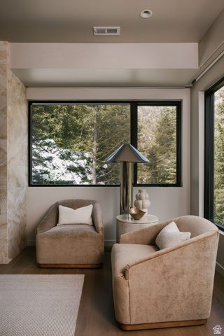
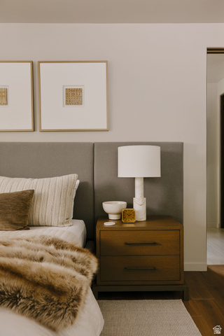
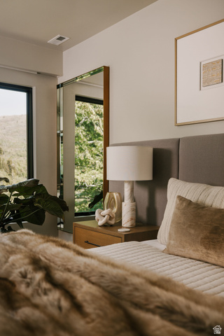
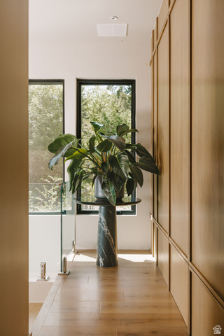
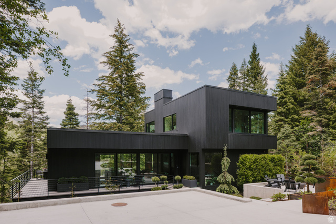
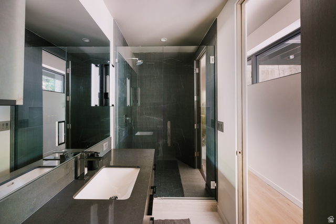
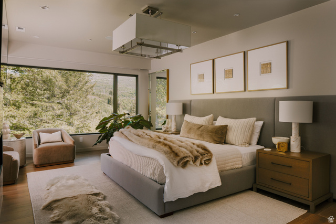
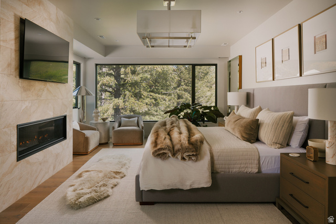
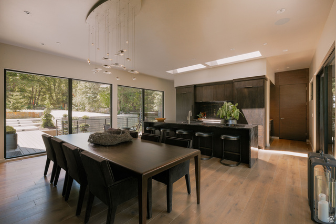
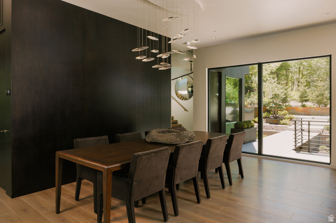
Lasata: Gated Wellness Estate Above Sundance Slopes with Private Ski Access. Set within Sundance’s most coveted gated enclave, Lasata is a newly built 2024 wellness retreat designed for those who value privacy, restoration, and elevated mountain living. Positioned above the slopes, the home offers seamless access to private ski parking just one minute away, placing you on the mountain with ease. Inside, craftsmanship and curation define every space. Handmade lighting, a statement dining chandelier, and custom details create a layered, storied interior. The primary suite frames direct views of Stewart Falls, while the lower level transforms into a dedicated wellness sanctuary with a cedar sauna, spa hot tub, and expansive terrace designed for quiet mornings and starlit evenings. Surrounded by the Wasatch, enjoy year-round access to hiking, biking, fly fishing on the Provo River, and Sundance’s renowned dining and cultural experiences. With new resort enhancements underway, this is a rare opportunity to secure a legacy property in one of Utah’s most iconic destinations just 55 minutes to Main Street, Park City and 40 minutes to Deer Valley.

Address: 3011 E RIDGE TOP RD
City:
Area:
State/County: ,
Zip: 84604
Country: United States

Other Features
Bath: Primary,Bath: Sep. Tub/Shower,Closet: Walk-In,Disposal,Gas Log,Great Room,Range/Oven: Built-In,Instantaneous Hot Water,Granite Countertops,Smart Thermostat(s)
Deck; Covered,Double Pane Windows,Skylights,Sliding Glass Doors,Patio: Open
Has a View
Has Cooling System
Has Fireplace
Has Heating System
Home Owners Association
Open Parking
Portable Dishwasher,Dryer,Microwave,Refrigerator,Washer,Water Softener Owned

Transport
Supermarkets
Schools
Restaurants
Pharmacies
Hospitals

$25,379.63
per month
  • Principal and Interest
  • Property Tax
  • HOA fee
  • Private Mortgage Insurance
$ 19,192.13

Listing Id: 2162590
Price: $4,950,000
Property Size: 3,628 ft2
Property Lot Size: 0 ft2
Rooms: 14
Bedrooms: 4
Bathrooms: 4
Year Built: 2024
AboveGradeFinishedArea: 2220
ArchitecturalStyle: Stories: 2
AssociationAmenities: Gated, Maintenance, Snow Removal
AssociationFee: 3500
AssociationFeeFrequency: Annually
AssociationFeeIncludes: Maintenance Grounds
Basement: Full
BasementFinished: 100
BathroomsFull: 1
BathroomsHalf: 1
BathroomsPartial: 1
BathroomsThreeQuarter: 2
BuildingAreaTotal: 3628
CoListAgentFirstName: Jamison
CoListAgentFullName: Jamison Frost
CoListAgentKey: 71925
CoListAgentKeyNumeric: 71925
CoListAgentLastName: Frost
CoListAgentMlsId: 71925
CoListAgentStateLicense: 5506236
CoListOfficeKey: 99000265
CoListOfficeKeyNumeric: 99000265
CoListOfficeMlsId: 99000265
CoListOfficeName: Christie's International Real Estate VUE
ConstStatus: Blt./Standing
ConstructionMaterials: Other
Cooling: Central Air
CopyrightNotice: Copyright © UtahRealEstate.com. All Rights Reserved.
CurrentUse: Single Family
DaysOnMarket: 124
ElementarySchool: Canyon Crest
ElementarySchoolDistrict: Provo
FireplaceFeatures: Insert
FireplacesTotal: 2
Flooring: Hardwood, Stone, Tile
FrontageLength: 0.0
GreenBuildingVerificationType: ENERGY STAR Certified Homes
Heating: Forced Air, Propane
HighSchool: Timpview
HighSchoolDistrict: Provo
IdxContactInformation: 435-649-0891
ImageStatus: All Public
Inclusions: Dishwasher: Portable, Dryer, Fireplace Insert, Hot Tub, Microwave, Refrigerator, Washer, Water Softener: Own, Smart Thermostat(s)
InternetAddressDisplayYN: 1
InternetAutomatedValuationDisplayYN: 1
InternetConsumerCommentYN: 1
InternetEntireListingDisplayYN: 1
LevelData: levb_bathfull:0, levb_bathhalf:0, levb_bathtq:2, levb_bed:3, levb_den:0, levb_dining_f:0, levb_dining_s:0, levb_famroom:0, levb_fireplace:0, levb_formalliving:0, levb_kitchen_b:0, levb_kitchen_k:0, levb_laundry:1, levb_sqf:1408, levb2_bathfull:0, levb2_bathhalf:0, levb2_bathtq:0, levb2_bed:0, levb2_den:0, levb2_dining_f:0, levb2_dining_s:0, levb2_famroom:0, levb2_fireplace:0, levb2_formalliving:0, levb2_kitchen_b:0, levb2_kitchen_k:0, levb2_laundry:0, levb2_sqf:0, levb3_bathfull:0, levb3_bathhalf:0, levb3_bathtq:0, levb3_bed:0, levb3_den:0, levb3_dining_f:0, levb3_dining_s:0, levb3_famroom:0, levb3_fireplace:0, levb3_formalliving:0, levb3_kitchen_b:0, levb3_kitchen_k:0, levb3_laundry:0, levb3_sqf:0, lev1_bathfull:0, lev1_bathhalf:1, lev1_bathtq:0, lev1_bed:0, lev1_den:0, lev1_dining_f:0, lev1_dining_s:1, lev1_famroom:1, lev1_fireplace:1, lev1_formalliving:0, lev1_kitchen_b:0, lev1_kitchen_k:1, lev1_laundry:0, lev1_sqf:1408, lev2_bathfull:1, lev2_bathhalf:0, lev2_bathtq:0, lev2_bed:1, lev2_den:0, lev2_dining_f:0, lev2_dining_s:0, lev2_famroom:0, lev2_fireplace:1, lev2_formalliving:0, lev2_kitchen_b:0, lev2_kitchen_k:0, lev2_laundry:0, lev2_sqf:812, lev3_bathfull:0, lev3_bathhalf:0, lev3_bathtq:0, lev3_bed:0, lev3_den:0, lev3_dining_f:0, lev3_dining_s:0, lev3_famroom:0, lev3_fireplace:0, lev3_formalliving:0, lev3_kitchen_b:0, lev3_kitchen_k:0, lev3_laundry:0, lev3_sqf:0, lev4_bathfull:0, lev4_bathhalf:0, lev4_bathtq:0, lev4_bed:0, lev4_den:0, lev4_dining_f:0, lev4_dining_s:0, lev4_famroom:0, lev4_fireplace:0, lev4_formalliving:0, lev4_kitchen_b:0, lev4_kitchen_k:0, lev4_laundry:0, lev4_sqf:0
ListAgentFirstName: Rachel
ListAgentFullName: Rachel Metzger
ListAgentKey: 4022383
ListAgentKeyNumeric: 4022383
ListAgentLastName: Metzger
ListAgentMlsId: 4022383
ListOfficeKey: 99000265
ListOfficeKeyNumeric: 99000265
ListOfficeMlsId: 99000265
ListOfficeName: Christie's International Real Estate VUE
ListingContractDate: 2026-06-03
ListingKeyNumeric: 2162590
ListingTerms: Cash, Conventional
LivingAreaUnits: Square Feet
LotFeatures: Road: Paved, Sprinkler: Auto-Full, Terrain: Mountain, Terrain: Steep Slope, View: Mountain, Wooded, Drip Irrigation: Auto-Full
LotSizeArea: 0.45
LotSizeDimensions: 0.0x0.0x0.0
LotSizeSquareFeet: 19602
LotSizeUnits: Acres
MLSAreaMajor: Orem; Provo; Sundance
MiddleOrJuniorSchool: Centennial
MiddleOrJuniorSchoolDistrict: Provo
MlsStatus: Active
ModificationTimestamp: October 5, 2026 at 05:18pm
OnMarketDate: 2026-06-03
OpenParkingSpaces: 4
OriginalEntryTimestamp: June 3, 2026 at 09:02pm
OriginalListPrice: 4950000
OriginatingSystemID: M00000628
OriginatingSystemKey: bddd9f7fcd028cdb39be3cfef1e61c42
OriginatingSystemName: UtahRealEstate.com
OtherEquipment: Fireplace Insert, Hot Tub
ParcelNumber: 66-923-0001
ParkingFeatures: Parking: Uncovered
ParkingTotal: 4
PatioAndPorchFeatures: Patio: Open
PhotosChangeTimestamp: June 3, 2026 at 09:02pm
PhotosCount: 56
PostalCity: Sundance
PrimaryBedroomLevel: Floor: 2nd
PropertyCondition: Blt./Standing
RVParkingDimensions: 0.00
Roof: Flat, Rubber, Membrane
SearchableYN: 1
Sewer: Septic Tank
ShortTermRentalYN: 1
SourceSystemID: M00000628
SourceSystemKey: M00000628
SourceSystemName: UtahRealEstate.com
Stories: 3
StreetDirPrefix: E
StreetName: RIDGE TOP
StreetNumber: 3011
StreetNumberNumeric: 3011
StreetSuffix: RD
TaxAnnualAmount: 7982
Topography: Road: Paved, Sprinkler: Auto-Full, Terrain: Mountain, Terrain: Steep Slope, View: Mountain, Wooded, Drip Irrigation: Auto-Full
Utilities: Natural Gas Connected, Electricity Connected, Sewer: Septic Tank, Water Connected
Vegetation: Landscaping: Full, Mature Trees, Pines
View: Mountain(s)
VowContactInformation: 435-649-0891
WaterSource: Culinary, Irrigation
WindowFeatures: Shades
Zoning: Single-Family

Brad Winget

Associate Broker
Member of: Utahs Best Real Estate

Contact Me

Similar Listings

Property Image
Residential
Active

2331 S MESA RD #E-3, Moab, UT, 84532

$100,000
***1/12th Fractional Ownership, 30 days per year.*** Here's your chance to own a slice of ...
3 3 1,610 ft2details
Property Image
Residential
Active

2600 OCOTILLO WAY #31, Santa Clara, UT,...

$1,049,900
One of the highest grossing 5 bed vacation rental in all of Santa Clara and especially Oco ...
5 6 3,050 ft2details

Brad Winget

Associate Broker

Contact Me

Listing information is provided by participating brokerages and sourced from UtahRealEstate.com. This website is not a Multiple Listing Service (MLS) and does not provide direct access to the MLS. Information is deemed reliable but not guaranteed and should be independently verified.

Compare Listings

Brad Winget