3005 S ROCK VIEW DR, Kamas, UT, 84036

$1,197,506

Overview

  • Listing ID
  • 2129739
  • 5 Bedrooms
  • 5 Bathrooms
  • 2 Garages
  • 4,543 ft2
  • Year Built:2026

Description

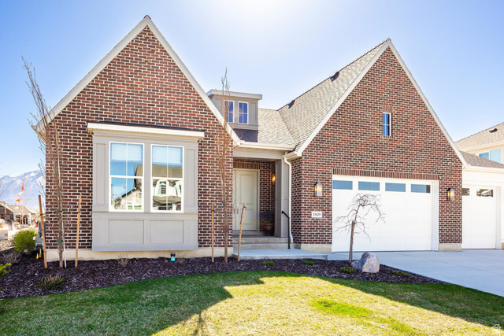
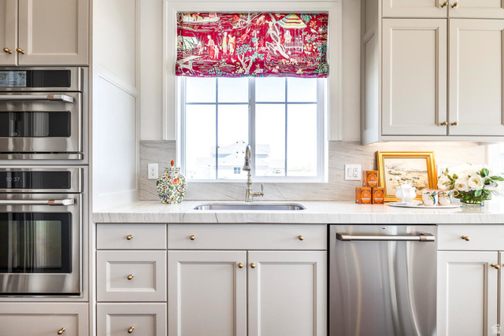
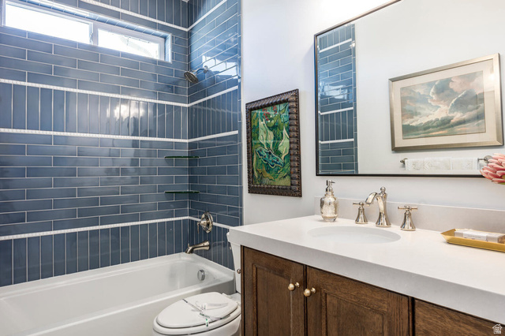
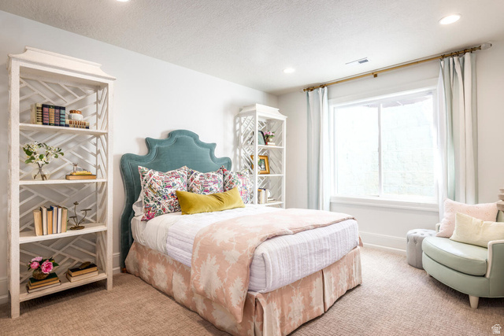
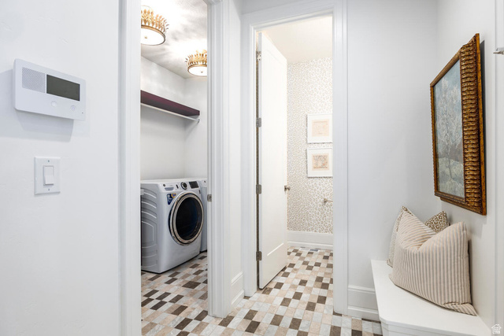
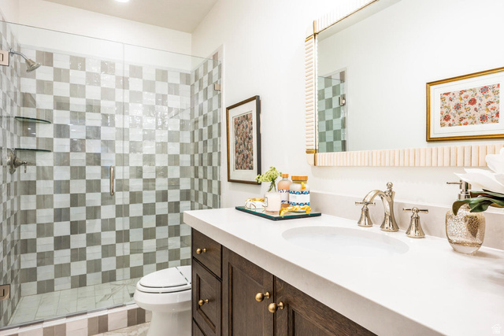
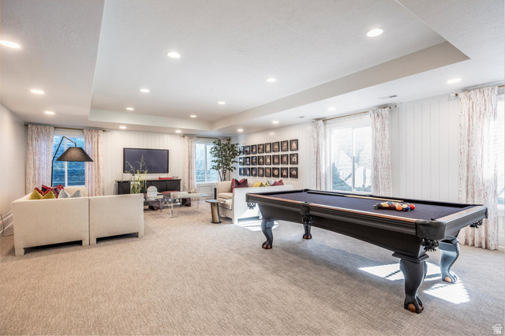
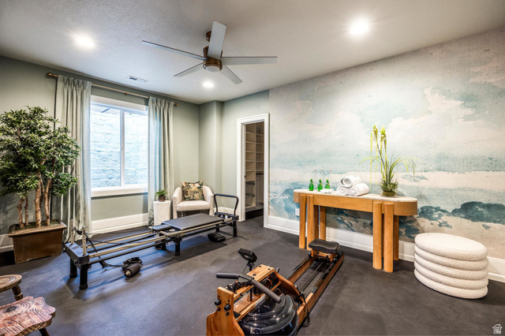
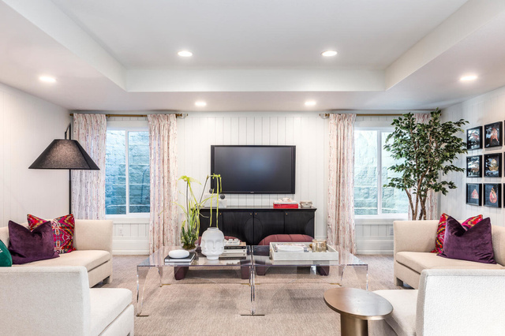
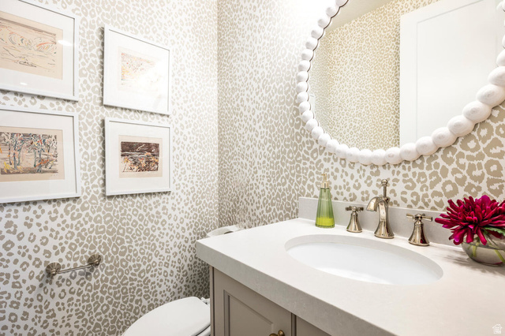
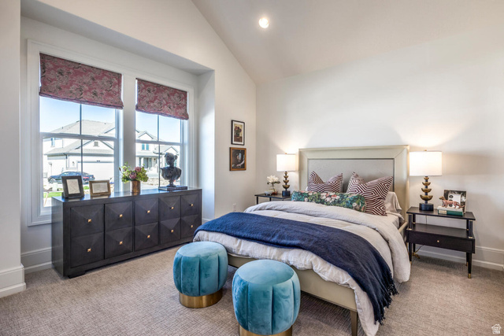
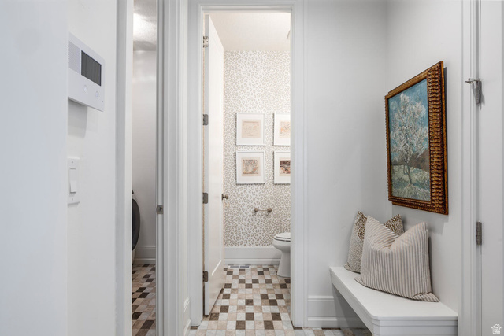
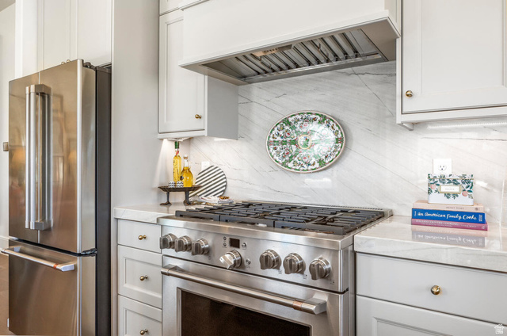
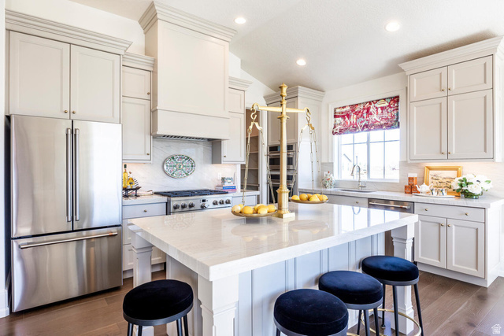
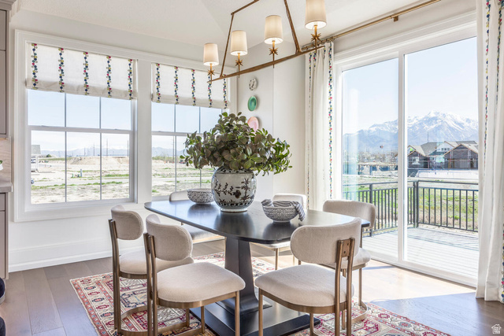
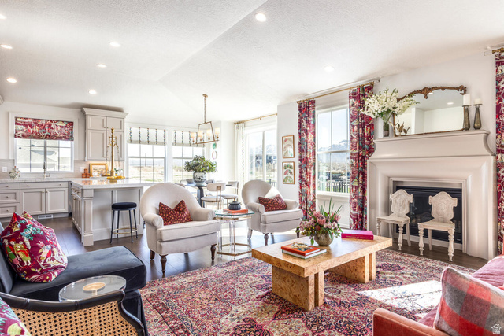
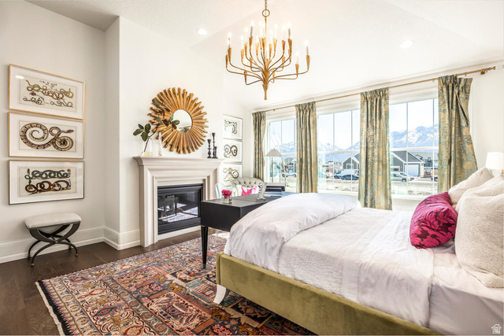
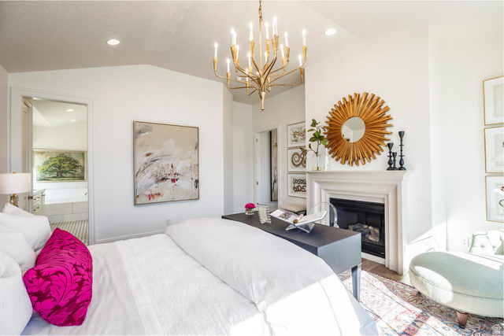
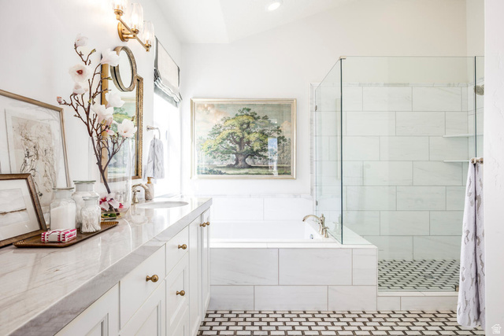
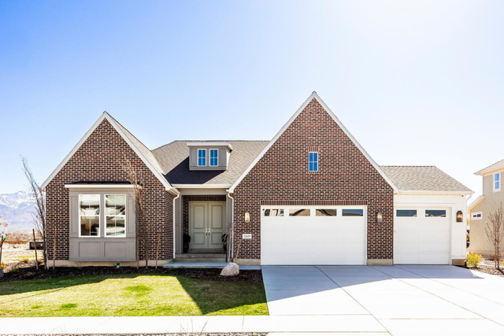
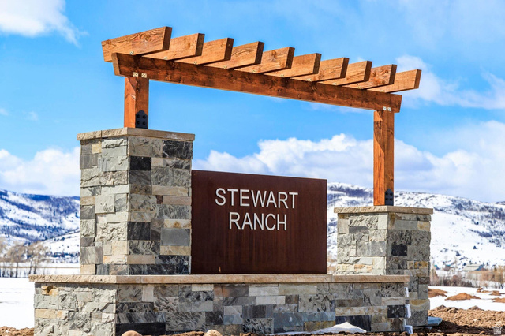
Welcome to Stewart Ranch. Located in picturesque Francis, Utah, Stewart Ranch is one of Kamas Valley’s newest developments. This community offers a quiet and serene lifestyle while remaining conveniently located just 20 minutes from Park City, 15 minutes to Heber, and known as the “gateway to the Uintas.” Uninterrupted views, year-round recreation opportunities, and close proximity to nearby amenities are just a few of the perks of living in the area. Future amenities are already underway, including a park and walking paths to explore. Featured in this stunning community is theRaleigh Traditional floor plan, one ofIvory Homes’ best-selling designs, thoughtfully crafted to feel like true luxury. Agrand, oversized entrywaywelcomes you into a wide-open layout that is ideal for both everyday living and entertaining. Theexpansive kitchenis perfectly positioned to take in the breathtaking views of Stewart Ranches, creating a light-filled and inviting gathering space. Single-level living includes alarge primary bedroom and spa-like primary bath, complete with anoversized walk-in closet, along with an additional ensuite bedroom and a dedicated office. The home also features afully finished basement, providing ample space for recreation, guests, or storage. Agorgeous stone exteriorenhances the home’s curb appeal and complements the surrounding natural landscape. Come experience the highly recognized building quality of Ivory Homes and make the dream of living this scenic and tranquil lifestyle a reality at Stewart Ranch.

Address: 3005 S ROCK VIEW DR
City:
State/County:
Zip: 84036
Country: US

Outdoor Details
Garage Attached
Other Features
Bath: Primary,Closet: Walk-In,Den/Office,Disposal,Oven: Double,Oven: Gas,Range/Oven: Free Stdng.
Entry (Foyer),Lighting,Sliding Glass Doors
Has a View
Has Cooling System
Has Fireplace
Has Garage
Has Heating System
Home Owners Association
Microwave

Transport
Supermarkets
Schools
Restaurants
Pharmacies
Hospitals

$6,139.85
per month
  • Principal and Interest
  • Property Tax
  • HOA fee
  • Private Mortgage Insurance
$ 4,642.97

Listing Id: 2129739
Price: $1,197,506
Property Size: 4,543 ft2
Property Lot Size: 0 ft2
Rooms: 18
Bedrooms: 5
Bathrooms: 5
Garages: 2
Year Built: 2026
AboveGradeFinishedArea: 2268
ArchitecturalStyle: Rambler/Ranch
AssociationAmenities: Hiking Trails, Playground
AssociationFee: 210
AssociationFeeFrequency: Monthly
Basement: Full
BasementFinished: 90
BathroomsFull: 2
BathroomsHalf: 1
BathroomsPartial: 1
BathroomsThreeQuarter: 2
BuildingAreaTotal: 4543
CoListAgentFirstName: Camilla
CoListAgentFullName: Camilla Dixon
CoListAgentKey: 1320852
CoListAgentKeyNumeric: 1320852
CoListAgentLastName: Dixon
CoListAgentMlsId: 1320852
CoListAgentStateLicense: 12298101
CoListOfficeKey: 69445
CoListOfficeKeyNumeric: 69445
CoListOfficeMlsId: 69445
CoListOfficeName: Summit Sotheby's International Realty
ConstStatus: Blt./Standing
ConstructionMaterials: Asphalt, Stone, Cement Siding
Cooling: Central Air
CopyrightNotice: Copyright © UtahRealEstate.com. All Rights Reserved.
CoveredSpaces: 2
CurrentUse: Single Family
DaysOnMarket: 216
DirectionFaces: Southeast
ElementarySchool: South Summit
ElementarySchoolDistrict: South Summit
FireplacesTotal: 1
Flooring: Carpet, Laminate, Tile
FrontageLength: 0.0
GreenBuildingVerificationType: ENERGY STAR Certified Homes
Heating: Gas: Central
HighSchool: South Summit
HighSchoolDistrict: South Summit
IdxContactInformation: 435-649-1884
ImageStatus: All Public
Inclusions: Microwave, Range
InternetAddressDisplayYN: 1
InternetEntireListingDisplayYN: 1
LaundryFeatures: Electric Dryer Hookup, Gas Dryer Hookup
LevelData: levb_bathfull:0, levb_bathhalf:0, levb_bathtq:2, levb_bed:3, levb_den:0, levb_dining_f:0, levb_dining_s:0, levb_famroom:1, levb_fireplace:0, levb_formalliving:0, levb_kitchen_b:0, levb_kitchen_k:0, levb_laundry:0, levb_sqf:2275, levb2_bathfull:0, levb2_bathhalf:0, levb2_bathtq:0, levb2_bed:0, levb2_den:0, levb2_dining_f:0, levb2_dining_s:0, levb2_famroom:0, levb2_fireplace:0, levb2_formalliving:0, levb2_kitchen_b:0, levb2_kitchen_k:0, levb2_laundry:0, levb2_sqf:0, levb3_bathfull:0, levb3_bathhalf:0, levb3_bathtq:0, levb3_bed:0, levb3_den:0, levb3_dining_f:0, levb3_dining_s:0, levb3_famroom:0, levb3_fireplace:0, levb3_formalliving:0, levb3_kitchen_b:0, levb3_kitchen_k:0, levb3_laundry:0, levb3_sqf:0, lev1_bathfull:2, lev1_bathhalf:1, lev1_bathtq:0, lev1_bed:2, lev1_den:1, lev1_dining_f:0, lev1_dining_s:1, lev1_famroom:1, lev1_fireplace:1, lev1_formalliving:1, lev1_kitchen_b:1, lev1_kitchen_k:0, lev1_laundry:1, lev1_sqf:2268, lev2_bathfull:0, lev2_bathhalf:0, lev2_bathtq:0, lev2_bed:0, lev2_den:0, lev2_dining_f:0, lev2_dining_s:0, lev2_famroom:0, lev2_fireplace:0, lev2_formalliving:0, lev2_kitchen_b:0, lev2_kitchen_k:0, lev2_laundry:0, lev2_sqf:0, lev3_bathfull:0, lev3_bathhalf:0, lev3_bathtq:0, lev3_bed:0, lev3_den:0, lev3_dining_f:0, lev3_dining_s:0, lev3_famroom:0, lev3_fireplace:0, lev3_formalliving:0, lev3_kitchen_b:0, lev3_kitchen_k:0, lev3_laundry:0, lev3_sqf:0, lev4_bathfull:0, lev4_bathhalf:0, lev4_bathtq:0, lev4_bed:0, lev4_den:0, lev4_dining_f:0, lev4_dining_s:0, lev4_famroom:0, lev4_fireplace:0, lev4_formalliving:0, lev4_kitchen_b:0, lev4_kitchen_k:0, lev4_laundry:0, lev4_sqf:0
ListAgentFirstName: Alex
ListAgentFullName: Alex LaCouture
ListAgentKey: 99185
ListAgentKeyNumeric: 99185
ListAgentLastName: LaCouture
ListAgentMlsId: 99185
ListOfficeKey: 71148
ListOfficeKeyNumeric: 71148
ListOfficeMlsId: 71148
ListOfficeName: Summit Sotheby's International Realty
ListingContractDate: 2026-01-08
ListingKeyNumeric: 2129739
ListingTerms: Cash, Conventional, FHA, VA Loan
LivingAreaUnits: Square Feet
LotFeatures: Fenced: Part, View: Mountain, View: Valley
LotSizeArea: 0.21
LotSizeDimensions: 0.0x0.0x0.0
LotSizeSquareFeet: 9147.6
LotSizeUnits: Acres
MLSAreaMajor: Kamas; Woodland; Marion
MainLevelBedrooms: 2
MiddleOrJuniorSchool: South Summit
MiddleOrJuniorSchoolDistrict: South Summit
MlsStatus: Active
ModificationTimestamp: August 11, 2026 at 09:13pm
OnMarketDate: 2026-01-08
OpenParkingSpaces: 2
OriginalEntryTimestamp: January 8, 2026 at 10:55pm
OriginalListPrice: 1197506
OriginatingSystemID: M00000628
OriginatingSystemKey: d511ed1464656397af2de7adeccf4a5e
OriginatingSystemName: UtahRealEstate.com
ParcelNumber: STRS-1-106
ParkingTotal: 4
PhotosChangeTimestamp: June 16, 2026 at 08:43pm
PhotosCount: 34
PostalCity: Kamas
PrimaryBedroomLevel: Floor: 1st
PropertyCondition: Blt./Standing
RVParkingDimensions: 0.00
Roof: Asphalt
SearchableYN: 1
Sewer: Sewer: Connected, Sewer: Public
ShortTermRentalYN: 1
SourceSystemID: M00000628
SourceSystemKey: M00000628
SourceSystemName: UtahRealEstate.com
Stories: 2
StreetDirPrefix: S
StreetName: ROCK VIEW
StreetNumber: 3005
StreetNumberNumeric: 3005
StreetSuffix: DR
TaxAnnualAmount: 1
Topography: Fenced: Part, View: Mountain, View: Valley
Utilities: Natural Gas Connected, Electricity Connected, Sewer Connected, Sewer: Public, Water Connected
View: Mountain(s), Valley
VowContactInformation: 435-649-1884
WaterSource: Culinary
Zoning: Single-Family, Short Term Rental Allowed

Brad Winget

Associate Broker
Member of: Utahs Best Real Estate

Contact Me

Similar Listings

Property Image
Residential
Active

2331 S MESA RD #E-3, Moab, UT, 84532

$100,000
***1/12th Fractional Ownership, 30 days per year.*** Here's your chance to own a slice of ...
3 3 1,610 ft2details
Property Image
Residential
Active

2600 OCOTILLO WAY #31, Santa Clara, UT,...

$1,049,900
One of the highest grossing 5 bed vacation rental in all of Santa Clara and especially Oco ...
5 6 3,050 ft2details

Brad Winget

Associate Broker

Contact Me

Listing information is provided by participating brokerages and sourced from UtahRealEstate.com. This website is not a Multiple Listing Service (MLS) and does not provide direct access to the MLS. Information is deemed reliable but not guaranteed and should be independently verified.

Compare Listings

Brad Winget