298 W 3100 N, Pleasant View, UT, 84414

$1,899,000

Overview

  • Listing ID
  • 2188933
  • 4 Bedrooms
  • 4 Bathrooms
  • 3 Garages
  • 6,803 ft2
  • Year Built:2023

Description

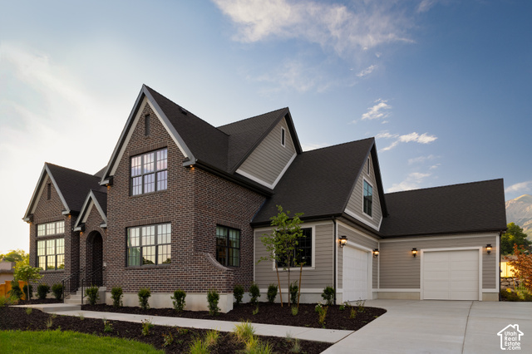
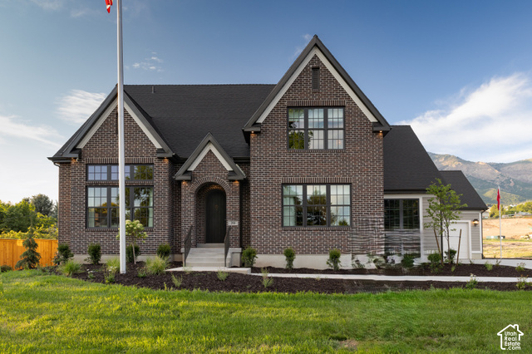
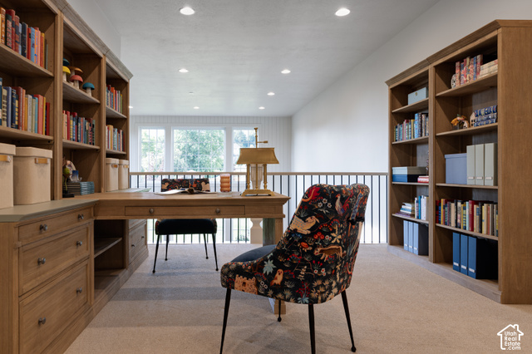
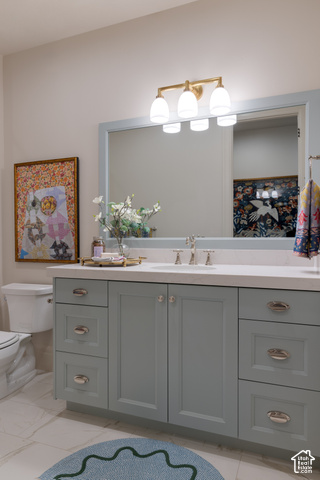
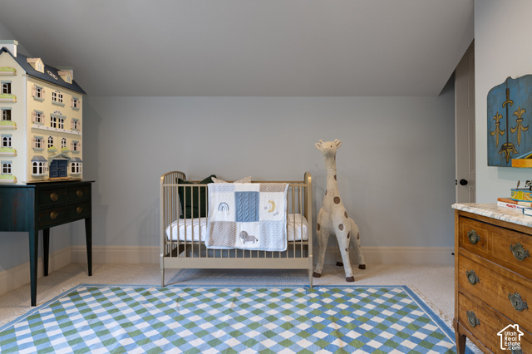
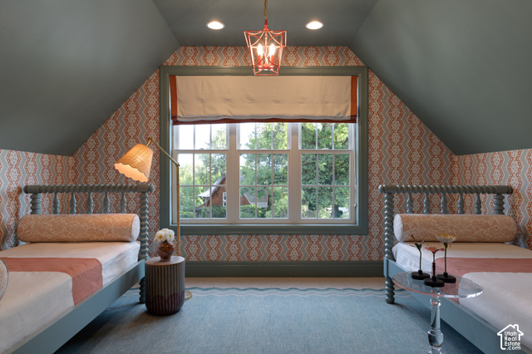
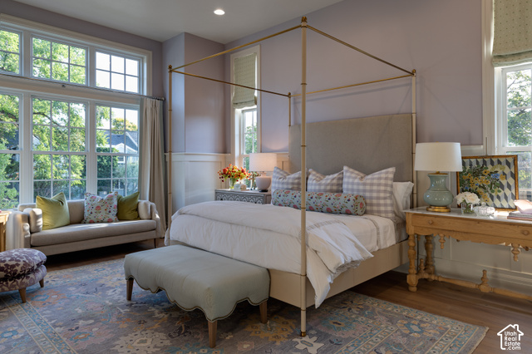
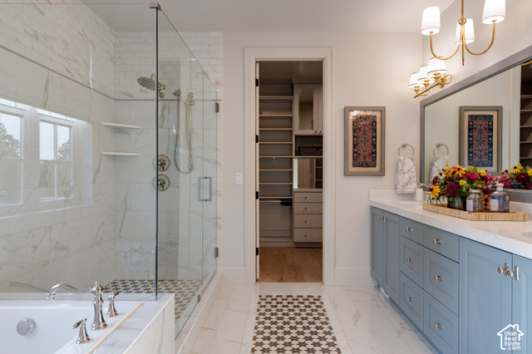
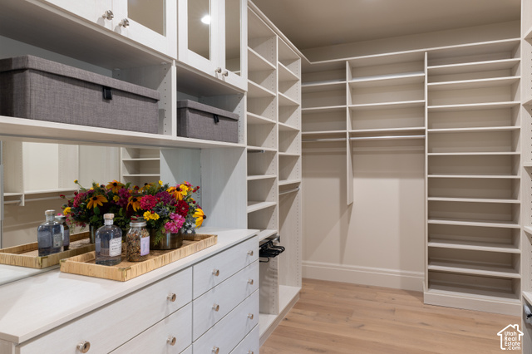
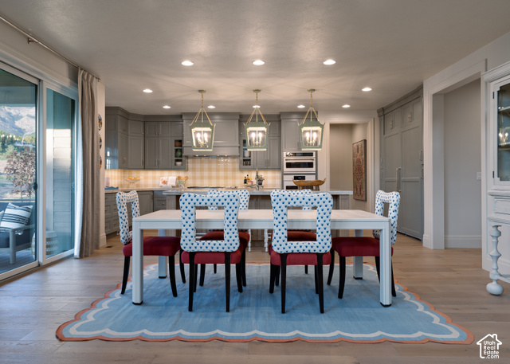
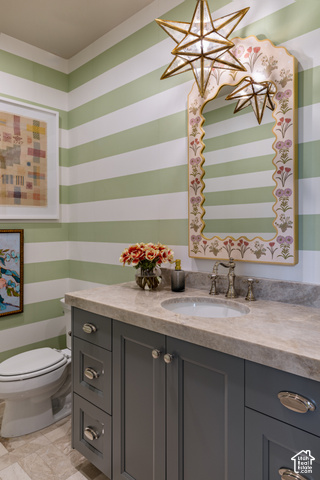
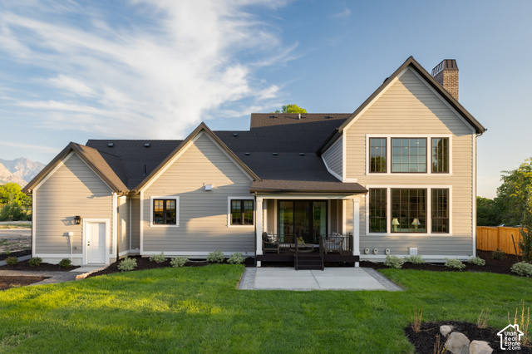
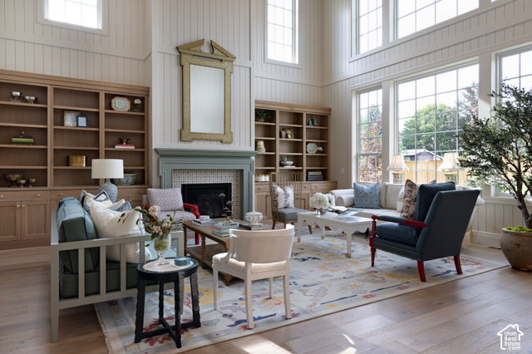
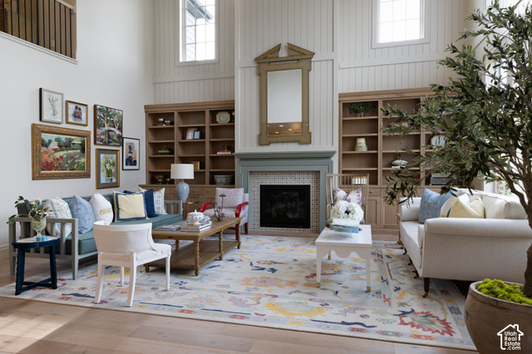
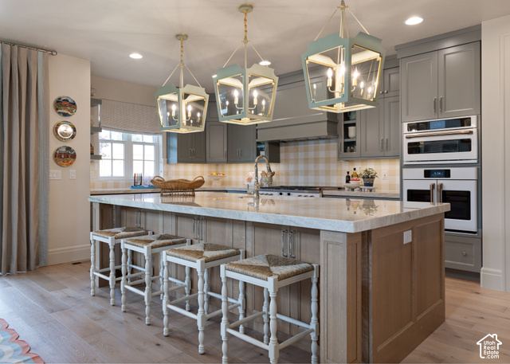
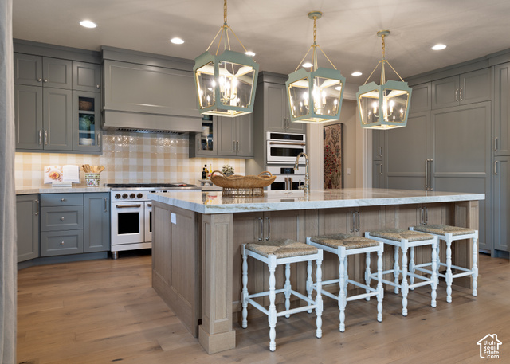
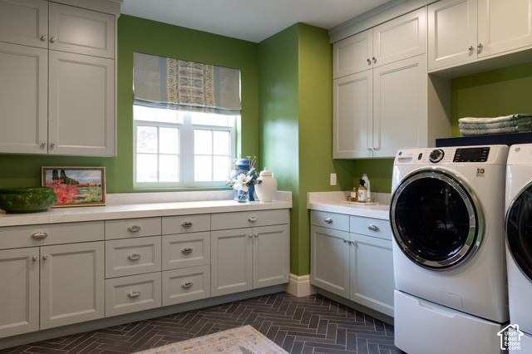
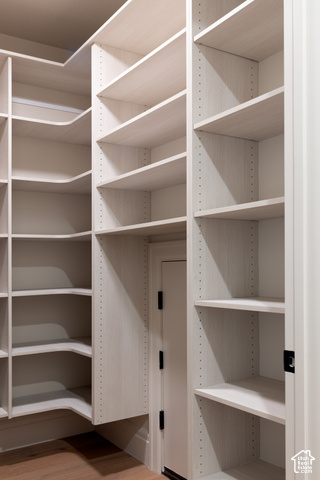
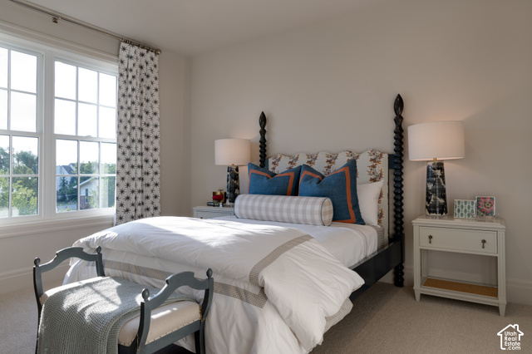
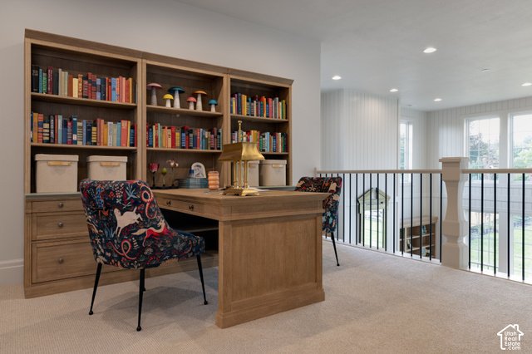
Stunning Yorktown Traditional with Luxury Upgrades and Custom Finishes Throughout! This exceptional home showcases premium craftsmanship and designer details at every turn. The gourmet kitchen features custom cabinetry with LED lighting, granite countertops, tile backsplash, and white gas appliances with double ovens, creating a perfect space for cooking and entertaining. Rich hardwood, tile, and carpet flooring flow seamlessly throughout the home. Designed for comfort and functionality, this home includes 9-foot basement walls, a 3-car expanded finished courtyard garage with exit and pantry access door. Enjoy year-round efficiency with tankless water heaters and a water softener, along with added convenience from a gas line to BBQ and dryer. The spacious interior is enhanced with can lighting, pendant lighting, a security system, and ceiling fans in the family room, owner’s bedroom, loft, and covered deck. A cozy gas log fireplace with shiplap accents creates a stunning focal point in the family room. Retreat to the beautifully finished owner’s suite featuring wainscoting accents and a spa-like bathroom with quartz countertops, tile surrounds, and elegant polished nickel hardware. Additional highlights include textured walls, 2-tone paint, and custom base and casing throughout. A rare combination of luxury, design, and thoughtful upgrades-this home is move in ready and truly stands out!

Address: 298 W 3100 N
State/County:
Zip: 84414
Country: United States

Outdoor Details
Garage Attached
Other Features
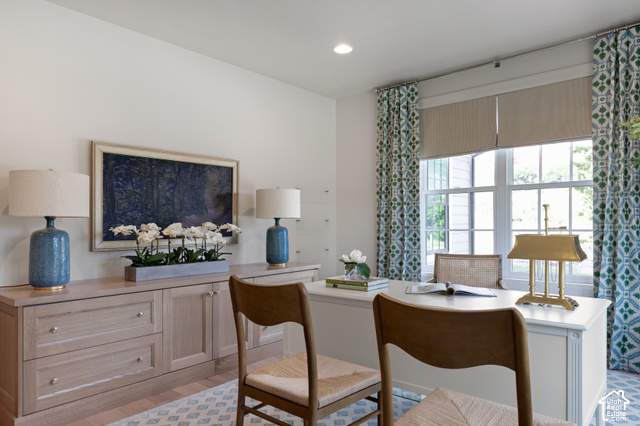
Bath: Primary,Bath: Sep. Tub/Shower,Closet: Walk-In,Den/Office,Disposal,Gas Log,Great Room,Oven: Double,Oven: Gas,Range: Gas
Bay Box Windows,Deck; Covered,Double Pane Windows,Porch: Open,Sliding Glass Doors
Has Cooling System
Has Fireplace
Has Garage
Has Heating System

Transport
Supermarkets
Schools
Restaurants
Pharmacies
Hospitals

$9,736.55
per month
  • Principal and Interest
  • Property Tax
  • HOA fee
  • Private Mortgage Insurance
$ 7,362.80

Listing Id: 2188933
Price: $1,899,000
Property Size: 6,803 ft2
Property Lot Size: 1 ft2
Rooms: 15
Bedrooms: 4
Bathrooms: 4
Garages: 3
Year Built: 2023
AboveGradeFinishedArea: 4013
ArchitecturalStyle: Stories: 2
Basement: Full
BathroomsFull: 2
BathroomsHalf: 1
BathroomsPartial: 1
BathroomsThreeQuarter: 1
BuildingAreaTotal: 6803
ConstStatus: Blt./Standing
ConstructionMaterials: Brick, Other
Cooling: Central Air
CopyrightNotice: Copyright © UtahRealEstate.com. All Rights Reserved.
CoveredSpaces: 3
CrossStreet: 3100
CurrentUse: Single Family
DaysOnMarket: 216
ElementarySchool: Lomond View
ElementarySchoolDistrict: Weber
FireplacesTotal: 1
Flooring: Carpet, Hardwood, Tile
FrontageLength: 0.0
Heating: Forced Air, Gas: Central
HighSchool: Weber
HighSchoolDistrict: Weber
IdxContactInformation: 801-747-7000
ImageStatus: All Public
InternetAddressDisplayYN: 1
InternetAutomatedValuationDisplayYN: 1
InternetConsumerCommentYN: 1
InternetEntireListingDisplayYN: 1
LevelData: levb_bathfull:0, levb_bathhalf:0, levb_bathtq:0, levb_bed:0, levb_den:0, levb_dining_f:0, levb_dining_s:0, levb_famroom:0, levb_fireplace:0, levb_formalliving:0, levb_kitchen_b:0, levb_kitchen_k:0, levb_laundry:0, levb_sqf:2790, levb2_bathfull:0, levb2_bathhalf:0, levb2_bathtq:0, levb2_bed:0, levb2_den:0, levb2_dining_f:0, levb2_dining_s:0, levb2_famroom:0, levb2_fireplace:0, levb2_formalliving:0, levb2_kitchen_b:0, levb2_kitchen_k:0, levb2_laundry:0, levb2_sqf:0, levb3_bathfull:0, levb3_bathhalf:0, levb3_bathtq:0, levb3_bed:0, levb3_den:0, levb3_dining_f:0, levb3_dining_s:0, levb3_famroom:0, levb3_fireplace:0, levb3_formalliving:0, levb3_kitchen_b:0, levb3_kitchen_k:0, levb3_laundry:0, levb3_sqf:0, lev1_bathfull:1, lev1_bathhalf:1, lev1_bathtq:0, lev1_bed:1, lev1_den:1, lev1_dining_f:0, lev1_dining_s:1, lev1_famroom:1, lev1_fireplace:1, lev1_formalliving:0, lev1_kitchen_b:1, lev1_kitchen_k:0, lev1_laundry:1, lev1_sqf:2734, lev2_bathfull:1, lev2_bathhalf:0, lev2_bathtq:1, lev2_bed:3, lev2_den:1, lev2_dining_f:0, lev2_dining_s:0, lev2_famroom:0, lev2_fireplace:0, lev2_formalliving:0, lev2_kitchen_b:0, lev2_kitchen_k:0, lev2_laundry:0, lev2_sqf:1279, lev3_bathfull:0, lev3_bathhalf:0, lev3_bathtq:0, lev3_bed:0, lev3_den:0, lev3_dining_f:0, lev3_dining_s:0, lev3_famroom:0, lev3_fireplace:0, lev3_formalliving:0, lev3_kitchen_b:0, lev3_kitchen_k:0, lev3_laundry:0, lev3_sqf:0, lev4_bathfull:0, lev4_bathhalf:0, lev4_bathtq:0, lev4_bed:0, lev4_den:0, lev4_dining_f:0, lev4_dining_s:0, lev4_famroom:0, lev4_fireplace:0, lev4_formalliving:0, lev4_kitchen_b:0, lev4_kitchen_k:0, lev4_laundry:0, lev4_sqf:0
ListAgentFirstName: C Terry
ListAgentFullName: C Terry Clark
ListAgentKey: 92904
ListAgentKeyNumeric: 92904
ListAgentLastName: Clark
ListAgentMlsId: 92904
ListOfficeKey: 99000154
ListOfficeKeyNumeric: 99000154
ListOfficeMlsId: 99000154
ListOfficeName: Ivory Homes, LTD
ListingContractDate: 2026-10-02
ListingKeyNumeric: 2188933
ListingTerms: Cash, Conventional, FHA, VA Loan
LivingAreaUnits: Square Feet
LotFeatures: Curb & Gutter, Road: Paved, Sidewalks
LotSizeArea: 0.53
LotSizeDimensions: 0.0x0.0x0.0
LotSizeSquareFeet: 23086.8
LotSizeUnits: Acres
MLSAreaMajor: Ogdn; FarrW; Hrsvl; Pln Cty.
MainLevelBedrooms: 1
MiddleOrJuniorSchool: Orion
MiddleOrJuniorSchoolDistrict: Weber
MlsStatus: Active
ModificationTimestamp: October 28, 2026 at 07:30pm
OnMarketDate: 2026-10-02
OriginalEntryTimestamp: October 2, 2026 at 06:42pm
OriginalListPrice: 1979000
OriginatingSystemID: M00000628
OriginatingSystemKey: a8829a8ae137ef1cdc439e65dbaa4b4a
OriginatingSystemName: UtahRealEstate.com
ParcelNumber: 17-454-0019
ParkingFeatures: Attached, Opener, Extra Length
ParkingTotal: 3
PatioAndPorchFeatures: Porch: Open
PhotosChangeTimestamp: October 2, 2026 at 06:42pm
PhotosCount: 21
PostalCity: Pleasant View
PriceChangeTimestamp: October 28, 2026 at 07:22pm
PrimaryBedroomLevel: Floor: 1st
PropertyCondition: Blt./Standing
RVParkingDimensions: 0.00
Roof: Asphalt
SearchableYN: 1
Sewer: Sewer: Connected, Sewer: Public
SourceSystemID: M00000628
SourceSystemKey: M00000628
SourceSystemName: UtahRealEstate.com
Stories: 3
StreetDirPrefix: W
StreetDirSuffix: N
StreetName: 3100
StreetNumber: 298
StreetNumberNumeric: 298
TaxAnnualAmount: 1
Topography: Curb & Gutter, Road: Paved, Sidewalks
Utilities: Natural Gas Connected, Electricity Connected, Sewer Connected, Sewer: Public, Water Connected
Vegetation: Landscaping: Full
VowContactInformation: 801-747-7000
WaterSource: Culinary
Zoning: Single-Family

Brad Winget

Associate Broker
Member of: Utahs Best Real Estate

Contact Me

Similar Listings

Property Image
Residential
Active

2331 S MESA RD #E-3, Moab, UT, 84532

$100,000
***1/12th Fractional Ownership, 30 days per year.*** Here's your chance to own a slice of ...
3 3 1,610 ft2details
Property Image
Residential
Active

2600 OCOTILLO WAY #31, Santa Clara, UT,...

$1,049,900
One of the highest grossing 5 bed vacation rental in all of Santa Clara and especially Oco ...
5 6 3,050 ft2details

Brad Winget

Associate Broker

Contact Me

Listing information is provided by participating brokerages and sourced from UtahRealEstate.com. This website is not a Multiple Listing Service (MLS) and does not provide direct access to the MLS. Information is deemed reliable but not guaranteed and should be independently verified.

Compare Listings

Brad Winget