Description
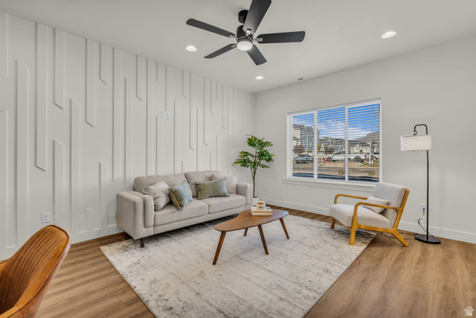
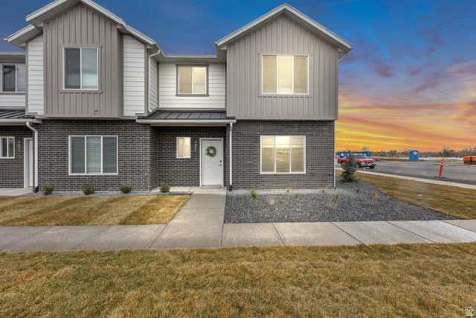
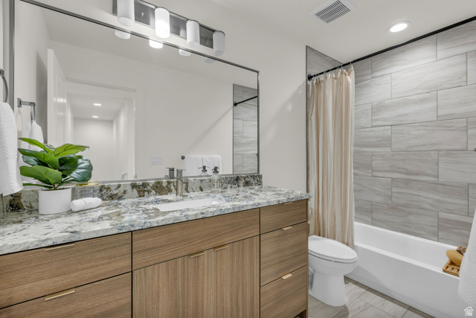
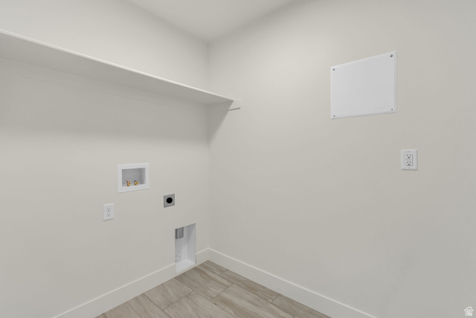
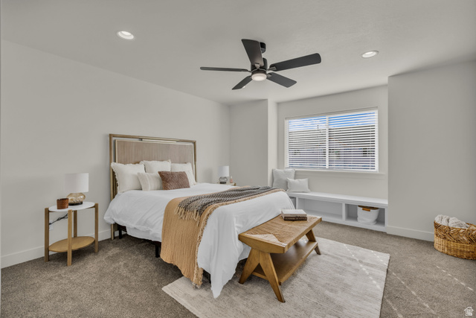
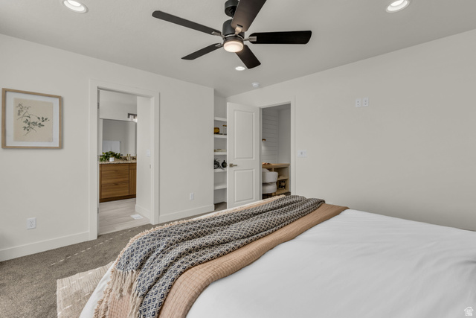
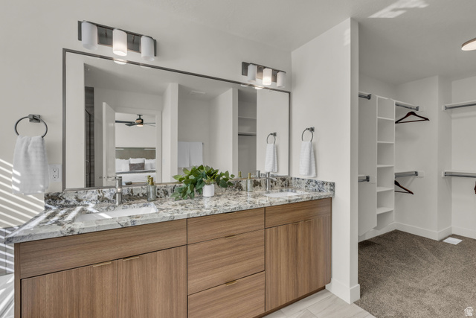
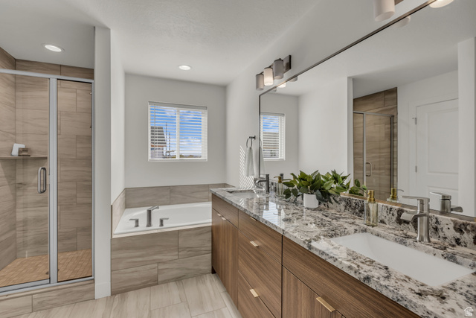
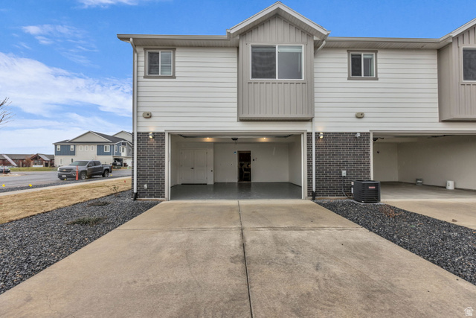
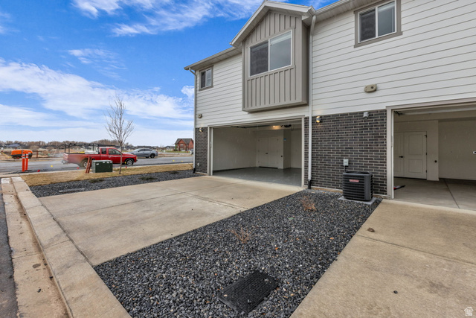
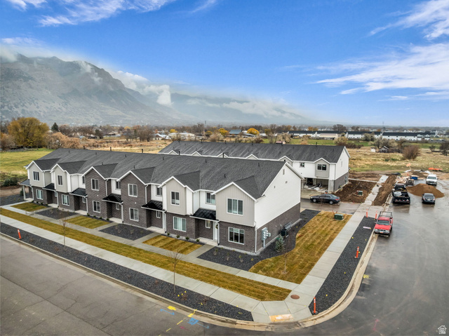
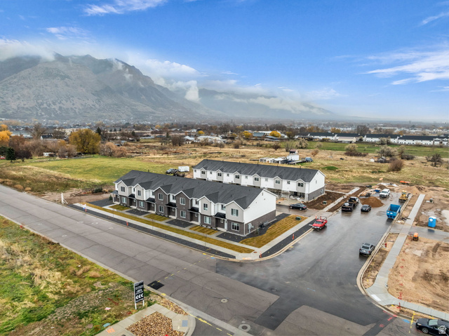
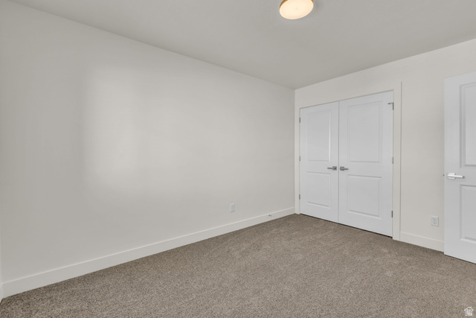
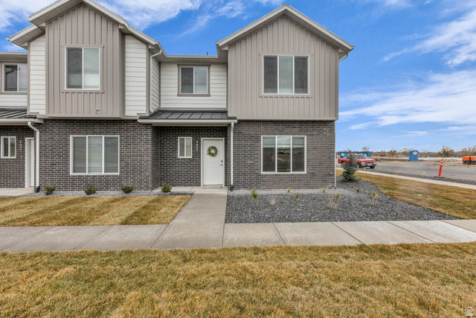
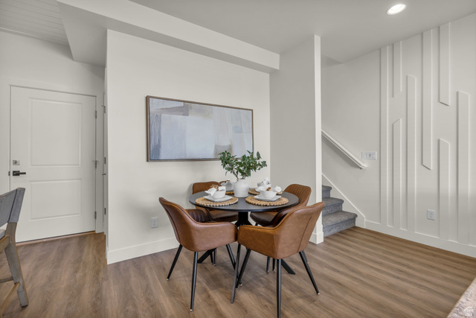
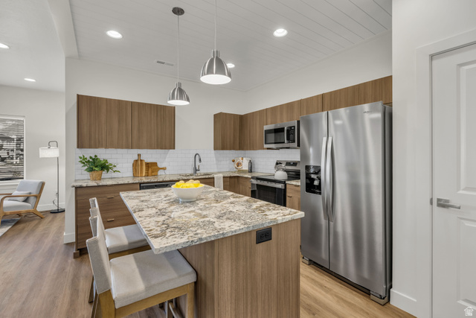
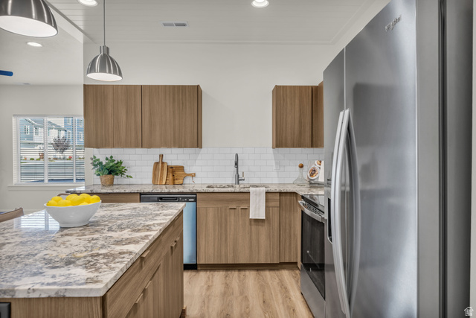
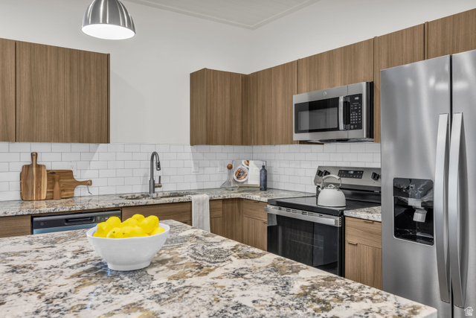
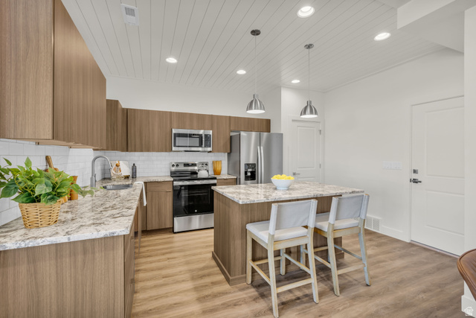
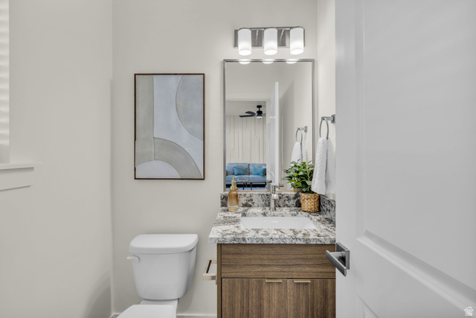
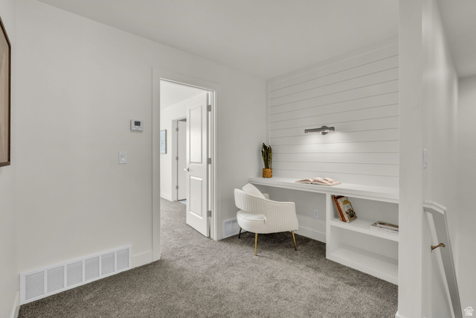
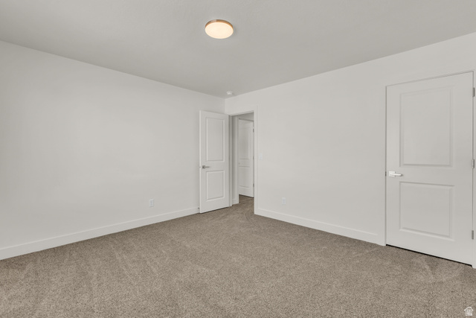
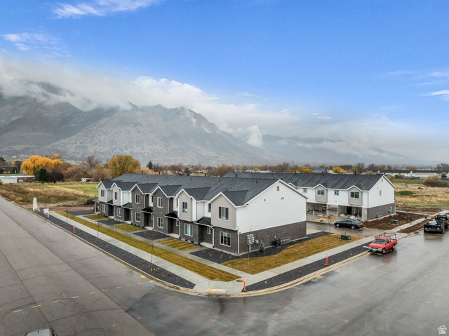
Brand New Townhome Subdivision Model Home Hours Tues-Fri 12pm-4pm. – Each home features an open-concept kitchen with an island, soft-close cabinets, high-end granite countertops, and elegant pendant lighting. The spacious primary suite offers a relaxing retreat with a custom-built window seat and shelving, a luxurious bathroom with a full tile surround shower, separate garden tub, double sink vanity, and a large walk-in closet. Additional highlights include a built-in desk-perfect for remote work, an accent wall in the living room, and a fully finished 2 car garage with an EV charger. Limited-Time Incentive: Use our preferred lender and receive a FREE fridge, window blinds, and $10,000 in seller paid concessions.
Address: 295 E 1650 N #123
City: North Ogden
Area: FREEDOM COURT
State/County: Weber
Zip: 84404
Country: US
Other Features
Bath: Sep. Tub/Shower,Closet: Walk-In,Disposal,Kitchen: Updated,Range/Oven: Free Stdng.,Granite Countertops
Double Pane Windows,Patio: Covered
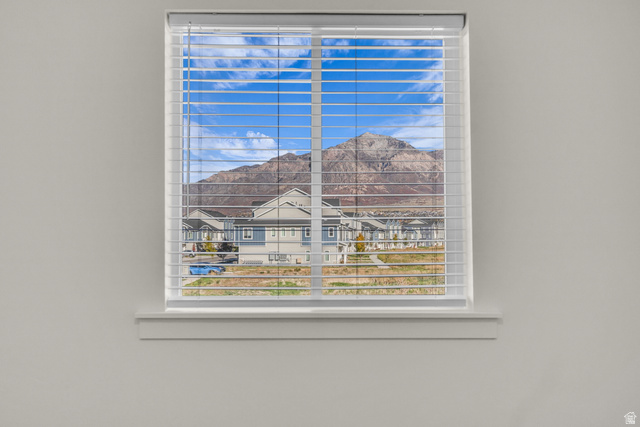
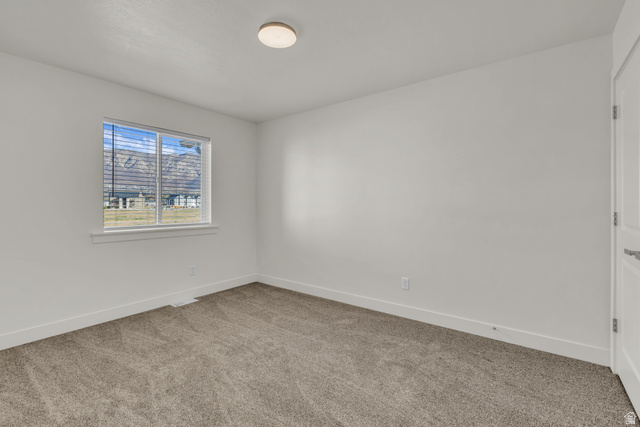
Has a View
Has Cooling System
Has Garage
Has Heating System
Home Owners Association


$2,045.75
per month
- Principal and Interest
- Property Tax
- HOA fee
- Private Mortgage Insurance
$ 1,547.00
Listing Id: 2162355
Price: $399,000
Property Size: 1,605 ft2
Property Lot Size: 0 ft2
Rooms: 9
Bedrooms: 3
Bathrooms: 3
Garages: 2
Year Built: 2026
AboveGradeFinishedArea: 1605
ArchitecturalStyle: Townhouse; Row-end
AssociationAmenities: Insurance, Maintenance, Pets Permitted, Playground
AssociationFee: 125
AssociationFeeFrequency: Monthly
AssociationFeeIncludes: Insurance, Maintenance Grounds
Basement: Slab
BathroomsFull: 2
BathroomsHalf: 1
BathroomsPartial: 1
BuildingAreaTotal: 1605
CoListAgentFirstName: Ashley
CoListAgentFullName: Ashley Madrigal
CoListAgentKey: 1320857
CoListAgentKeyNumeric: 1320857
CoListAgentLastName: Madrigal
CoListAgentMlsId: 1320857
CoListAgentStateLicense: 8915351
CoListOfficeKey: 68682
CoListOfficeKeyNumeric: 68682
CoListOfficeMlsId: 68682
CoListOfficeName: RE/MAX Community- Valley
ConstStatus: Blt./Standing
ConstructionMaterials: Brick, Cement Siding
ContractStatusChangeDate: 2026-06-07
Cooling: Central Air
CopyrightNotice: Copyright © UtahRealEstate.com. All Rights Reserved.
CoveredSpaces: 2
CrossStreet: 1650
CurrentUse: Residential
DaysOnMarket: 64
ElementarySchool: Pioneer
ElementarySchoolDistrict: Weber
Flooring: Carpet, Tile
FrontageLength: 0.0
Heating: Forced Air
HighSchool: Fremont
HighSchoolDistrict: Weber
IdxContactInformation: 801-710-3637
ImageStatus: All Public
InternetAddressDisplayYN: 1
InternetAutomatedValuationDisplayYN: 1
InternetConsumerCommentYN: 1
InternetEntireListingDisplayYN: 1
LevelData: levb_bathfull:0, levb_bathhalf:0, levb_bathtq:0, levb_bed:0, levb_den:0, levb_dining_f:0, levb_dining_s:0, levb_famroom:0, levb_fireplace:0, levb_formalliving:0, levb_kitchen_b:0, levb_kitchen_k:0, levb_laundry:0, levb_sqf:0, levb2_bathfull:0, levb2_bathhalf:0, levb2_bathtq:0, levb2_bed:0, levb2_den:0, levb2_dining_f:0, levb2_dining_s:0, levb2_famroom:0, levb2_fireplace:0, levb2_formalliving:0, levb2_kitchen_b:0, levb2_kitchen_k:0, levb2_laundry:0, levb2_sqf:0, levb3_bathfull:0, levb3_bathhalf:0, levb3_bathtq:0, levb3_bed:0, levb3_den:0, levb3_dining_f:0, levb3_dining_s:0, levb3_famroom:0, levb3_fireplace:0, levb3_formalliving:0, levb3_kitchen_b:0, levb3_kitchen_k:0, levb3_laundry:0, levb3_sqf:0, lev1_bathfull:0, lev1_bathhalf:1, lev1_bathtq:0, lev1_bed:0, lev1_den:0, lev1_dining_f:0, lev1_dining_s:0, lev1_famroom:1, lev1_fireplace:0, lev1_formalliving:0, lev1_kitchen_b:0, lev1_kitchen_k:1, lev1_laundry:0, lev1_sqf:542, lev2_bathfull:2, lev2_bathhalf:0, lev2_bathtq:0, lev2_bed:3, lev2_den:0, lev2_dining_f:0, lev2_dining_s:0, lev2_famroom:0, lev2_fireplace:0, lev2_formalliving:0, lev2_kitchen_b:0, lev2_kitchen_k:0, lev2_laundry:1, lev2_sqf:1063, lev3_bathfull:0, lev3_bathhalf:0, lev3_bathtq:0, lev3_bed:0, lev3_den:0, lev3_dining_f:0, lev3_dining_s:0, lev3_famroom:0, lev3_fireplace:0, lev3_formalliving:0, lev3_kitchen_b:0, lev3_kitchen_k:0, lev3_laundry:0, lev3_sqf:0, lev4_bathfull:0, lev4_bathhalf:0, lev4_bathtq:0, lev4_bed:0, lev4_den:0, lev4_dining_f:0, lev4_dining_s:0, lev4_famroom:0, lev4_fireplace:0, lev4_formalliving:0, lev4_kitchen_b:0, lev4_kitchen_k:0, lev4_laundry:0, lev4_sqf:0
ListAgentFirstName: Daniel
ListAgentFullName: Daniel Maldonado
ListAgentKey: 1320608
ListAgentKeyNumeric: 1320608
ListAgentLastName: Maldonado
ListAgentMlsId: 1320608
ListOfficeKey: 68682
ListOfficeKeyNumeric: 68682
ListOfficeMlsId: 68682
ListOfficeName: RE/MAX Community- Valley
ListingContractDate: 2026-06-02
ListingKeyNumeric: 2162355
ListingTerms: Cash, Conventional, FHA, VA Loan
LivingAreaUnits: Square Feet
LotFeatures: Road: Paved, Sidewalks, Sprinkler: Auto-Full, View: Mountain
LotSizeArea: 0.02
LotSizeDimensions: 0.0x0.0x0.0
LotSizeSquareFeet: 871.2
LotSizeUnits: Acres
MLSAreaMajor: Ogdn; FarrW; Hrsvl; Pln Cty.
MiddleOrJuniorSchool: Orion
MiddleOrJuniorSchoolDistrict: Weber
MlsStatus: Active
OnMarketDate: 2026-06-02
OpenParkingSpaces: 2
OriginalListPrice: 400000
OriginatingSystemID: M00000628
OriginatingSystemKey: cc201285f81857fd4a1535f0b59952b0
OriginatingSystemName: UtahRealEstate.com
ParcelNumber: 11-464-0023
ParkingTotal: 4
PatioAndPorchFeatures: Covered
PhotosCount: 25
PostalCity: North Ogden
PrimaryBedroomLevel: Floor: 2nd
PropertyCondition: Blt./Standing
RVParkingDimensions: 0.00
Roof: Asphalt, Metal
SearchableYN: 1
Sewer: Sewer: Connected
ShortTermRentalYN: 1
SourceSystemID: M00000628
SourceSystemKey: M00000628
SourceSystemName: UtahRealEstate.com
Stories: 2
StreetDirPrefix: E
StreetDirSuffix: N
StreetName: 1650
StreetNumber: 295
StreetNumberNumeric: 295
TaxAnnualAmount: 2100
Topography: Road: Paved, Sidewalks, Sprinkler: Auto-Full, View: Mountain
UnitNumber: 123
Utilities: Natural Gas Connected, Electricity Connected, Sewer Connected, Water Connected
Vegetation: Landscaping: Full
View: Mountain(s)
VowContactInformation: 801-710-3637
WaterSource: Culinary
WindowFeatures: Blinds
Zoning: Single-Family
Similar Listings

924 E COLLEGE ST, Millcreek, UT, 84117
$1,595,000
This centrally located estate offers an open floorplan with custom finishes inside and out ...
2331 S MESA RD #E-3, Moab, UT, 84532
$100,000
***1/12th Fractional Ownership, 30 days per year.*** Here's your chance to own a slice of ...