2925 S MADISON AVE, Ogden, UT, 84403

$399,000

Overview

  • Listing ID
  • 2183917
  • 5 Bedrooms
  • 2 Bathrooms
  • 2,160 ft2
  • Year Built:1948

Description

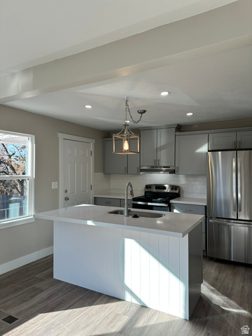
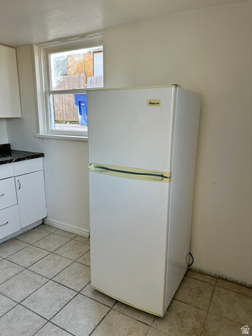
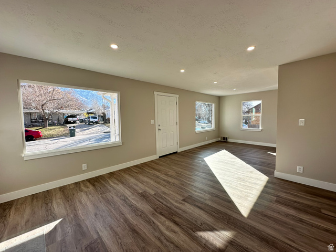
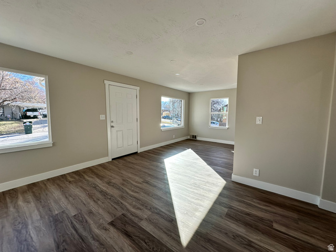
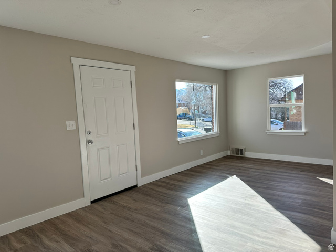
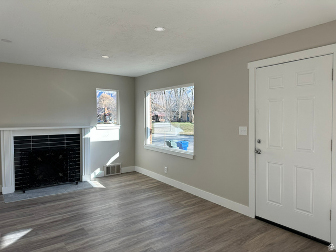
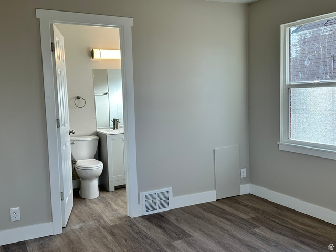
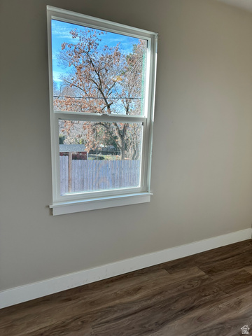
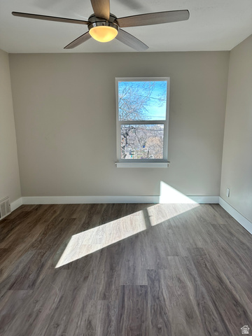
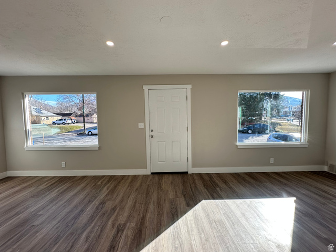
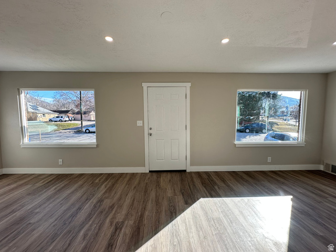
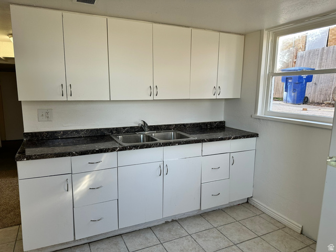
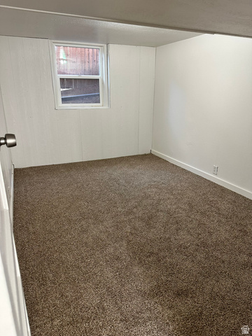
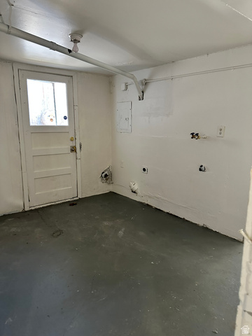
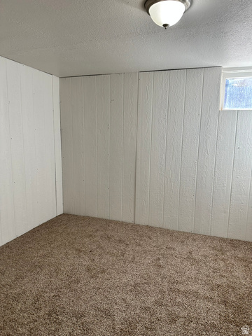
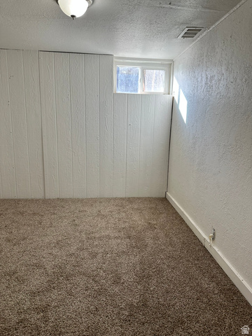
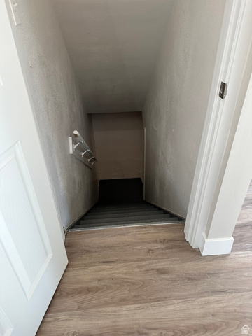
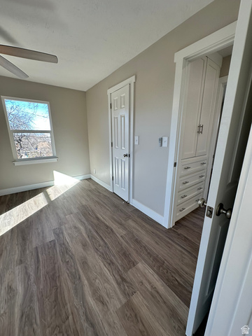
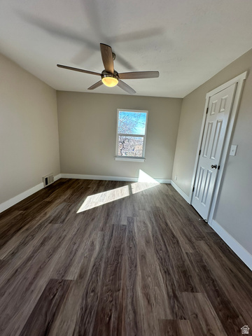
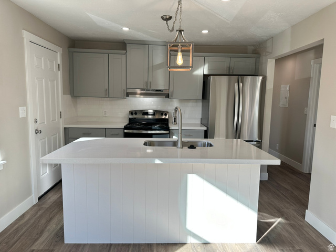
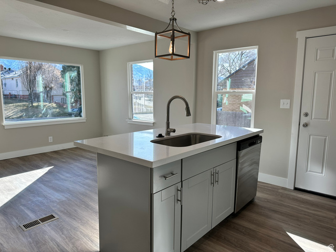
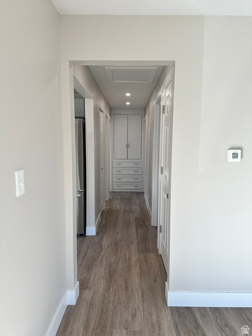
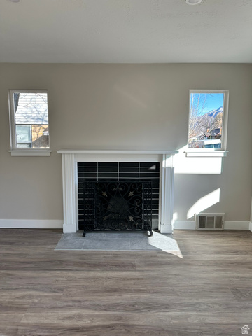
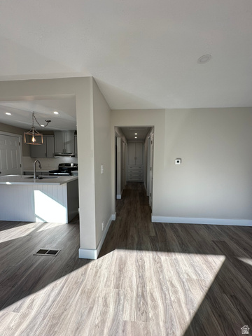
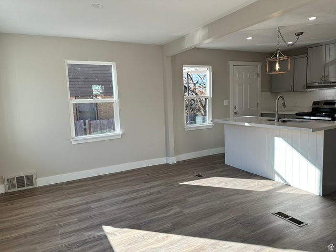
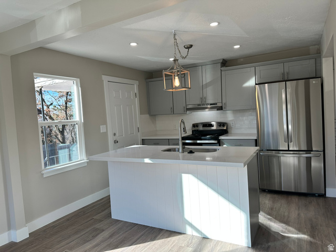
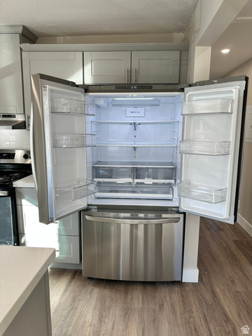
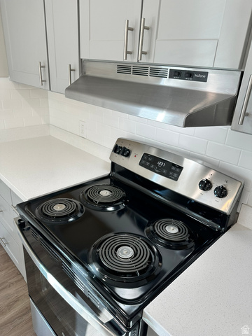
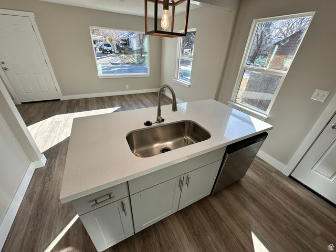
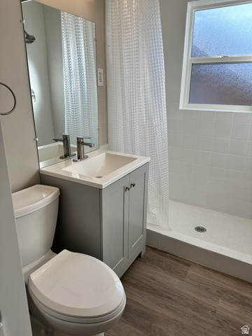
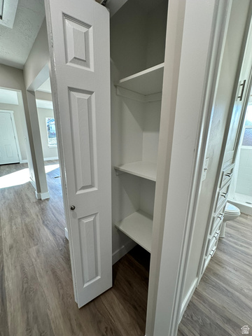
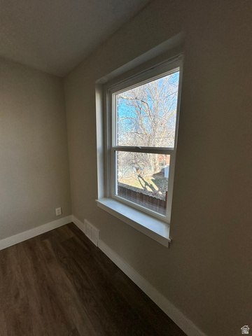
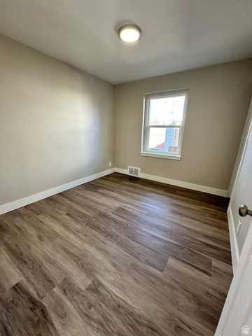
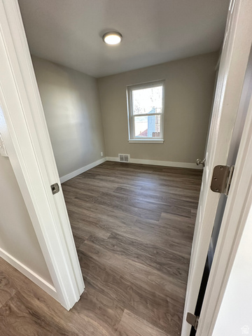
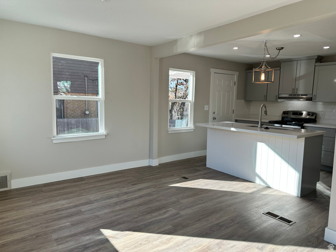
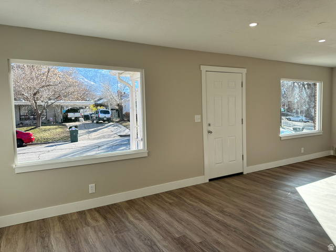
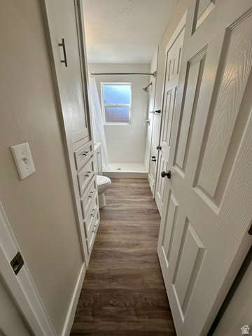
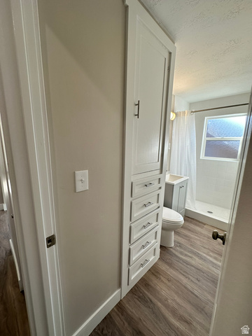
Beautifully Remodeled 5-Bedroom Home Near Historic Downtown Ogden: Welcome to this spacious, beautifully updated single-family home offering the perfect blend of mid-century bones and contemporary updates. Originally built in 1948, this 5-bedroom, 2-bathroom and 2-kitchen home spans approximately 2,160 total square feet and features a fully finished layout optimized for modern living and multi-generational families. Bright & Airy Main Level: Step inside to a light-filled, open-concept main living area adorned with elegant woodgrain vinyl floors. Brand-new architectural windows flood the space with natural light, creating an inviting ambiance for entertaining or relaxing. The gourmet kitchen is a chef’s delight, complete with sleek stainless steel appliances, modern cabinetry, and ample counter space. Mostly Finished Walkout Basement: One of the standout features of this property is the expansive, 75% finished walkout basement. Designed as a secondary living quarter, it includes a large family room and its own second kitchen, offering incredible flexibility as an in-law suite, guest level, or recreational space. Outdoor Space & Lot: Situated on a manageable 6,098-square-foot lot, the property boasts a large, open backyard. It is ideal for hosting weekend barbecues, gardening, or providing a beautiful space for outdoor activities. Prime Location: Conveniently located in the heart of Ogden, you are just minutes away from the vibrant shops, local eateries, and entertainment hubs of historic downtown. Families will appreciate close proximity to area schools, including James Madison Elementary and Mount Ogden Junior High.

Address: 2925 S MADISON AVE
City:
Area:
State/County: ,
Zip: 84403
Country: United States

Other Features
Alarm: Fire,Bath: Primary,Disposal,Kitchen: Second,Kitchen: Updated,Mother-in-Law Apt.,Range/Oven: Free Stdng.
Basement Entrance,Lighting,Porch: Open,Walkout,Patio: Open
Ceiling Fan,Refrigerator
Has a View
Has Cooling System
Has Fireplace
Has Heating System
Open Parking

Transport
Supermarkets
Schools
Restaurants
Pharmacies
Hospitals

$2,045.75
per month
  • Principal and Interest
  • Property Tax
  • HOA fee
  • Private Mortgage Insurance
$ 1,547.00

Listing Id: 2183917
Price: $399,000
Property Size: 2,160 ft2
Property Lot Size: 0 ft2
Rooms: 16
Bedrooms: 5
Bathrooms: 2
Year Built: 1948
AboveGradeFinishedArea: 1080
ArchitecturalStyle: Rambler/Ranch
Basement: Daylight, Entrance, Walk-Out Access
BasementFinished: 80
BathroomsFull: 1
BathroomsThreeQuarter: 1
BuildingAreaTotal: 2160
ConstStatus: Blt./Standing
ConstructionMaterials: Brick
Cooling: Central Air
CopyrightNotice: Copyright © UtahRealEstate.com. All Rights Reserved.
CurrentUse: Single Family
DaysOnMarket: 45
DirectionFaces: East
ElementarySchoolDistrict: Ogden
FireplacesTotal: 1
Flooring: Carpet, Concrete
FrontageLength: 1716.0
Heating: Gas: Central
HighSchool: Ogden
HighSchoolDistrict: Ogden
IdxContactInformation: 801-486-7461
ImageStatus: All Public
Inclusions: Ceiling Fan, Range, Refrigerator, Storage Shed(s)
InternetAddressDisplayYN: 1
InternetAutomatedValuationDisplayYN: 1
InternetConsumerCommentYN: 1
InternetEntireListingDisplayYN: 1
LevelData: levb_bathfull:1, levb_bathhalf:0, levb_bathtq:0, levb_bed:2, levb_den:0, levb_dining_f:0, levb_dining_s:1, levb_famroom:1, levb_fireplace:0, levb_formalliving:0, levb_kitchen_b:0, levb_kitchen_k:1, levb_laundry:2, levb_sqf:1080, levb2_bathfull:0, levb2_bathhalf:0, levb2_bathtq:0, levb2_bed:0, levb2_den:0, levb2_dining_f:0, levb2_dining_s:0, levb2_famroom:0, levb2_fireplace:0, levb2_formalliving:0, levb2_kitchen_b:0, levb2_kitchen_k:0, levb2_laundry:0, levb2_sqf:0, levb3_bathfull:0, levb3_bathhalf:0, levb3_bathtq:0, levb3_bed:0, levb3_den:0, levb3_dining_f:0, levb3_dining_s:0, levb3_famroom:0, levb3_fireplace:0, levb3_formalliving:0, levb3_kitchen_b:0, levb3_kitchen_k:0, levb3_laundry:0, levb3_sqf:0, lev1_bathfull:0, lev1_bathhalf:0, lev1_bathtq:1, lev1_bed:3, lev1_den:0, lev1_dining_f:0, lev1_dining_s:0, lev1_famroom:1, lev1_fireplace:1, lev1_formalliving:0, lev1_kitchen_b:1, lev1_kitchen_k:1, lev1_laundry:0, lev1_sqf:1080, lev2_bathfull:0, lev2_bathhalf:0, lev2_bathtq:0, lev2_bed:0, lev2_den:0, lev2_dining_f:0, lev2_dining_s:0, lev2_famroom:0, lev2_fireplace:0, lev2_formalliving:0, lev2_kitchen_b:0, lev2_kitchen_k:0, lev2_laundry:0, lev2_sqf:0, lev3_bathfull:0, lev3_bathhalf:0, lev3_bathtq:0, lev3_bed:0, lev3_den:0, lev3_dining_f:0, lev3_dining_s:0, lev3_famroom:0, lev3_fireplace:0, lev3_formalliving:0, lev3_kitchen_b:0, lev3_kitchen_k:0, lev3_laundry:0, lev3_sqf:0, lev4_bathfull:0, lev4_bathhalf:0, lev4_bathtq:0, lev4_bed:0, lev4_den:0, lev4_dining_f:0, lev4_dining_s:0, lev4_famroom:0, lev4_fireplace:0, lev4_formalliving:0, lev4_kitchen_b:0, lev4_kitchen_k:0, lev4_laundry:0, lev4_sqf:0
ListAgentFirstName: Kristen
ListAgentFullName: Kristen Reier
ListAgentKey: 1317685
ListAgentKeyNumeric: 1317685
ListAgentLastName: Reier
ListAgentMlsId: 1317685
ListOfficeKey: 4941
ListOfficeKeyNumeric: 4941
ListOfficeMlsId: 4941
ListOfficeName: Construction Realty, Inc.
ListingContractDate: 2026-09-02
ListingKeyNumeric: 2183917
ListingTerms: Conventional, FHA, VA Loan
LivingAreaUnits: Square Feet
LotFeatures: Fenced: Full, Road: Paved, Secluded, Sprinkler: Auto-Full, View: Mountain, Wooded, Drip Irrigation: Auto-Full, Private
LotSizeArea: 0.14
LotSizeDimensions: 1716.0x4205.0x1716.0
LotSizeSquareFeet: 6098.4
LotSizeUnits: Acres
MLSAreaMajor: Ogdn; W Hvn; Ter; Rvrdl
MainLevelBedrooms: 3
MiddleOrJuniorSchool: Mount Ogden
MiddleOrJuniorSchoolDistrict: Ogden
MlsStatus: Active
ModificationTimestamp: October 23, 2026 at 07:02pm
OnMarketDate: 2026-09-02
OpenParkingSpaces: 2
OriginalEntryTimestamp: September 8, 2026 at 08:34pm
OriginalListPrice: 420000
OriginatingSystemID: M00000628
OriginatingSystemKey: 71d717ebd6e459f1ea1d4fb851116455
OriginatingSystemName: UtahRealEstate.com
OtherEquipment: Storage Shed(s)
ParcelNumber: 04-032-0013
ParkingFeatures: Parking: Uncovered, 2 Car Deep (Tandem), Extra Length
ParkingTotal: 2
PatioAndPorchFeatures: Porch: Open, Patio: Open
PhotosChangeTimestamp: September 8, 2026 at 08:34pm
PhotosCount: 42
PostalCity: Ogden
PriceChangeTimestamp: October 23, 2026 at 06:53pm
PropertyCondition: Blt./Standing
RVParkingDimensions: 0.00
Roof: Asphalt, Pitched
SearchableYN: 1
Sewer: Sewer: Connected, Sewer: Public
SourceSystemID: M00000628
SourceSystemKey: M00000628
SourceSystemName: UtahRealEstate.com
Stories: 2
StreetDirPrefix: S
StreetName: MADISON
StreetNumber: 2925
StreetNumberNumeric: 2925
StreetSuffix: AVE
TaxAnnualAmount: 2623
Topography: Fenced: Full, Road: Paved, Secluded Yard, Sprinkler: Auto-Full, Terrain, Flat, View: Mountain, Wooded, Drip Irrigation: Auto-Full, Private
Utilities: Natural Gas Connected, Electricity Connected, Sewer Connected, Sewer: Public, Water Connected
Vegetation: Landscaping: Full, Mature Trees
View: Mountain(s)
VowContactInformation: 801-486-7461
WaterSource: Culinary, Irrigation
WindowFeatures: Blinds, Full
YearBuiltEffective: 2015
Zoning: Single-Family
ZoningDescription: R-2EC

Brad Winget

Associate Broker
Member of: Utahs Best Real Estate

Contact Me

Similar Listings

Property Image
Residential
Active

2331 S MESA RD #E-3, Moab, UT, 84532

$100,000
***1/12th Fractional Ownership, 30 days per year.*** Here's your chance to own a slice of ...
3 3 1,610 ft2details
Property Image
Residential
Active

2600 OCOTILLO WAY #31, Santa Clara, UT,...

$1,049,900
One of the highest grossing 5 bed vacation rental in all of Santa Clara and especially Oco ...
5 6 3,050 ft2details

Brad Winget

Associate Broker

Contact Me

Listing information is provided by participating brokerages and sourced from UtahRealEstate.com. This website is not a Multiple Listing Service (MLS) and does not provide direct access to the MLS. Information is deemed reliable but not guaranteed and should be independently verified.

Compare Listings

Brad Winget