Description
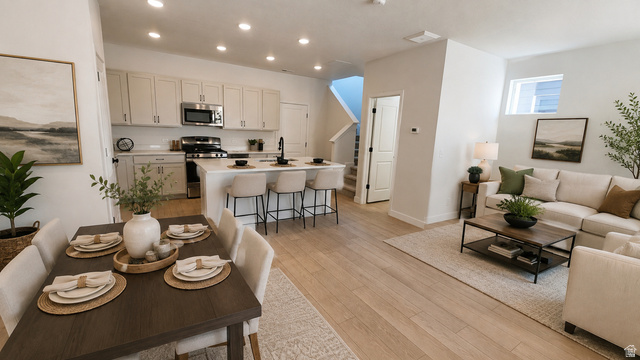
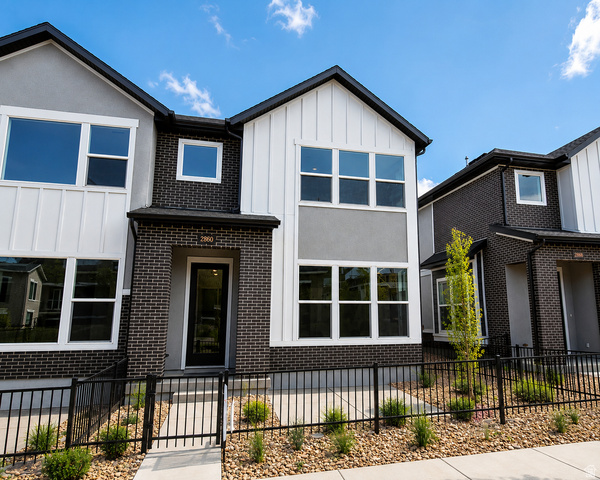
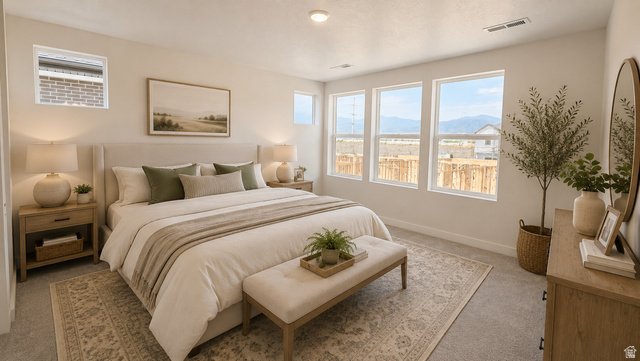
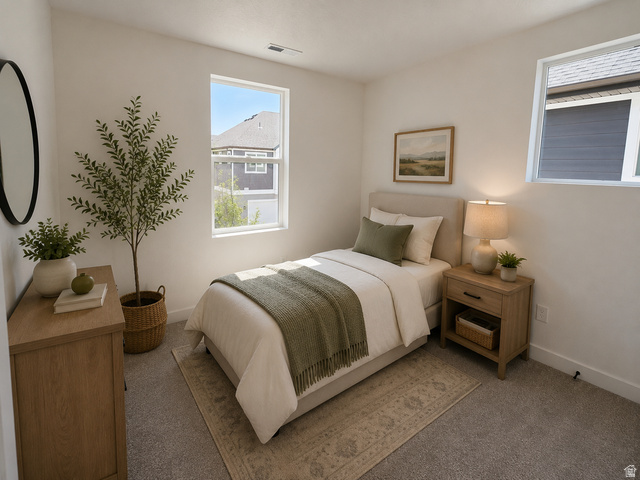
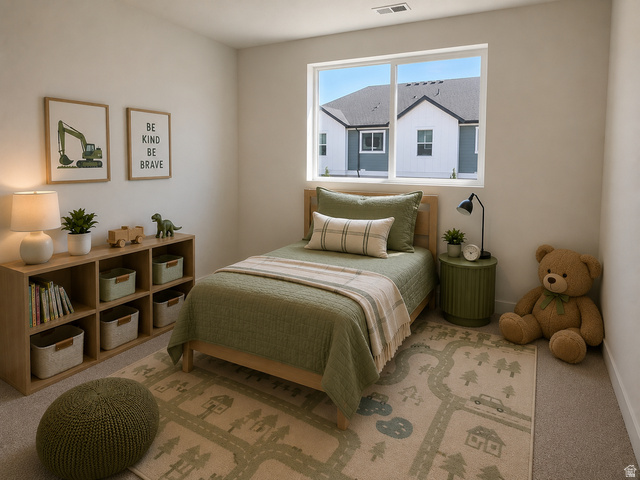
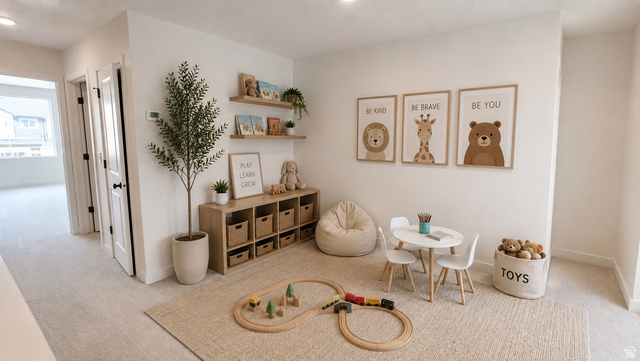
More light. More breathing room. More to love. This end-location Nelson brings extra natural light into a smart, 1,536-square-foot layout with 3 bedrooms, 2.5 baths, an upstairs loft, and a private patio. A two-car garage plus a two-car driveway gives you room to park four vehicles. Enjoy the quality and energy-efficient design of a David Weekley home, backed by a 1/2/10-year warranty. Gated Bonneville Towns offers easy access to the Mountain View Corridor trail, with a recreation center across the street. Ask about available financing incentives through preferred lender Priority Home Mortgage, then come tour this end home and see why it stands out!
Address: 2860 S KINSEY CT #38
City: West Valley City
Area: BONNEVILLE T
State/County: Salt Lake
Zip: 84128
Country: United States
Outdoor Details
Garage Attached
Other Features
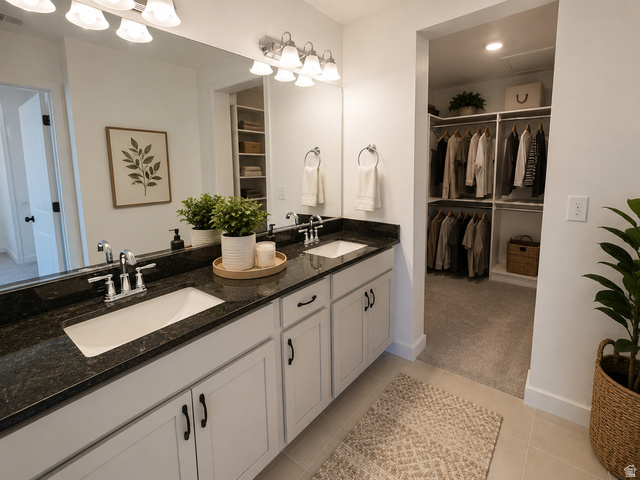
Closet: Walk-In,Disposal,Range/Oven: Free Stdng.,Low VOC Finishes,Granite Countertops
Double Pane Windows,Patio: Open
Has Cooling System
Has Garage
Has Heating System
Home Owners Association
Open Parking


$2,153.37
per month
- Principal and Interest
- Property Tax
- HOA fee
- Private Mortgage Insurance
$ 1,628.38
Listing Id: 2175452
Price: $419,990
Property Size: 1,531 ft2
Property Lot Size: 0 ft2
Rooms: 11
Bedrooms: 3
Bathrooms: 3
Garages: 2
Year Built: 2026
AboveGradeFinishedArea: 1531
ArchitecturalStyle: Townhouse; Row-end
AssociationAmenities: Gated, Pets Permitted, Picnic Area, Playground, Snow Removal
AssociationFee: 150
AssociationFeeFrequency: Monthly
Basement: Slab
BathroomsFull: 2
BathroomsHalf: 1
BathroomsPartial: 1
BuildingAreaTotal: 1531
CoListAgentFirstName: Monica
CoListAgentFullName: Monica L Owens
CoListAgentKey: 84282
CoListAgentKeyNumeric: 84282
CoListAgentLastName: Owens
CoListAgentMiddleName: L
CoListAgentMlsId: 84282
CoListAgentStateLicense: 5391397
CoListOfficeKey: 70530
CoListOfficeKeyNumeric: 70530
CoListOfficeMlsId: 70530
CoListOfficeName: Weekley Homes, LLC
ConstStatus: Blt./Standing
ConstructionMaterials: Asphalt, Stone, Stucco
ContractStatusChangeDate: 2026-10-01
Cooling: Central Air
CopyrightNotice: Copyright © UtahRealEstate.com. All Rights Reserved.
CoveredSpaces: 2
CrossStreet: 5655
CurrentUse: Residential
DaysOnMarket: 80
DirectionFaces: West
ElementarySchool: Valley Crest
ElementarySchoolDistrict: Granite
Flooring: Carpet, Tile
FrontageLength: 0.0
GreenBuildingVerificationType: Home Energy Score
Heating: Gas: Central
HighSchool: Granger
HighSchoolDistrict: Granite
IdxContactInformation: 801-810-2624
ImageStatus: All Public
InternetAddressDisplayYN: 1
InternetAutomatedValuationDisplayYN: 1
InternetConsumerCommentYN: 1
InternetEntireListingDisplayYN: 1
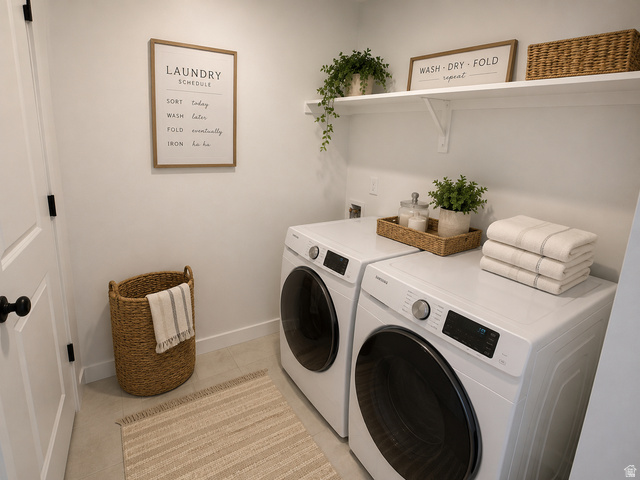
LaundryFeatures: Electric Dryer Hookup
LevelData: levb_bathfull:0, levb_bathhalf:0, levb_bathtq:0, levb_bed:0, levb_den:0, levb_dining_f:0, levb_dining_s:0, levb_famroom:0, levb_fireplace:0, levb_formalliving:0, levb_kitchen_b:0, levb_kitchen_k:0, levb_laundry:0, levb_sqf:0, levb2_bathfull:0, levb2_bathhalf:0, levb2_bathtq:0, levb2_bed:0, levb2_den:0, levb2_dining_f:0, levb2_dining_s:0, levb2_famroom:0, levb2_fireplace:0, levb2_formalliving:0, levb2_kitchen_b:0, levb2_kitchen_k:0, levb2_laundry:0, levb2_sqf:0, levb3_bathfull:0, levb3_bathhalf:0, levb3_bathtq:0, levb3_bed:0, levb3_den:0, levb3_dining_f:0, levb3_dining_s:0, levb3_famroom:0, levb3_fireplace:0, levb3_formalliving:0, levb3_kitchen_b:0, levb3_kitchen_k:0, levb3_laundry:0, levb3_sqf:0, lev1_bathfull:0, lev1_bathhalf:1, lev1_bathtq:0, lev1_bed:0, lev1_den:0, lev1_dining_f:0, lev1_dining_s:1, lev1_famroom:1, lev1_fireplace:0, lev1_formalliving:0, lev1_kitchen_b:1, lev1_kitchen_k:1, lev1_laundry:0, lev1_sqf:520, lev2_bathfull:2, lev2_bathhalf:0, lev2_bathtq:0, lev2_bed:3, lev2_den:0, lev2_dining_f:0, lev2_dining_s:0, lev2_famroom:0, lev2_fireplace:0, lev2_formalliving:0, lev2_kitchen_b:0, lev2_kitchen_k:0, lev2_laundry:1, lev2_sqf:1011, lev3_bathfull:0, lev3_bathhalf:0, lev3_bathtq:0, lev3_bed:0, lev3_den:0, lev3_dining_f:0, lev3_dining_s:0, lev3_famroom:0, lev3_fireplace:0, lev3_formalliving:0, lev3_kitchen_b:0, lev3_kitchen_k:0, lev3_laundry:0, lev3_sqf:0, lev4_bathfull:0, lev4_bathhalf:0, lev4_bathtq:0, lev4_bed:0, lev4_den:0, lev4_dining_f:0, lev4_dining_s:0, lev4_famroom:0, lev4_fireplace:0, lev4_formalliving:0, lev4_kitchen_b:0, lev4_kitchen_k:0, lev4_laundry:0, lev4_sqf:0
ListAgentFirstName: Tracy
ListAgentFullName: Tracy Jensen
ListAgentKey: 70939
ListAgentKeyNumeric: 70939
ListAgentLastName: Jensen
ListAgentMlsId: 70939
ListOfficeKey: 70530
ListOfficeKeyNumeric: 70530
ListOfficeMlsId: 70530
ListOfficeName: Weekley Homes, LLC
ListingContractDate: 2026-07-30
ListingKeyNumeric: 2175452
ListingTerms: Cash, Conventional, Down Payment Assist., FHA, VA Loan
LivingAreaUnits: Square Feet
LotFeatures: Fenced: Part, Road: Paved, Sidewalks, Sprinkler: Auto-Full, Drip Irrigation: Auto-Full
LotSizeArea: 0.01
LotSizeDimensions: 0.0x0.0x0.0
LotSizeSquareFeet: 435.6
LotSizeUnits: Acres
MLSAreaMajor: Magna; Taylrsvl; WVC; SLC
MiddleOrJuniorSchool: Hunter
MiddleOrJuniorSchoolDistrict: Granite
MlsStatus: Active
OnMarketDate: 2026-07-30
OpenParkingSpaces: 2
OriginalListPrice: 449990
OriginatingSystemID: M00000628
OriginatingSystemKey: e48e1b310934f2f8c04639b62b5e25c1
OriginatingSystemName: UtahRealEstate.com
ParcelNumber: 14-26-229-026
ParkingFeatures: Parking: Uncovered, Attached, Extra Width, Opener
ParkingTotal: 4
PatioAndPorchFeatures: Patio: Open
PhotosCount: 8
PostalCity: West Valley City
PrimaryBedroomLevel: Floor: 2nd
PropertyCondition: Blt./Standing
RVParkingDimensions: 0.00
Roof: Asphalt
SearchableYN: 1
Sewer: Sewer: Connected
SourceSystemID: M00000628
SourceSystemKey: M00000628
SourceSystemName: UtahRealEstate.com
Stories: 2
StreetDirPrefix: S
StreetName: KINSEY
StreetNumber: 2860
StreetNumberNumeric: 2860
StreetSuffix: CT
Topography: Fenced: Part, Road: Paved, Sidewalks, Sprinkler: Auto-Full, Terrain, Flat, Drip Irrigation: Auto-Full
UnitNumber: 38
Utilities: Natural Gas Connected, Electricity Connected, Sewer Connected, Water Connected
Vegetation: Landscaping: Full, Xeriscaped
VowContactInformation: 801-810-2624
WaterSource: Culinary
YearBuiltEffective: 2026
Zoning: Single-Family, Multi-Family
ZoningDescription: 5104
Similar Listings

2331 S MESA RD #E-3, Moab, UT, 84532
$100,000
***1/12th Fractional Ownership, 30 days per year.*** Here's your chance to own a slice of ...
2600 OCOTILLO WAY #31, Santa Clara, UT,...
$1,049,900
One of the highest grossing 5 bed vacation rental in all of Santa Clara and especially Oco ...