2844 S 240 W, Washington, UT, 84780

$2,399,000

Overview

  • Listing ID
  • 2185145
  • 4 Bedrooms
  • 6 Bathrooms
  • 3 Garages
  • 6,153 ft2
  • Year Built:2026

Description

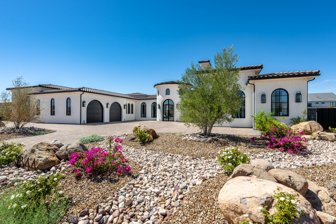
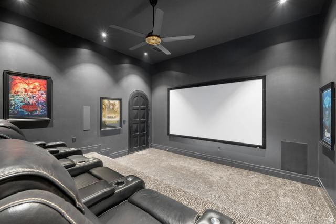
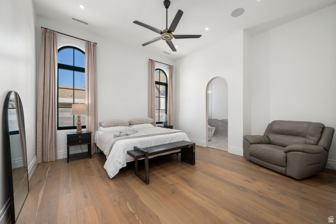
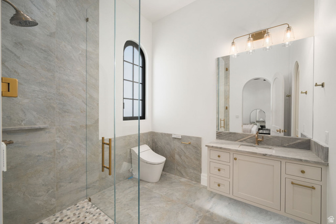
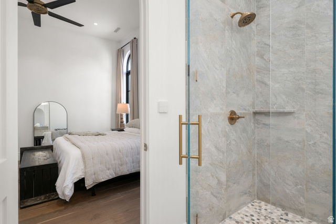
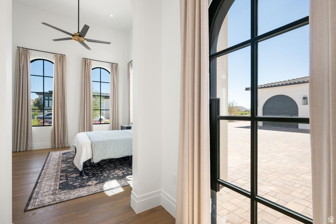
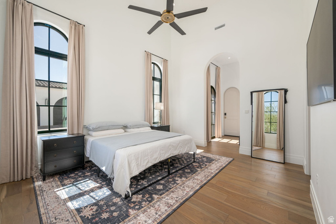
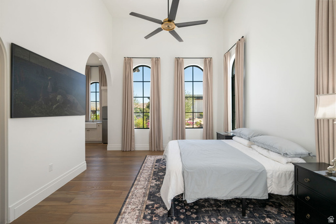
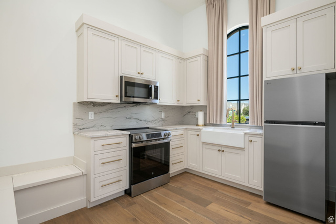
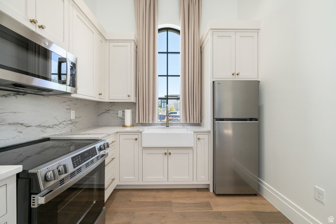
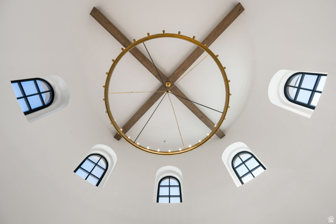
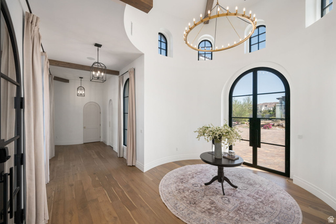
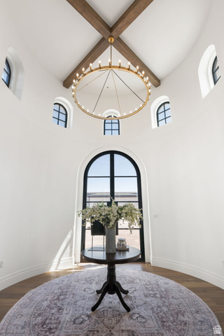
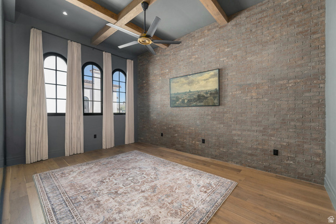
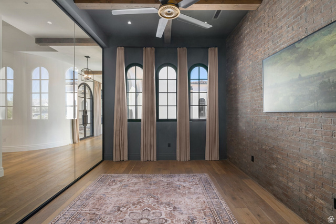
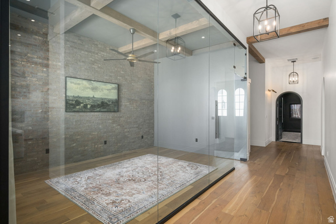
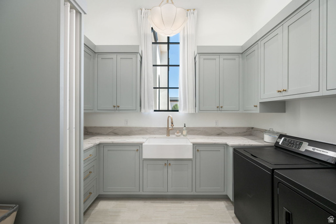
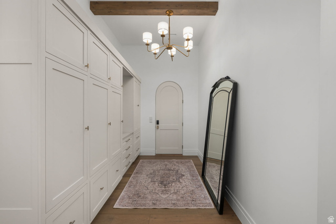
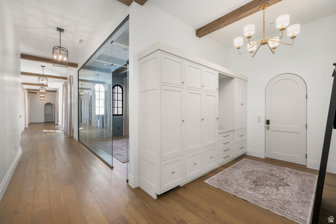
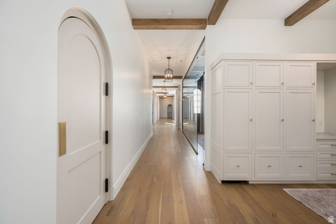
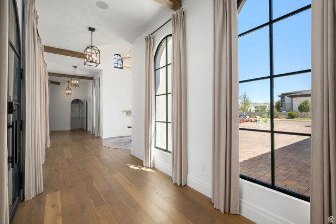
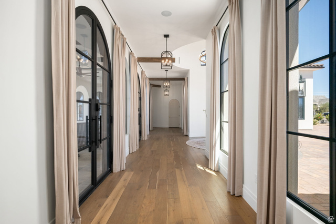
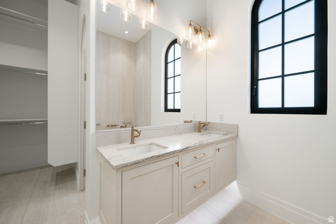
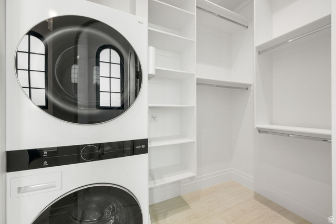
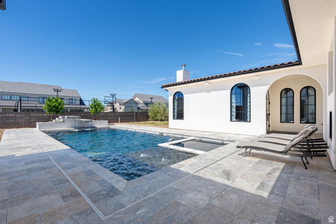
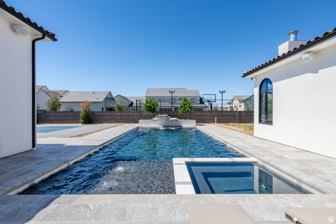
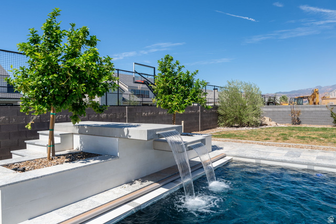
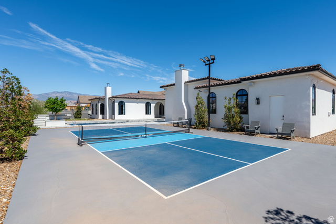
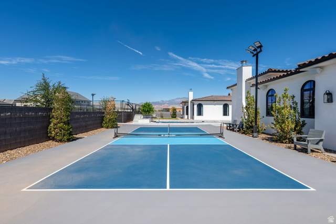
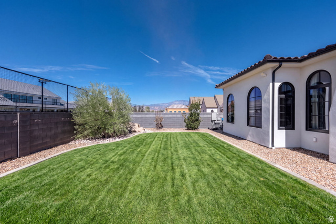
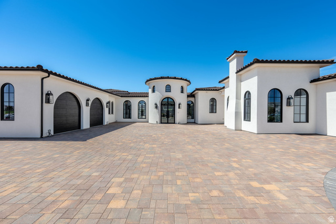
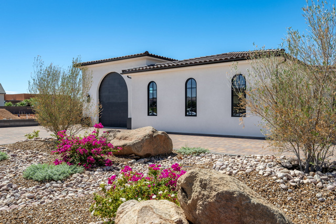
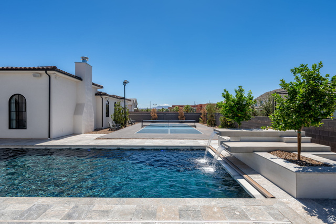
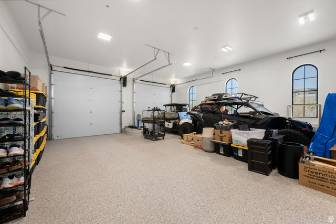
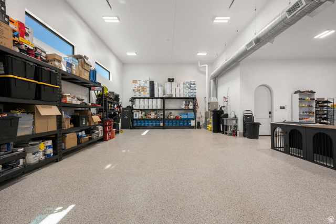
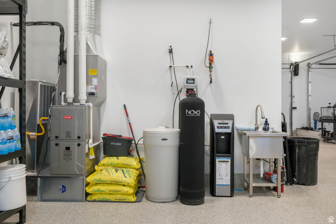
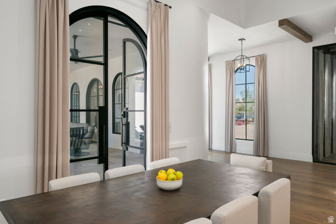
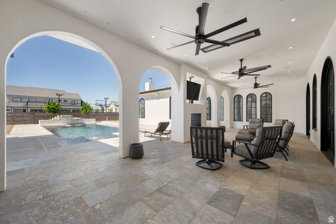
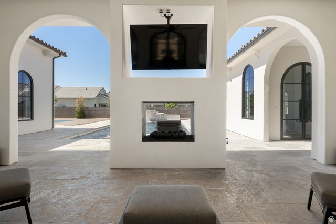
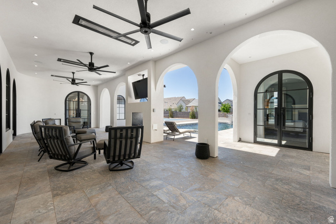
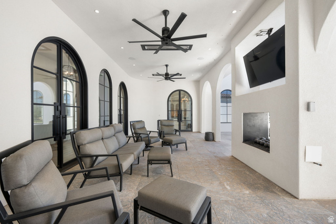
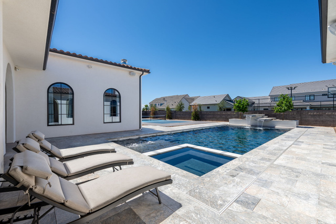
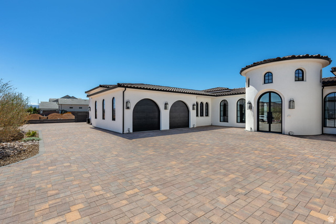
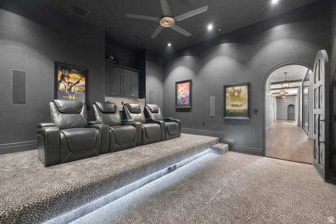
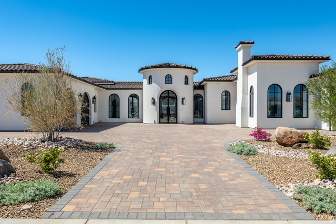
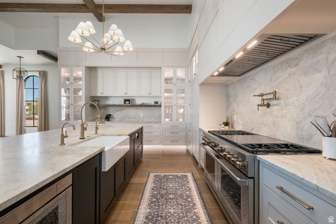
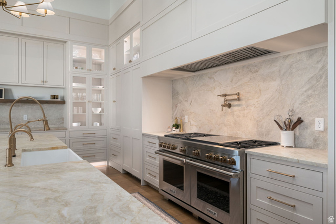
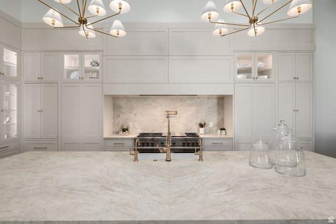
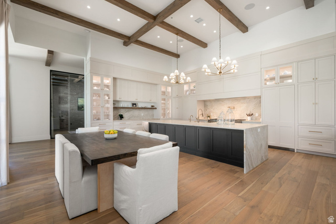
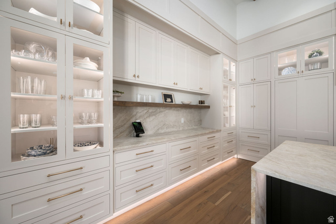
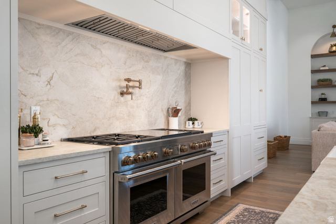
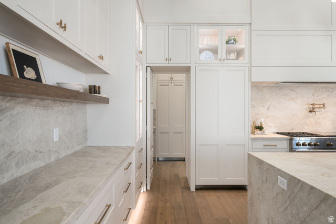
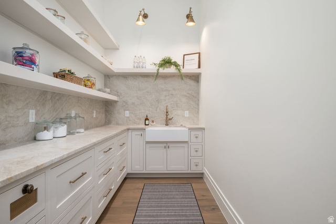
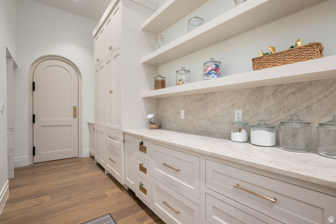
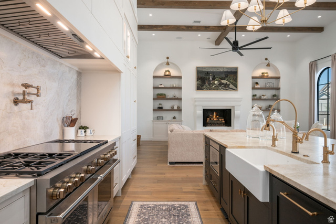
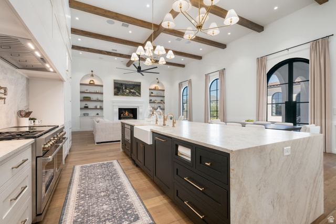
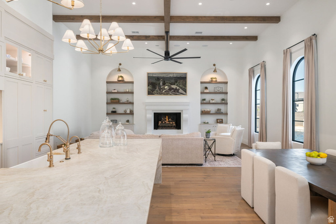
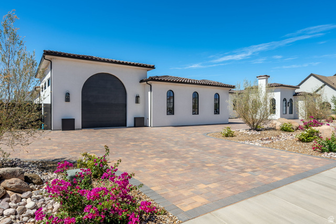
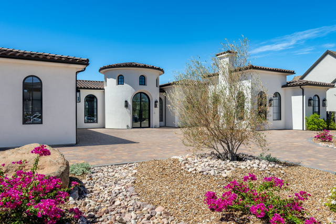
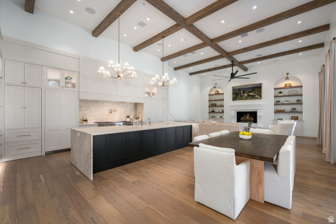
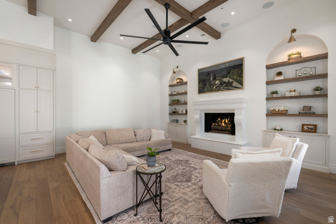
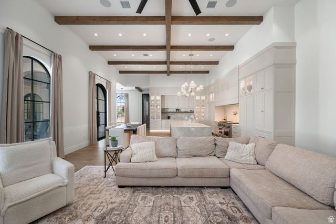
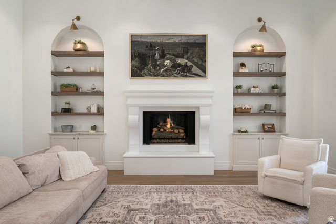
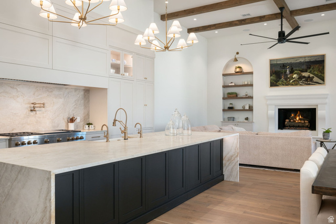
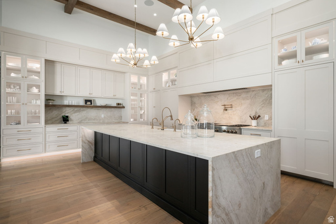
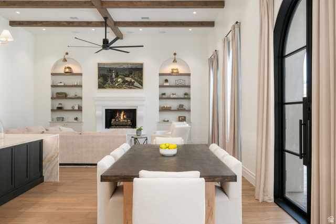
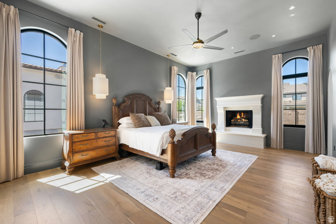
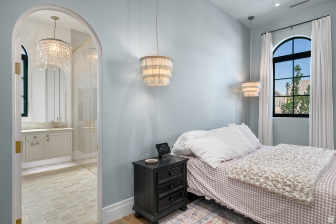
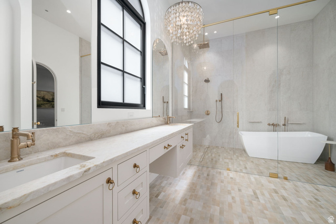
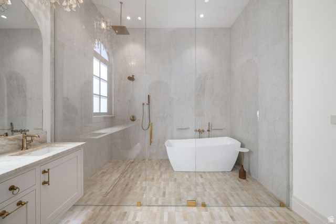
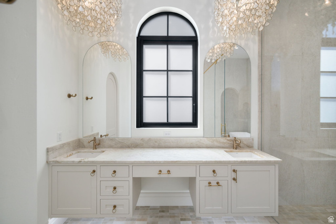
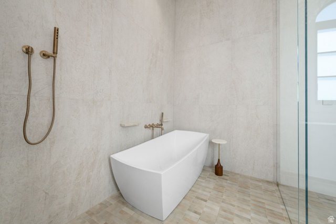
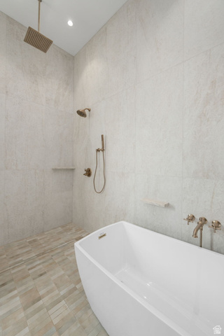
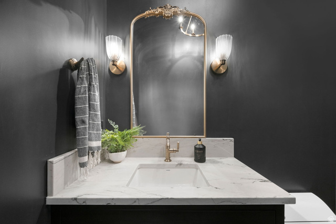
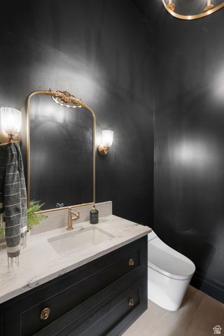
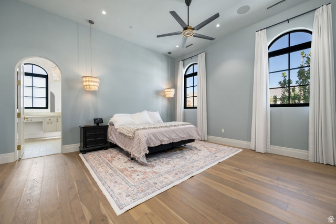
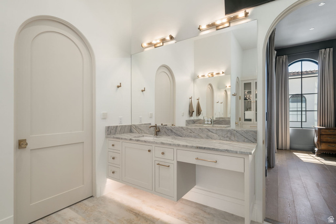
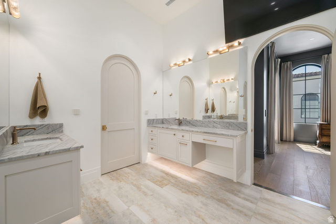
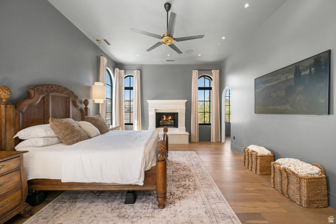
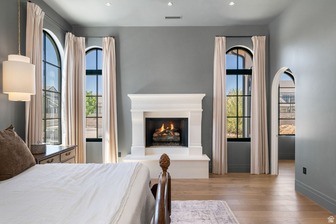
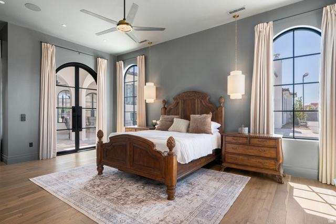
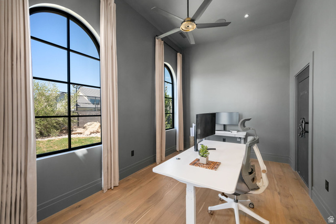
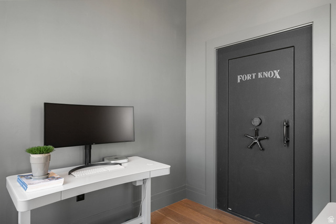
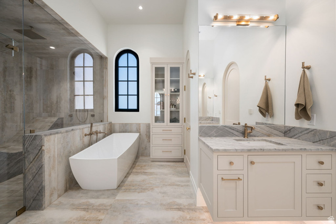
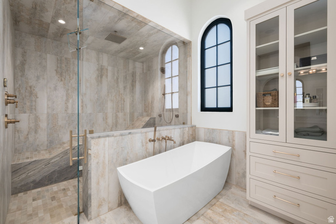
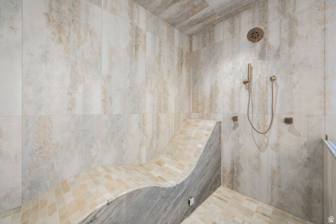
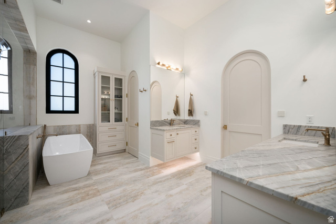
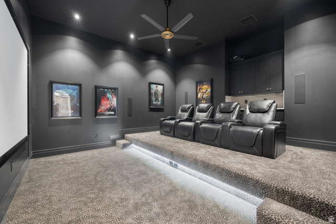
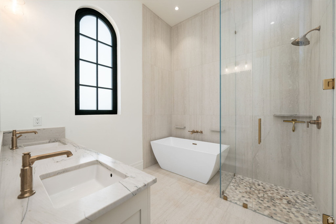
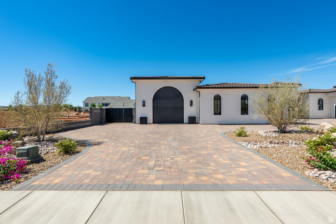
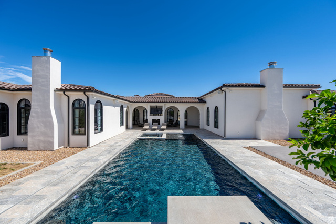
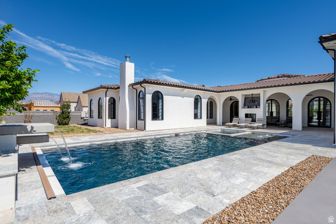
Brand-new luxury estate where exceptional design meets uncompromising technology, privacy and resort-style living. Offering 6,166 sq ft with soaring 12′, 15′ & 17′ ceilings, hardwood flooring throughout, quartzite countertops throughout and dramatic floor-to-ceiling glass, this residence was built without compromise. The chef’s kitchen showcases a 60” Wolf dual-oven range, Thermador refrigeration, Cove dishwasher, oversized island, walk-in pantry with a second refrigerator, KitchenAid panel ice maker, instant hot water and reverse-osmosis drinking water. A private casita offers its own entrance, a full kitchen, laundry and direct interior access. The primary suite features a steam shower, contoured bench and bidet-equipped water closets. A dedicated home theater and $240,000 fully integrated automation/low-voltage package deliver whole-home audio, distributed video, enterprise-grade networking, smart locks, security cameras, water sensors and automated lighting. Five HVAC units, whole-home water filtration/conditioning, two tankless water heaters and a Fort Knox-secured, climate-controlled vault room elevate the home’s infrastructure. Outdoors, enjoy a 20′ x 45′ heated saltwater pool, shower in the pool bath, 9′ x 9′ spa, water features, pool cover, 2,200 sq ft of Wavy Grey marble decking, misting system, outdoor fireplace, television entertainment center, Infratech heaters and dedicated outdoor WiFi. A professional 34′ x 64′ pickleball court completes the grounds. Gated RV parking, a separate RV garage and extensive security prewiring create a truly private luxury estate.

Address: 2844 S 240 W
State/County: ,
Zip: 84780
Country: United States

Outdoor Details
Garage Attached
Other Features
Bath: Primary,Bath: Sep. Tub/Shower,Closet: Walk-In,Den/Office,Disposal,French Doors,Kitchen: Second,Range/Oven: Free Stdng.
Ceiling Fan,Microwave,Refrigerator
Double Pane Windows,Lighting,Patio: Covered,Patio: Open
Has Cooling System
Has Fireplace
Has Garage
Has Heating System
Has Pool
Home Owners Association

Transport
Supermarkets
Schools
Restaurants
Pharmacies
Hospitals

$12,300.15
per month
  • Principal and Interest
  • Property Tax
  • HOA fee
  • Private Mortgage Insurance
$ 9,301.40

Listing Id: 2185145
Price: $2,399,000
Property Size: 6,153 ft2
Property Lot Size: 1 ft2
Rooms: 19
Bedrooms: 4
Bathrooms: 6
Garages: 3
Year Built: 2026
AboveGradeFinishedArea: 6153
ArchitecturalStyle: Rambler/Ranch
AssociationFee: 250
AssociationFeeFrequency: Annually
Basement: Slab
BathroomsFull: 5
BathroomsHalf: 1
BathroomsPartial: 1
BuildingAreaTotal: 6153
ConstStatus: Blt./Standing
ConstructionMaterials: Stucco
ContractStatusChangeDate: 2026-11-05
Cooling: Central Air
CopyrightNotice: Copyright © UtahRealEstate.com. All Rights Reserved.
CoveredSpaces: 3
CrossStreet: 240
CurrentUse: Single Family
DaysOnMarket: 37
DoorFeatures: French Doors
ElementarySchool: Riverside
ElementarySchoolDistrict: Washington
FireplacesTotal: 3
Flooring: Hardwood
FrontageLength: 0.0
Heating: Gas: Central
HighSchoolDistrict: Washington
ImageStatus: All Public
Inclusions: Ceiling Fan, Microwave, Refrigerator, Window Coverings
InternetAddressDisplayYN: 1
InternetAutomatedValuationDisplayYN: 1
InternetConsumerCommentYN: 1
InternetEntireListingDisplayYN: 1
LevelData: levb_bathfull:0, levb_bathhalf:0, levb_bathtq:0, levb_bed:0, levb_den:0, levb_dining_f:0, levb_dining_s:0, levb_famroom:0, levb_fireplace:0, levb_formalliving:0, levb_kitchen_b:0, levb_kitchen_k:0, levb_laundry:0, levb_sqf:0, levb2_bathfull:0, levb2_bathhalf:0, levb2_bathtq:0, levb2_bed:0, levb2_den:0, levb2_dining_f:0, levb2_dining_s:0, levb2_famroom:0, levb2_fireplace:0, levb2_formalliving:0, levb2_kitchen_b:0, levb2_kitchen_k:0, levb2_laundry:0, levb2_sqf:0, levb3_bathfull:0, levb3_bathhalf:0, levb3_bathtq:0, levb3_bed:0, levb3_den:0, levb3_dining_f:0, levb3_dining_s:0, levb3_famroom:0, levb3_fireplace:0, levb3_formalliving:0, levb3_kitchen_b:0, levb3_kitchen_k:0, levb3_laundry:0, levb3_sqf:0, lev1_bathfull:5, lev1_bathhalf:1, lev1_bathtq:0, lev1_bed:4, lev1_den:0, lev1_dining_f:0, lev1_dining_s:1, lev1_famroom:1, lev1_fireplace:3, lev1_formalliving:0, lev1_kitchen_b:0, lev1_kitchen_k:2, lev1_laundry:2, lev1_sqf:6153, lev2_bathfull:0, lev2_bathhalf:0, lev2_bathtq:0, lev2_bed:0, lev2_den:0, lev2_dining_f:0, lev2_dining_s:0, lev2_famroom:0, lev2_fireplace:0, lev2_formalliving:0, lev2_kitchen_b:0, lev2_kitchen_k:0, lev2_laundry:0, lev2_sqf:0, lev3_bathfull:0, lev3_bathhalf:0, lev3_bathtq:0, lev3_bed:0, lev3_den:0, lev3_dining_f:0, lev3_dining_s:0, lev3_famroom:0, lev3_fireplace:0, lev3_formalliving:0, lev3_kitchen_b:0, lev3_kitchen_k:0, lev3_laundry:0, lev3_sqf:0, lev4_bathfull:0, lev4_bathhalf:0, lev4_bathtq:0, lev4_bed:0, lev4_den:0, lev4_dining_f:0, lev4_dining_s:0, lev4_famroom:0, lev4_fireplace:0, lev4_formalliving:0, lev4_kitchen_b:0, lev4_kitchen_k:0, lev4_laundry:0, lev4_sqf:0
ListAgentFirstName: Bryan
ListAgentFullName: Bryan Burnett
ListAgentKey: 69094
ListAgentKeyNumeric: 69094
ListAgentLastName: Burnett
ListAgentMlsId: 69094
ListOfficeKey: 69781
ListOfficeKeyNumeric: 69781
ListOfficeMlsId: 69781
ListOfficeName: Century 21 Everest (St George)
ListingContractDate: 2026-09-14
ListingKeyNumeric: 2185145
ListingTerms: Cash, Conventional, FHA, VA Loan
LivingAreaUnits: Square Feet
LotFeatures: Curb & Gutter, Fenced: Full, Road: Paved, Secluded, Sidewalks, Sprinkler: Auto-Full
LotSizeArea: 0.59
LotSizeDimensions: 0.0x0.0x0.0
LotSizeSquareFeet: 25700.4
LotSizeUnits: Acres
MLSAreaMajor: Washington
MainLevelBedrooms: 4
MiddleOrJuniorSchoolDistrict: Washington
MlsStatus: Active
ModificationTimestamp: November 5, 2026 at 11:26pm
OnMarketDate: 2026-09-14
OriginalEntryTimestamp: September 14, 2026 at 08:16pm
OriginalListPrice: 2799000
OriginatingSystemID: M00000628
OriginatingSystemKey: e1778a10e4d93e954b09ff0bf7909704
OriginatingSystemName: UtahRealEstate.com
OtherEquipment: Window Coverings
ParcelNumber: W-OKGM-22
ParkingFeatures: Attached
ParkingTotal: 3
PatioAndPorchFeatures: Covered, Patio: Open
PhotosChangeTimestamp: September 14, 2026 at 08:16pm
PhotosCount: 93
PoolFeatures: In Ground, With Spa
PostalCity: Washington
PriceChangeTimestamp: November 5, 2026 at 11:20pm
PrimaryBedroomLevel: Floor: 1st
PropertyCondition: Blt./Standing
RVParkingDimensions: 0.00
Roof: Tile
SearchableYN: 1
Sewer: Sewer: Connected
SourceSystemID: M00000628
SourceSystemKey: M00000628
SourceSystemName: UtahRealEstate.com
StatusChangeTimestamp: November 5, 2026 at 07:21pm
Stories: 1
StreetDirPrefix: S
StreetDirSuffix: W
StreetName: 240
StreetNumber: 2844
StreetNumberNumeric: 2844
TaxAnnualAmount: 3030
Topography: Curb & Gutter, Fenced: Full, Road: Paved, Secluded Yard, Sidewalks, Sprinkler: Auto-Full, Terrain, Flat
Utilities: Natural Gas Connected, Electricity Connected, Sewer Connected, Water Connected
WaterSource: Culinary
Zoning: Single-Family
ZoningDescription: R1

Brad Winget

Associate Broker
Member of: Utahs Best Real Estate

Contact Me

Similar Listings

Property Image
Residential
Active

2331 S MESA RD #E-3, Moab, UT, 84532

$100,000
***1/12th Fractional Ownership, 30 days per year.*** Here's your chance to own a slice of ...
3 3 1,610 ft2details
Property Image
Residential
Active

2600 OCOTILLO WAY #31, Santa Clara, UT,...

$1,049,900
One of the highest grossing 5 bed vacation rental in all of Santa Clara and especially Oco ...
5 6 3,050 ft2details

Brad Winget

Associate Broker

Contact Me

Listing information is provided by participating brokerages and sourced from UtahRealEstate.com. This website is not a Multiple Listing Service (MLS) and does not provide direct access to the MLS. Information is deemed reliable but not guaranteed and should be independently verified.

Compare Listings

Brad Winget