2808 W PINE CONE LN, Lehi, UT, 84043

$580,000

Overview

  • Listing ID
  • 2194144
  • 5 Bedrooms
  • 3 Bathrooms
  • 2 Garages
  • 3,771 ft2
  • Year Built:2006

Description

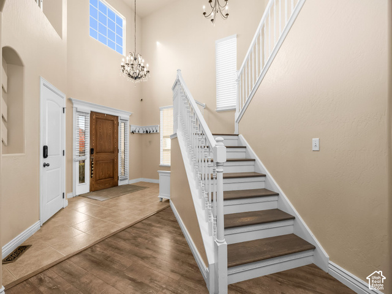
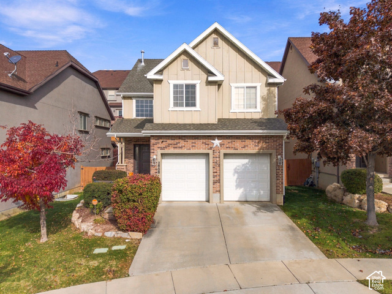
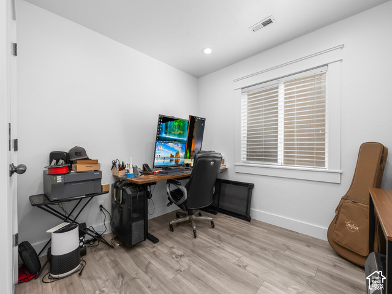
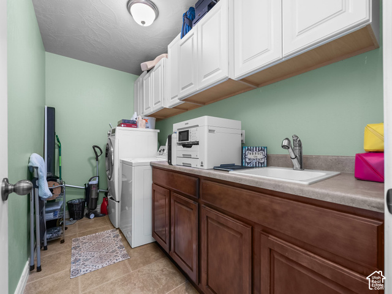
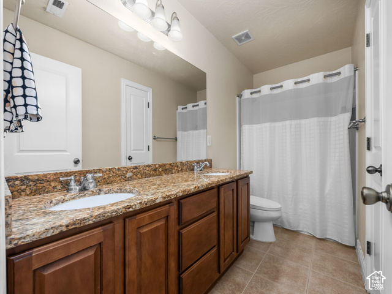
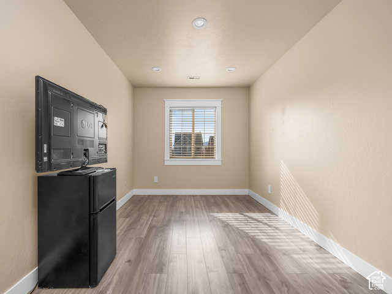
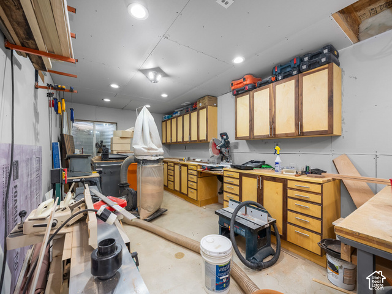
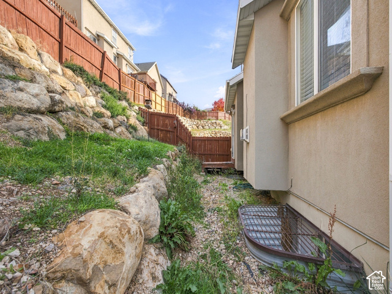
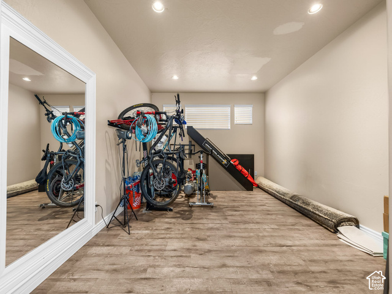
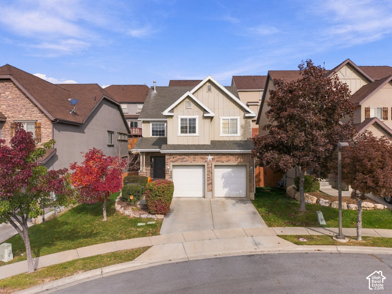
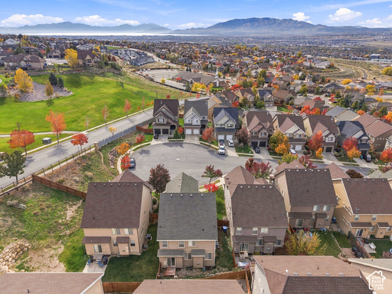
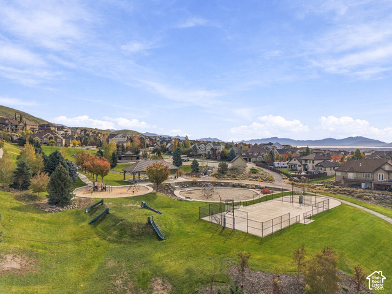
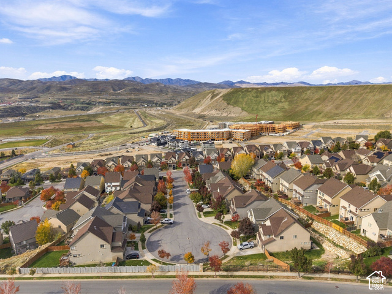
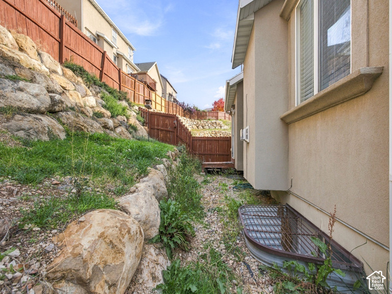
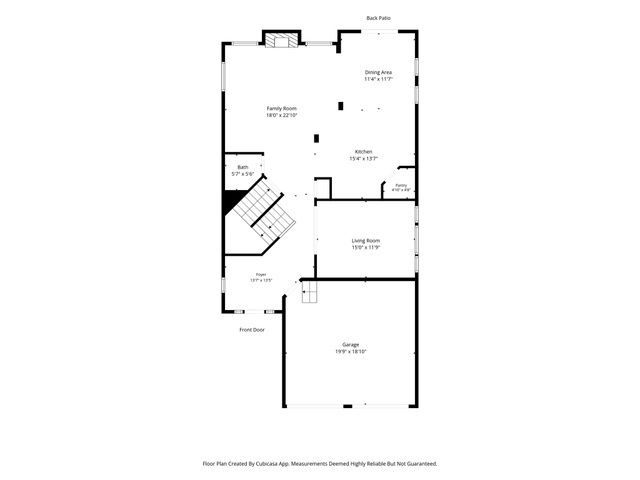
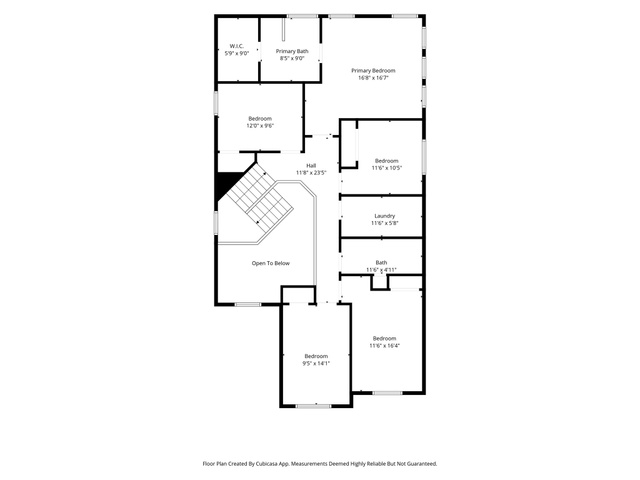
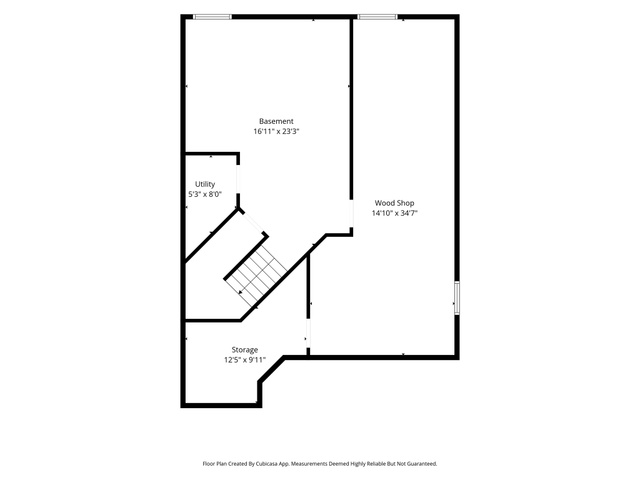
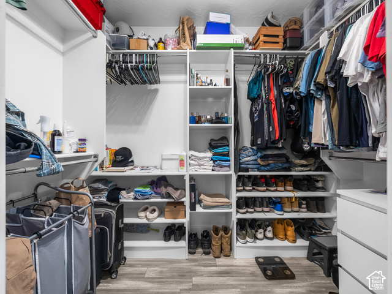
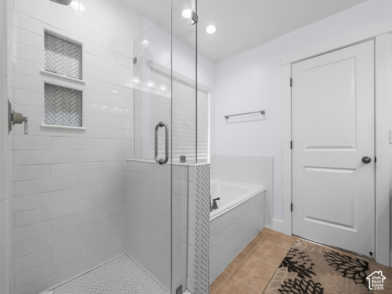
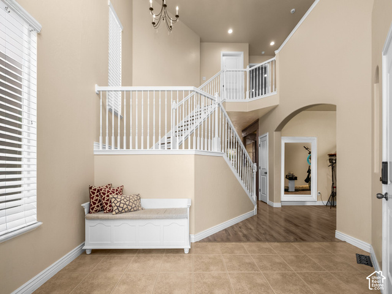
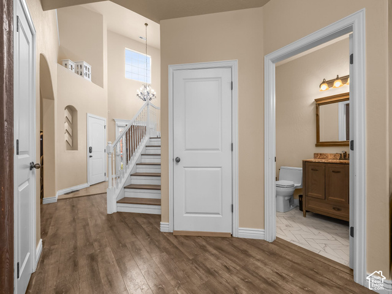
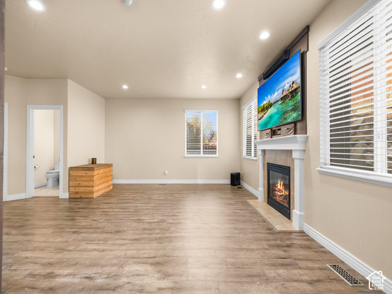
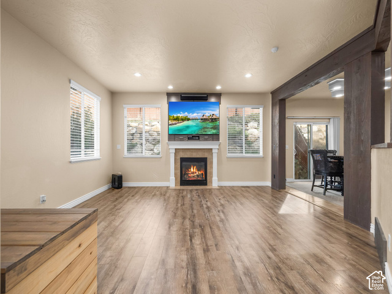
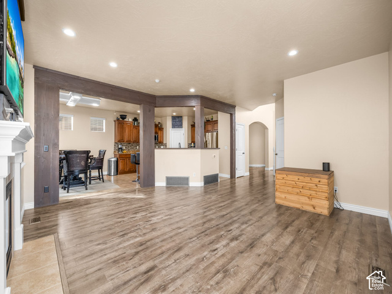
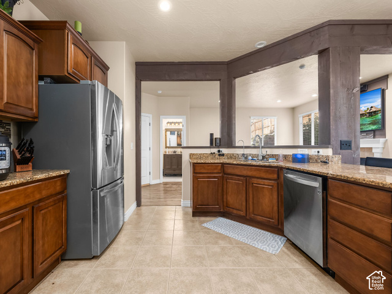
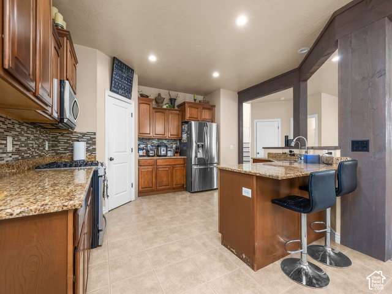
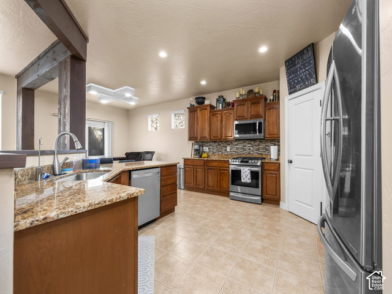
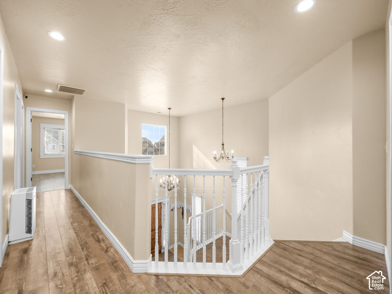
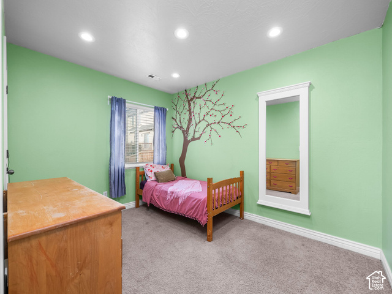
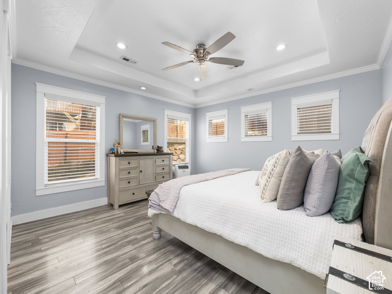
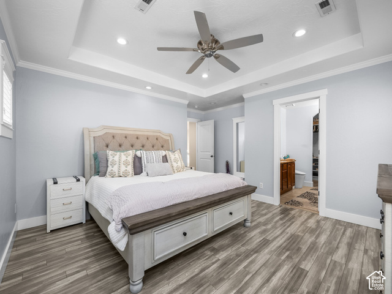
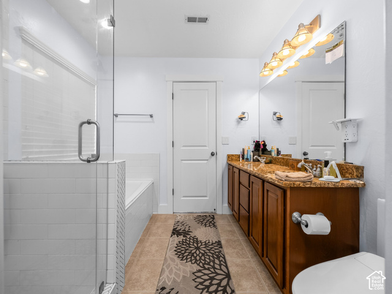
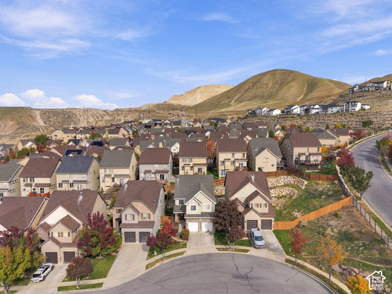
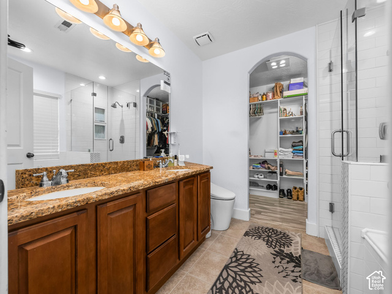
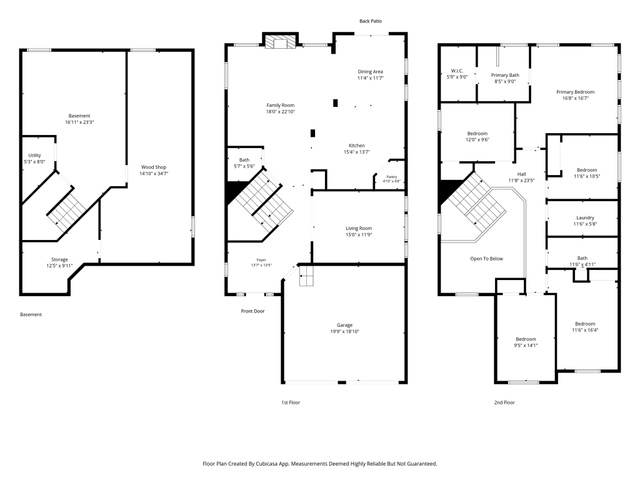
Set on a quiet cul-de-sac in Winter Haven at Traverse Mountain, this 5-bedroom, 2.5-bath home offers 3,771 square feet with mountain views and access to the community clubhouse, pool, gym, pickleball courts, and trails. The main level opens from a bright entry foyer with chandeliers into a great room with vaulted ceilings and a gas fireplace, and on to a kitchen with granite counters, a gas range, and a shelved pantry. All five bedrooms are upstairs, including a primary suite with a walk-in closet and a separate tub and shower behind Euro glass, plus a laundry room with a sink and cabinets. The basement adds a gym with ceiling speakers, a wood shop, and generous storage. Practical upgrades include a tankless water heater, a water softener, AC about two years old, can lighting throughout, 220V EV power in the 2-car garage, and garage loft storage, all on a fully fenced and landscaped lot with sprinklers.

Address: 2808 W PINE CONE LN
City:
State/County: ,
Zip: 84043
Country: United States

Outdoor Details
Garage Attached
Other Features
Bath: Primary,Bath: Sep. Tub/Shower,Closet: Walk-In,Disposal,Gas Log,Great Room,Range: Gas,Vaulted Ceilings,Granite Countertops
Double Pane Windows,Entry (Foyer)
Has a View
Has Cooling System
Has Fireplace
Has Garage
Has Heating System
Home Owners Association
Microwave

Transport
Supermarkets
Schools
Restaurants
Pharmacies
Hospitals

$2,973.77
per month
  • Principal and Interest
  • Property Tax
  • HOA fee
  • Private Mortgage Insurance
$ 2,248.77

Listing Id: 2194144
Price: $580,000
Property Size: 3,771 ft2
Property Lot Size: 0 ft2
Rooms: 15
Bedrooms: 5
Bathrooms: 3
Garages: 2
Year Built: 2006
AboveGradeFinishedArea: 2607
ArchitecturalStyle: Stories: 2
AssociationAmenities: Barbecue, Biking Trails, Clubhouse, Fitness Center, Hiking Trails, Picnic Area, Pool, Storage
AssociationFee: 142
AssociationFeeFrequency: Monthly
Basement: Full
BasementFinished: 40
BathroomsFull: 2
BathroomsHalf: 1
BathroomsPartial: 1
BuildingAreaTotal: 3771
CoListAgentFirstName: Kimberly
CoListAgentFullName: Kimberly A Mangel
CoListAgentKey: 4021324
CoListAgentKeyNumeric: 4021324
CoListAgentLastName: Mangel
CoListAgentMiddleName: A
CoListAgentMlsId: 4021324
CoListAgentStateLicense: 13372370
CoListOfficeKey: 69162
CoListOfficeKeyNumeric: 69162
CoListOfficeMlsId: 69162
CoListOfficeName: KW WESTFIELD
ConstStatus: Blt./Standing
ConstructionMaterials: Brick, Stucco, Cement Siding
Cooling: Central Air
CopyrightNotice: Copyright © UtahRealEstate.com. All Rights Reserved.
CoveredSpaces: 2
CrossStreet: 5150
CurrentUse: Single Family
DaysOnMarket: 3
DirectionFaces: Southwest
ElementarySchool: Traverse Mountain
ElementarySchoolDistrict: Alpine
Exclusions: Dryer, Refrigerator, Washer
FireplacesTotal: 1
FrontageLength: 0.0
Heating: Forced Air, Gas: Central
HighSchool: Lehi
HighSchoolDistrict: Alpine
ImageStatus: All Public
Inclusions: Microwave, Range
InternetAddressDisplayYN: 1
InternetAutomatedValuationDisplayYN: 1
InternetConsumerCommentYN: 1
InternetEntireListingDisplayYN: 1
LevelData: levb_bathfull:0, levb_bathhalf:0, levb_bathtq:0, levb_bed:0, levb_den:0, levb_dining_f:0, levb_dining_s:0, levb_famroom:0, levb_fireplace:0, levb_formalliving:0, levb_kitchen_b:0, levb_kitchen_k:0, levb_laundry:0, levb_sqf:1164, levb2_bathfull:0, levb2_bathhalf:0, levb2_bathtq:0, levb2_bed:0, levb2_den:0, levb2_dining_f:0, levb2_dining_s:0, levb2_famroom:0, levb2_fireplace:0, levb2_formalliving:0, levb2_kitchen_b:0, levb2_kitchen_k:0, levb2_laundry:0, levb2_sqf:0, levb3_bathfull:0, levb3_bathhalf:0, levb3_bathtq:0, levb3_bed:0, levb3_den:0, levb3_dining_f:0, levb3_dining_s:0, levb3_famroom:0, levb3_fireplace:0, levb3_formalliving:0, levb3_kitchen_b:0, levb3_kitchen_k:0, levb3_laundry:0, levb3_sqf:0, lev1_bathfull:0, lev1_bathhalf:1, lev1_bathtq:0, lev1_bed:0, lev1_den:0, lev1_dining_f:0, lev1_dining_s:1, lev1_famroom:1, lev1_fireplace:1, lev1_formalliving:1, lev1_kitchen_b:1, lev1_kitchen_k:1, lev1_laundry:0, lev1_sqf:1164, lev2_bathfull:2, lev2_bathhalf:0, lev2_bathtq:0, lev2_bed:5, lev2_den:0, lev2_dining_f:0, lev2_dining_s:0, lev2_famroom:0, lev2_fireplace:0, lev2_formalliving:0, lev2_kitchen_b:0, lev2_kitchen_k:0, lev2_laundry:1, lev2_sqf:1443, lev3_bathfull:0, lev3_bathhalf:0, lev3_bathtq:0, lev3_bed:0, lev3_den:0, lev3_dining_f:0, lev3_dining_s:0, lev3_famroom:0, lev3_fireplace:0, lev3_formalliving:0, lev3_kitchen_b:0, lev3_kitchen_k:0, lev3_laundry:0, lev3_sqf:0, lev4_bathfull:0, lev4_bathhalf:0, lev4_bathtq:0, lev4_bed:0, lev4_den:0, lev4_dining_f:0, lev4_dining_s:0, lev4_famroom:0, lev4_fireplace:0, lev4_formalliving:0, lev4_kitchen_b:0, lev4_kitchen_k:0, lev4_laundry:0, lev4_sqf:0
ListAgentFirstName: Clay
ListAgentFullName: Clay Winder
ListAgentKey: 81302
ListAgentKeyNumeric: 81302
ListAgentLastName: Winder
ListAgentMlsId: 81302
ListOfficeKey: 69162
ListOfficeKeyNumeric: 69162
ListOfficeMlsId: 69162
ListOfficeName: KW WESTFIELD
ListingContractDate: 2026-11-02
ListingKeyNumeric: 2194144
ListingTerms: Cash, Conventional, FHA, VA Loan
LivingAreaUnits: Square Feet
LotFeatures: Cul-De-Sac, Curb & Gutter, Fenced: Full, Road: Paved, Sidewalks, Sprinkler: Auto-Full, View: Mountain, Drip Irrigation: Auto-Part
LotSizeArea: 0.09
LotSizeDimensions: 0.0x0.0x0.0
LotSizeSquareFeet: 3920.4
LotSizeUnits: Acres
MLSAreaMajor: Am Fork; Hlnd; Lehi; Saratog.
MiddleOrJuniorSchool: Viewpoint Middle School
MiddleOrJuniorSchoolDistrict: Alpine
MlsStatus: Active
ModificationTimestamp: November 5, 2026 at 10:34pm
OnMarketDate: 2026-11-02
OriginalEntryTimestamp: November 2, 2026 at 06:18pm
OriginalListPrice: 580000
OriginatingSystemID: M00000628
OriginatingSystemKey: cfe2fb3dc6ddedf69286c108430c9244
OriginatingSystemName: UtahRealEstate.com
OtherStructures: Workshop
ParcelNumber: 55-629-0192
ParkingFeatures: Attached, Opener
ParkingTotal: 2
PhotosChangeTimestamp: November 5, 2026 at 06:19pm
PhotosCount: 37
PostalCity: Lehi
PrimaryBedroomLevel: Floor: 2nd
PropertyCondition: Blt./Standing
RVParkingDimensions: 0.00
Roof: Asphalt
SearchableYN: 1
Sewer: Sewer: Connected
SourceSystemID: M00000628
SourceSystemKey: M00000628
SourceSystemName: UtahRealEstate.com
Stories: 3
StreetDirPrefix: W
StreetName: PINE CONE
StreetNumber: 2808
StreetNumberNumeric: 2808
StreetSuffix: LN
TaxAnnualAmount: 2748
Topography: Cul-de-Sac, Curb & Gutter, Fenced: Full, Road: Paved, Sidewalks, Sprinkler: Auto-Full, View: Mountain, Drip Irrigation: Auto-Part
Utilities: Natural Gas Connected, Electricity Connected, Sewer Connected, Water Connected
Vegetation: Landscaping: Full
View: Mountain(s)
WaterSource: Culinary
WindowFeatures: Blinds, Full
Zoning: Single-Family
ZoningDescription: RES

Brad Winget

Associate Broker
Member of: Utahs Best Real Estate

Contact Me

Similar Listings

Property Image
Residential
Active

2331 S MESA RD #E-3, Moab, UT, 84532

$100,000
***1/12th Fractional Ownership, 30 days per year.*** Here's your chance to own a slice of ...
3 3 1,610 ft2details
Property Image
Residential
Active

2600 OCOTILLO WAY #31, Santa Clara, UT,...

$1,049,900
One of the highest grossing 5 bed vacation rental in all of Santa Clara and especially Oco ...
5 6 3,050 ft2details

Brad Winget

Associate Broker

Contact Me

Listing information is provided by participating brokerages and sourced from UtahRealEstate.com. This website is not a Multiple Listing Service (MLS) and does not provide direct access to the MLS. Information is deemed reliable but not guaranteed and should be independently verified.

Compare Listings

Brad Winget