277 E CRESTVIEW DR, Wanship, UT, 84017

$925,000

Overview

  • Listing ID
  • 2146006
  • 3 Bedrooms
  • 3 Bathrooms
  • 2 Garages
  • 3,304 ft2
  • Year Built:2010

Description

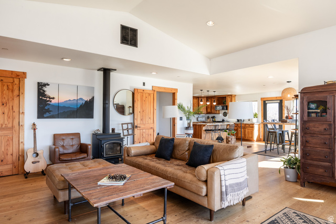
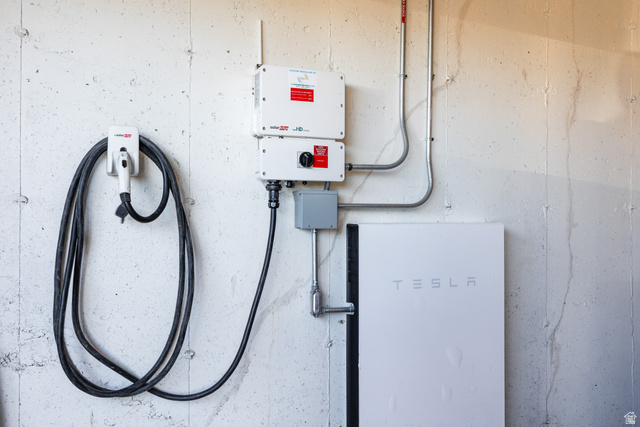
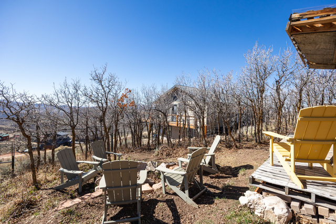
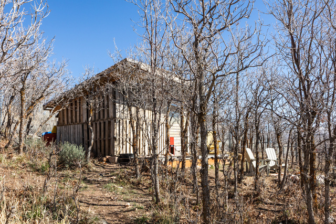
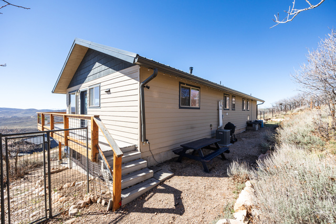
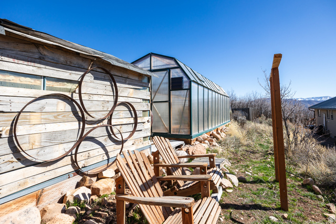
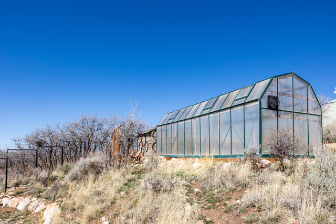
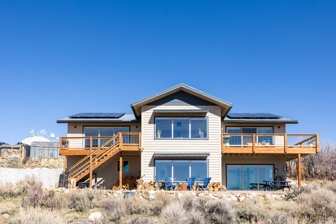
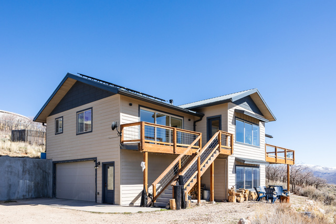
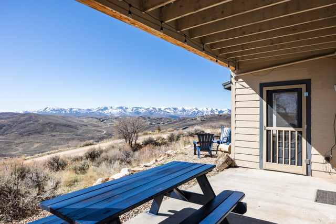
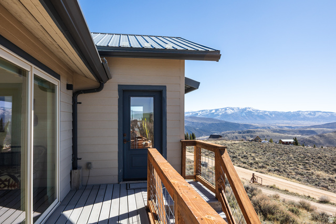
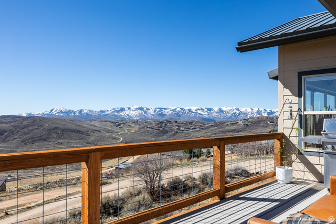
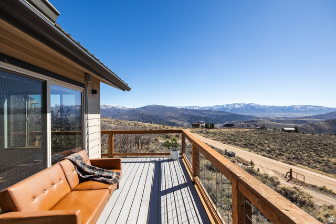
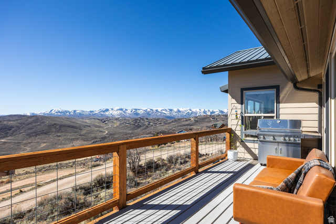
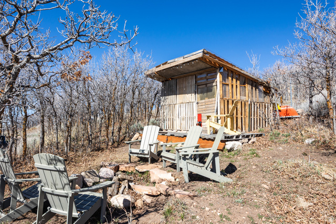
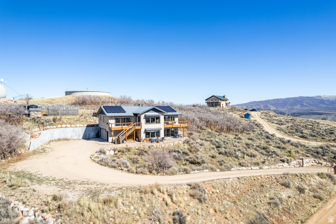
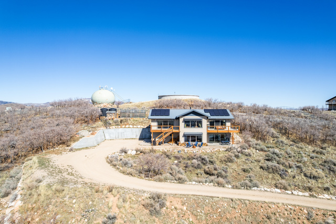
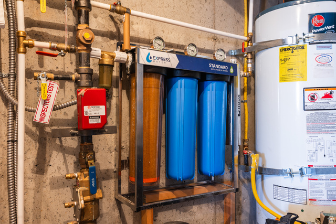
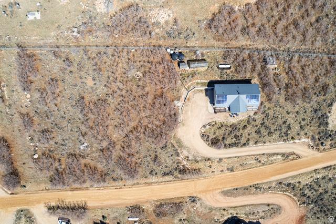
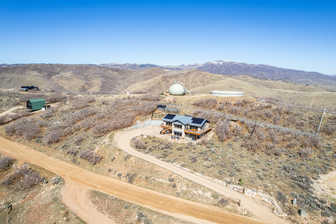
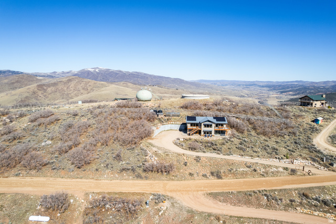
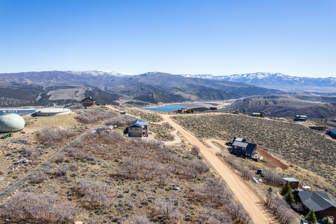
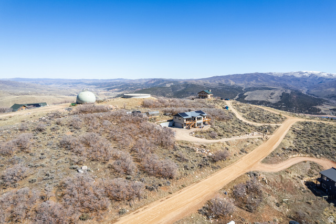
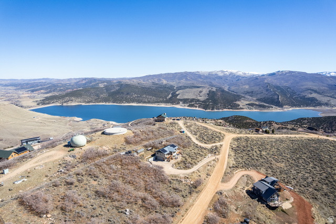
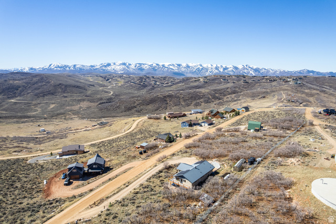
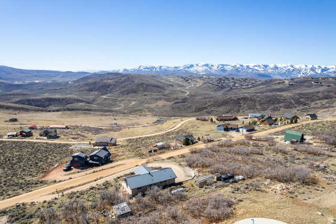
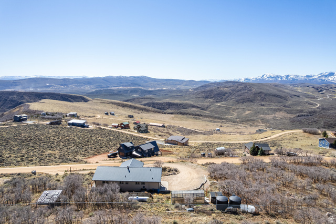
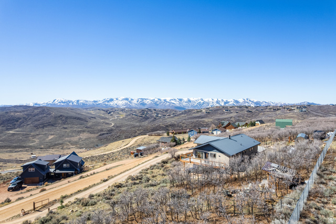
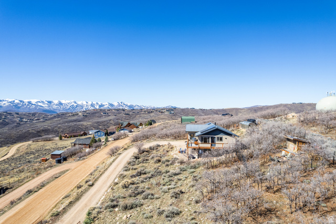
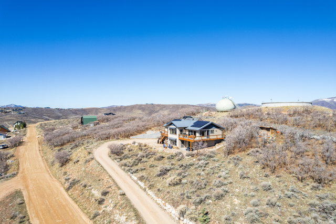
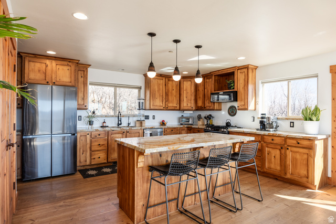
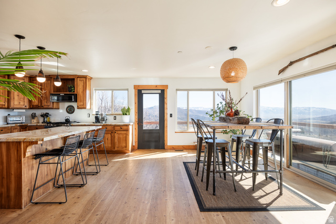
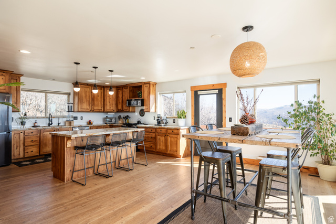
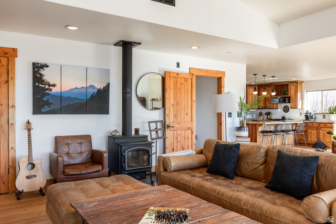
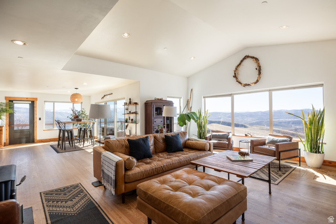
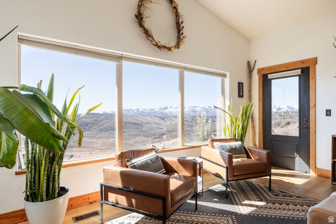
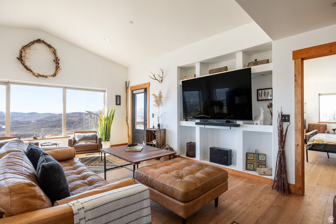
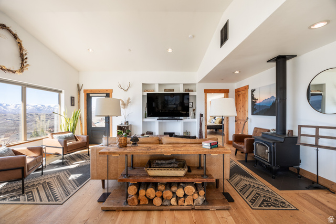
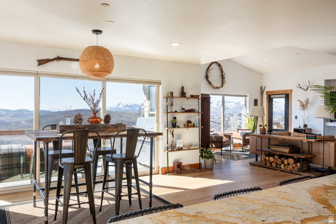
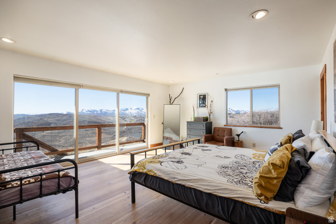
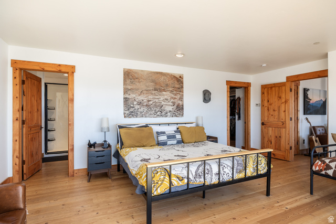
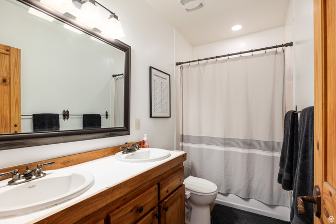
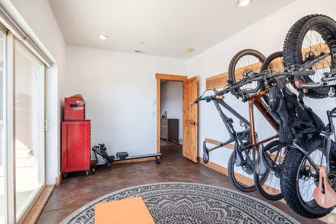
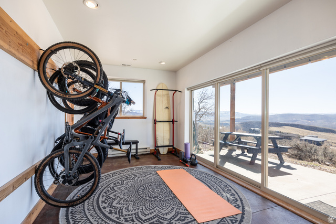
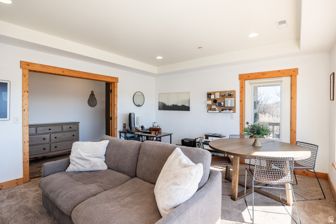
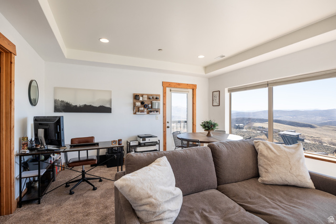
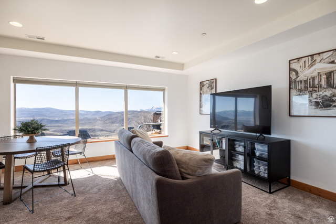
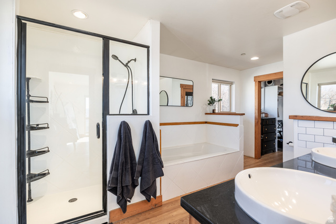
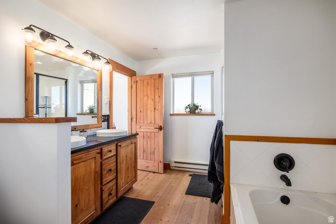
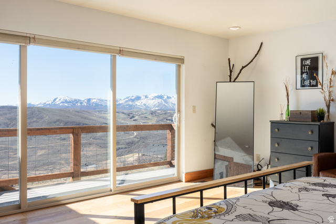
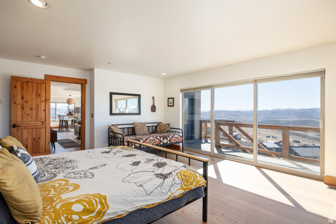
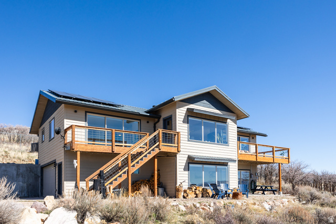
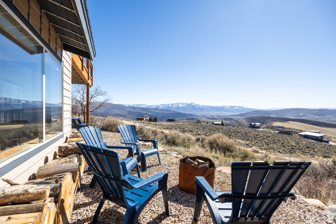
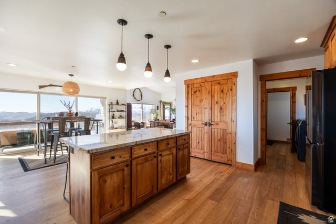
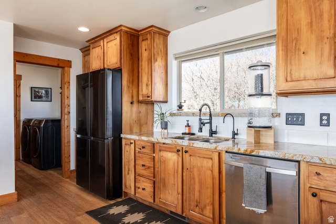
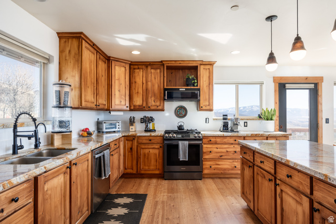
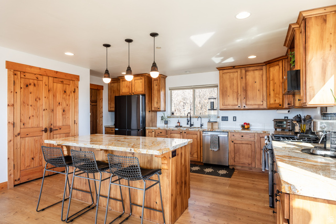
1% preferred lender incentive (up to $5000 based on the loan amount) that can be used to buy down the interest rate. This is a lakeside community property that asks you to slow down a bit. Situated at Rockport Estates near Park City, this double-lot (2 acre parcel) home has panoramic views of the ridge line of the Wasatch back from Canyons Resort to PCMR and Deer Valley, as well as part of the Uinta Range, as a backdrop, so we’re guessing you’ll be more than happy to take a beat here. The two story layout is well-designed and cozy, with vaulted ceilings in the main living spaces, an open flow, and the kind of natural light that makes every room feel bright and welcoming. A modern style makes each space feel clean and spacious, and the kitchen is well-appointed with granite countertops and a large island for easy prep and entertaining. Upgrades here go well beyond cosmetic-solar panels, a Tesla Powerwall (capable of keeping the home running for up to 10 days off-grid), an EV charging station, aluminum roof, and four 3,000-gallon (12,000-gallons) water cistern tanks (quadruple the capacity of other homes in the community)-mean this property is as practical as it is beautiful. Outside you’ll find decks for lingering with a cup of coffee, a greenhouse for your growing needs, three fire pits for nights spent with friends, a chicken coop for the hens in your life (note: they can be included in the sale), and a natural landscape of scrub oak that keeps things feeling perfectly wild. No matter the level of the home, there’s patio access, and RV parking leaves space for your home away from home, should you need it. Residents here can rest easy, as HOA covers road maintenance and water supply, and AG-80 zoning keeps your options open. And, since you’re located close to the reservoir, the mountains, and the amenities of Park City, we’d say this one is more than ready for its next lucky owners. Square footage figures are provided as a courtesy estimate only. Buyer is advised to obtain an independent measurement.

Address: 277 E CRESTVIEW DR
City:
State/County: ,
Zip: 84017
Country: United States

Outdoor Details
Garage Attached
Other Features
Balcony,Basement Entrance,Double Pane Windows,Greenhouse Windows,Horse Property,Out Buildings,Secured Parking,Sliding Glass Doors,Walkout
Can Raise Horses
Dryer,Freezer,Gas Grill/BBQ,Microwave,Refrigerator,Satellite Dish,Washer
Has a View
Has Cooling System
Has Fireplace
Has Garage
Has Heating System
Home Owners Association

Transport
Supermarkets
Schools
Restaurants
Pharmacies
Hospitals

$4,742.66
per month
  • Principal and Interest
  • Property Tax
  • HOA fee
  • Private Mortgage Insurance
$ 3,586.41

Listing Id: 2146006
Price: $925,000
Property Size: 3,304 ft2
Property Lot Size: 2 ft2
Rooms: 13
Bedrooms: 3
Bathrooms: 3
Garages: 2
Year Built: 2010
AboveGradeFinishedArea: 1652
AccessibilityFeatures: Accessible Electrical and Environmental Controls
ArchitecturalStyle: Stories: 2
AssociationAmenities: Controlled Access, Gated, Maintenance, Management, Pets Permitted
AssociationFee: 100
AssociationFeeFrequency: Monthly
AssociationFeeIncludes: Maintenance Grounds
Basement: Daylight, Entrance, Full, Walk-Out Access
BasementFinished: 100
BathroomsFull: 2
BathroomsHalf: 1
BathroomsPartial: 1
BuildingAreaTotal: 3304
CoListAgentFirstName: Camilla
CoListAgentFullName: Camilla Granasen
CoListAgentKey: 94096
CoListAgentKeyNumeric: 94096
CoListAgentLastName: Granasen
CoListAgentMlsId: 94096
CoListAgentStateLicense: 9881737
CoListOfficeKey: 71606
CoListOfficeKeyNumeric: 71606
CoListOfficeMlsId: 71606
CoListOfficeName: Homeworks Property Lab, LLC
ConstStatus: Blt./Standing
ConstructionMaterials: Aluminum, Concrete, Cement Siding
Cooling: Central Air, Passive Solar
CopyrightNotice: Copyright © UtahRealEstate.com. All Rights Reserved.
CoveredSpaces: 2
CurrentUse: Single Family
DaysOnMarket: 198
DirectionFaces: South
DoorFeatures: French Doors
ElementarySchool: North Summit
ElementarySchoolDistrict: North Summit
FireplacesTotal: 1
Flooring: Carpet, Hardwood, Concrete
FrontageLength: 0.0
GreenEnergyGeneration: Solar
Heating: Electric, Forced Air, Active Solar
HighSchool: North Summit
HighSchoolDistrict: North Summit
IdxContactInformation: 801-810-8696
ImageStatus: All Public
Inclusions: Dryer, Freezer, Gas Grill/BBQ, Microwave, Range, Refrigerator, Satellite Dish, Washer, Workbench, Video Camera(s)
InternetAddressDisplayYN: 1
InternetAutomatedValuationDisplayYN: 1
InternetConsumerCommentYN: 1
InternetEntireListingDisplayYN: 1
LaundryFeatures: Electric Dryer Hookup
LevelData: levb_bathfull:1, levb_bathhalf:0, levb_bathtq:0, levb_bed:2, levb_den:1, levb_dining_f:0, levb_dining_s:0, levb_famroom:1, levb_fireplace:0, levb_formalliving:0, levb_kitchen_b:0, levb_kitchen_k:0, levb_laundry:0, levb_sqf:1652, levb2_bathfull:0, levb2_bathhalf:0, levb2_bathtq:0, levb2_bed:0, levb2_den:0, levb2_dining_f:0, levb2_dining_s:0, levb2_famroom:0, levb2_fireplace:0, levb2_formalliving:0, levb2_kitchen_b:0, levb2_kitchen_k:0, levb2_laundry:0, levb2_sqf:0, levb3_bathfull:0, levb3_bathhalf:0, levb3_bathtq:0, levb3_bed:0, levb3_den:0, levb3_dining_f:0, levb3_dining_s:0, levb3_famroom:0, levb3_fireplace:0, levb3_formalliving:0, levb3_kitchen_b:0, levb3_kitchen_k:0, levb3_laundry:0, levb3_sqf:0, lev1_bathfull:1, lev1_bathhalf:1, lev1_bathtq:0, lev1_bed:1, lev1_den:0, lev1_dining_f:1, lev1_dining_s:0, lev1_famroom:1, lev1_fireplace:1, lev1_formalliving:0, lev1_kitchen_b:0, lev1_kitchen_k:1, lev1_laundry:1, lev1_sqf:1652, lev2_bathfull:0, lev2_bathhalf:0, lev2_bathtq:0, lev2_bed:0, lev2_den:0, lev2_dining_f:0, lev2_dining_s:0, lev2_famroom:0, lev2_fireplace:0, lev2_formalliving:0, lev2_kitchen_b:0, lev2_kitchen_k:0, lev2_laundry:0, lev2_sqf:0, lev3_bathfull:0, lev3_bathhalf:0, lev3_bathtq:0, lev3_bed:0, lev3_den:0, lev3_dining_f:0, lev3_dining_s:0, lev3_famroom:0, lev3_fireplace:0, lev3_formalliving:0, lev3_kitchen_b:0, lev3_kitchen_k:0, lev3_laundry:0, lev3_sqf:0, lev4_bathfull:0, lev4_bathhalf:0, lev4_bathtq:0, lev4_bed:0, lev4_den:0, lev4_dining_f:0, lev4_dining_s:0, lev4_famroom:0, lev4_fireplace:0, lev4_formalliving:0, lev4_kitchen_b:0, lev4_kitchen_k:0, lev4_laundry:0, lev4_sqf:0
ListAgentFirstName: Adam
ListAgentFullName: Adam Compton
ListAgentKey: 1319442
ListAgentKeyNumeric: 1319442
ListAgentLastName: Compton
ListAgentMlsId: 1319442
ListOfficeKey: 71606
ListOfficeKeyNumeric: 71606
ListOfficeMlsId: 71606
ListOfficeName: Homeworks Property Lab, LLC
ListingContractDate: 2026-03-24
ListingKeyNumeric: 2146006
ListingTerms: Cash, Conventional, FHA, VA Loan
LivingAreaUnits: Square Feet
LotFeatures: Cul-De-Sac, Fenced: Part, Road: Unpaved, Terrain: Grad Slope, View: Mountain, View: Valley, Wooded
LotSizeArea: 2
LotSizeDimensions: 0.0x0.0x0.0
LotSizeSquareFeet: 87120
LotSizeUnits: Acres
MLSAreaMajor: Coalville; Wanship; Upton; Pine
MainLevelBedrooms: 1
MiddleOrJuniorSchool: North Summit
MiddleOrJuniorSchoolDistrict: North Summit
MlsStatus: Active
ModificationTimestamp: October 9, 2026 at 11:11pm
OnMarketDate: 2026-03-24
OriginalEntryTimestamp: March 26, 2026 at 05:33pm
OriginalListPrice: 950000
OriginatingSystemID: M00000628
OriginatingSystemKey: d4f63209d89e10ae261c5137db2fc8b6
OriginatingSystemName: UtahRealEstate.com
OtherEquipment: Workbench
ParcelNumber: LR-3-193-AM
ParkingFeatures: Secured, Rv Parking, Attached, Opener, Extra Length, Workbench, Electric Vehicle Charging Station
ParkingTotal: 2
PhotosChangeTimestamp: June 10, 2026 at 05:03am
PhotosCount: 56
PostalCity: Wanship
PowerProductionSolarYearInstall: 2021
PowerProductionType: Solar
PriceChangeTimestamp: June 10, 2026 at 06:02am
PropertyCondition: Blt./Standing
RVParkingDimensions: 0.00
Roof: Aluminum
SearchableYN: 1
Sewer: Sewer: Connected, Septic Tank
SolarOwnership: Owned
SourceSystemID: M00000628
SourceSystemKey: M00000628
SourceSystemName: UtahRealEstate.com
Stories: 2
StreetDirPrefix: E
StreetName: CRESTVIEW
StreetNumber: 277
StreetNumberNumeric: 277
StreetSuffix: DR
TaxAnnualAmount: 2825
Topography: Cul-de-Sac, Fenced: Part, Road: Unpaved, Terrain: Grad Slope, View: Mountain, View: Valley, Wooded
Utilities: Natural Gas Connected, Electricity Connected, Sewer Connected, Sewer: Septic Tank, Water Connected
Vegetation: Mature Trees, Scrub Oak
View: Mountain(s), Valley
VowContactInformation: 801-810-8696
WaterSource: Culinary, Private
WindowFeatures: Shades
Zoning: Single-Family, Agricultural

Brad Winget

Associate Broker
Member of: Utahs Best Real Estate

Contact Me

Similar Listings

Property Image
Residential
Active

924 E COLLEGE ST, Millcreek, UT, 84117

$1,595,000
This centrally located estate offers an open floorplan with custom finishes inside and out ...
5 4 5,468 ft2details
Property Image
Residential
Active

2331 S MESA RD #E-3, Moab, UT, 84532

$100,000
***1/12th Fractional Ownership, 30 days per year.*** Here's your chance to own a slice of ...
3 3 1,610 ft2details

Brad Winget

Associate Broker
Contact Me

Listing information is provided by participating brokerages and sourced from UtahRealEstate.com. This website is not a Multiple Listing Service (MLS) and does not provide direct access to the MLS. Information is deemed reliable but not guaranteed and should be independently verified.

Compare Listings

Brad Winget