Description
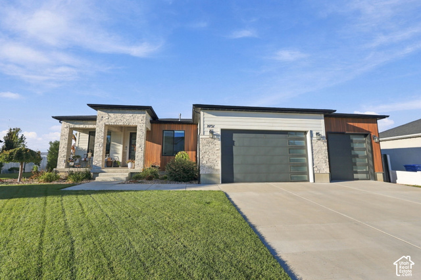
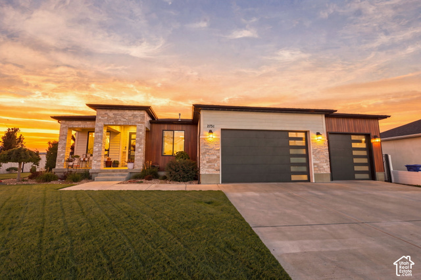
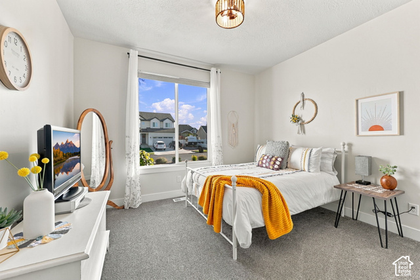
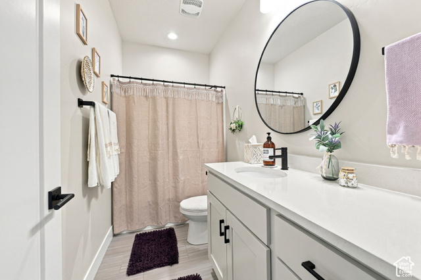
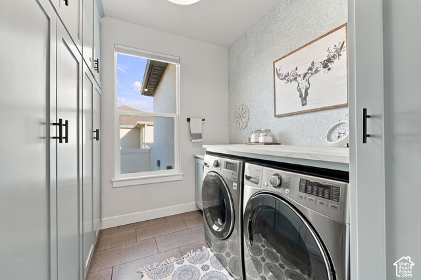
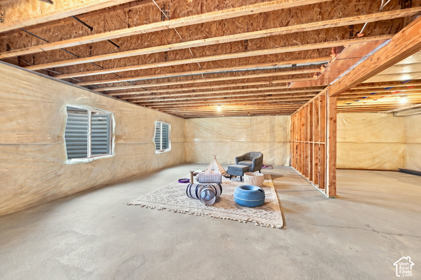
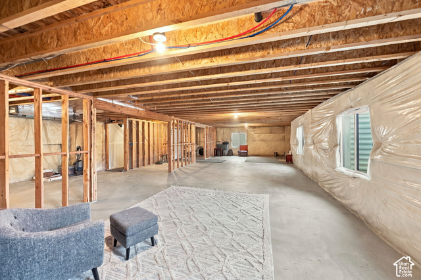
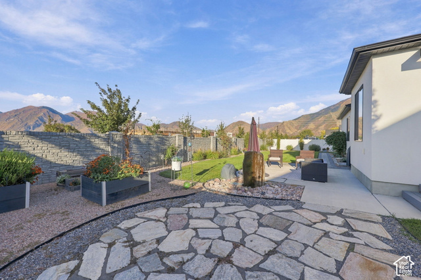
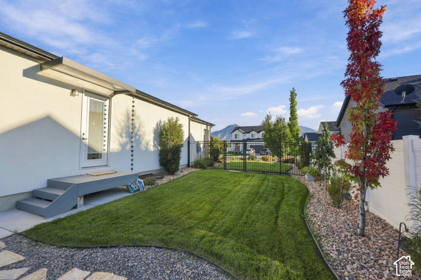
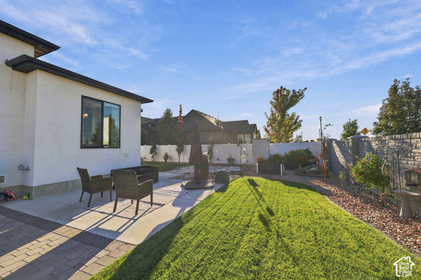
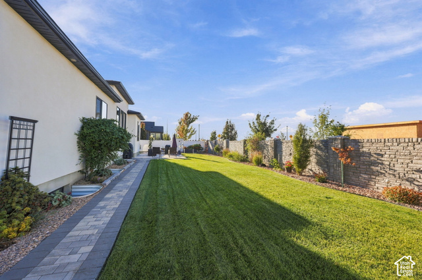
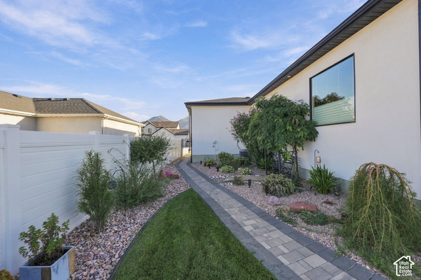
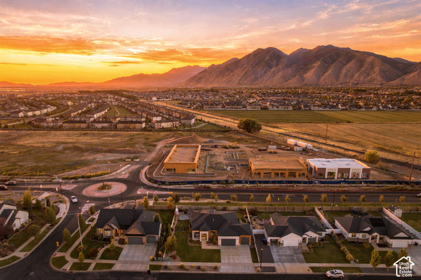
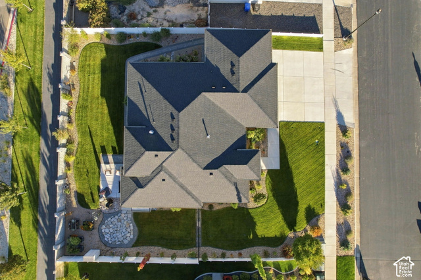
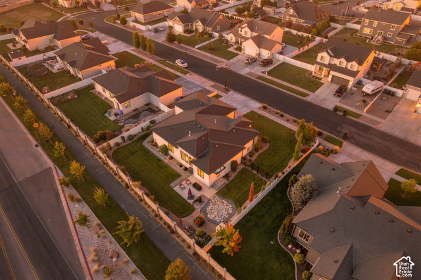
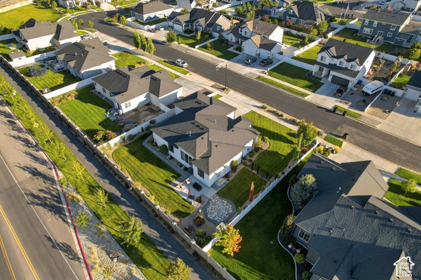
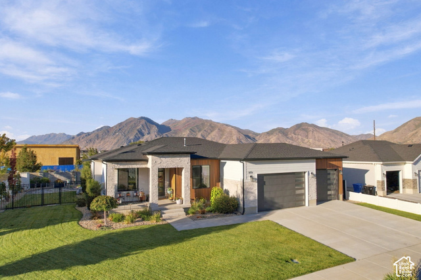
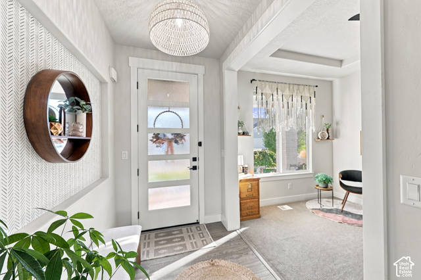
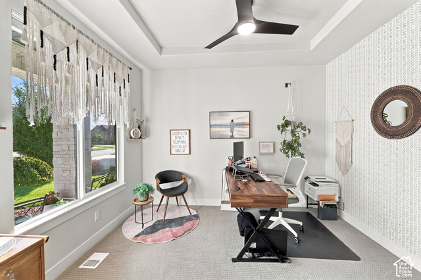
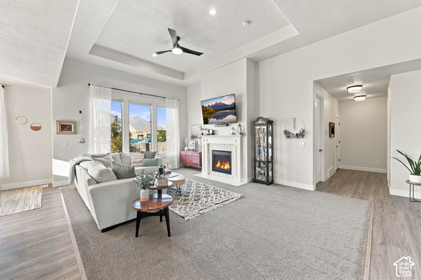
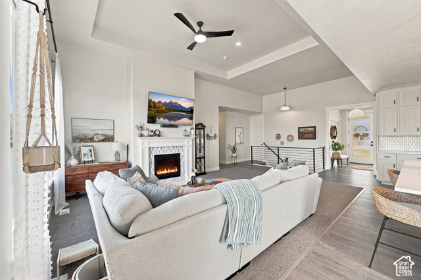
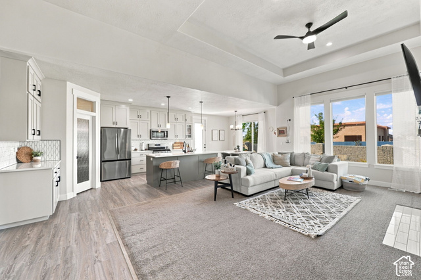
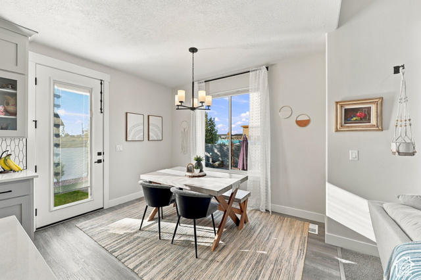
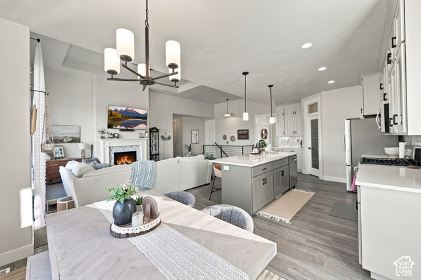
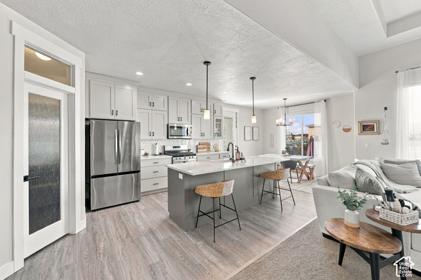
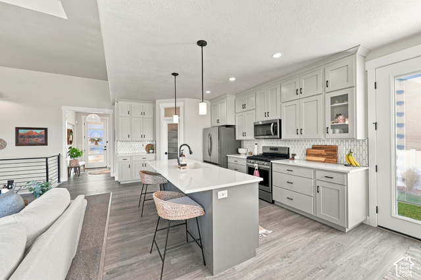
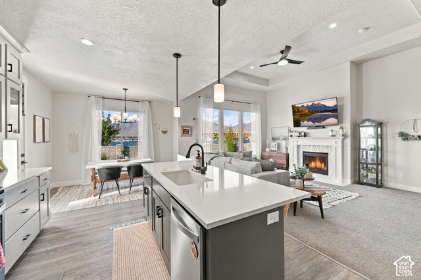
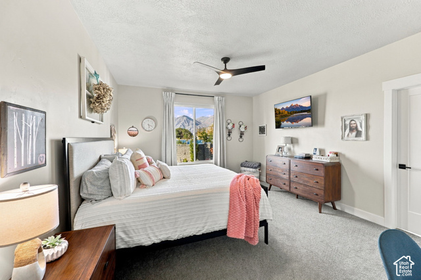
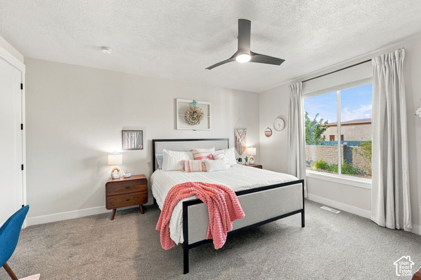
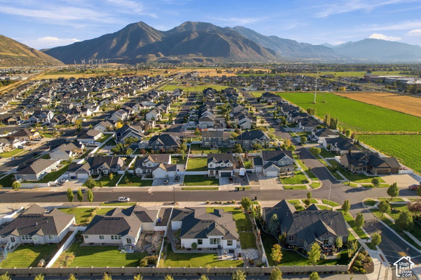
Built in 2021, this beautifully upgraded home combines modern style with thoughtful design and a great location. Enlarged windows bring in abundant natural light, while the fully landscaped backyard provides an inviting space to relax or entertain. Conveniently located near shopping, dining, parks, schools, and everyday amenities, this move-in-ready home is designed for both comfortable living today and future possibilities. Square footage figures are provided as a courtesy estimate only and were obtained from ___County Records___________ . Buyer is advised to obtain an independent measurement.
Address: 2731 E 390 N
City: Spanish Fork
Area: MAPLE MTN ESTATES
State/County: Utah
Zip: 84660
Country: United States
Outdoor Details
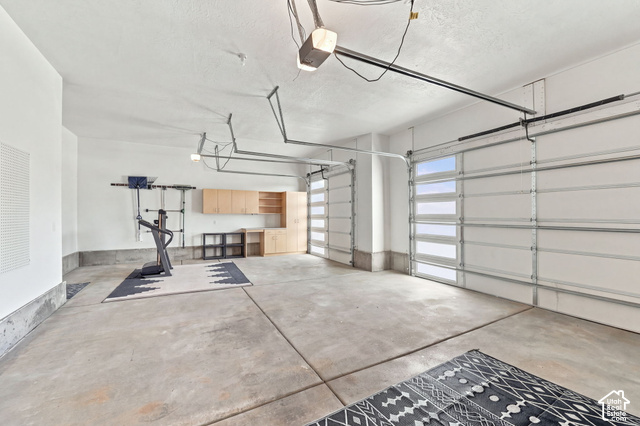
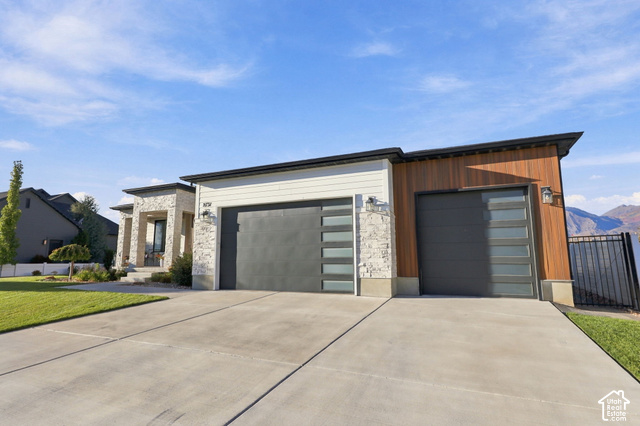
Garage Attached
Other Features
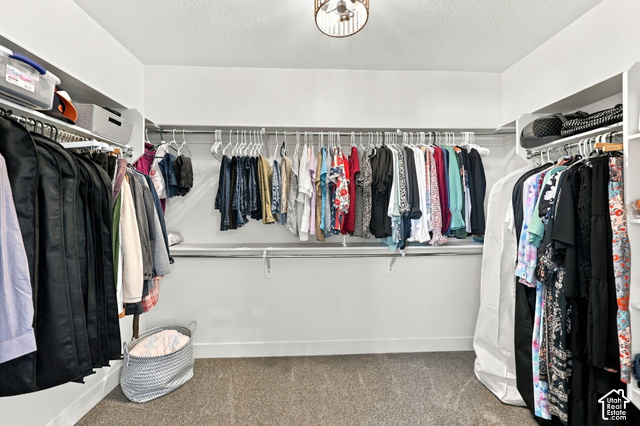
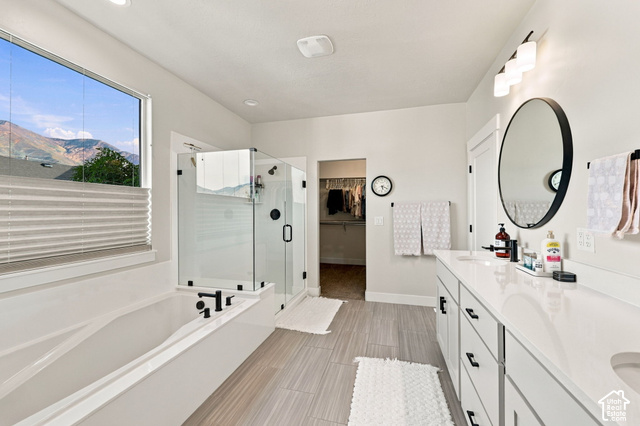
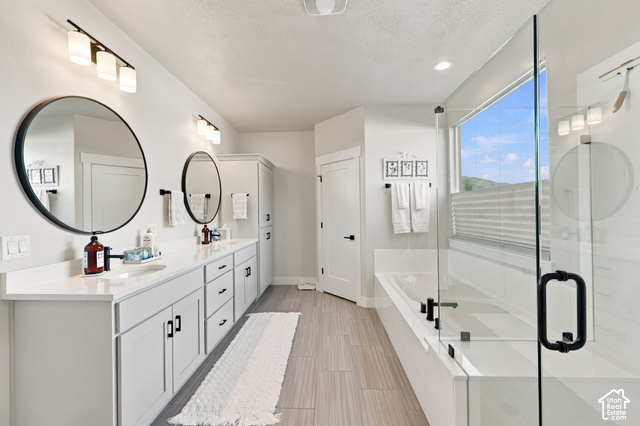
Bath: Primary,Bath: Sep. Tub/Shower,Closet: Walk-In,Disposal,Great Room,Range/Oven: Free Stdng.,Vaulted Ceilings
Double Pane Windows,Sliding Glass Doors
Has a View
Has Cooling System
Has Fireplace
Has Garage
Has Heating System


$4,024.85
per month
- Principal and Interest
- Property Tax
- HOA fee
- Private Mortgage Insurance
$ 3,043.60
Listing Id: 2189103
Price: $785,000
Property Size: 3,772 ft2
Property Lot Size: 0 ft2
Rooms: 11
Bedrooms: 2
Bathrooms: 2
Garages: 3
Year Built: 2021
AboveGradeFinishedArea: 1886
ArchitecturalStyle: Rambler/Ranch
Basement: Full
BathroomsFull: 2
BuildingAreaTotal: 3772
ConstStatus: Blt./Standing
ConstructionMaterials: Stone, Stucco
Cooling: Central Air
CopyrightNotice: Copyright © UtahRealEstate.com. All Rights Reserved.
CoveredSpaces: 3
CrossStreet: 390
CurrentUse: Single Family
DaysOnMarket: 11
ElementarySchool: Maple Ridge
ElementarySchoolDistrict: Nebo
FireplacesTotal: 1
Flooring: Carpet, Laminate, Tile
FrontageLength: 0.0
Heating: Forced Air, Gas: Central, >= 95% efficiency
HighSchool: Maple Mountain
HighSchoolDistrict: Nebo
IdxContactInformation: 801-473-4779
ImageStatus: All Public
InternetAddressDisplayYN: 1
InternetAutomatedValuationDisplayYN: 1
InternetConsumerCommentYN: 1
InternetEntireListingDisplayYN: 1
LaundryFeatures: Electric Dryer Hookup
LevelData: levb_bathfull:0, levb_bathhalf:0, levb_bathtq:0, levb_bed:0, levb_den:0, levb_dining_f:0, levb_dining_s:0, levb_famroom:0, levb_fireplace:0, levb_formalliving:0, levb_kitchen_b:0, levb_kitchen_k:0, levb_laundry:0, levb_sqf:1886, levb2_bathfull:0, levb2_bathhalf:0, levb2_bathtq:0, levb2_bed:0, levb2_den:0, levb2_dining_f:0, levb2_dining_s:0, levb2_famroom:0, levb2_fireplace:0, levb2_formalliving:0, levb2_kitchen_b:0, levb2_kitchen_k:0, levb2_laundry:0, levb2_sqf:0, levb3_bathfull:0, levb3_bathhalf:0, levb3_bathtq:0, levb3_bed:0, levb3_den:0, levb3_dining_f:0, levb3_dining_s:0, levb3_famroom:0, levb3_fireplace:0, levb3_formalliving:0, levb3_kitchen_b:0, levb3_kitchen_k:0, levb3_laundry:0, levb3_sqf:0, lev1_bathfull:2, lev1_bathhalf:0, lev1_bathtq:0, lev1_bed:2, lev1_den:1, lev1_dining_f:0, lev1_dining_s:0, lev1_famroom:1, lev1_fireplace:1, lev1_formalliving:0, lev1_kitchen_b:0, lev1_kitchen_k:1, lev1_laundry:1, lev1_sqf:1886, lev2_bathfull:0, lev2_bathhalf:0, lev2_bathtq:0, lev2_bed:0, lev2_den:0, lev2_dining_f:0, lev2_dining_s:0, lev2_famroom:0, lev2_fireplace:0, lev2_formalliving:0, lev2_kitchen_b:0, lev2_kitchen_k:0, lev2_laundry:0, lev2_sqf:0, lev3_bathfull:0, lev3_bathhalf:0, lev3_bathtq:0, lev3_bed:0, lev3_den:0, lev3_dining_f:0, lev3_dining_s:0, lev3_famroom:0, lev3_fireplace:0, lev3_formalliving:0, lev3_kitchen_b:0, lev3_kitchen_k:0, lev3_laundry:0, lev3_sqf:0, lev4_bathfull:0, lev4_bathhalf:0, lev4_bathtq:0, lev4_bed:0, lev4_den:0, lev4_dining_f:0, lev4_dining_s:0, lev4_famroom:0, lev4_fireplace:0, lev4_formalliving:0, lev4_kitchen_b:0, lev4_kitchen_k:0, lev4_laundry:0, lev4_sqf:0
ListAgentFirstName: Jason
ListAgentFullName: Jason Billings
ListAgentKey: 94153
ListAgentKeyNumeric: 94153
ListAgentLastName: Billings
ListAgentMlsId: 94153
ListOfficeKey: 71477
ListOfficeKeyNumeric: 71477
ListOfficeMlsId: 71477
ListOfficeName: Real Broker, LLC
ListingContractDate: 2026-09-28
ListingKeyNumeric: 2189103
ListingTerms: Cash, Conventional, FHA, VA Loan
LivingAreaUnits: Square Feet
LotFeatures: Curb & Gutter, Fenced: Part, Road: Paved, View: Mountain
LotSizeArea: 0.24
LotSizeDimensions: 0.0x0.0x0.0
LotSizeSquareFeet: 10454.4
LotSizeUnits: Acres
MLSAreaMajor: Sp Fork; Mapleton; Benjamin
MainLevelBedrooms: 2
MiddleOrJuniorSchool: Diamond Fork
MiddleOrJuniorSchoolDistrict: Nebo
MlsStatus: Active
OnMarketDate: 2026-09-28
OpenParkingSpaces: 3
OriginalListPrice: 785000
OriginatingSystemID: M00000628
OriginatingSystemKey: ab6bad61f19b6fcf0dfcdcc5a8127258
OriginatingSystemName: UtahRealEstate.com
ParcelNumber: 67-094-0091
ParkingFeatures: Attached, Opener
ParkingTotal: 6
PhotosCount: 34
PostalCity: Spanish Fork
PrimaryBedroomLevel: Floor: 1st
PropertyCondition: Blt./Standing
RVParkingDimensions: 0.00
Roof: Asphalt
SearchableYN: 1
Sewer: Sewer: Connected
SourceSystemID: M00000628
SourceSystemKey: M00000628
SourceSystemName: UtahRealEstate.com
Stories: 2
StreetDirPrefix: E
StreetDirSuffix: N
StreetName: 390
StreetNumber: 2731
StreetNumberNumeric: 2731
TaxAnnualAmount: 3511
Topography: Curb & Gutter, Fenced: Part, Road: Paved, View: Mountain
Utilities: Natural Gas Connected, Electricity Connected, Sewer Connected, Water Connected
Vegetation: Landscaping: Full
View: Mountain(s)
VowContactInformation: 801-473-4779
WaterSource: Culinary
Zoning: Single-Family
ZoningDescription: RES
Similar Listings

2331 S MESA RD #E-3, Moab, UT, 84532
$100,000
***1/12th Fractional Ownership, 30 days per year.*** Here's your chance to own a slice of ...
2600 OCOTILLO WAY #31, Santa Clara, UT,...
$1,049,900
One of the highest grossing 5 bed vacation rental in all of Santa Clara and especially Oco ...