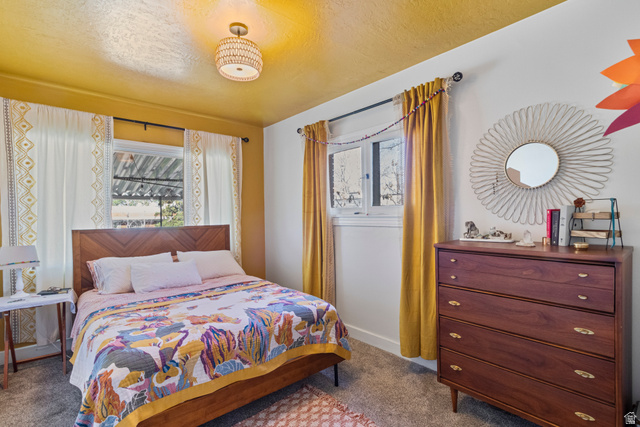
Description
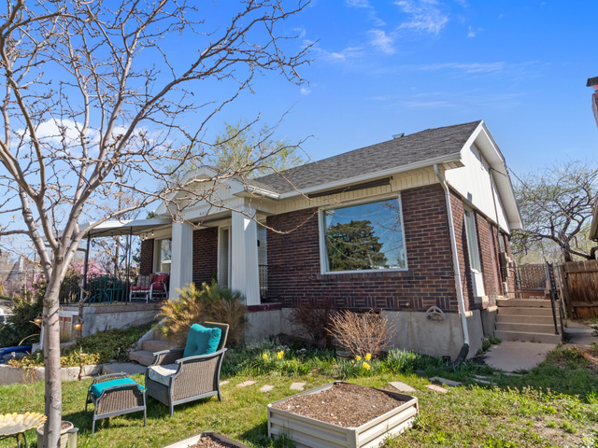
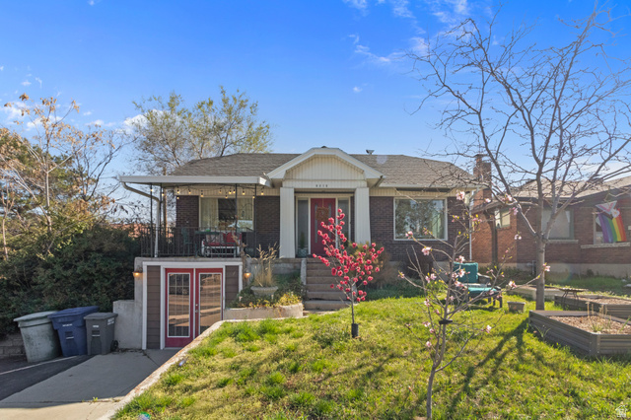
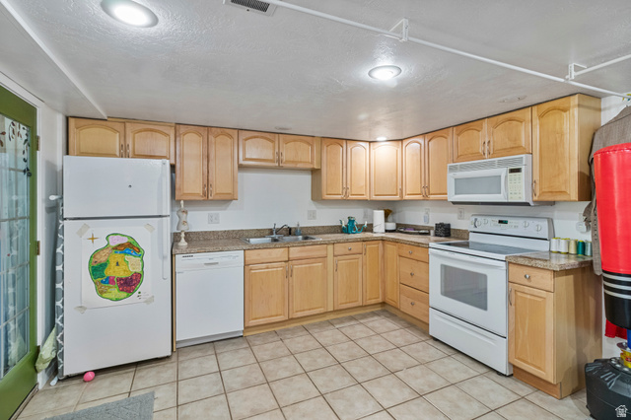
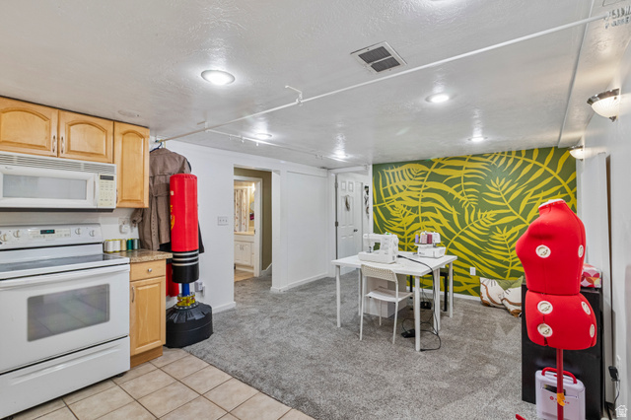
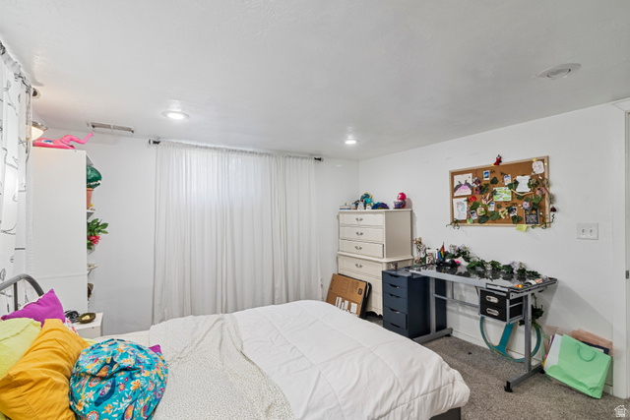
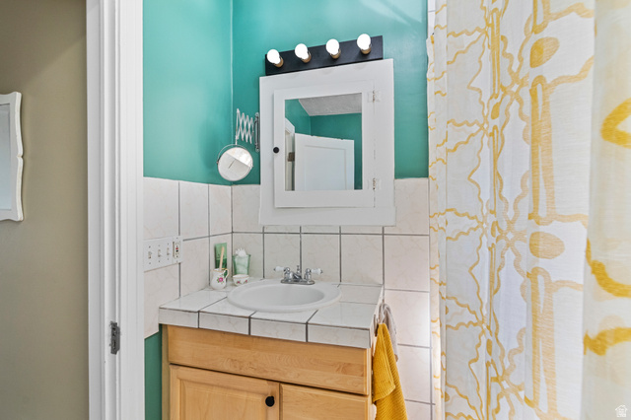
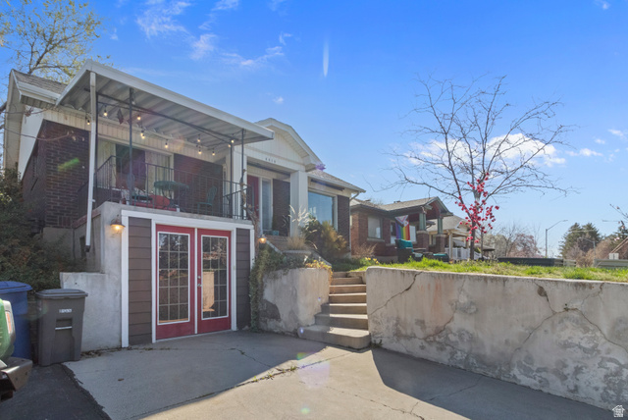
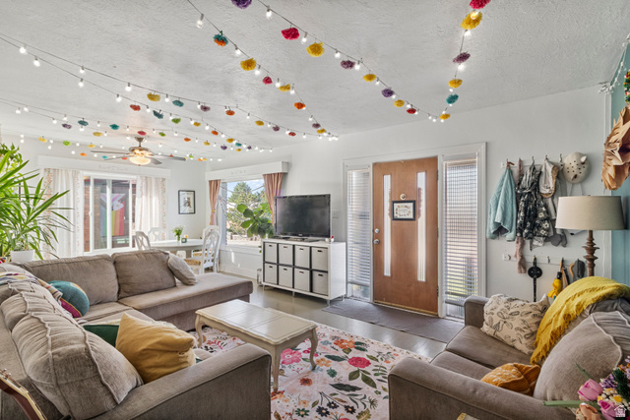
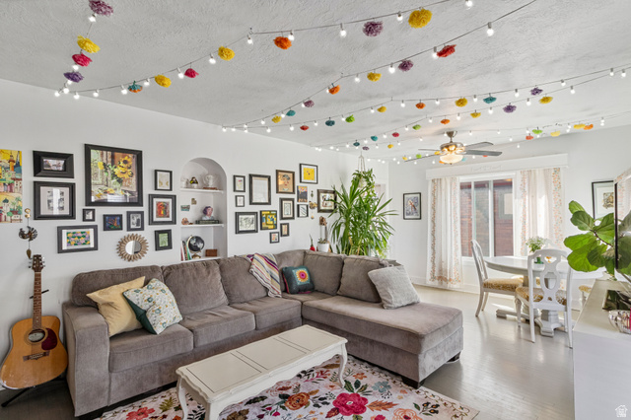
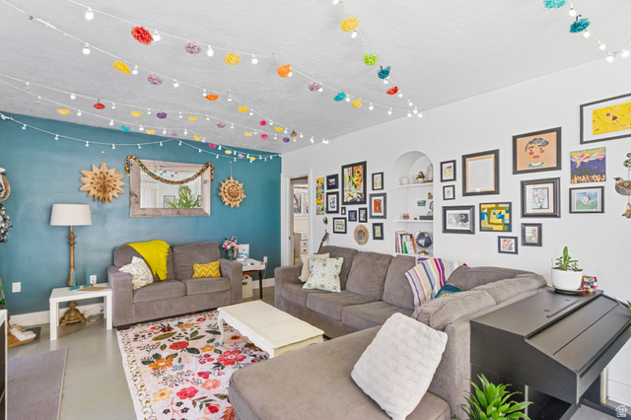
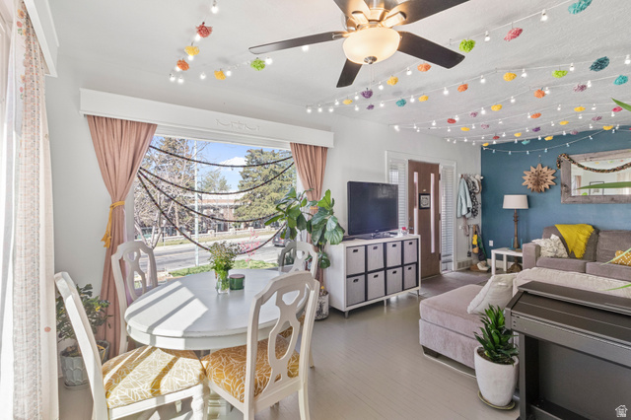
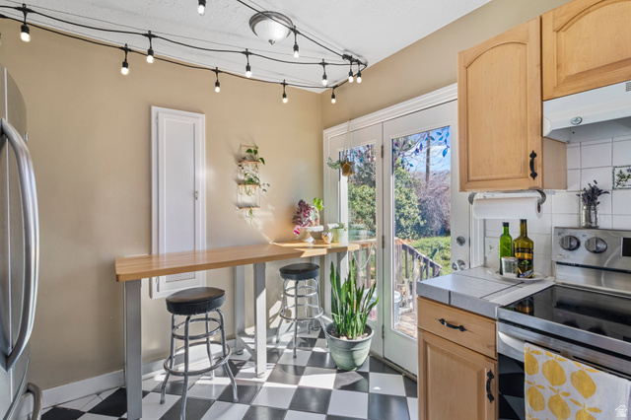
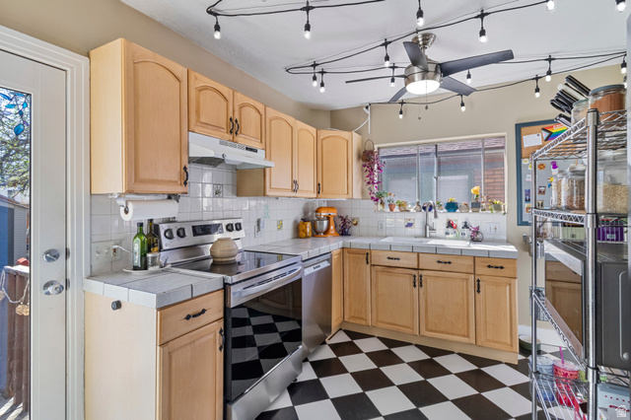
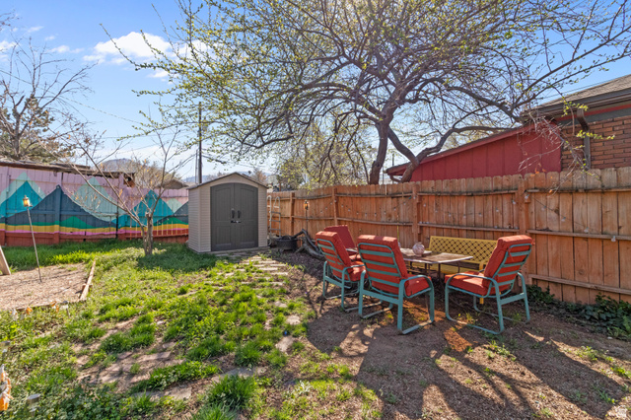
Live in Sugar House close to the freeway entrances, Sugar House Park and major shopping like Whole Foods, Target, pubs and restaurants or Brickyard Mall and Harmons Grocery just south of the property. Like many homes of this style, the original garage was absorbed into the living space as a mother-in-law apartment with sep. entrance. Nice deck off kitchen to the rear yard which is a manageable size for home gardeners. Upgrades in the past decade include new HVAC (furnace and AC), water heater, roof shingles. Located on a major bus route south of Westminster University with stops on Highland and 1300 East. Super close to elementary and middle schools.
Other Features
Basement Apartment,Disposal,Kitchen: Second,Mother-in-Law Apt.,Range/Oven: Free Stdng.
Basement Entrance,Double Pane Windows,Lighting,Patio: Open
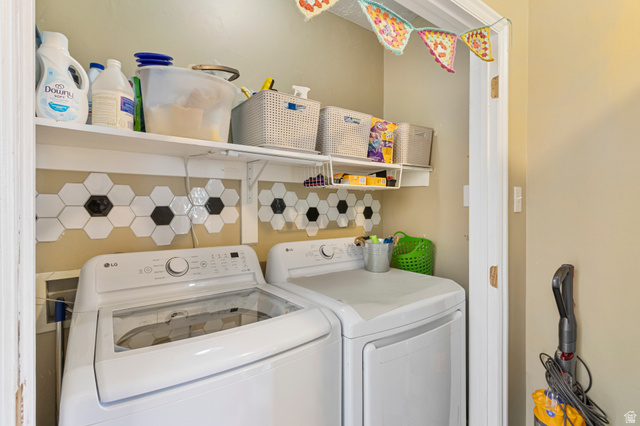
Dryer,Refrigerator,Washer
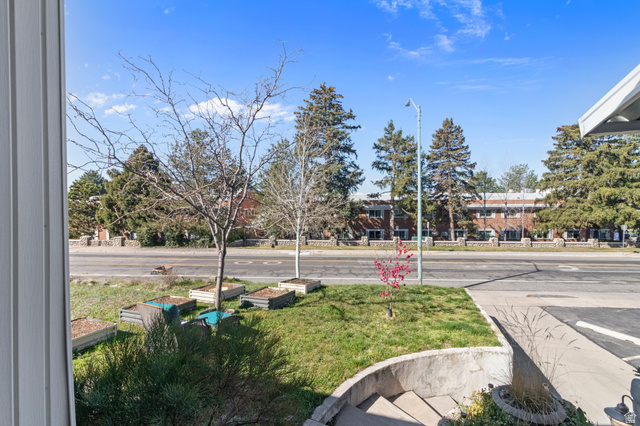
Has a View
Has Cooling System
Has Heating System
Open Parking


$3,075.81
per month
- Principal and Interest
- Property Tax
- HOA fee
- Private Mortgage Insurance
$ 2,325.93
Listing Id: 2145190
Price: $599,900
Property Size: 2,004 ft2
Property Lot Size: 0 ft2
Rooms: 14
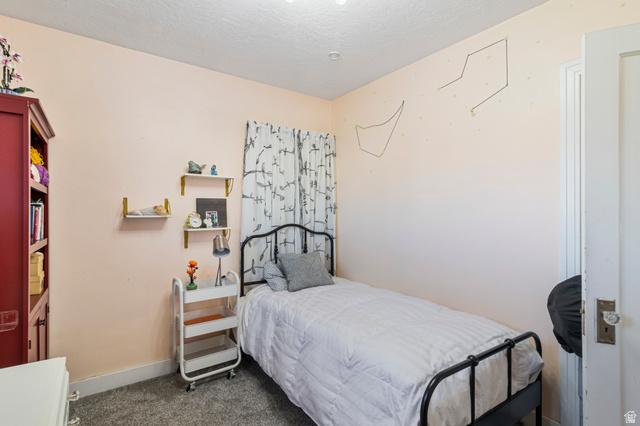
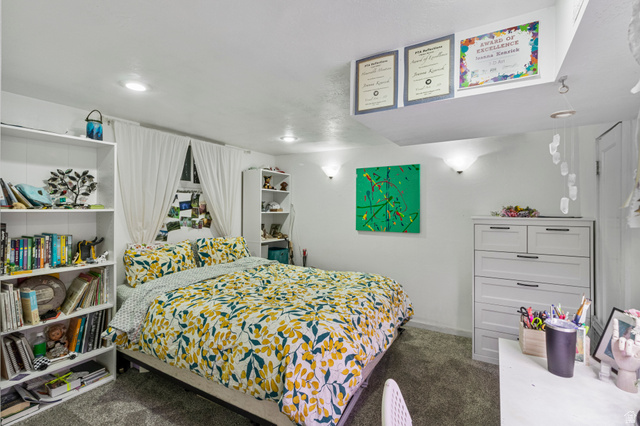
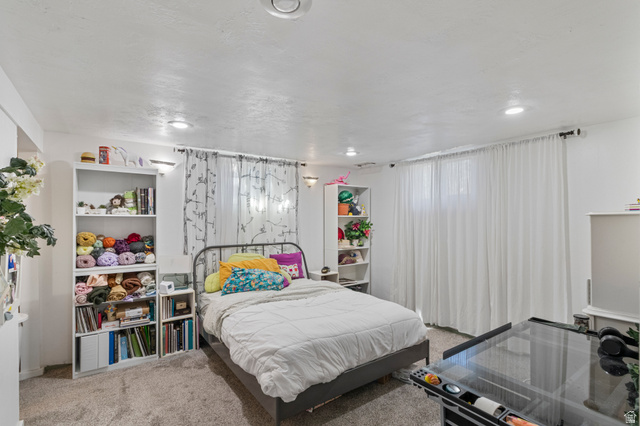
Bedrooms: 4
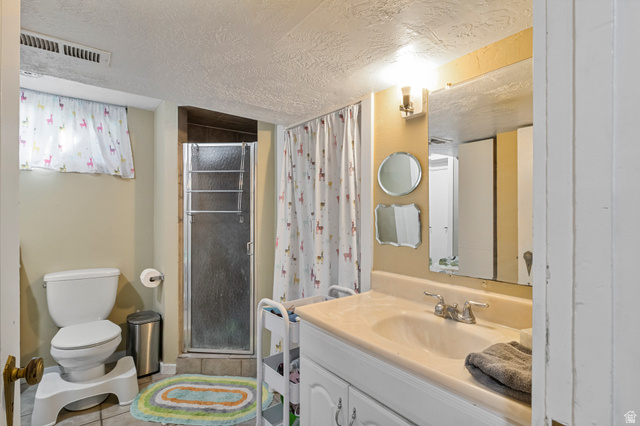
Bathrooms: 3
Year Built: 1926
AboveGradeFinishedArea: 952
ArchitecturalStyle: Bungalow/Cottage
Basement: Full, Walk-Out Access
BasementFinished: 100
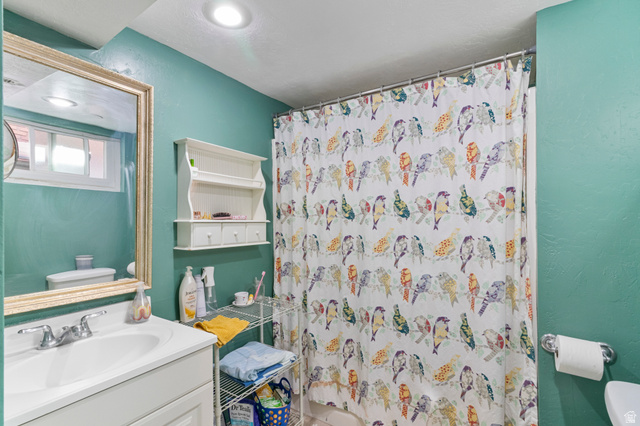
BathroomsFull: 2
BathroomsThreeQuarter: 1
BuildingAreaTotal: 2004
ConstStatus: Blt./Standing
ConstructionMaterials: Brick
ContingentDate: 2026-04-27
ContractStatusChangeDate: 2026-04-27
Cooling: Central Air
CopyrightNotice: Copyright © UtahRealEstate.com. All Rights Reserved.
CrossStreet: 1250
CurrentUse: Single Family
DaysOnMarket: 36
DirectionFaces: West
ElementarySchool: Nibley Park
ElementarySchoolDistrict: Salt Lake
Exclusions: Window Coverings
Flooring: Carpet, Hardwood, Tile
FrontageLength: 0.0
Heating: Forced Air
HighSchool: Highland
HighSchoolDistrict: Salt Lake
IdxContactInformation: 801-595-8824
ImageStatus: All Public
Inclusions: Dryer, Range, Refrigerator, Storage Shed(s), Washer
InternetAddressDisplayYN: 1
InternetAutomatedValuationDisplayYN: 1
InternetConsumerCommentYN: 1
InternetEntireListingDisplayYN: 1
LaundryFeatures: Electric Dryer Hookup
LevelData: levb_bathfull:1, levb_bathhalf:0, levb_bathtq:1, levb_bed:2, levb_den:0, levb_dining_f:0, levb_dining_s:1, levb_famroom:1, levb_fireplace:0, levb_formalliving:0, levb_kitchen_b:0, levb_kitchen_k:1, levb_laundry:0, levb_sqf:1052, levb2_bathfull:0, levb2_bathhalf:0, levb2_bathtq:0, levb2_bed:0, levb2_den:0, levb2_dining_f:0, levb2_dining_s:0, levb2_famroom:0, levb2_fireplace:0, levb2_formalliving:0, levb2_kitchen_b:0, levb2_kitchen_k:0, levb2_laundry:0, levb2_sqf:0, levb3_bathfull:0, levb3_bathhalf:0, levb3_bathtq:0, levb3_bed:0, levb3_den:0, levb3_dining_f:0, levb3_dining_s:0, levb3_famroom:0, levb3_fireplace:0, levb3_formalliving:0, levb3_kitchen_b:0, levb3_kitchen_k:0, levb3_laundry:0, levb3_sqf:0, lev1_bathfull:1, lev1_bathhalf:0, lev1_bathtq:0, lev1_bed:2, lev1_den:0, lev1_dining_f:0, lev1_dining_s:1, lev1_famroom:1, lev1_fireplace:0, lev1_formalliving:0, lev1_kitchen_b:0, lev1_kitchen_k:1, lev1_laundry:1, lev1_sqf:952, lev2_bathfull:0, lev2_bathhalf:0, lev2_bathtq:0, lev2_bed:0, lev2_den:0, lev2_dining_f:0, lev2_dining_s:0, lev2_famroom:0, lev2_fireplace:0, lev2_formalliving:0, lev2_kitchen_b:0, lev2_kitchen_k:0, lev2_laundry:0, lev2_sqf:0, lev3_bathfull:0, lev3_bathhalf:0, lev3_bathtq:0, lev3_bed:0, lev3_den:0, lev3_dining_f:0, lev3_dining_s:0, lev3_famroom:0, lev3_fireplace:0, lev3_formalliving:0, lev3_kitchen_b:0, lev3_kitchen_k:0, lev3_laundry:0, lev3_sqf:0, lev4_bathfull:0, lev4_bathhalf:0, lev4_bathtq:0, lev4_bed:0, lev4_den:0, lev4_dining_f:0, lev4_dining_s:0, lev4_famroom:0, lev4_fireplace:0, lev4_formalliving:0, lev4_kitchen_b:0, lev4_kitchen_k:0, lev4_laundry:0, lev4_sqf:0
ListAgentFirstName: Babs
ListAgentFullName: Babs De Lay
ListAgentKey: 10712
ListAgentKeyNumeric: 10712
ListAgentLastName: De Lay
ListAgentMlsId: 10712
ListOfficeKey: 66949
ListOfficeKeyNumeric: 66949
ListOfficeMlsId: 66949
ListOfficeName: Urban Utah Homes & Estates, LLC
ListingContractDate: 2026-03-23
ListingKeyNumeric: 2145190
ListingTerms: Cash, Conventional, FHA, VA Loan
LivingAreaUnits: Square Feet
LotFeatures: Curb & Gutter, Fenced: Part, Road: Paved, Sidewalks, Terrain: Grad Slope, View: Mountain, View: Valley
LotSizeArea: 0.11
LotSizeDimensions: 0.0x0.0x0.0
LotSizeSquareFeet: 4791.6
LotSizeUnits: Acres
MLSAreaMajor: Salt Lake City; So. Salt Lake
MainLevelBedrooms: 2
MiddleOrJuniorSchool: Nibley Park
MiddleOrJuniorSchoolDistrict: Salt Lake
MlsStatus: Backup
OnMarketDate: 2026-03-23
OpenParkingSpaces: 2
OriginalListPrice: 599900
OriginatingSystemID: M00000628
OriginatingSystemKey: ed9c46ff0fd145c9d19c498100cc5812
OriginatingSystemName: UtahRealEstate.com
OtherEquipment: Storage Shed(s)
ParcelNumber: 16-20-482-002
ParkingFeatures: Parking: Uncovered
ParkingTotal: 2
PatioAndPorchFeatures: Patio: Open
PhotosCount: 22
PostalCity: Salt Lake City
PrimaryBedroomLevel: Floor: 1st, Basement
PropertyCondition: Blt./Standing
PurchaseContractDate: 2026-04-27
RVParkingDimensions: 0.00
Roof: Asphalt
SearchableYN: 1
Sewer: Sewer: Connected, Sewer: Public
SourceSystemID: M00000628
SourceSystemKey: M00000628
SourceSystemName: UtahRealEstate.com
Stories: 2
StreetDirPrefix: S
StreetDirSuffix: E
StreetName: HIGHLAND
StreetNumber: 2713
StreetNumberNumeric: 2713
StreetSuffix: DR
TaxAnnualAmount: 2768
Topography: Curb & Gutter, Fenced: Part, Road: Paved, Sidewalks, Terrain: Grad Slope, View: Mountain, View: Valley
Utilities: Natural Gas Connected, Electricity Connected, Sewer Connected, Sewer: Public, Water Connected
Vegetation: Fruit Trees, Landscaping: Full
View: Mountain(s), Valley
VowContactInformation: 801-595-8824
WaterSource: Culinary
WindowFeatures: Part
YearBuiltEffective: 1979
Zoning: Single-Family
Similar Listings

2331 S MESA RD #E-3, Moab, UT, 84532
$100,000
***1/12th Fractional Ownership, 30 days per year.*** Here's your chance to own a slice of ...
2600 OCOTILLO WAY #31, Santa Clara, UT,...
$1,049,900
One of the highest grossing 5 bed vacation rental in all of Santa Clara and especially Oco ...