Description
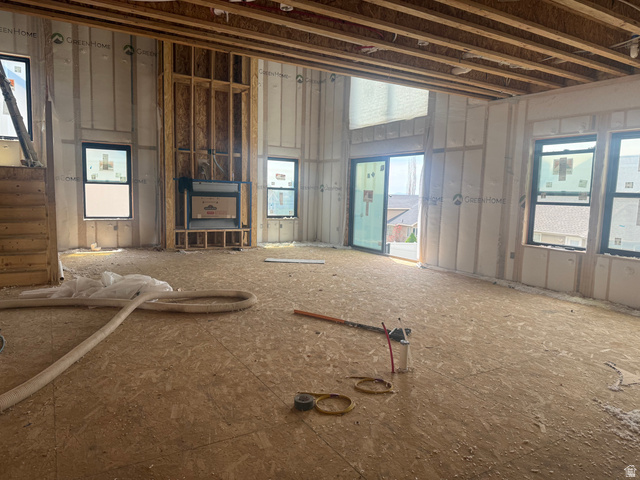
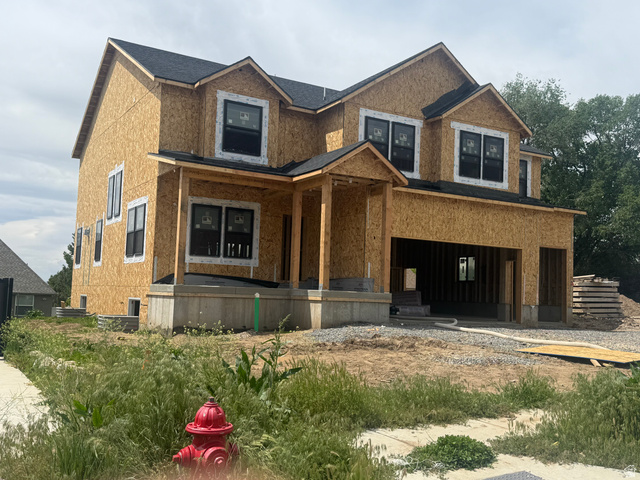
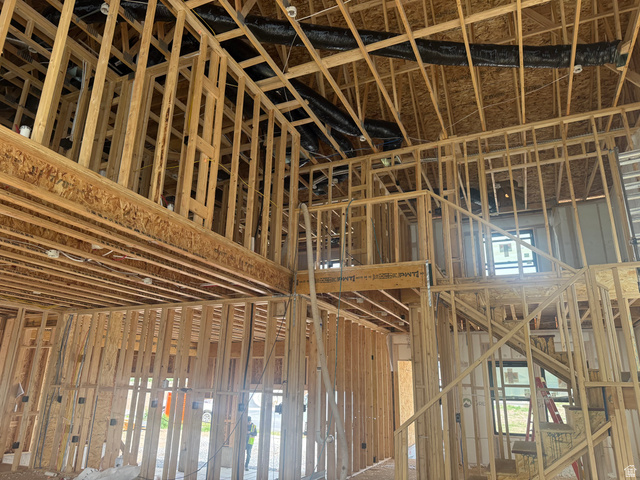
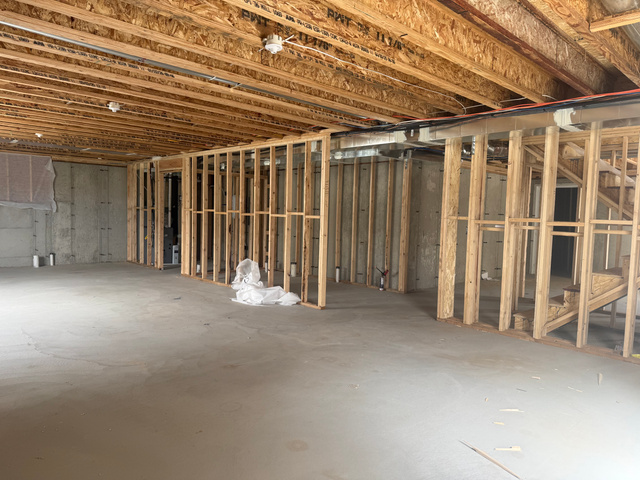
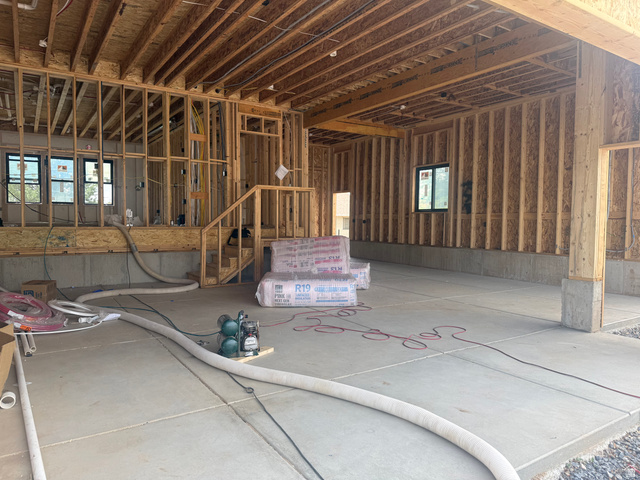
Nestled in a highly sought-after North Ogden neighborhood, this spacious 5-bedroom, 3.5-bath home offers three full levels of comfortable living space with stunning mountain views. Designed with both functionality and style in mind, the home features generously sized living areas, and an exceptional and oversized closet space. Whether you’re enjoying the scenic surroundings or the expansive interior, this home combines comfort, space, and location all in one.
Outdoor Details
Garage Attached
Other Features
Bath: Primary,Bath: Sep. Tub/Shower,Closet: Walk-In,Den/Office,Disposal,Range/Oven: Free Stdng.
Ceiling Fan,Microwave,Range Hood
Double Pane Windows,Sliding Glass Doors,Patio: Open
Has a View
Has Cooling System
Has Fireplace
Has Garage
Has Heating System
New Construction


$4,601.66
per month
- Principal and Interest
- Property Tax
- HOA fee
- Private Mortgage Insurance
$ 3,479.79
Listing Id: 2156471
Price: $897,500
Property Size: 4,017 ft2
Property Lot Size: 0 ft2
Rooms: 17
Bedrooms: 5
Bathrooms: 4
Garages: 3
Year Built: 2026
AboveGradeFinishedArea: 2874
ArchitecturalStyle: Stories: 2
Basement: Full
BathroomsFull: 3
BathroomsHalf: 1
BathroomsPartial: 1
BuildingAreaTotal: 4017
CoListAgentFirstName: Darcie
CoListAgentFullName: Darcie Liptrot
CoListAgentKey: 4019103
CoListAgentKeyNumeric: 4019103
CoListAgentLastName: Liptrot
CoListAgentMlsId: 4019103
CoListAgentStateLicense: 5707774
CoListOfficeKey: 34789
CoListOfficeKeyNumeric: 34789
CoListOfficeMlsId: 34789
CoListOfficeName: Golden Spike Realty
ConstStatus: Und. Const.
ConstructionMaterials: Asphalt, Stone, Stucco
Cooling: Central Air
CopyrightNotice: Copyright © UtahRealEstate.com. All Rights Reserved.
CoveredSpaces: 3
CurrentUse: Single Family
DaysOnMarket: 73
ElementarySchool: North Ogden
ElementarySchoolDistrict: Weber
FireplaceFeatures: Insert
FireplacesTotal: 1
Flooring: Carpet, Laminate, Tile
FrontageLength: 0.0
Heating: Forced Air, Gas: Central
HighSchool: Weber
HighSchoolDistrict: Weber
IdxContactInformation: 801-773-1777
ImageStatus: All Public
Inclusions: Ceiling Fan, Fireplace Insert, Microwave, Range, Range Hood
InternetAddressDisplayYN: 1
InternetAutomatedValuationDisplayYN: 1
InternetConsumerCommentYN: 1
InternetEntireListingDisplayYN: 1
LaundryFeatures: Electric Dryer Hookup
LevelData: levb_bathfull:0, levb_bathhalf:0, levb_bathtq:0, levb_bed:0, levb_den:0, levb_dining_f:0, levb_dining_s:0, levb_famroom:0, levb_fireplace:0, levb_formalliving:0, levb_kitchen_b:0, levb_kitchen_k:0, levb_laundry:0, levb_sqf:1143, levb2_bathfull:0, levb2_bathhalf:0, levb2_bathtq:0, levb2_bed:0, levb2_den:0, levb2_dining_f:0, levb2_dining_s:0, levb2_famroom:0, levb2_fireplace:0, levb2_formalliving:0, levb2_kitchen_b:0, levb2_kitchen_k:0, levb2_laundry:0, levb2_sqf:0, levb3_bathfull:0, levb3_bathhalf:0, levb3_bathtq:0, levb3_bed:0, levb3_den:0, levb3_dining_f:0, levb3_dining_s:0, levb3_famroom:0, levb3_fireplace:0, levb3_formalliving:0, levb3_kitchen_b:0, levb3_kitchen_k:0, levb3_laundry:0, levb3_sqf:0, lev1_bathfull:0, lev1_bathhalf:1, lev1_bathtq:0, lev1_bed:0, lev1_den:1, lev1_dining_f:0, lev1_dining_s:1, lev1_famroom:1, lev1_fireplace:1, lev1_formalliving:1, lev1_kitchen_b:1, lev1_kitchen_k:1, lev1_laundry:0, lev1_sqf:1242, lev2_bathfull:3, lev2_bathhalf:0, lev2_bathtq:0, lev2_bed:5, lev2_den:0, lev2_dining_f:0, lev2_dining_s:0, lev2_famroom:0, lev2_fireplace:0, lev2_formalliving:0, lev2_kitchen_b:0, lev2_kitchen_k:0, lev2_laundry:1, lev2_sqf:1632, lev3_bathfull:0, lev3_bathhalf:0, lev3_bathtq:0, lev3_bed:0, lev3_den:0, lev3_dining_f:0, lev3_dining_s:0, lev3_famroom:0, lev3_fireplace:0, lev3_formalliving:0, lev3_kitchen_b:0, lev3_kitchen_k:0, lev3_laundry:0, lev3_sqf:0, lev4_bathfull:0, lev4_bathhalf:0, lev4_bathtq:0, lev4_bed:0, lev4_den:0, lev4_dining_f:0, lev4_dining_s:0, lev4_famroom:0, lev4_fireplace:0, lev4_formalliving:0, lev4_kitchen_b:0, lev4_kitchen_k:0, lev4_laundry:0, lev4_sqf:0
ListAgentFirstName: Chad
ListAgentFullName: Chad R. Hill
ListAgentKey: 75086
ListAgentKeyNumeric: 75086
ListAgentLastName: Hill
ListAgentMiddleName: R.
ListAgentMlsId: 75086
ListOfficeKey: 34789
ListOfficeKeyNumeric: 34789
ListOfficeMlsId: 34789
ListOfficeName: Golden Spike Realty
ListingContractDate: 2026-05-08
ListingKeyNumeric: 2156471
ListingTerms: Cash, Conventional, FHA, VA Loan
LivingAreaUnits: Square Feet
LotFeatures: Cul-De-Sac, Curb & Gutter, Road: Paved, Sidewalks, View: Mountain
LotSizeArea: 0.19
LotSizeDimensions: 0.0x0.0x0.0
LotSizeSquareFeet: 8276.4
LotSizeUnits: Acres
MLSAreaMajor: Ogdn; FarrW; Hrsvl; Pln Cty.
MiddleOrJuniorSchool: North Ogden
MiddleOrJuniorSchoolDistrict: Weber
MlsStatus: Active
OnMarketDate: 2026-05-08
OriginalListPrice: 897500
OriginatingSystemID: M00000628
OriginatingSystemKey: d1664f20151a2ebec56333df9a4d721b
OriginatingSystemName: UtahRealEstate.com
OtherEquipment: Fireplace Insert
ParcelNumber: 17-443-0011
ParkingTotal: 3
PatioAndPorchFeatures: Patio: Open
PhotosCount: 24
PostalCity: North Ogden
PrimaryBedroomLevel: Floor: 2nd
RVParkingDimensions: 0.00
Roof: Asphalt
SearchableYN: 1
Sewer: Sewer: Connected, Sewer: Public
SourceSystemID: M00000628
SourceSystemKey: M00000628
SourceSystemName: UtahRealEstate.com
Stories: 3
StreetDirPrefix: N
StreetName: BURNS
StreetNumber: 2693
StreetNumberNumeric: 2693
StreetSuffix: LN
TaxAnnualAmount: 3000
Topography: Cul-de-Sac, Curb & Gutter, Road: Paved, Sidewalks, View: Mountain
Utilities: Natural Gas Connected, Electricity Connected, Sewer Connected, Sewer: Public, Water Connected
View: Mountain(s)
VowContactInformation: 801-773-1777
WaterSource: Culinary, Secondary
Zoning: Single-Family
ZoningDescription: RES
Similar Listings

2331 S MESA RD #E-3, Moab, UT, 84532
$100,000
***1/12th Fractional Ownership, 30 days per year.*** Here's your chance to own a slice of ...
2600 OCOTILLO WAY #31, Santa Clara, UT,...
$1,049,900
One of the highest grossing 5 bed vacation rental in all of Santa Clara and especially Oco ...