Description
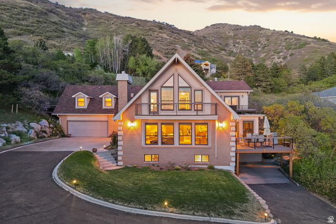
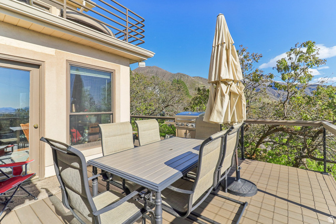
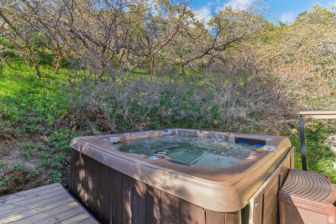
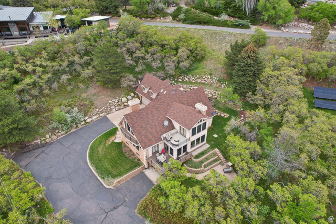
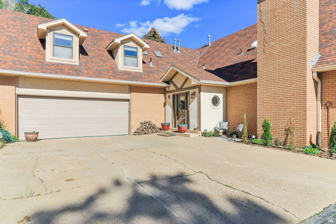
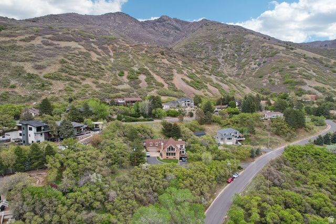
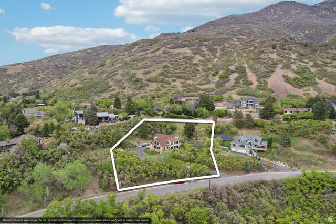
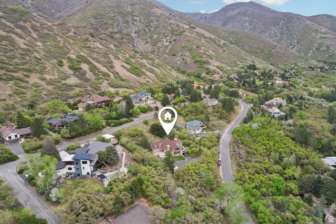
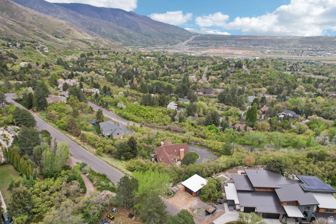
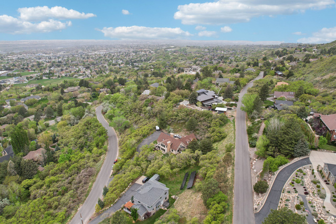
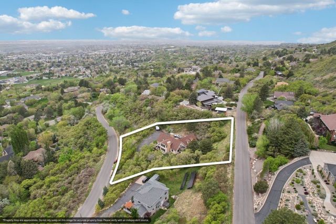
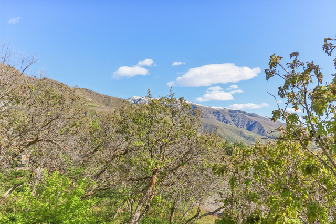
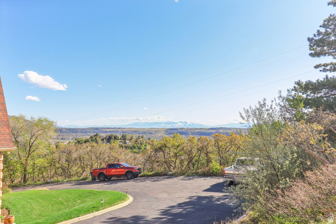
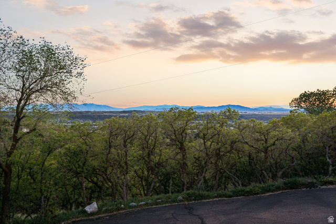
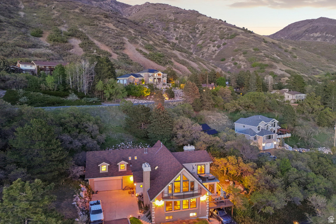
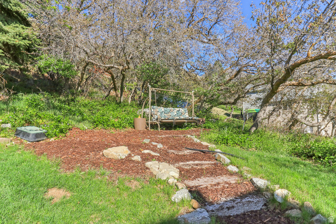
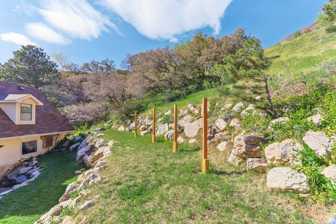
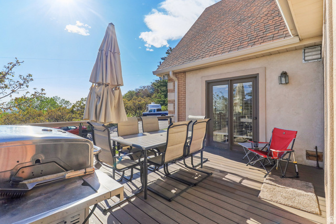
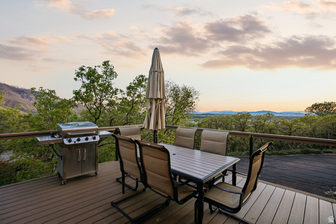
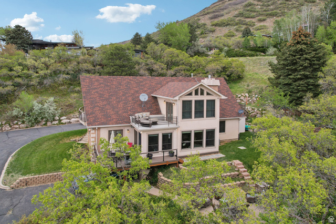
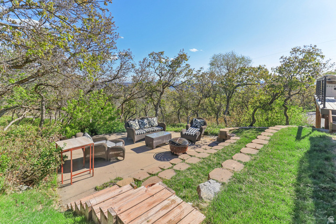
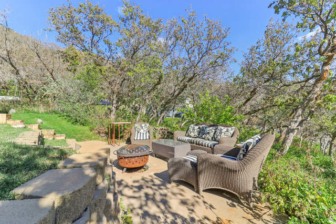
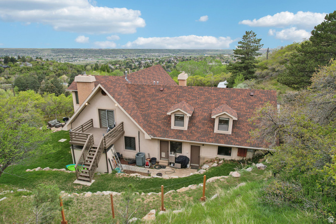
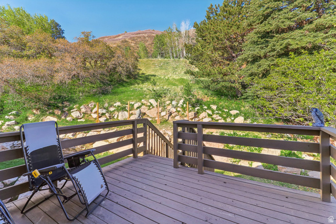
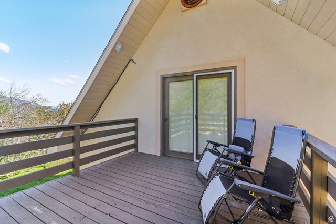
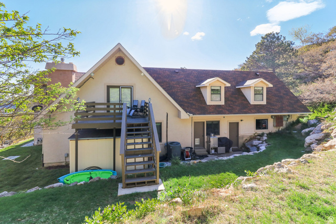
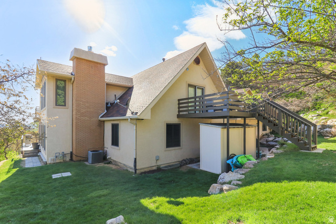
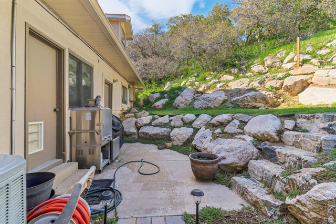
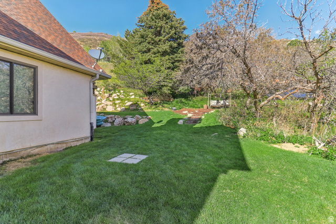
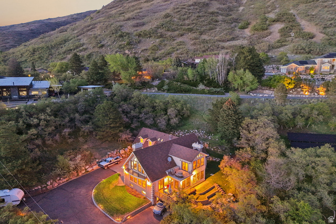
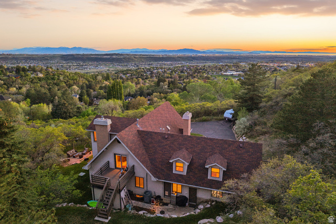
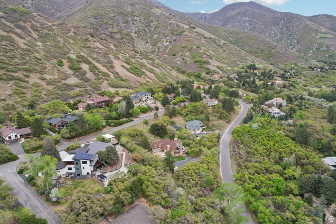
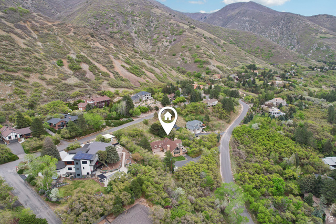
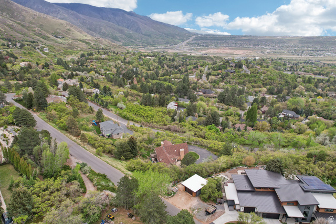
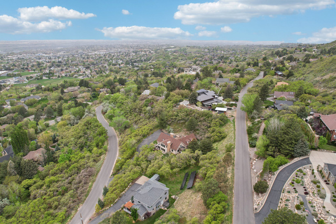
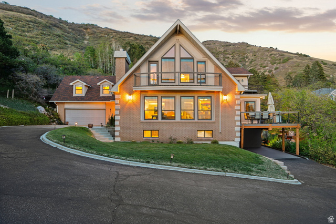
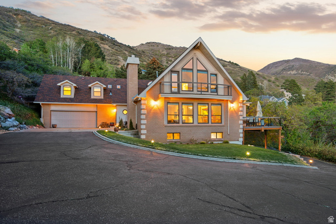
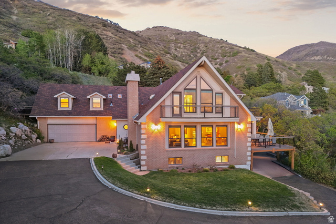
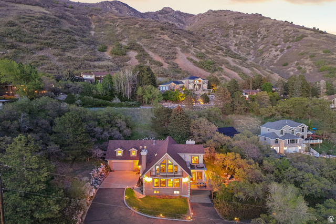
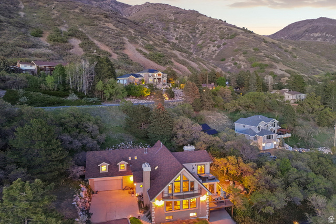
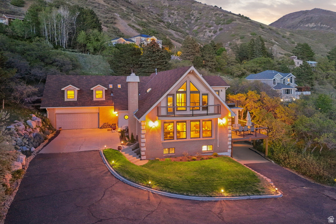
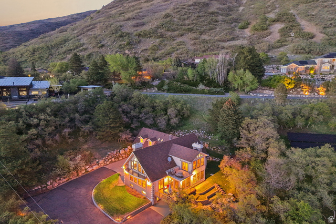
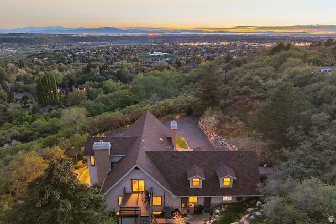
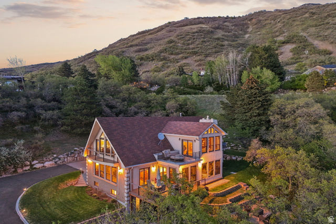
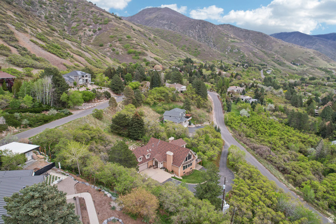
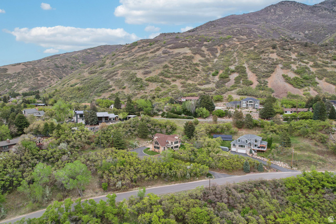
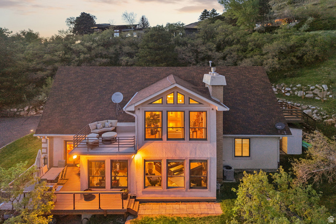
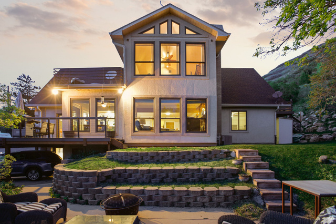
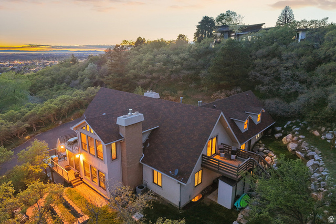
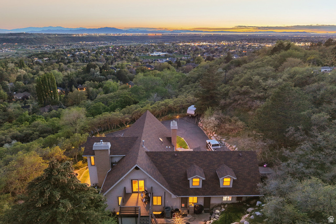
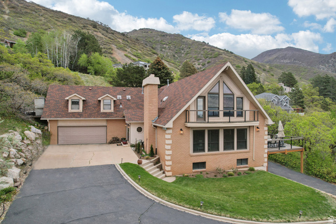
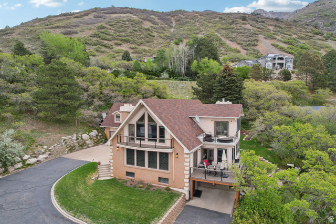
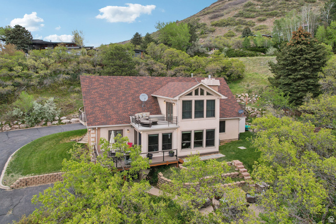
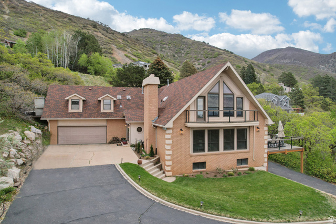
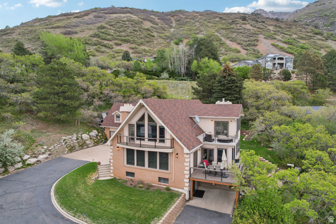
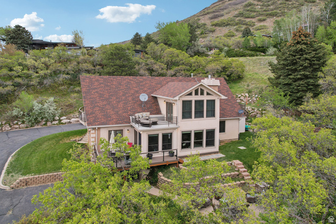
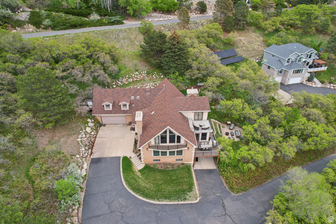
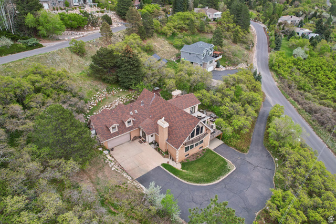
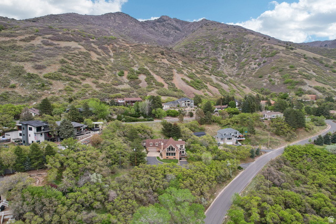
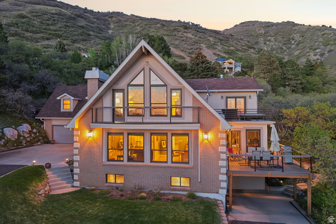
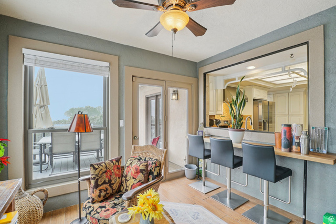
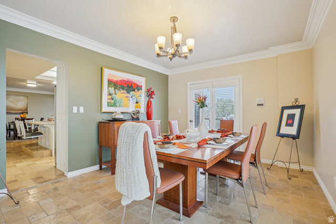
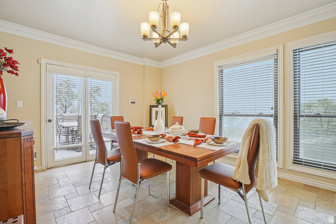
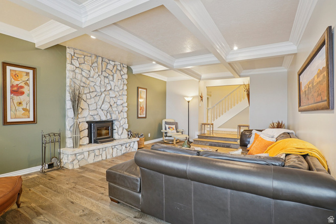
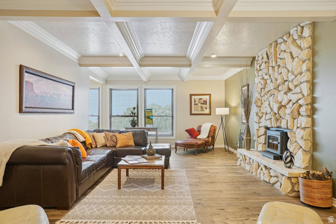
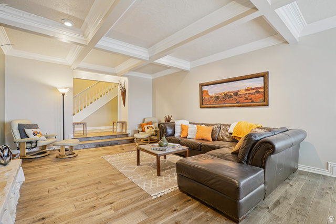
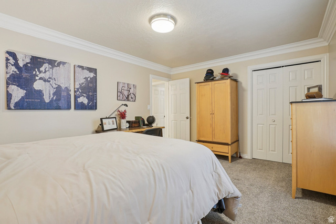
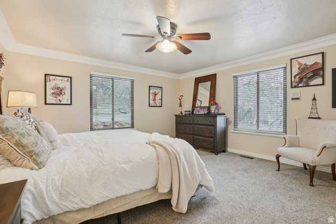
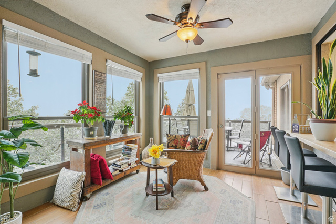
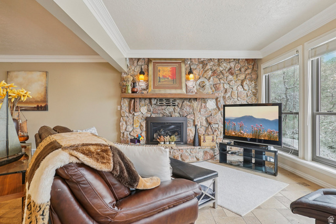
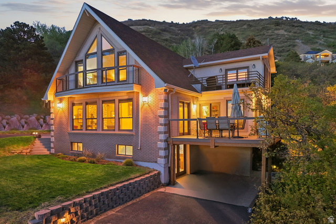
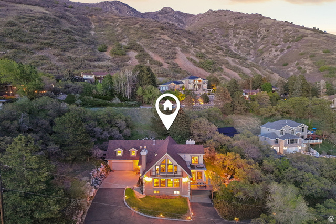
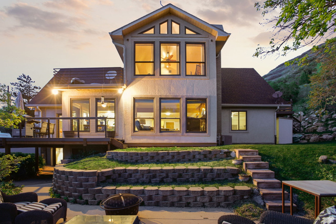
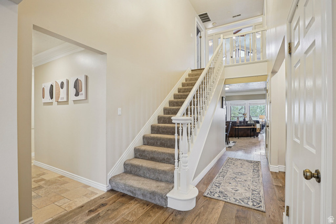
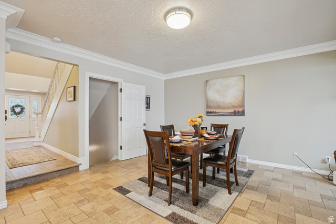
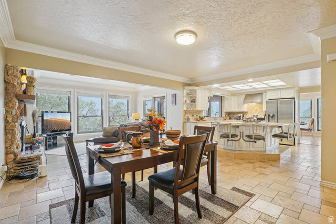
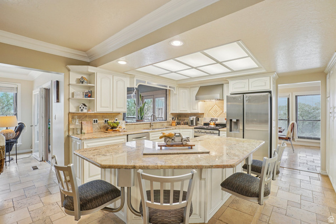
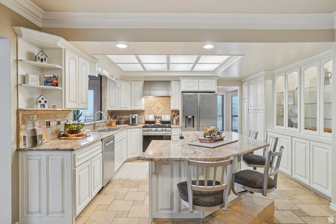
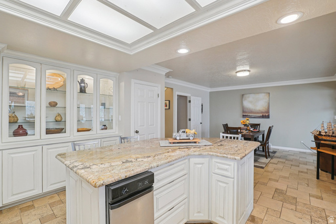
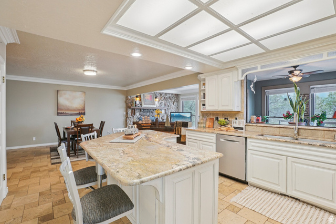
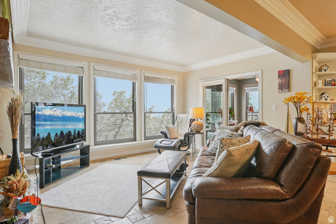
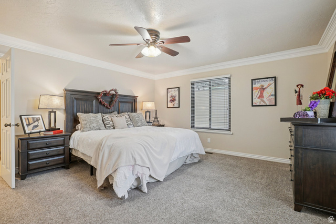
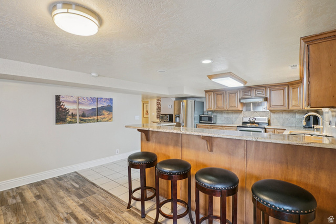
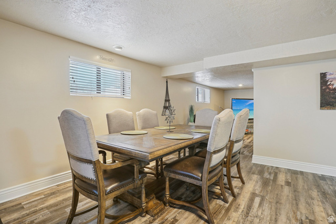
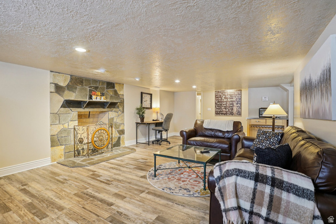
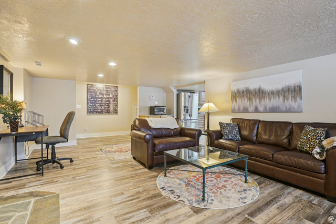
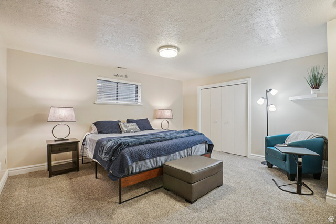
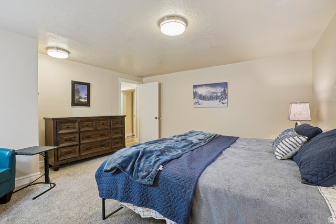
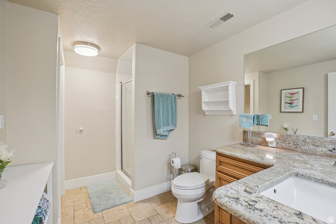
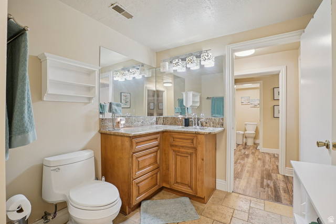
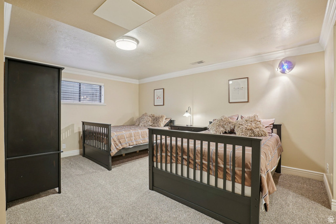
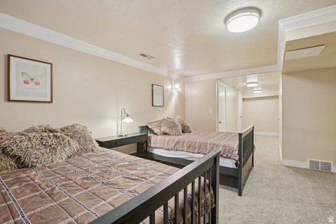
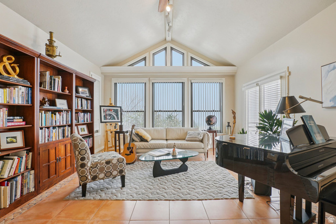
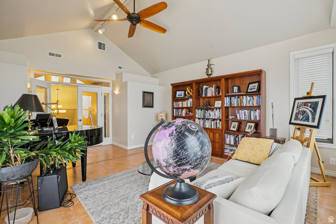
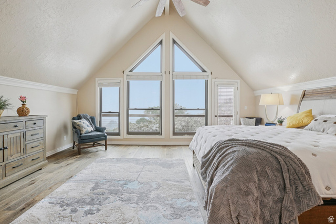
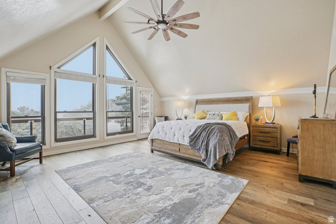
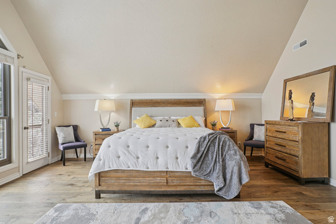
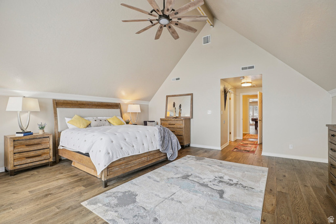
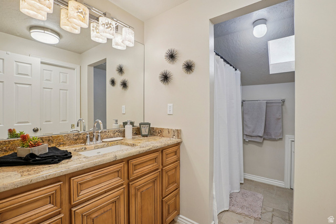
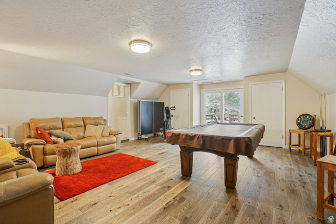
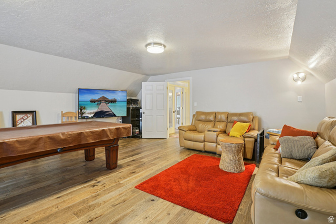
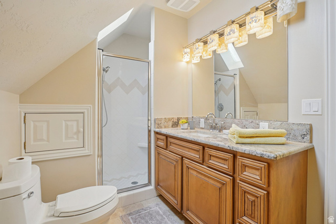
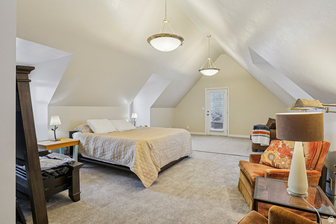
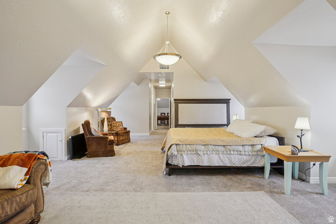
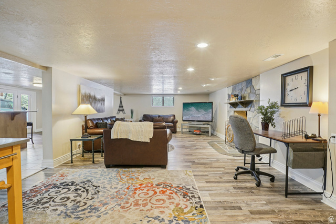
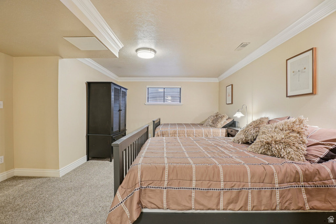
Exceptional luxury home with panoramic valley views from nearly every room. Perfectly positioned for privacy while offering quick access to shopping and Highway 89. Enjoy outdoor living at its finest with six decks, including a private hot tub deck ideal for sunset views. Inside, large windows and fireplaces create a warm, inviting atmosphere that highlights the surrounding natural beauty. Designed for versatility, the home features a full apartment with separate entrance-ideal for multi-generational living or additional income-along with single-level living options on two of the three levels. A rare opportunity to own a home that combines space, views, and functionality.
Other Features
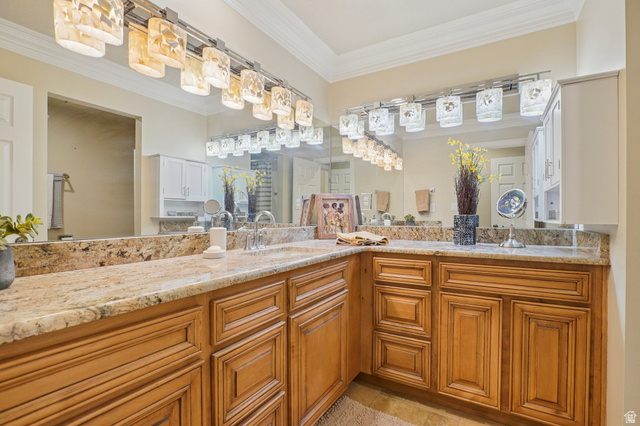
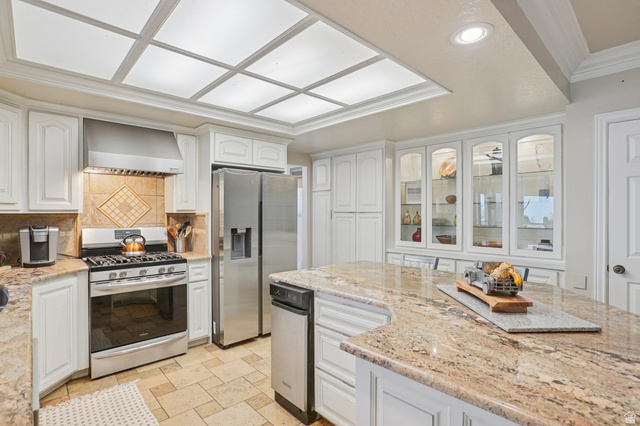
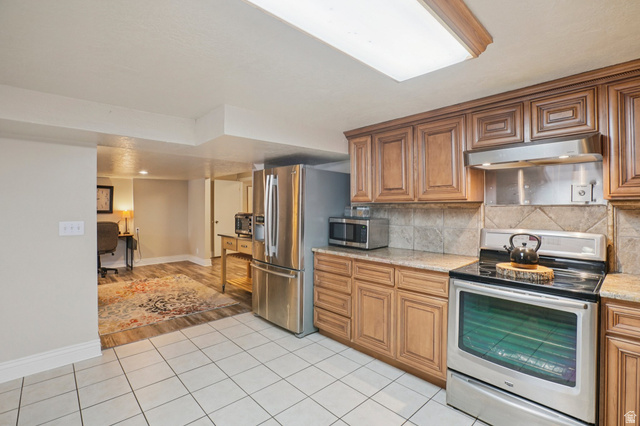
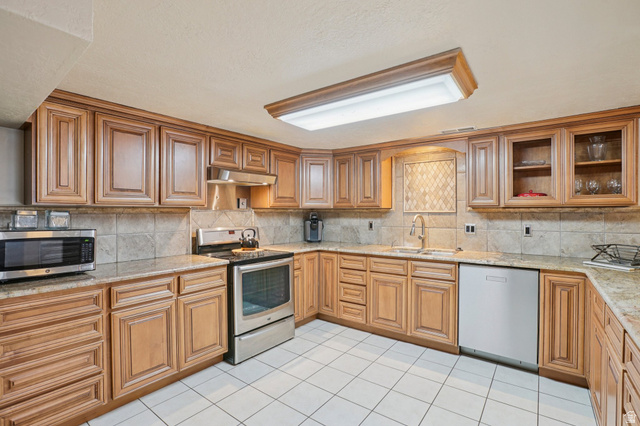
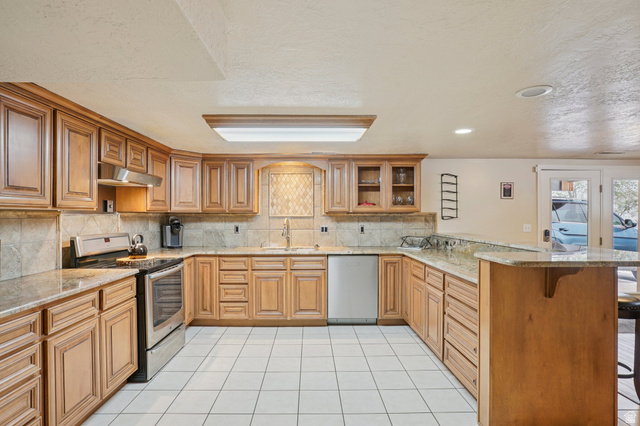
Accessory Apt,Basement Apartment,Bath: Primary,Den/Office,Disposal,Kitchen: Second,Oven: Gas,Range: Gas,Range/Oven: Free Stdng.,Low VOC Finishes,Granite Countertops
Attic Fan,Balcony,Basement Entrance,Double Pane Windows,Entry (Foyer),Lighting,Walkout,Patio: Open
Ceiling Fan,Trash Compactor,Range Hood,Refrigerator
Has a View
Has Carport
Has Cooling System
Has Fireplace
Has Garage
Has Heating System


$5,896.28
per month
- Principal and Interest
- Property Tax
- HOA fee
- Private Mortgage Insurance
$ 4,458.78
Listing Id: 2164489
Price: $1,150,000
Property Size: 7,107 ft2
Property Lot Size: 1 ft2
Rooms: 29
Bedrooms: 6
Bathrooms: 6
Garages: 2
Year Built: 1977
AboveGradeFinishedArea: 4637
AccessibilityFeatures: Accessible Hallway(s), Single Level Living
ArchitecturalStyle: Stories: 2
Basement: Full, Walk-Out Access
BasementFinished: 100
BathroomsFull: 2
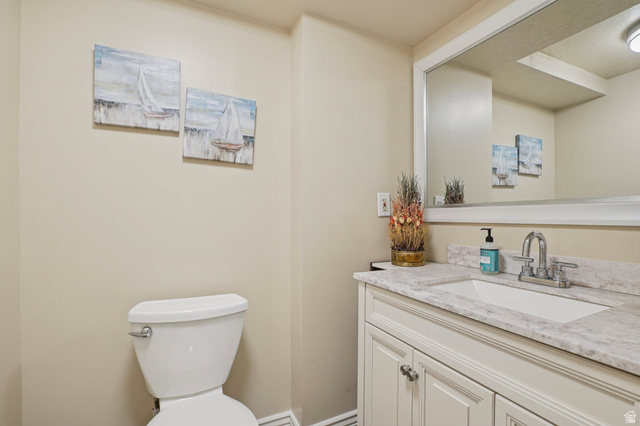
BathroomsHalf: 1
BathroomsPartial: 1
BathroomsThreeQuarter: 3
BuildingAreaTotal: 7107
CarportSpaces: 1
ConstStatus: Blt./Standing
ConstructionMaterials: Asphalt, Brick, Stucco
Cooling: Central Air, Natural Ventilation
CopyrightNotice: Copyright © UtahRealEstate.com. All Rights Reserved.
CoveredSpaces: 3
CurrentUse: Single Family
DaysOnMarket: 133
DirectionFaces: West
ElementarySchool: Uintah
ElementarySchoolDistrict: Weber
FireplaceFeatures: Fireplace Equipment, Insert
FireplacesTotal: 3
Flooring: Carpet, Hardwood, Travertine
FrontageLength: 0.0
Heating: Forced Air, Gas: Central, Wood
HighSchool: Bonneville
HighSchoolDistrict: Weber
IdxContactInformation: 801-603-6265
ImageStatus: All Public
Inclusions: Ceiling Fan, Compactor, Fireplace Equipment, Fireplace Insert, Range, Range Hood, Refrigerator, Window Coverings
InternetAddressDisplayYN: 1
InternetAutomatedValuationDisplayYN: 1
InternetConsumerCommentYN: 1
InternetEntireListingDisplayYN: 1
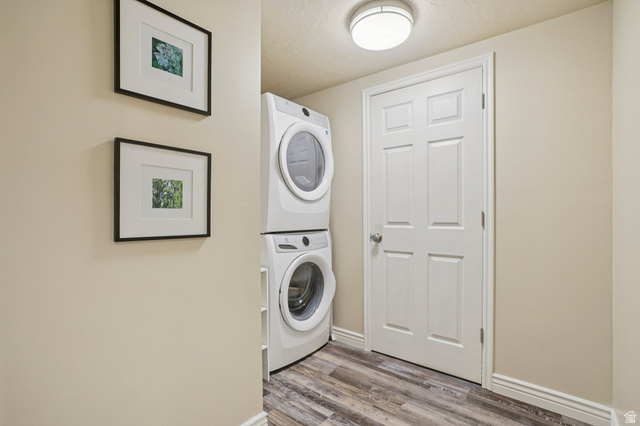
LaundryFeatures: Electric Dryer Hookup, Gas Dryer Hookup
LevelData: levb_bathfull:0, levb_bathhalf:1, levb_bathtq:1, levb_bed:2, levb_den:0, levb_dining_f:0, levb_dining_s:1, levb_famroom:1, levb_fireplace:1, levb_formalliving:0, levb_kitchen_b:1, levb_kitchen_k:1, levb_laundry:1, levb_sqf:2470, levb2_bathfull:0, levb2_bathhalf:0, levb2_bathtq:0, levb2_bed:0, levb2_den:0, levb2_dining_f:0, levb2_dining_s:0, levb2_famroom:0, levb2_fireplace:0, levb2_formalliving:0, levb2_kitchen_b:0, levb2_kitchen_k:0, levb2_laundry:0, levb2_sqf:0, levb3_bathfull:0, levb3_bathhalf:0, levb3_bathtq:0, levb3_bed:0, levb3_den:0, levb3_dining_f:0, levb3_dining_s:0, levb3_famroom:0, levb3_fireplace:0, levb3_formalliving:0, levb3_kitchen_b:0, levb3_kitchen_k:0, levb3_laundry:0, levb3_sqf:0, lev1_bathfull:1, lev1_bathhalf:0, lev1_bathtq:1, lev1_bed:2, lev1_den:0, lev1_dining_f:1, lev1_dining_s:1, lev1_famroom:1, lev1_fireplace:2, lev1_formalliving:1, lev1_kitchen_b:1, lev1_kitchen_k:1, lev1_laundry:1, lev1_sqf:2470, lev2_bathfull:1, lev2_bathhalf:0, lev2_bathtq:1, lev2_bed:2, lev2_den:1, lev2_dining_f:0, lev2_dining_s:0, lev2_famroom:1, lev2_fireplace:0, lev2_formalliving:0, lev2_kitchen_b:0, lev2_kitchen_k:0, lev2_laundry:0, lev2_sqf:2167, lev3_bathfull:0, lev3_bathhalf:0, lev3_bathtq:0, lev3_bed:0, lev3_den:0, lev3_dining_f:0, lev3_dining_s:0, lev3_famroom:0, lev3_fireplace:0, lev3_formalliving:0, lev3_kitchen_b:0, lev3_kitchen_k:0, lev3_laundry:0, lev3_sqf:0, lev4_bathfull:0, lev4_bathhalf:0, lev4_bathtq:0, lev4_bed:0, lev4_den:0, lev4_dining_f:0, lev4_dining_s:0, lev4_famroom:0, lev4_fireplace:0, lev4_formalliving:0, lev4_kitchen_b:0, lev4_kitchen_k:0, lev4_laundry:0, lev4_sqf:0
ListAgentFirstName: Susan
ListAgentFullName: Susan Boyer
ListAgentKey: 95591
ListAgentKeyNumeric: 95591
ListAgentLastName: Boyer
ListAgentMlsId: 95591
ListOfficeKey: 71477
ListOfficeKeyNumeric: 71477
ListOfficeMlsId: 71477
ListOfficeName: Real Broker, LLC
ListingContractDate: 2026-06-09
ListingKeyNumeric: 2164489
ListingTerms: Cash, Conventional, FHA, VA Loan
LivingAreaUnits: Square Feet
LotFeatures: Road: Paved, Secluded, Sprinkler: Auto-Part, Terrain: Mountain, View: Mountain, View: Valley, Wooded, Drip Irrigation: Auto-Part, Private
LotSizeArea: 1.04
LotSizeDimensions: 0.0x0.0x0.0
LotSizeSquareFeet: 45302.4
LotSizeUnits: Acres
MLSAreaMajor: Ogdn; W Hvn; Ter; Rvrdl
MainLevelBedrooms: 2
MiddleOrJuniorSchool: South Ogden
MiddleOrJuniorSchoolDistrict: Weber
MlsStatus: Active
OnMarketDate: 2026-06-09
OriginalListPrice: 1250000
OriginatingSystemID: M00000628
OriginatingSystemKey: 683f2e54611c95d3b10877b9632a35d3
OriginatingSystemName: UtahRealEstate.com
OtherEquipment: Fireplace Equipment, Fireplace Insert, Window Coverings
ParcelNumber: 07-090-0001
ParkingFeatures: 2 Car Deep (Tandem), Built-In, Opener
ParkingTotal: 3
PatioAndPorchFeatures: Patio: Open
PhotosCount: 120
PostalCity: South Ogden
PrimaryBedroomLevel: Floor: 1st, Floor: 2nd
PropertyCondition: Blt./Standing
RVParkingDimensions: 0.00
Roof: Asphalt
SearchableYN: 1
Sewer: Sewer: Connected, Sewer: Public
SourceSystemID: M00000628
SourceSystemKey: M00000628
SourceSystemName: UtahRealEstate.com
Stories: 3
StreetDirPrefix: E
StreetName: BONNEVILLE TERRACE
StreetNumber: 2686
StreetNumberNumeric: 2686
StreetSuffix: DR
TaxAnnualAmount: 7784
Topography: Road: Paved, Secluded Yard, Sprinkler: Auto-Part, Terrain: Mountain, View: Mountain, View: Valley, Wooded, Drip Irrigation: Auto-Part, Private
Utilities: Natural Gas Connected, Electricity Connected, Sewer Connected, Sewer: Public, Water Connected
Vegetation: Landscaping: Part, Mature Trees, Pines, Scrub Oak
View: Mountain(s), Valley
VowContactInformation: sboyer@silverpathrealty.com
WaterSource: Culinary, Secondary
WindowFeatures: Blinds
Zoning: Single-Family
Similar Listings

2331 S MESA RD #E-3, Moab, UT, 84532
$100,000
***1/12th Fractional Ownership, 30 days per year.*** Here's your chance to own a slice of ...
2600 OCOTILLO WAY #31, Santa Clara, UT,...
$1,049,900
One of the highest grossing 5 bed vacation rental in all of Santa Clara and especially Oco ...