2653 JEFFERSON AVE, Ogden, UT, 84401

$349,000

Overview

  • Listing ID
  • 2162261
  • 3 Bedrooms
  • 3 Bathrooms
  • 2 Garages
  • 1,605 ft2
  • Year Built:2004

Description

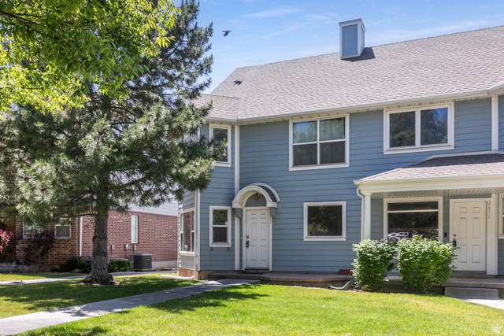
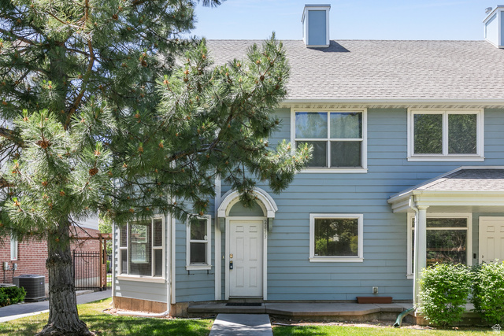
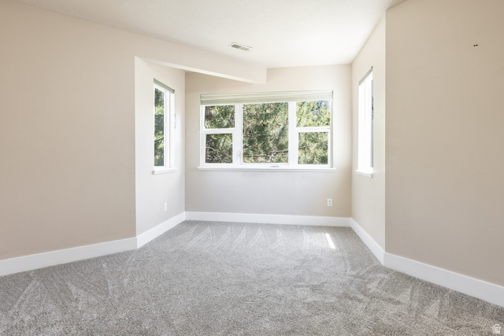
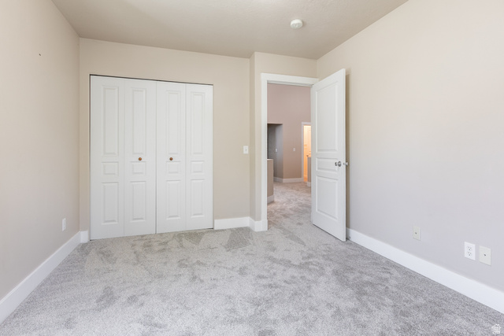
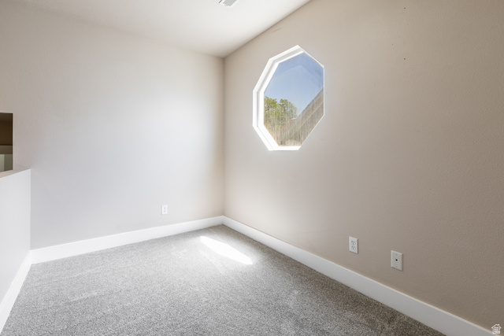
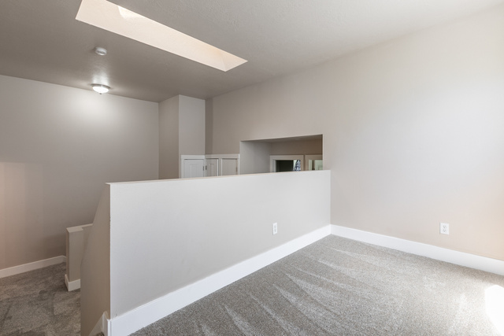
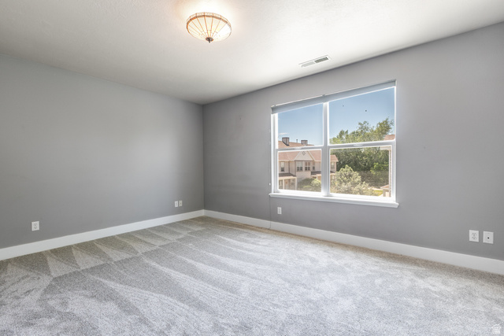
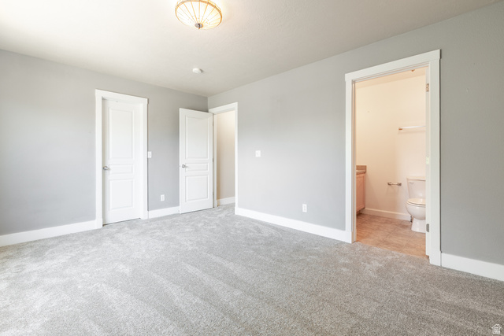
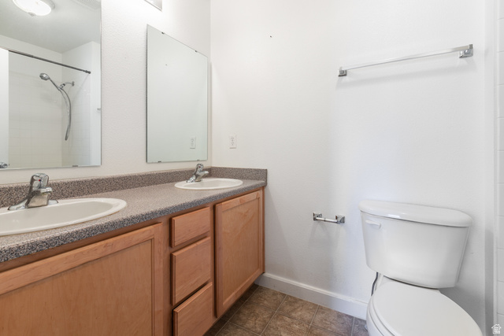
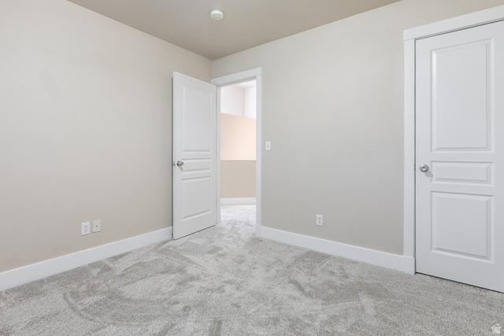
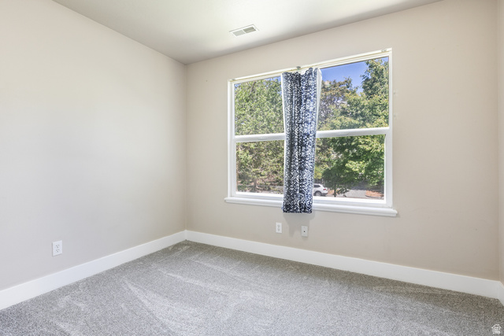
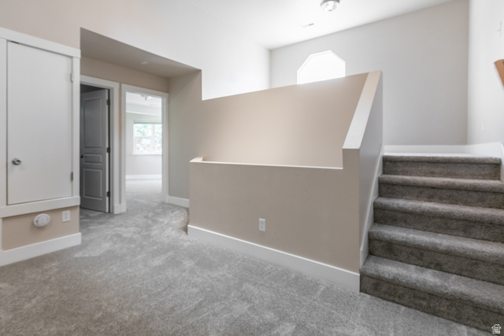
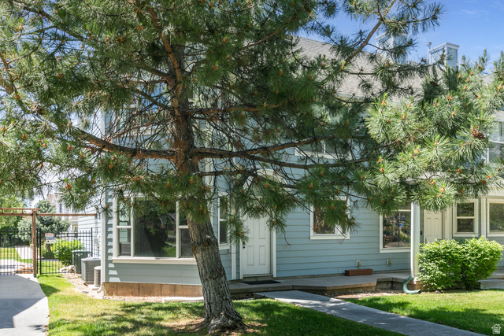
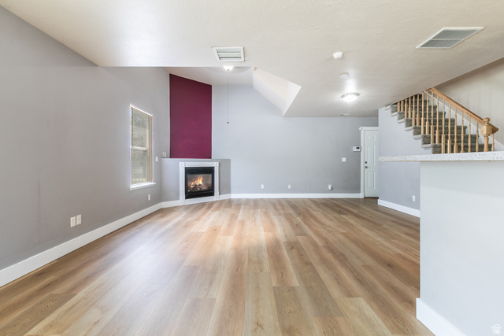
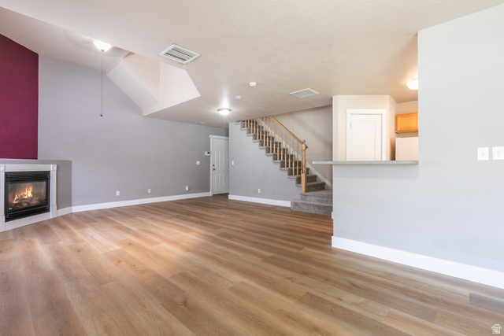
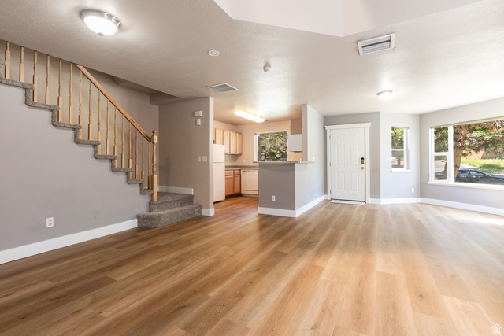
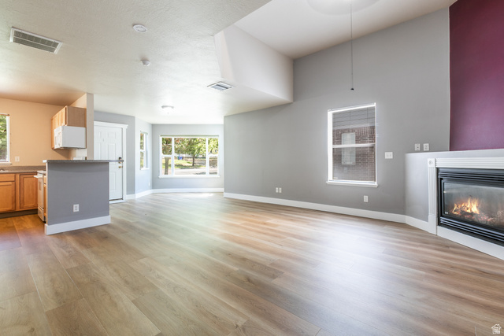
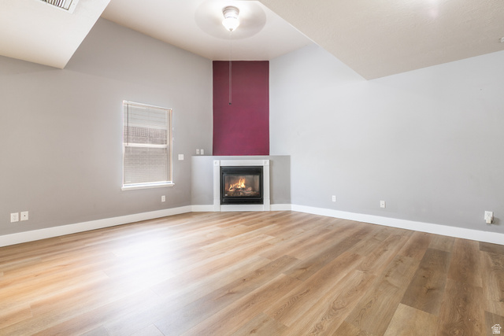
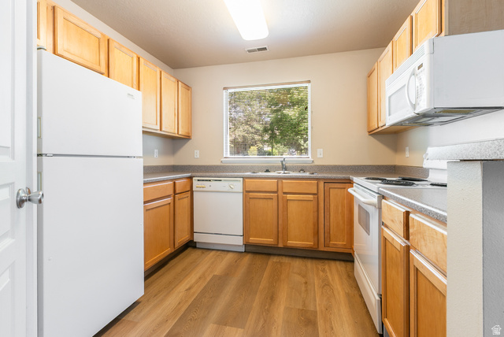
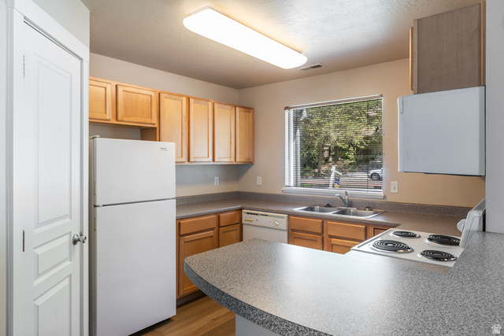
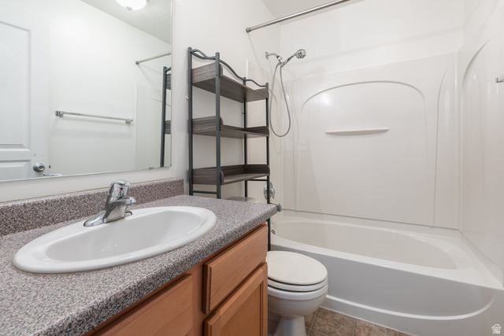
Welcome home to this beautifully maintained 3-bedroom, 2-bath townhome with a versatile loft in the heart of Ogden! Offering approximately 1,600 square feet of living space, this move-in-ready home features an open and functional floor plan filled with natural light. The spacious kitchen flows seamlessly into the dining and living areas, creating the perfect space for entertaining or everyday living. The primary suite offers a private bath and generous closet space, while two additional bedrooms provide room for family, guests, or a home office. The loft adds valuable flexibility and can be used as a second family room, office, playroom, workout area, or guest space. Conveniently located near shopping, dining, parks, schools, and commuter routes, this low-maintenance home offers comfort, convenience, and versatility. Whether you’re a first-time homebuyer, downsizing, or looking for a great investment opportunity, this property is a must-see. Schedule your private showing today!Square footage figures are provided as a courtesy estimate only and were obtained from County records. Buyer is advised to obtain an independent measurement.

Address: 2653 JEFFERSON AVE
City:
State/County: ,
Zip: 84401
Country: United States

Outdoor Details
Garage Attached
Other Features
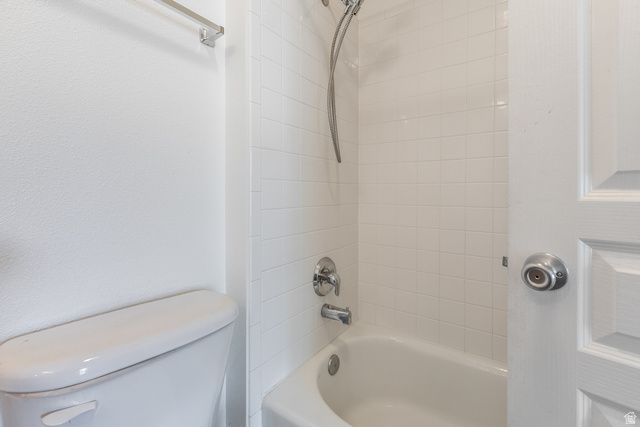
Bath: Primary,Bath: Sep. Tub/Shower,Closet: Walk-In,Disposal,Great Room,Range/Oven: Free Stdng.,Vaulted Ceilings,Granite Countertops
Double Pane Windows,Entry (Foyer),Patio: Covered
Has Cooling System
Has Fireplace
Has Garage
Has Heating System
Home Owners Association

Transport
Supermarkets
Schools
Restaurants
Pharmacies
Hospitals

$1,789.39
per month
  • Principal and Interest
  • Property Tax
  • HOA fee
  • Private Mortgage Insurance
$ 1,353.14

Listing Id: 2162261
Price: $349,000
Property Size: 1,605 ft2
Property Lot Size: 0 ft2
Rooms: 12
Bedrooms: 3
Bathrooms: 3
Garages: 2
Year Built: 2004
AboveGradeFinishedArea: 1605
ArchitecturalStyle: Townhouse; Row-mid
AssociationAmenities: Gated, Insurance, Maintenance, Pets Permitted, Picnic Area, Playground, Sewer Paid, Snow Removal, Trash, Water
AssociationFee: 200
AssociationFeeIncludes: Insurance, Maintenance Grounds, Sewer, Trash, Water
BathroomsFull: 2
BathroomsHalf: 1
BathroomsPartial: 1
BuildingAreaTotal: 1605
ConstStatus: Blt./Standing
ConstructionMaterials: Stone, Stucco
Cooling: Central Air
CopyrightNotice: Copyright © UtahRealEstate.com. All Rights Reserved.
CoveredSpaces: 2
CrossStreet: 600
CurrentUse: Residential
DaysOnMarket: 151
DirectionFaces: South
ElementarySchool: New Bridge
ElementarySchoolDistrict: Ogden
FireplacesTotal: 1
Flooring: Carpet, Tile
FrontageLength: 0.0
Heating: Forced Air, Gas: Central
HighSchool: Ogden
HighSchoolDistrict: Ogden
IdxContactInformation: 801-781-2223
ImageStatus: All Public
InternetAddressDisplayYN: 1
InternetAutomatedValuationDisplayYN: 1
InternetConsumerCommentYN: 1
InternetEntireListingDisplayYN: 1
LevelData: levb_bathfull:0, levb_bathhalf:0, levb_bathtq:0, levb_bed:0, levb_den:0, levb_dining_f:0, levb_dining_s:0, levb_famroom:0, levb_fireplace:0, levb_formalliving:0, levb_kitchen_b:0, levb_kitchen_k:0, levb_laundry:0, levb_sqf:0, levb2_bathfull:0, levb2_bathhalf:0, levb2_bathtq:0, levb2_bed:0, levb2_den:0, levb2_dining_f:0, levb2_dining_s:0, levb2_famroom:0, levb2_fireplace:0, levb2_formalliving:0, levb2_kitchen_b:0, levb2_kitchen_k:0, levb2_laundry:0, levb2_sqf:0, levb3_bathfull:0, levb3_bathhalf:0, levb3_bathtq:0, levb3_bed:0, levb3_den:0, levb3_dining_f:0, levb3_dining_s:0, levb3_famroom:0, levb3_fireplace:0, levb3_formalliving:0, levb3_kitchen_b:0, levb3_kitchen_k:0, levb3_laundry:0, levb3_sqf:0, lev1_bathfull:0, lev1_bathhalf:1, lev1_bathtq:0, lev1_bed:0, lev1_den:0, lev1_dining_f:0, lev1_dining_s:1, lev1_famroom:1, lev1_fireplace:1, lev1_formalliving:0, lev1_kitchen_b:0, lev1_kitchen_k:1, lev1_laundry:0, lev1_sqf:612, lev2_bathfull:2, lev2_bathhalf:0, lev2_bathtq:0, lev2_bed:3, lev2_den:1, lev2_dining_f:0, lev2_dining_s:0, lev2_famroom:0, lev2_fireplace:0, lev2_formalliving:0, lev2_kitchen_b:0, lev2_kitchen_k:0, lev2_laundry:1, lev2_sqf:993, lev3_bathfull:0, lev3_bathhalf:0, lev3_bathtq:0, lev3_bed:0, lev3_den:0, lev3_dining_f:0, lev3_dining_s:0, lev3_famroom:0, lev3_fireplace:0, lev3_formalliving:0, lev3_kitchen_b:0, lev3_kitchen_k:0, lev3_laundry:0, lev3_sqf:0, lev4_bathfull:0, lev4_bathhalf:0, lev4_bathtq:0, lev4_bed:0, lev4_den:0, lev4_dining_f:0, lev4_dining_s:0, lev4_famroom:0, lev4_fireplace:0, lev4_formalliving:0, lev4_kitchen_b:0, lev4_kitchen_k:0, lev4_laundry:0, lev4_sqf:0
ListAgentFirstName: Joe
ListAgentFullName: Joe Holden
ListAgentKey: 53869
ListAgentKeyNumeric: 53869
ListAgentLastName: Holden
ListAgentMlsId: 53869
ListOfficeKey: 68442
ListOfficeKeyNumeric: 68442
ListOfficeMlsId: 68442
ListOfficeName: Berkshire Hathaway HomeServices Utah Properties (So Ogden)
ListingContractDate: 2026-06-02
ListingKeyNumeric: 2162261
ListingTerms: Cash, Conventional, FHA, VA Loan
LivingAreaUnits: Square Feet
LotFeatures: Curb & Gutter, Road: Paved, Sidewalks, Sprinkler: Auto-Full
LotSizeArea: 0.03
LotSizeDimensions: 0.0x0.0x0.0
LotSizeSquareFeet: 1306.8
LotSizeUnits: Acres
MLSAreaMajor: Ogdn; W Hvn; Ter; Rvrdl
MiddleOrJuniorSchool: Mount Ogden
MiddleOrJuniorSchoolDistrict: Ogden
MlsStatus: Active
ModificationTimestamp: October 31, 2026 at 09:02pm
OnMarketDate: 2026-06-02
OriginalEntryTimestamp: June 2, 2026 at 07:43pm
OriginalListPrice: 395000
OriginatingSystemID: M00000628
OriginatingSystemKey: 80b560b5783d25c19ed6684a269d788c
OriginatingSystemName: UtahRealEstate.com
ParcelNumber: 01-094-0003
ParkingFeatures: Attached, Opener, Storage Above
ParkingTotal: 2
PatioAndPorchFeatures: Covered
PhotosChangeTimestamp: September 24, 2026 at 05:24pm
PhotosCount: 27
PostalCity: Ogden
PriceChangeTimestamp: September 28, 2026 at 04:49pm
PrimaryBedroomLevel: Floor: 2nd
PropertyCondition: Blt./Standing
RVParkingDimensions: 0.00
Roof: Asphalt
SearchableYN: 1
Sewer: Sewer: Connected, Sewer: Public
SourceSystemID: M00000628
SourceSystemKey: M00000628
SourceSystemName: UtahRealEstate.com
Stories: 2
StreetName: JEFFERSON
StreetNumber: 2653
StreetNumberNumeric: 2653
StreetSuffix: AVE
TaxAnnualAmount: 2356
Topography: Curb & Gutter, Road: Paved, Sidewalks, Sprinkler: Auto-Full
Utilities: Natural Gas Connected, Electricity Connected, Sewer Connected, Sewer: Public, Water Connected
Vegetation: Landscaping: Full
VowContactInformation: 801-781-2223
WaterSource: Culinary
WindowFeatures: Blinds

Brad Winget

Associate Broker
Member of: Utahs Best Real Estate

Contact Me

Similar Listings

Property Image
Residential
Active

2331 S MESA RD #E-3, Moab, UT, 84532

$100,000
***1/12th Fractional Ownership, 30 days per year.*** Here's your chance to own a slice of ...
3 3 1,610 ft2details
Property Image
Residential
Active

2600 OCOTILLO WAY #31, Santa Clara, UT,...

$1,049,900
One of the highest grossing 5 bed vacation rental in all of Santa Clara and especially Oco ...
5 6 3,050 ft2details

Brad Winget

Associate Broker

Contact Me

Listing information is provided by participating brokerages and sourced from UtahRealEstate.com. This website is not a Multiple Listing Service (MLS) and does not provide direct access to the MLS. Information is deemed reliable but not guaranteed and should be independently verified.

Compare Listings

Brad Winget