2645 IROQUOIS LOOP, Coalville, UT, 84017

$595,000

Overview

  • Listing ID
  • 2189969
  • 2 Bedrooms
  • 2 Bathrooms
  • 895 ft2
  • Year Built:1986

Description

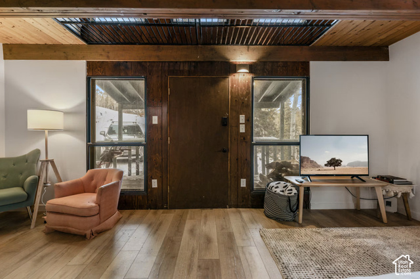
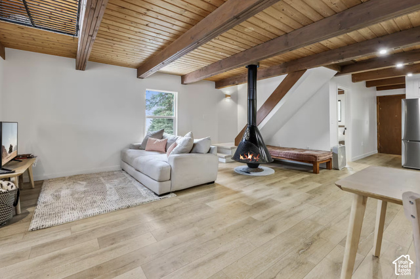
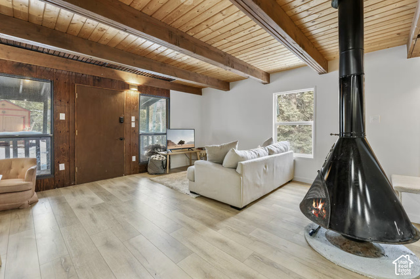
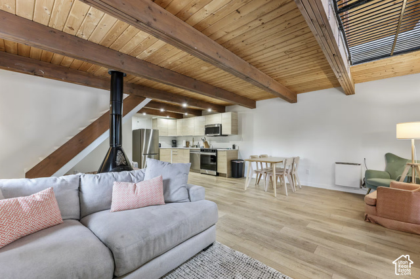
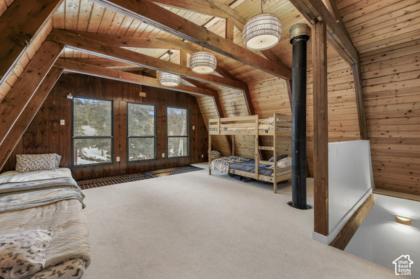
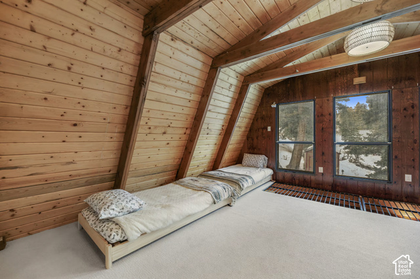
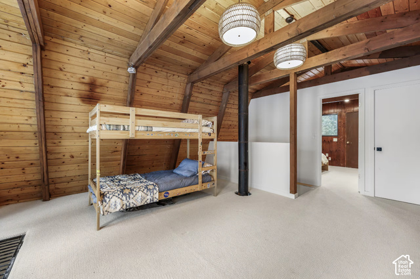
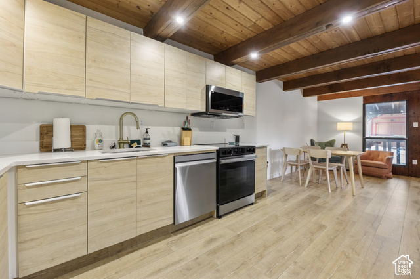
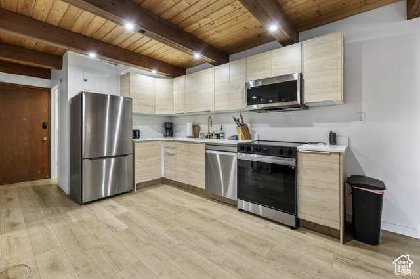
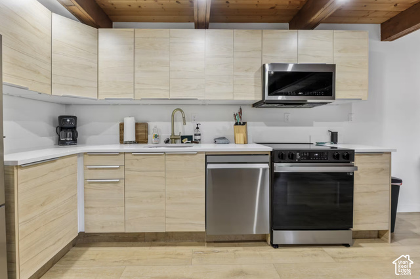
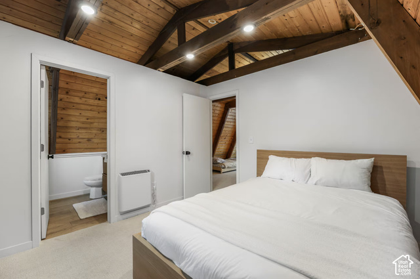
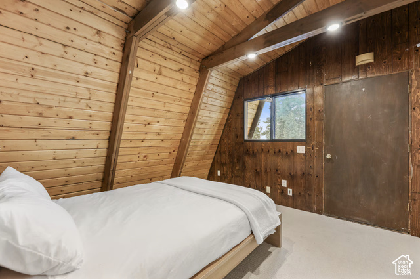
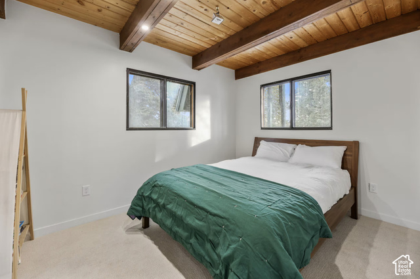
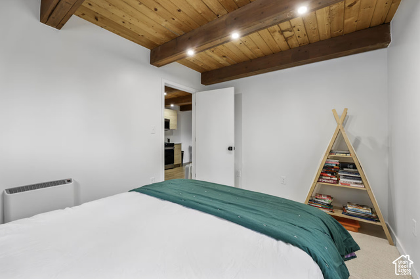
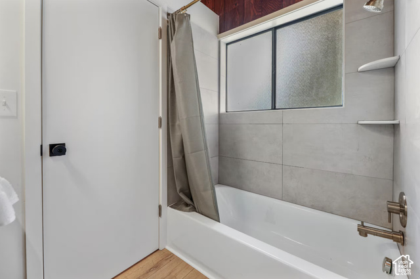
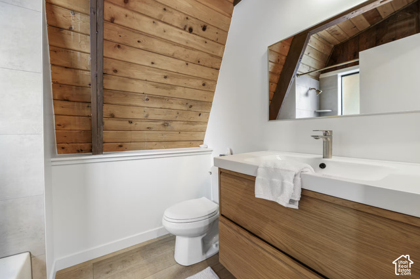
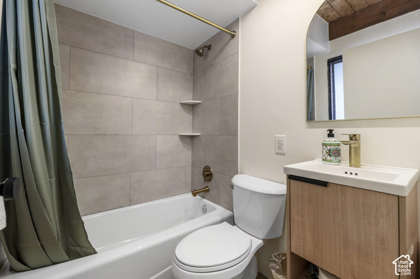
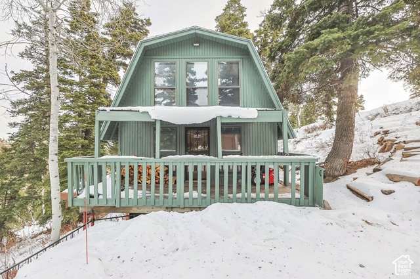
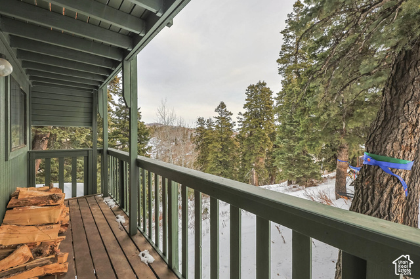
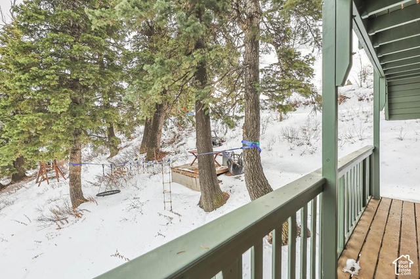
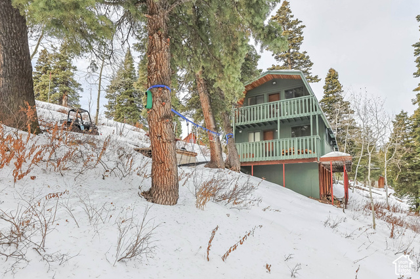
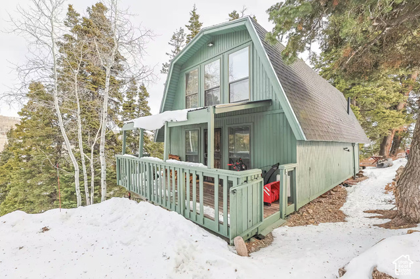
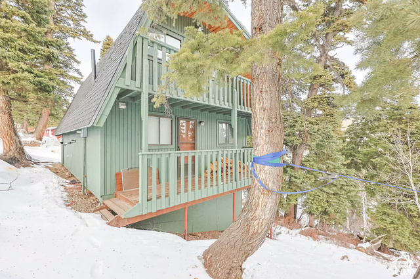
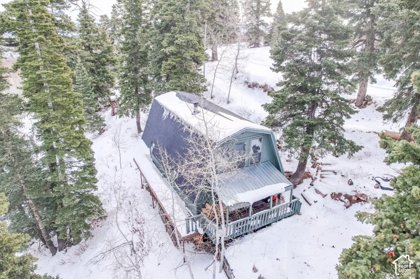
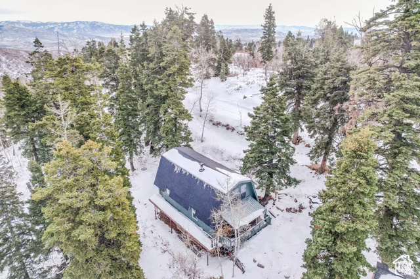
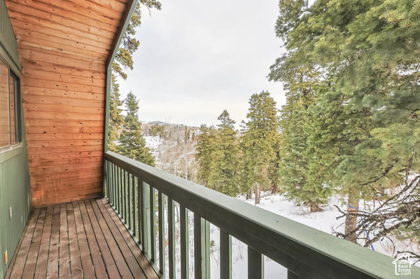
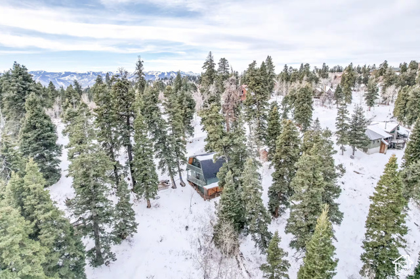
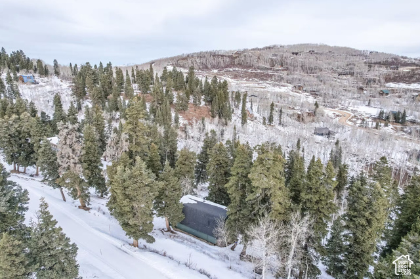
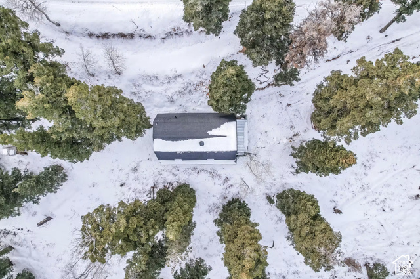
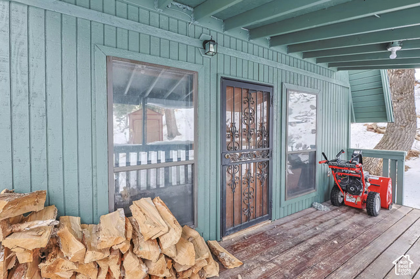
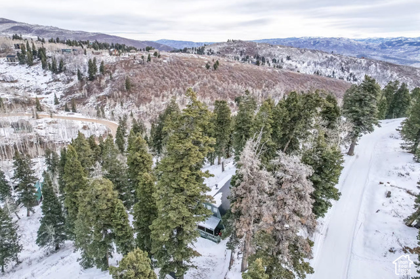
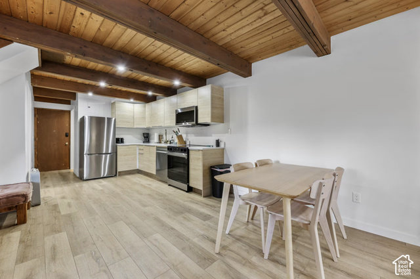
Morning coffee on the deck. Deer wandering through the trees. A day on the trails or ski slopes, followed by a soak in the hot tub under the stars. This is a cabin for slowing down, spending time together, and having a little mountain space of your own. Set on 2.04 acres in Tollgate Canyon near Park City, the cabin feels warm and welcoming, with wood finishes, a distinctive cone fireplace, and room to settle in. Two bedrooms, two full bathrooms, and a dedicated sleeping loft provide space to gather and retreat. The upstairs primary suite has its own private deck and private full bathroom. Even the shower has a view of the valley. Two queen beds and four twins make room for eight, enough to bring another family along for the weekend. Walk to the stocked fishing pond, ride your bike toward Flying Dog Trail and Silver Summit, or make an outing at Blue Sky Ranch. Park City’s skiing, restaurants, and shopping are a short drive away. Back at the cabin, two decks offer a place to linger outdoors, with moose, elk, and deer making frequent appearances. Behind the cabin’s rustic character is an extensive renovation: new electrical and plumbing, updated framing and drywall, a new window, warm flooring, lighting, kitchen, both bathrooms, heaters, water heaters, appliances, and a hot tub. It’s available fully furnished, so you can start enjoying it right away. Two driveways, a large Tuff Shed, and storage beneath the house leave room for bikes, skis, tools, and everything else that comes with mountain life. Low HOA dues and winter road plowing provide year-round access. Already operating as a short-term rental, it offers the option to welcome guests between your own stays, or simply keep a place where weekends feel a little longer. Seller financing is available.

Address: 2645 IROQUOIS LOOP
City:
State/County: ,
Zip: 84017
Country: United States

Other Features
Balcony,Deck; Covered,Lighting
Bath: Primary,Kitchen: Updated,Range/Oven: Built-In,Vaulted Ceilings,Low VOC Finishes,Smart Thermostat(s)
Dryer,Freezer,Gas Grill/BBQ,Microwave,Range Hood,Refrigerator,Washer
Has a View
Has Fireplace
Has Heating System
Home Owners Association
Open Parking

Transport
Supermarkets
Schools
Restaurants
Pharmacies
Hospitals

$3,050.68
per month
  • Principal and Interest
  • Property Tax
  • HOA fee
  • Private Mortgage Insurance
$ 2,306.93

Listing Id: 2189969
Price: $595,000
Property Size: 895 ft2
Property Lot Size: 2 ft2
Rooms: 9
Bedrooms: 2
Bathrooms: 2
Year Built: 1986
AboveGradeFinishedArea: 895
ArchitecturalStyle: Cabin
AssociationAmenities: Hiking Trails, Horse Trails, Pets Permitted, Snow Removal
AssociationFee: 75
AssociationFeeFrequency: Monthly
BathroomsFull: 2
BuildingAreaTotal: 895
ConstStatus: Blt./Standing
ConstructionMaterials: Other
CopyrightNotice: Copyright © UtahRealEstate.com. All Rights Reserved.
CurrentUse: Single Family
DaysOnMarket: 1
DirectionFaces: South
ElementarySchool: North Summit
ElementarySchoolDistrict: North Summit
FireplaceFeatures: Fireplace Equipment
FireplacesTotal: 1
Flooring: Carpet
FrontageLength: 0.0
Heating: Electric, Wall Furnace, Wood
HighSchool: North Summit
HighSchoolDistrict: North Summit
ImageStatus: All Public
Inclusions: Dryer, Fireplace Equipment, Freezer, Gas Grill/BBQ, Hot Tub, Microwave, Range, Range Hood, Refrigerator, Storage Shed(s), Washer, Wood Stove
InternetAddressDisplayYN: 1
InternetAutomatedValuationDisplayYN: 1
InternetConsumerCommentYN: 1
InternetEntireListingDisplayYN: 1
LaundryFeatures: Electric Dryer Hookup
LevelData: levb_bathfull:0, levb_bathhalf:0, levb_bathtq:0, levb_bed:0, levb_den:0, levb_dining_f:0, levb_dining_s:0, levb_famroom:0, levb_fireplace:0, levb_formalliving:0, levb_kitchen_b:0, levb_kitchen_k:0, levb_laundry:0, levb_sqf:0, levb2_bathfull:0, levb2_bathhalf:0, levb2_bathtq:0, levb2_bed:0, levb2_den:0, levb2_dining_f:0, levb2_dining_s:0, levb2_famroom:0, levb2_fireplace:0, levb2_formalliving:0, levb2_kitchen_b:0, levb2_kitchen_k:0, levb2_laundry:0, levb2_sqf:0, levb3_bathfull:0, levb3_bathhalf:0, levb3_bathtq:0, levb3_bed:0, levb3_den:0, levb3_dining_f:0, levb3_dining_s:0, levb3_famroom:0, levb3_fireplace:0, levb3_formalliving:0, levb3_kitchen_b:0, levb3_kitchen_k:0, levb3_laundry:0, levb3_sqf:0, lev1_bathfull:1, lev1_bathhalf:0, lev1_bathtq:0, lev1_bed:1, lev1_den:0, lev1_dining_f:0, lev1_dining_s:0, lev1_famroom:1, lev1_fireplace:1, lev1_formalliving:0, lev1_kitchen_b:0, lev1_kitchen_k:1, lev1_laundry:0, lev1_sqf:665, lev2_bathfull:1, lev2_bathhalf:0, lev2_bathtq:0, lev2_bed:1, lev2_den:0, lev2_dining_f:0, lev2_dining_s:0, lev2_famroom:1, lev2_fireplace:0, lev2_formalliving:0, lev2_kitchen_b:0, lev2_kitchen_k:0, lev2_laundry:1, lev2_sqf:230, lev3_bathfull:0, lev3_bathhalf:0, lev3_bathtq:0, lev3_bed:0, lev3_den:0, lev3_dining_f:0, lev3_dining_s:0, lev3_famroom:0, lev3_fireplace:0, lev3_formalliving:0, lev3_kitchen_b:0, lev3_kitchen_k:0, lev3_laundry:0, lev3_sqf:0, lev4_bathfull:0, lev4_bathhalf:0, lev4_bathtq:0, lev4_bed:0, lev4_den:0, lev4_dining_f:0, lev4_dining_s:0, lev4_famroom:0, lev4_fireplace:0, lev4_formalliving:0, lev4_kitchen_b:0, lev4_kitchen_k:0, lev4_laundry:0, lev4_sqf:0
ListAgentFirstName: Andrew
ListAgentFullName: Andrew Sweeney
ListAgentKey: 4021110
ListAgentKeyNumeric: 4021110
ListAgentLastName: Sweeney
ListAgentMlsId: 4021110
ListOfficeKey: 99000865
ListOfficeKeyNumeric: 99000865
ListOfficeMlsId: 99000865
ListOfficeName: The Summit Group
ListingContractDate: 2026-10-08
ListingKeyNumeric: 2189969
ListingTerms: Cash, Conventional, FHA, Lease Option, Owner 2nd, Seller Finance, Seller Will Subordinate, VA Loan, USDA Rural Development
LivingAreaUnits: Square Feet
LotFeatures: Road: Unpaved, Secluded, Terrain: Mountain, View: Mountain, View: Valley, Wooded
LotSizeArea: 2.04
LotSizeDimensions: 0.0x0.0x0.0
LotSizeSquareFeet: 88862.4
LotSizeUnits: Acres
MLSAreaMajor: Coalville; Wanship; Upton; Pine
MainLevelBedrooms: 1
MiddleOrJuniorSchool: North Summit
MiddleOrJuniorSchoolDistrict: North Summit
MlsStatus: Active
ModificationTimestamp: October 8, 2026 at 04:33pm
OnMarketDate: 2026-10-08
OpenParkingSpaces: 5
OriginalEntryTimestamp: October 8, 2026 at 04:29pm
OriginalListPrice: 595000
OriginatingSystemID: M00000628
OriginatingSystemKey: cc02c6168d25d704d19a4f8c55115a3b
OriginatingSystemName: UtahRealEstate.com
OtherEquipment: Fireplace Equipment, Hot Tub, Storage Shed(s), Wood Stove
OtherStructures: Workshop
ParcelNumber: PI-51
ParkingFeatures: Parking: Uncovered
ParkingTotal: 5
PhotosChangeTimestamp: October 8, 2026 at 04:29pm
PhotosCount: 32
PostalCity: Coalville
PropertyCondition: Blt./Standing
RVParkingDimensions: 0.00
Roof: Asphalt
SearchableYN: 1
Sewer: Septic Tank
ShortTermRentalYN: 1
SourceSystemID: M00000628
SourceSystemKey: M00000628
SourceSystemName: UtahRealEstate.com
Stories: 2
StreetName: IROQUOIS
StreetNumber: 2645
StreetNumberNumeric: 2645
StreetSuffix: LOOP
TaxAnnualAmount: 2288
Topography: Road: Unpaved, Secluded Yard, Terrain: Mountain, View: Mountain, View: Valley, Wooded
Utilities: Electricity Connected, Sewer: Septic Tank, Water Connected
Vegetation: Mature Trees, Pines, Scrub Oak
View: Mountain(s), Valley
VowContactInformation: 801-599-5077
WaterSource: Culinary
WindowFeatures: Blinds, Drapes
YearBuiltEffective: 2024
Zoning: Single-Family

Brad Winget

Associate Broker
Member of: Utahs Best Real Estate

Contact Me

Similar Listings

Property Image
Residential
Active

2331 S MESA RD #E-3, Moab, UT, 84532

$100,000
***1/12th Fractional Ownership, 30 days per year.*** Here's your chance to own a slice of ...
3 3 1,610 ft2details
Property Image
Residential
Active

2600 OCOTILLO WAY #31, Santa Clara, UT,...

$1,049,900
One of the highest grossing 5 bed vacation rental in all of Santa Clara and especially Oco ...
5 6 3,050 ft2details

Brad Winget

Associate Broker

Contact Me

Listing information is provided by participating brokerages and sourced from UtahRealEstate.com. This website is not a Multiple Listing Service (MLS) and does not provide direct access to the MLS. Information is deemed reliable but not guaranteed and should be independently verified.

Compare Listings

Brad Winget