Description
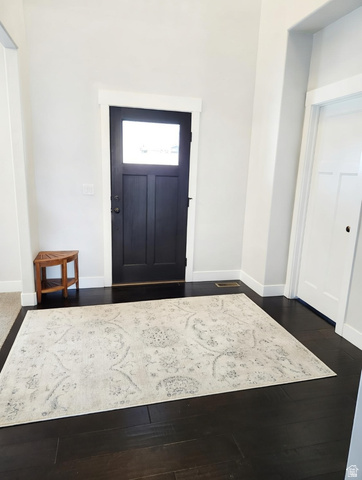
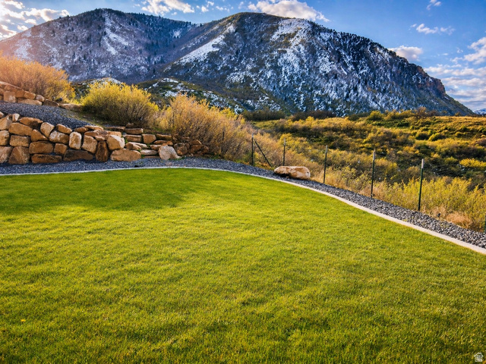
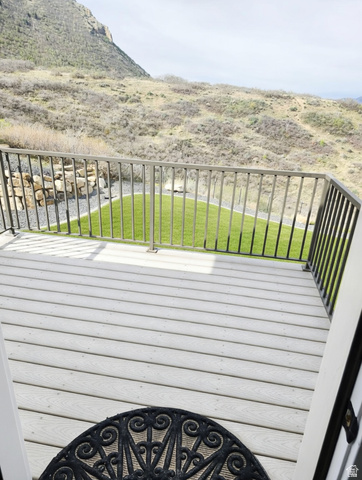
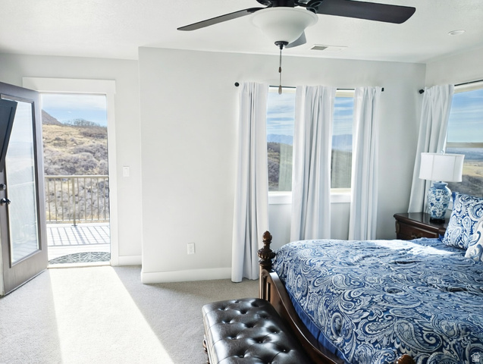
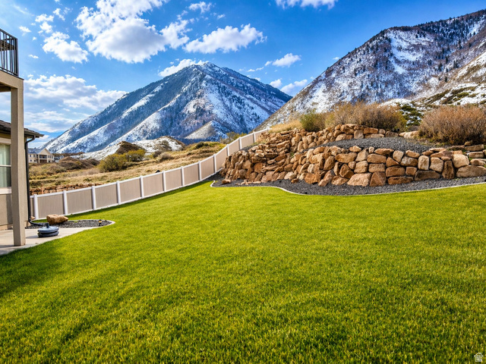
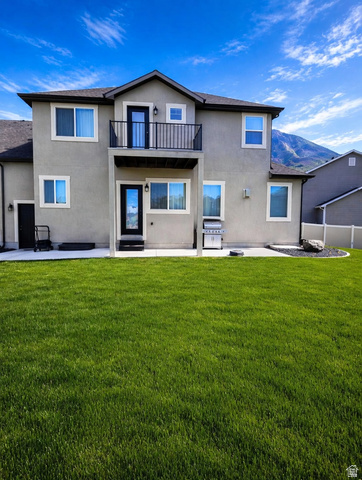
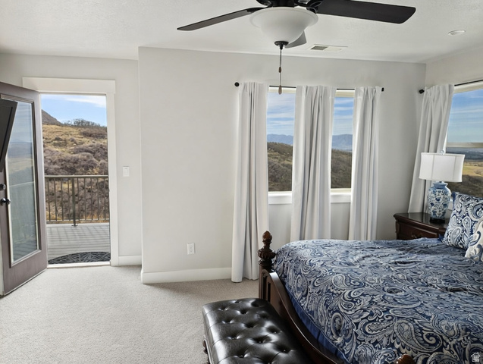
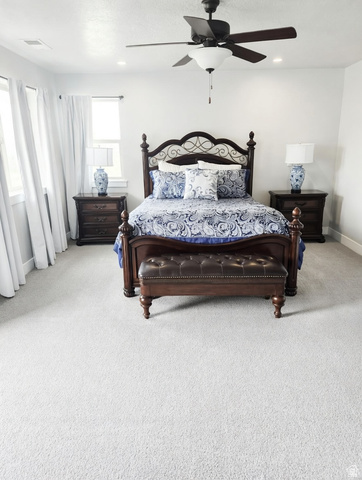
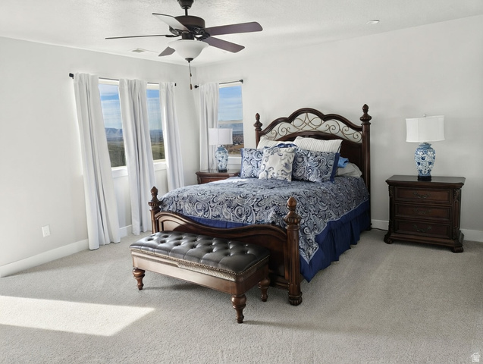
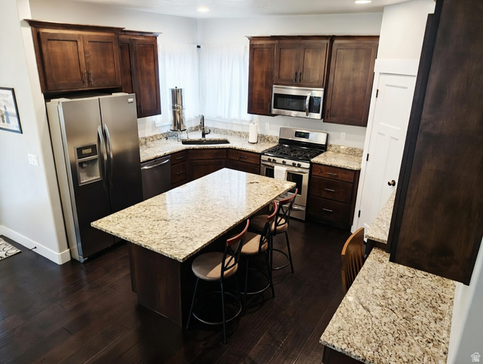
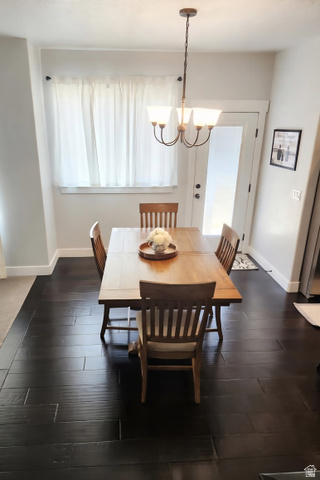
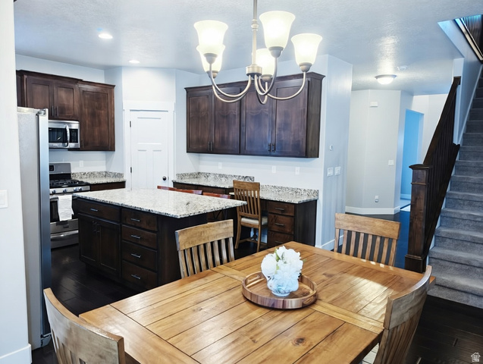
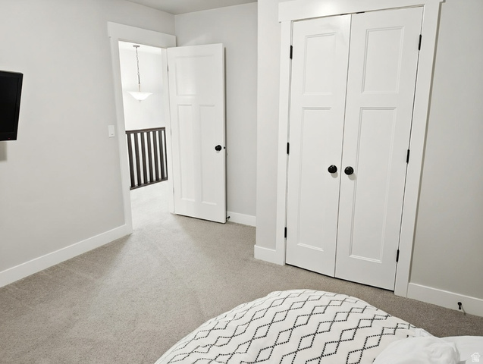
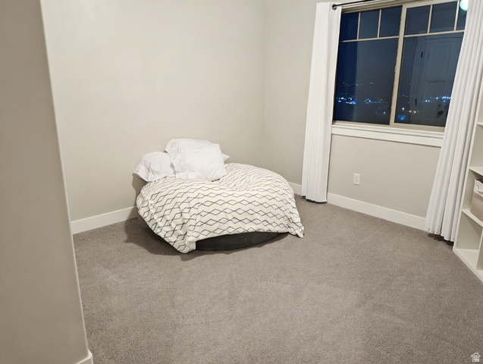
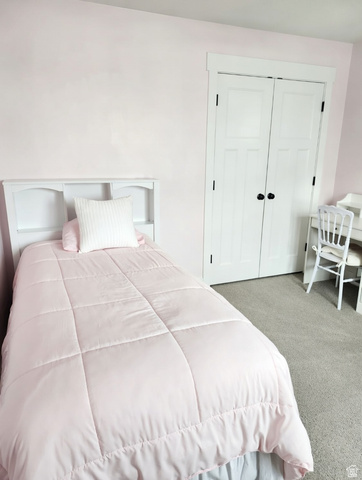
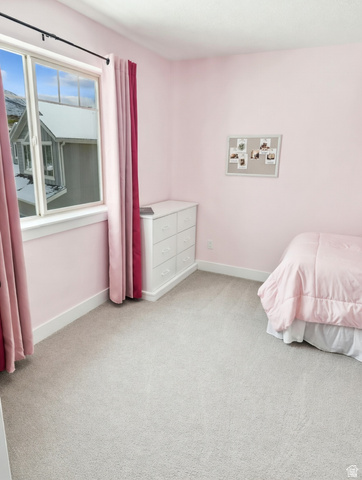
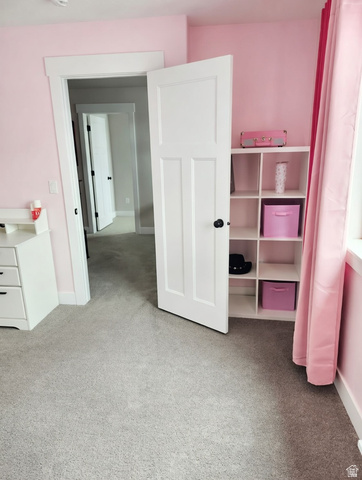
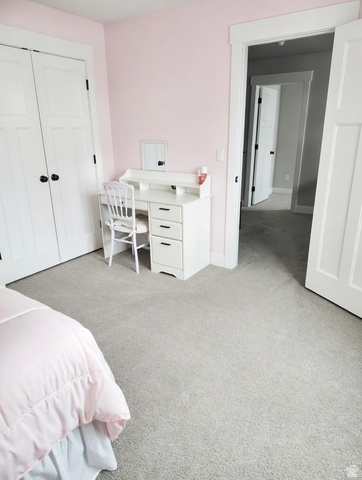
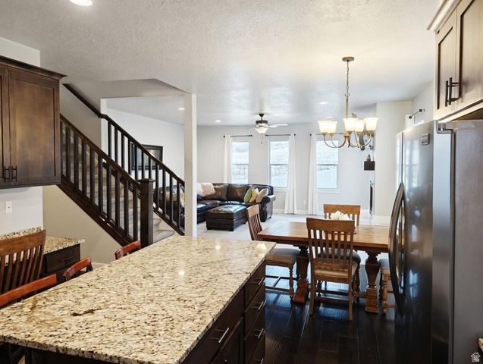
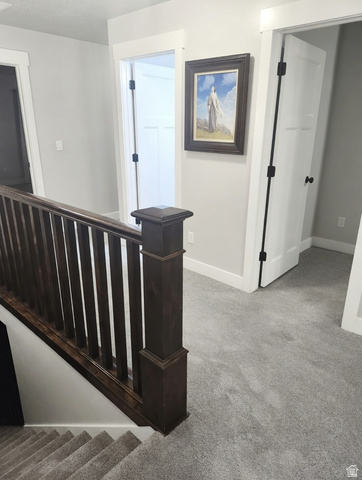
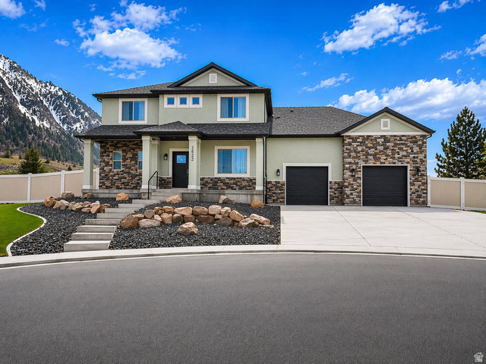
There are homes… and then there are places that make you slow down and appreciate where you are. From the private deck and chef’s kitchen to the waterfall and panoramic mountain views, 2622 Oakridge Dr is one of those places. What if your backyard view never got old? With sweeping views of the mountains and Utah Lake, every season brings a new masterpiece right outside your window. Come see why this home stands out from everything else on the market. Square footage and lot size obtained from county records. Buyer to verify.
Address: 2622 OAKRIDGE DR
City: Spanish Fork
Area: OAKRIDGE COVE
State/County: Utah
Zip: 84660
Country: United States
Outdoor Details
Garage Attached
Other Features
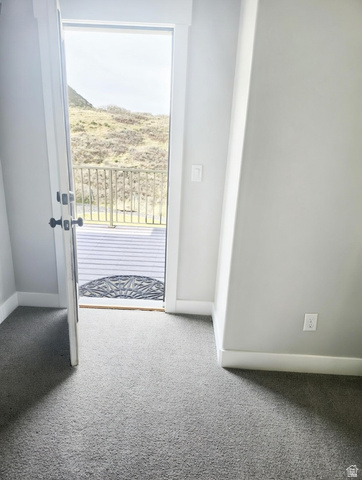
Balcony,Lighting,Patio: Covered,Porch: Open
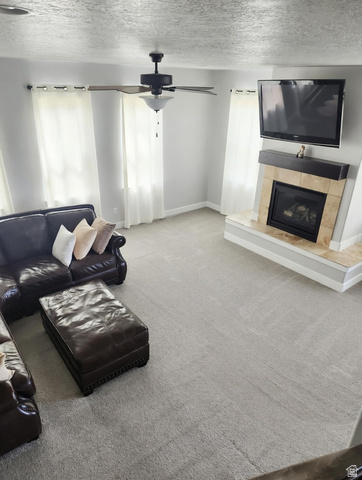
Ceiling Fan,Dryer,Microwave,Washer
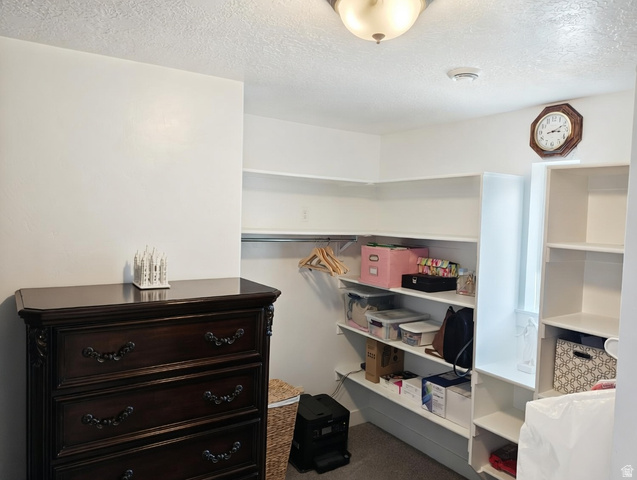
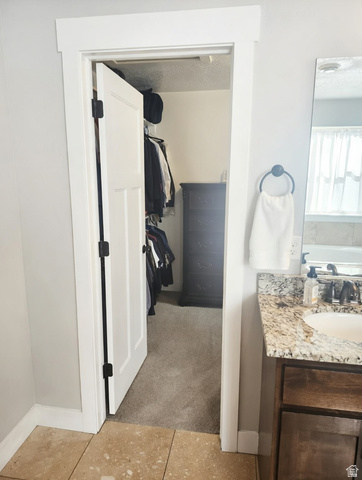
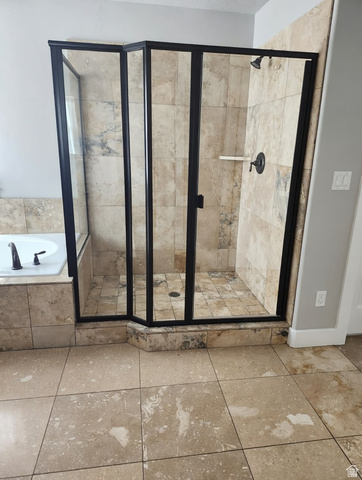
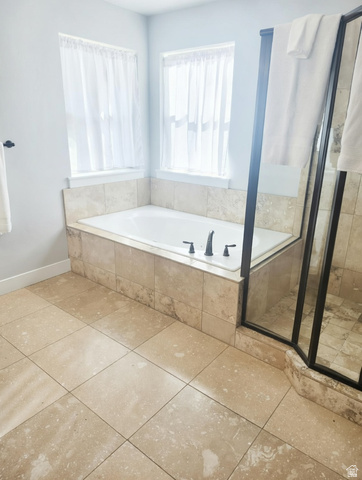
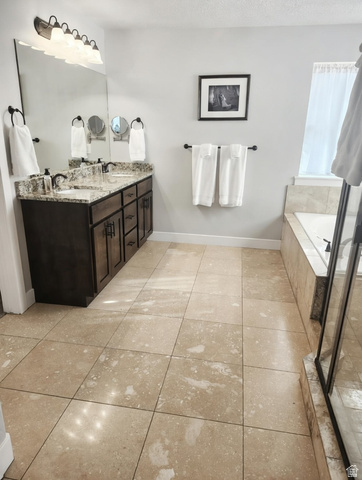
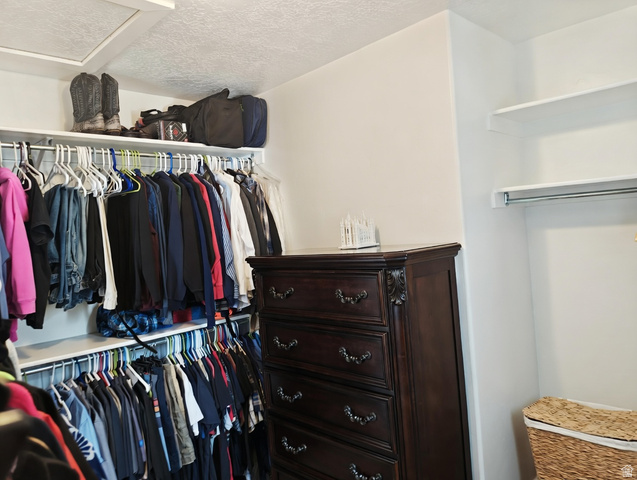
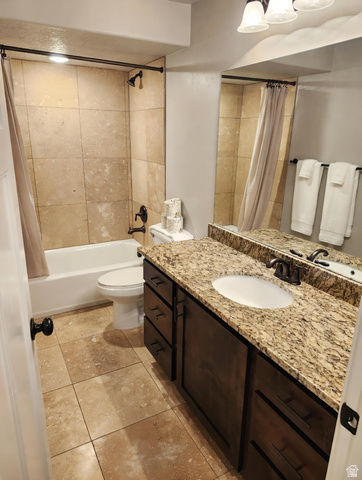
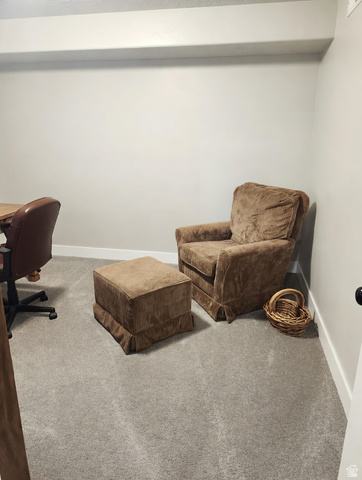
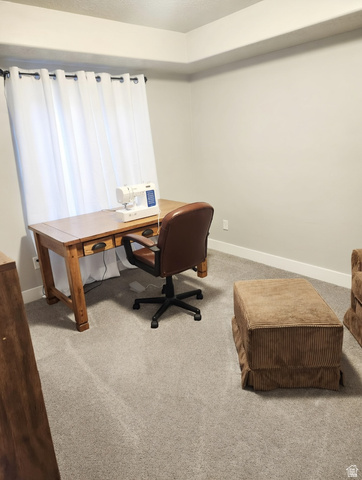
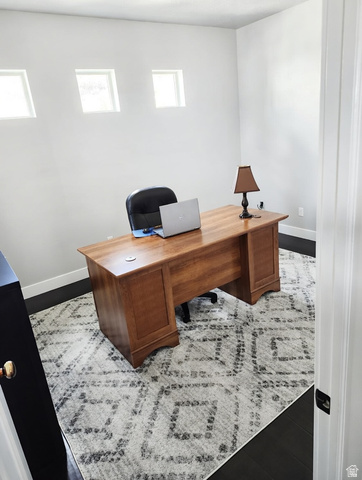
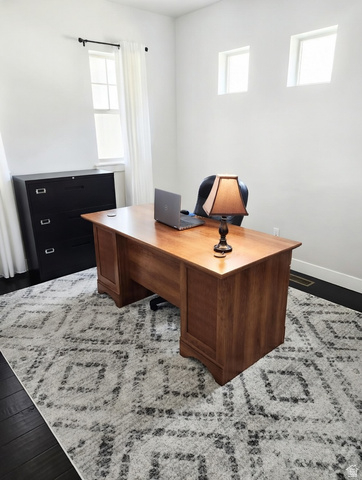
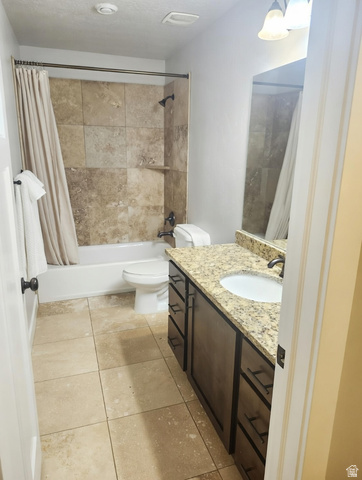
Closet: Walk-In,Den/Office,Disposal,Great Room,Jetted Tub,Oven: Gas,Range: Gas,Granite Countertops,Video Door Bell(s)
Has a View
Has Cooling System
Has Heating System


$4,439.64
per month
- Principal and Interest
- Property Tax
- HOA fee
- Private Mortgage Insurance
$ 3,357.27
Listing Id: 2149886
Price: $865,900
Property Size: 4,482 ft2
Property Lot Size: 0 ft2
Rooms: 10
Bedrooms: 4
Bathrooms: 4
Year Built: 2014
AboveGradeFinishedArea: 4482
ArchitecturalStyle: Stories: 2
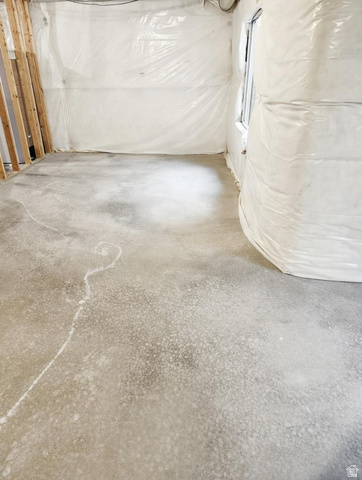
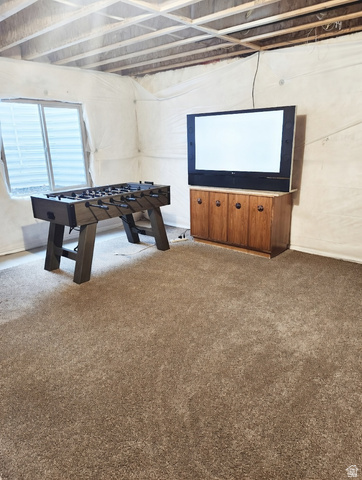
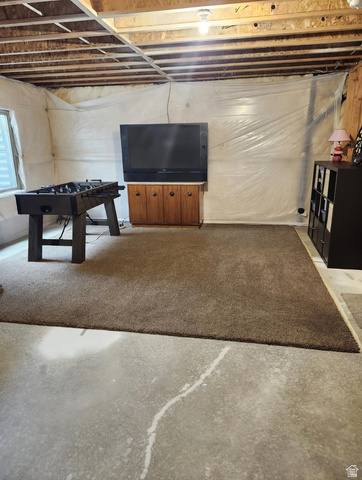
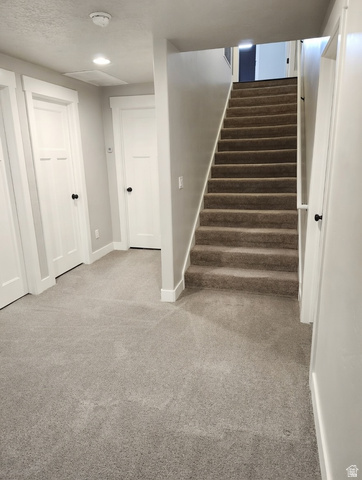
Basement: Partial
BasementFinished: 40
BathroomsFull: 3
BathroomsHalf: 1
BathroomsPartial: 1
BuildingAreaTotal: 4482
ConstStatus: Blt./Standing
Cooling: Central Air
CopyrightNotice: Copyright © UtahRealEstate.com. All Rights Reserved.
CurrentUse: Single Family
DaysOnMarket: 201
ElementarySchool: Spanish Oaks
ElementarySchoolDistrict: Nebo
Flooring: Carpet, Hardwood, Tile
FrontageLength: 0.0
Heating: Electric, Gas: Central, Gas: Stove
HighSchool: Maple Mountain
HighSchoolDistrict: Nebo
ImageStatus: All Public
Inclusions: Ceiling Fan, Dryer, Microwave, Washer, Video Door Bell(s), Smart Thermostat(s)
InternetAddressDisplayYN: 1
InternetAutomatedValuationDisplayYN: 1
InternetConsumerCommentYN: 1
InternetEntireListingDisplayYN: 1
LaundryFeatures: Gas Dryer Hookup
LevelData: levb_bathfull:0, levb_bathhalf:0, levb_bathtq:0, levb_bed:0, levb_den:0, levb_dining_f:0, levb_dining_s:0, levb_famroom:0, levb_fireplace:0, levb_formalliving:0, levb_kitchen_b:0, levb_kitchen_k:0, levb_laundry:0, levb_sqf:0, levb2_bathfull:0, levb2_bathhalf:0, levb2_bathtq:0, levb2_bed:0, levb2_den:0, levb2_dining_f:0, levb2_dining_s:0, levb2_famroom:0, levb2_fireplace:0, levb2_formalliving:0, levb2_kitchen_b:0, levb2_kitchen_k:0, levb2_laundry:0, levb2_sqf:0, levb3_bathfull:0, levb3_bathhalf:0, levb3_bathtq:0, levb3_bed:0, levb3_den:0, levb3_dining_f:0, levb3_dining_s:0, levb3_famroom:0, levb3_fireplace:0, levb3_formalliving:0, levb3_kitchen_b:0, levb3_kitchen_k:0, levb3_laundry:0, levb3_sqf:0, lev1_bathfull:1, lev1_bathhalf:1, lev1_bathtq:0, lev1_bed:1, lev1_den:0, lev1_dining_f:0, lev1_dining_s:0, lev1_famroom:0, lev1_fireplace:0, lev1_formalliving:1, lev1_kitchen_b:0, lev1_kitchen_k:1, lev1_laundry:0, lev1_sqf:2241, lev2_bathfull:2, lev2_bathhalf:0, lev2_bathtq:0, lev2_bed:3, lev2_den:0, lev2_dining_f:0, lev2_dining_s:0, lev2_famroom:0, lev2_fireplace:0, lev2_formalliving:0, lev2_kitchen_b:0, lev2_kitchen_k:0, lev2_laundry:0, lev2_sqf:2241, lev3_bathfull:0, lev3_bathhalf:0, lev3_bathtq:0, lev3_bed:0, lev3_den:0, lev3_dining_f:0, lev3_dining_s:0, lev3_famroom:0, lev3_fireplace:0, lev3_formalliving:0, lev3_kitchen_b:0, lev3_kitchen_k:0, lev3_laundry:0, lev3_sqf:0, lev4_bathfull:0, lev4_bathhalf:0, lev4_bathtq:0, lev4_bed:0, lev4_den:0, lev4_dining_f:0, lev4_dining_s:0, lev4_famroom:0, lev4_fireplace:0, lev4_formalliving:0, lev4_kitchen_b:0, lev4_kitchen_k:0, lev4_laundry:0, lev4_sqf:0
ListAgentFirstName: Charles
ListAgentFullName: Charles D Medalie
ListAgentKey: 4025815
ListAgentKeyNumeric: 4025815
ListAgentLastName: Medalie
ListAgentMiddleName: D
ListAgentMlsId: 4025815
ListOfficeKey: 99002182
ListOfficeKeyNumeric: 99002182
ListOfficeMlsId: 99002182
ListOfficeName: Reeve Real Estate
ListingContractDate: 2026-04-11
ListingKeyNumeric: 2149886
ListingTerms: Cash, Conventional
LivingAreaUnits: Square Feet
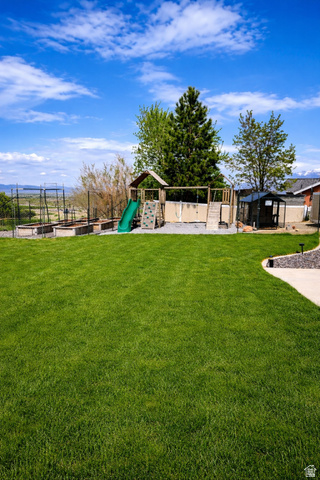
LotFeatures: Fenced: Full, Secluded, Sidewalks, Sprinkler: Auto-Full, Terrain: Mountain, View: Lake, View: Mountain, View: Valley, Drip Irrigation: Auto-Full
LotSizeArea: 0.31
LotSizeDimensions: 0.0x0.0x0.0
LotSizeSquareFeet: 13503.6
LotSizeUnits: Acres
MLSAreaMajor: Sp Fork; Mapleton; Benjamin
MainLevelBedrooms: 1
MiddleOrJuniorSchool: Mapleton Jr
MiddleOrJuniorSchoolDistrict: Nebo
MlsStatus: Active
OnMarketDate: 2026-04-11
OriginalListPrice: 959999
OriginatingSystemID: M00000628
OriginatingSystemKey: 592f267f9901ee1949785ee58e26d285
OriginatingSystemName: UtahRealEstate.com
ParcelNumber: 48-364-0029
ParkingFeatures: Rv Parking, Attached, Extra Width, Opener
PatioAndPorchFeatures: Covered, Porch: Open
PhotosCount: 38
PostalCity: Spanish Fork
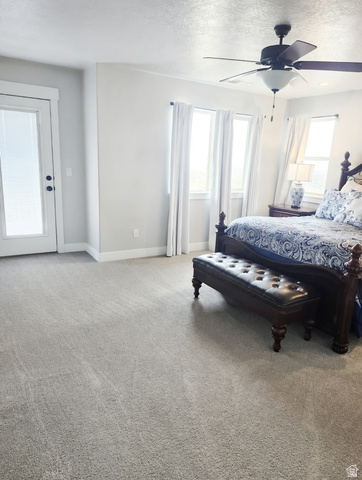
PrimaryBedroomLevel: Floor: 2nd
PropertyCondition: Blt./Standing
RVParkingDimensions: 0.00
SearchableYN: 1
Sewer: Sewer: Connected
SourceSystemID: M00000628
SourceSystemKey: M00000628
SourceSystemName: UtahRealEstate.com
Stories: 2
StreetName: OAKRIDGE
StreetNumber: 2622
StreetNumberNumeric: 2622
StreetSuffix: DR
TaxAnnualAmount: 3256
Topography: Fenced: Full, Secluded Yard, Sidewalks, Sprinkler: Auto-Full, Terrain: Mountain, View: Lake, View: Mountain, View: Valley, Drip Irrigation: Auto-Full
Utilities: Natural Gas Connected, Sewer Connected, Water Connected
Vegetation: Fruit Trees, Landscaping: Full, Vegetable Garden, Waterfall
View: Lake, Mountain(s), Valley
WaterSource: Culinary, Irrigation
WindowFeatures: Drapes, Full
Similar Listings

2331 S MESA RD #E-3, Moab, UT, 84532
$100,000
***1/12th Fractional Ownership, 30 days per year.*** Here's your chance to own a slice of ...
2600 OCOTILLO WAY #31, Santa Clara, UT,...
$1,049,900
One of the highest grossing 5 bed vacation rental in all of Santa Clara and especially Oco ...