Description
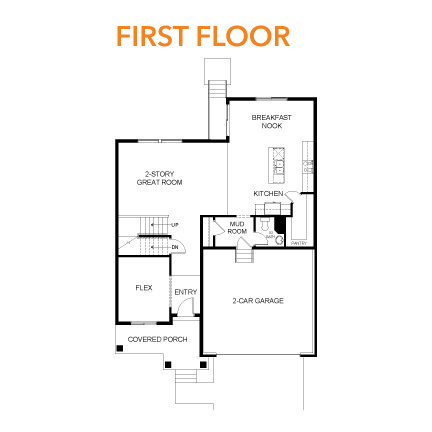
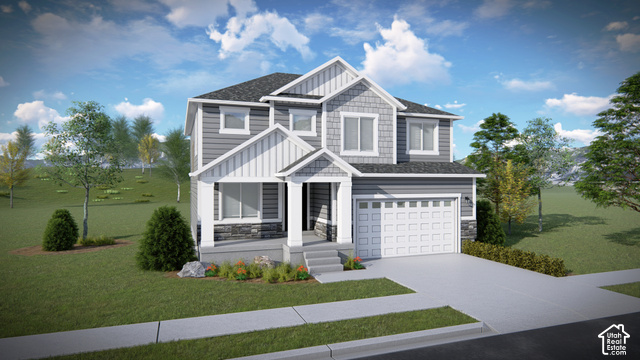
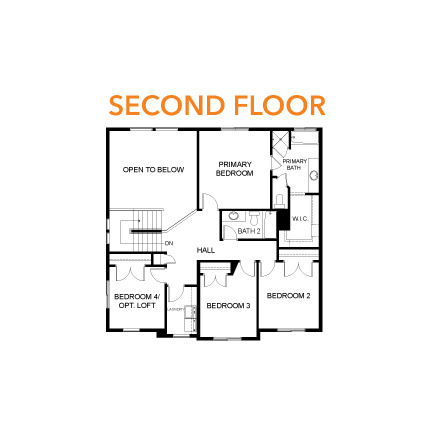
Ellis Park is a rare opportunity to join a growing, well?connected neighborhood designed for comfort, convenience, and long?term value. Plans include functional family spaces, modern open layouts, and room to grow – perfect for entertaining and everyday life. Enjoy scenic views and convenient access to I?15, local schools, and Spanish Fork Sports Park. Contact your EDGE agent today to learn about available homesites and personalization options. Come make our house your home! (KATE LOT 110)
Address: 262 S 1170 W #110
City: Spanish Fork
Area: ELLIS PARK
State/County: Utah
Zip: 84660
Country: United States
Outdoor Details
Garage Attached
Other Features
Bath: Primary,Closet: Walk-In,Disposal,Great Room
Double Pane Windows
Has Cooling System
Has Garage
Has Heating System
Home Owners Association
Microwave
New Construction


$3,542.38
per month
- Principal and Interest
- Property Tax
- HOA fee
- Private Mortgage Insurance
$ 2,678.76
Listing Id: 2189384
Price: $690,900
Property Size: 3,450 ft2
Property Lot Size: 0 ft2
Rooms: 12
Bedrooms: 4
Bathrooms: 3
Garages: 2
Year Built: 2026
AboveGradeFinishedArea: 2294
ArchitecturalStyle: Stories: 2
AssociationFee: 19
AssociationFeeFrequency: Monthly
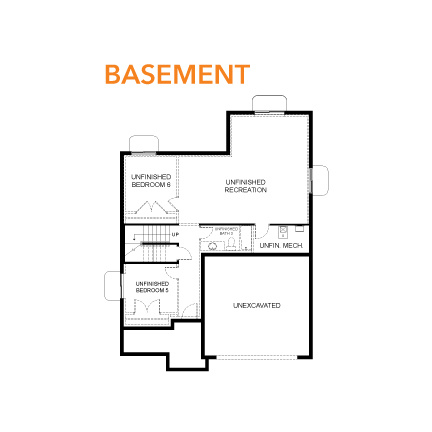
Basement: Full
BathroomsFull: 2
BathroomsHalf: 1
BathroomsPartial: 1
BuildingAreaTotal: 3450
ConstStatus: Und. Const.
Cooling: Central Air
CopyrightNotice: Copyright © UtahRealEstate.com. All Rights Reserved.
CoveredSpaces: 2
CrossStreet: 1170
CurrentUse: Single Family
ElementarySchool: River View
ElementarySchoolDistrict: Nebo
Flooring: Carpet, Tile
FrontageLength: 0.0
Heating: Gas: Central, >= 95% efficiency
HighSchool: Spanish Fork
HighSchoolDistrict: Nebo
IdxContactInformation: 801-830-9400
ImageStatus: All Public
Inclusions: Microwave, Range
InternetAddressDisplayYN: 1
InternetAutomatedValuationDisplayYN: 1
InternetConsumerCommentYN: 1
InternetEntireListingDisplayYN: 1
LevelData: levb_bathfull:0, levb_bathhalf:0, levb_bathtq:0, levb_bed:0, levb_den:0, levb_dining_f:0, levb_dining_s:0, levb_famroom:0, levb_fireplace:0, levb_formalliving:0, levb_kitchen_b:0, levb_kitchen_k:0, levb_laundry:0, levb_sqf:1156, levb2_bathfull:0, levb2_bathhalf:0, levb2_bathtq:0, levb2_bed:0, levb2_den:0, levb2_dining_f:0, levb2_dining_s:0, levb2_famroom:0, levb2_fireplace:0, levb2_formalliving:0, levb2_kitchen_b:0, levb2_kitchen_k:0, levb2_laundry:0, levb2_sqf:0, levb3_bathfull:0, levb3_bathhalf:0, levb3_bathtq:0, levb3_bed:0, levb3_den:0, levb3_dining_f:0, levb3_dining_s:0, levb3_famroom:0, levb3_fireplace:0, levb3_formalliving:0, levb3_kitchen_b:0, levb3_kitchen_k:0, levb3_laundry:0, levb3_sqf:0, lev1_bathfull:0, lev1_bathhalf:1, lev1_bathtq:0, lev1_bed:0, lev1_den:1, lev1_dining_f:0, lev1_dining_s:1, lev1_famroom:1, lev1_fireplace:0, lev1_formalliving:0, lev1_kitchen_b:0, lev1_kitchen_k:1, lev1_laundry:0, lev1_sqf:1148, lev2_bathfull:2, lev2_bathhalf:0, lev2_bathtq:0, lev2_bed:4, lev2_den:0, lev2_dining_f:0, lev2_dining_s:0, lev2_famroom:0, lev2_fireplace:0, lev2_formalliving:0, lev2_kitchen_b:0, lev2_kitchen_k:0, lev2_laundry:1, lev2_sqf:1146, lev3_bathfull:0, lev3_bathhalf:0, lev3_bathtq:0, lev3_bed:0, lev3_den:0, lev3_dining_f:0, lev3_dining_s:0, lev3_famroom:0, lev3_fireplace:0, lev3_formalliving:0, lev3_kitchen_b:0, lev3_kitchen_k:0, lev3_laundry:0, lev3_sqf:0, lev4_bathfull:0, lev4_bathhalf:0, lev4_bathtq:0, lev4_bed:0, lev4_den:0, lev4_dining_f:0, lev4_dining_s:0, lev4_famroom:0, lev4_fireplace:0, lev4_formalliving:0, lev4_kitchen_b:0, lev4_kitchen_k:0, lev4_laundry:0, lev4_sqf:0
ListAgentFirstName: Amanda
ListAgentFullName: Amanda Pierce
ListAgentKey: 4020273
ListAgentKeyNumeric: 4020273
ListAgentLastName: Pierce
ListAgentMlsId: 4020273
ListOfficeKey: 67894
ListOfficeKeyNumeric: 67894
ListOfficeMlsId: 67894
ListOfficeName: Edge Realty
ListingContractDate: 2026-10-05
ListingKeyNumeric: 2189384
ListingTerms: Cash, Conventional, FHA, VA Loan
LivingAreaUnits: Square Feet
LotFeatures: Curb & Gutter, Road: Paved, Sidewalks, Sprinkler: Auto-Part
LotSizeArea: 0.16
LotSizeDimensions: 0.0x0.0x0.0
LotSizeSquareFeet: 6969.6
LotSizeUnits: Acres
MLSAreaMajor: Sp Fork; Mapleton; Benjamin
MiddleOrJuniorSchool: Spanish Fork Jr
MiddleOrJuniorSchoolDistrict: Nebo
MlsStatus: Active
OnMarketDate: 2026-10-05
OpenParkingSpaces: 4
OriginalListPrice: 690900
OriginatingSystemID: M00000628
OriginatingSystemKey: 4a7a482eed29bd08f7f649b85f7f6ee9
OriginatingSystemName: UtahRealEstate.com
ParkingFeatures: Attached, Opener
ParkingTotal: 6
PhotosCount: 4
PostalCity: Spanish Fork
PrimaryBedroomLevel: Floor: 2nd
RVParkingDimensions: 0.00
Roof: Asphalt
SearchableYN: 1
Sewer: Sewer: Connected
SourceSystemID: M00000628
SourceSystemKey: M00000628
SourceSystemName: UtahRealEstate.com
Stories: 3
StreetDirPrefix: S
StreetDirSuffix: W
StreetName: 1170
StreetNumber: 262
StreetNumberNumeric: 262
TaxAnnualAmount: 1
Topography: Curb & Gutter, Road: Paved, Sidewalks, Sprinkler: Auto-Part
UnitNumber: 110
Utilities: Natural Gas Connected, Electricity Connected, Sewer Connected, Water Connected
Vegetation: Landscaping: Part
VowContactInformation: 801-830-9400
WaterSource: Culinary
Zoning: Single-Family
ZoningDescription: RES
Similar Listings

2331 S MESA RD #E-3, Moab, UT, 84532
$100,000
***1/12th Fractional Ownership, 30 days per year.*** Here's your chance to own a slice of ...
2600 OCOTILLO WAY #31, Santa Clara, UT,...
$1,049,900
One of the highest grossing 5 bed vacation rental in all of Santa Clara and especially Oco ...