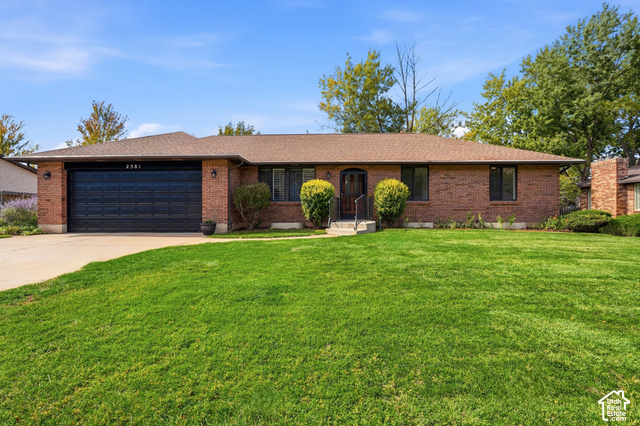
2581 N 2700 E, Layton, UT, 84040

$660,000

Overview

  • Listing ID
  • 2189181
  • 5 Bedrooms
  • 3 Bathrooms
  • 2 Garages
  • 3,040 ft2
  • Year Built:1983

Description

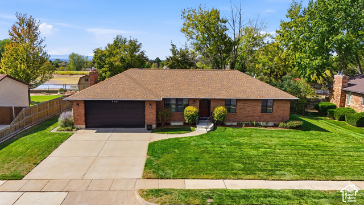
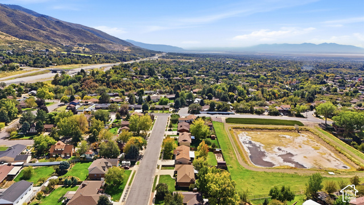
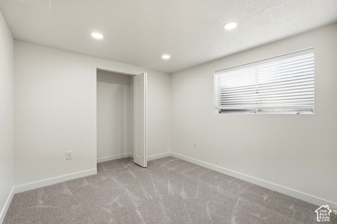
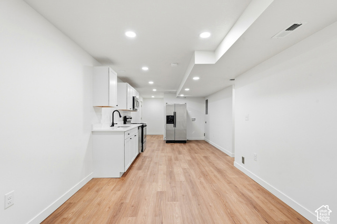
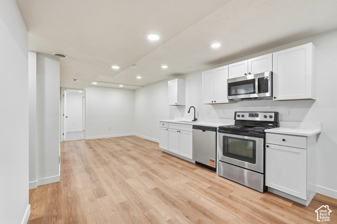
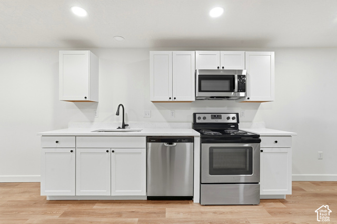
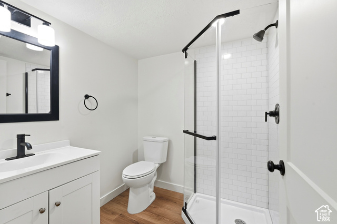
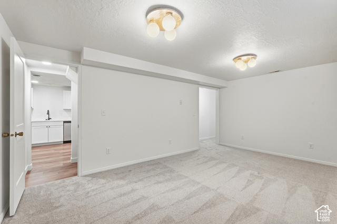
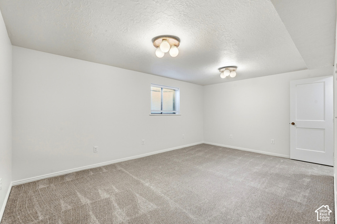
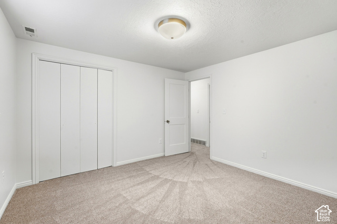
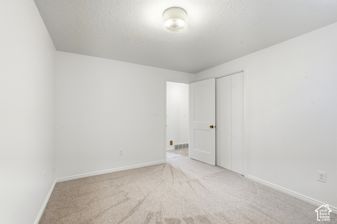
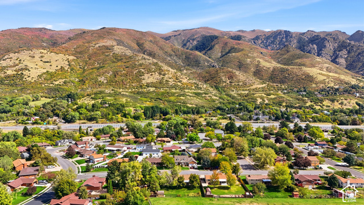
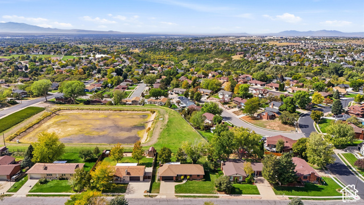
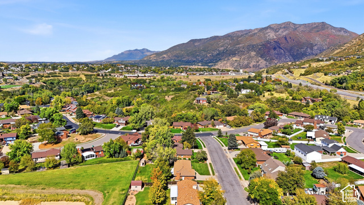
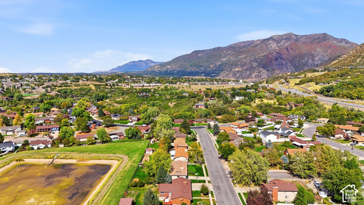
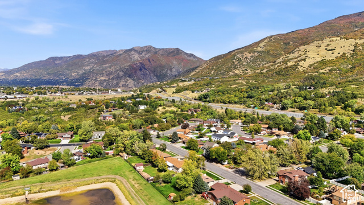
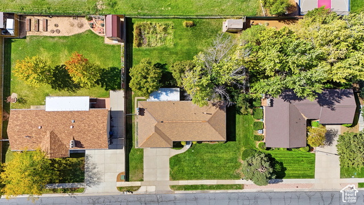
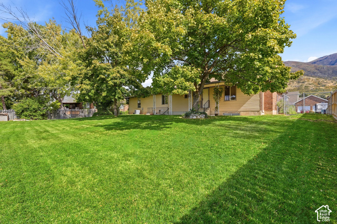
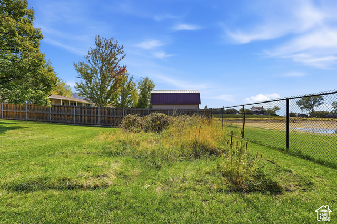
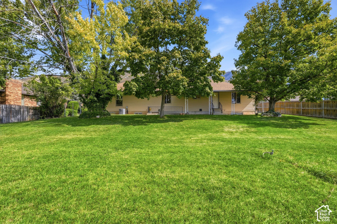
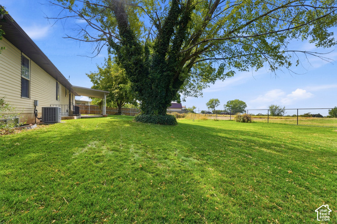
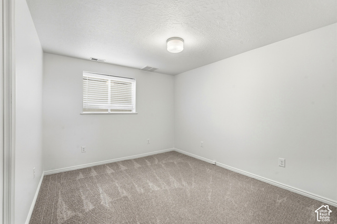
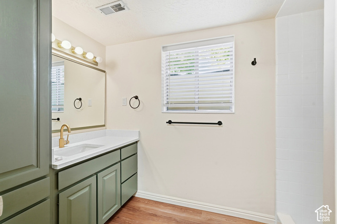
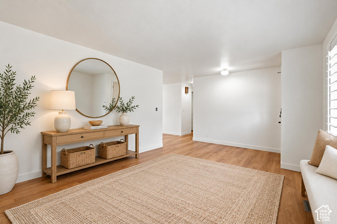
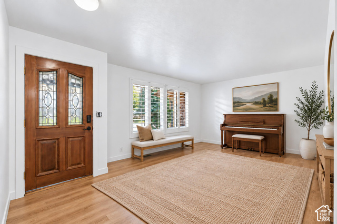
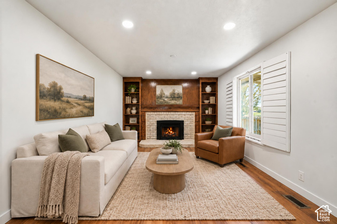
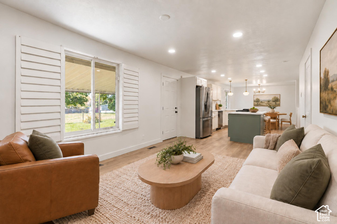
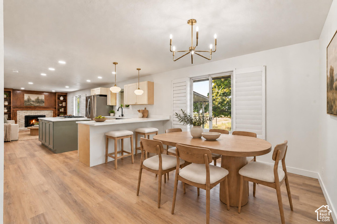
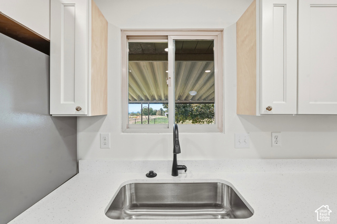
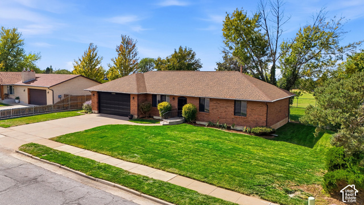
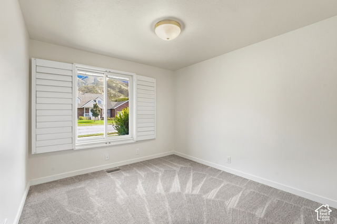
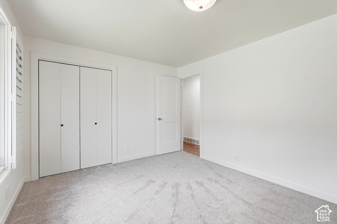
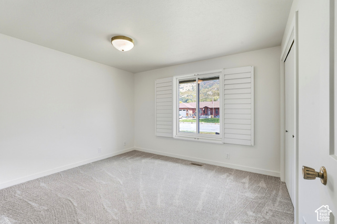
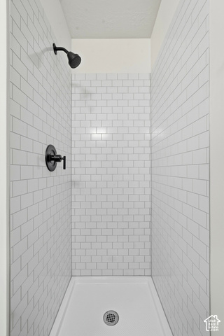
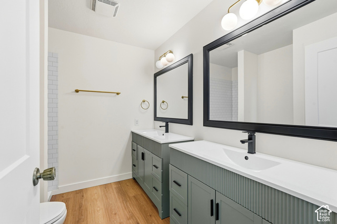
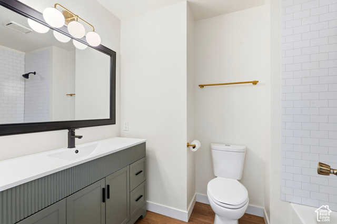
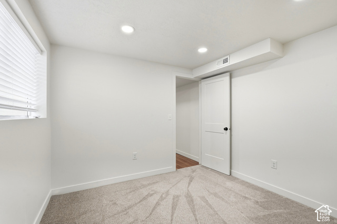
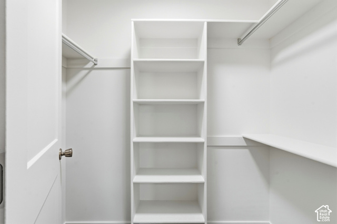
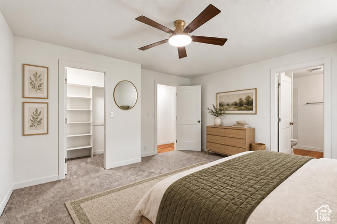
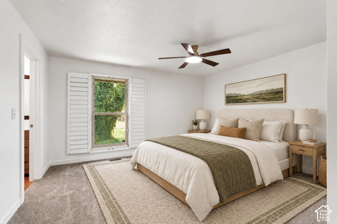
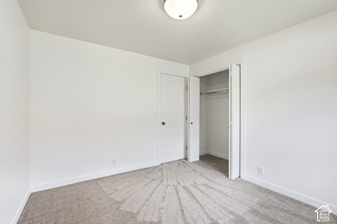
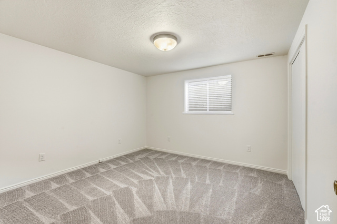
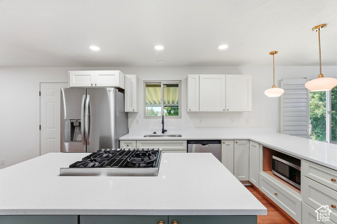
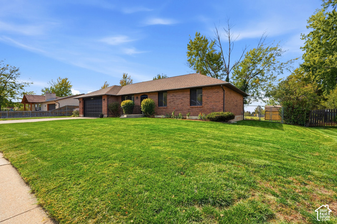
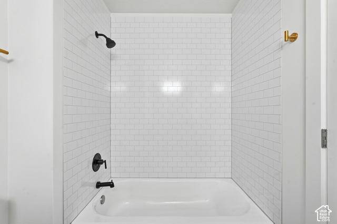
Beautifully updated East Bench brick rambler with a fully walk out basement apartment! Large spacious lot with no backyard neighbors, and spectacular views. This top-to-bottom remodel features high-end finishes and new appliances, except for the Viking range, which remains in excellent condition. All appliances are included, including the washer, dryer, and refrigerator. The home features new two-tone kitchen cabinets with quartz countertops, as well as new flooring, paint, and lighting throughout, with only a couple of light fixtures excluded from the updates. All bathrooms have been completely remodeled. The apartment in the basement has a private entrance and can be configured to include some or all of the basement. Additional highlights include a covered patio, large fully fenced yard, freshly painted garage door, exterior railings, and front metal door, updated landscaping, and new exterior lighting.

Address: 2581 N 2700 E
City:
State/County: ,
Zip: 84040
Country: United States

Outdoor Details
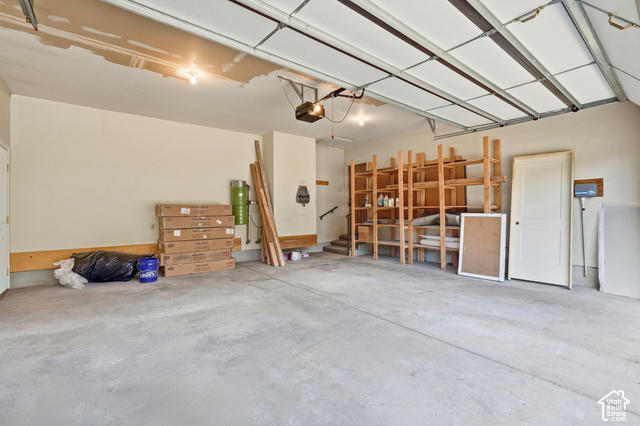
Garage Attached
Other Features
Basement Entrance,Patio: Covered
Bath: Primary,Disposal,Great Room,Mother-in-Law Apt.,Oven: Gas,Range: Gas,Smart Thermostat(s)
Ceiling Fan,Dryer,Microwave,Range Hood,Refrigerator,Washer
Has a View
Has Cooling System
Has Fireplace
Has Garage
Has Heating System

Transport
Supermarkets
Schools
Restaurants
Pharmacies
Hospitals

$3,383.95
per month
  • Principal and Interest
  • Property Tax
  • HOA fee
  • Private Mortgage Insurance
$ 2,558.95

Listing Id: 2189181
Price: $660,000
Property Size: 3,040 ft2
Property Lot Size: 0 ft2
Rooms: 18
Bedrooms: 5
Bathrooms: 3
Garages: 2
Year Built: 1983
AboveGradeFinishedArea: 1520
AduYN: 1
ArchitecturalStyle: Rambler/Ranch
Basement: Entrance, Full
BasementFinished: 100
BathroomsFull: 1
BathroomsThreeQuarter: 2
BuildingAreaTotal: 3040
CoListAgentFirstName: Christine
CoListAgentFullName: Christine Franks Young
CoListAgentKey: 93387
CoListAgentKeyNumeric: 93387
CoListAgentLastName: Young
CoListAgentMiddleName: Franks
CoListAgentMlsId: 93387
CoListAgentStateLicense: 9837849
CoListOfficeKey: 70819
CoListOfficeKeyNumeric: 70819
CoListOfficeMlsId: 70819
CoListOfficeName: EXP Realty, LLC
ConstStatus: Blt./Standing
ConstructionMaterials: Aluminum, Brick
Cooling: Central Air
CopyrightNotice: Copyright © UtahRealEstate.com. All Rights Reserved.
CoveredSpaces: 2
CurrentUse: Single Family
DaysOnMarket: 30
DirectionFaces: East
ElementarySchool: Adams
ElementarySchoolDistrict: Davis
FireplacesTotal: 1
Flooring: Carpet
FrontageLength: 0.0
Heating: Forced Air, Gas: Central
HighSchool: Northridge
HighSchoolDistrict: Davis
IdxContactInformation: 801-897-2662
ImageStatus: Some Photos Excluded from Public Display
Inclusions: Ceiling Fan, Dryer, Microwave, Range Hood, Refrigerator, Washer
InternetAddressDisplayYN: 1
InternetAutomatedValuationDisplayYN: 1
InternetConsumerCommentYN: 1
InternetEntireListingDisplayYN: 1
LaundryFeatures: Electric Dryer Hookup
LevelData: levb_bathfull:0, levb_bathhalf:0, levb_bathtq:1, levb_bed:2, levb_den:0, levb_dining_f:0, levb_dining_s:0, levb_famroom:1, levb_fireplace:0, levb_formalliving:0, levb_kitchen_b:0, levb_kitchen_k:1, levb_laundry:1, levb_sqf:1520, levb2_bathfull:0, levb2_bathhalf:0, levb2_bathtq:0, levb2_bed:0, levb2_den:0, levb2_dining_f:0, levb2_dining_s:0, levb2_famroom:0, levb2_fireplace:0, levb2_formalliving:0, levb2_kitchen_b:0, levb2_kitchen_k:0, levb2_laundry:0, levb2_sqf:0, levb3_bathfull:0, levb3_bathhalf:0, levb3_bathtq:0, levb3_bed:0, levb3_den:0, levb3_dining_f:0, levb3_dining_s:0, levb3_famroom:0, levb3_fireplace:0, levb3_formalliving:0, levb3_kitchen_b:0, levb3_kitchen_k:0, levb3_laundry:0, levb3_sqf:0, lev1_bathfull:1, lev1_bathhalf:0, lev1_bathtq:1, lev1_bed:3, lev1_den:0, lev1_dining_f:1, lev1_dining_s:1, lev1_famroom:1, lev1_fireplace:1, lev1_formalliving:1, lev1_kitchen_b:0, lev1_kitchen_k:1, lev1_laundry:1, lev1_sqf:1520, lev2_bathfull:0, lev2_bathhalf:0, lev2_bathtq:0, lev2_bed:0, lev2_den:0, lev2_dining_f:0, lev2_dining_s:0, lev2_famroom:0, lev2_fireplace:0, lev2_formalliving:0, lev2_kitchen_b:0, lev2_kitchen_k:0, lev2_laundry:0, lev2_sqf:0, lev3_bathfull:0, lev3_bathhalf:0, lev3_bathtq:0, lev3_bed:0, lev3_den:0, lev3_dining_f:0, lev3_dining_s:0, lev3_famroom:0, lev3_fireplace:0, lev3_formalliving:0, lev3_kitchen_b:0, lev3_kitchen_k:0, lev3_laundry:0, lev3_sqf:0, lev4_bathfull:0, lev4_bathhalf:0, lev4_bathtq:0, lev4_bed:0, lev4_den:0, lev4_dining_f:0, lev4_dining_s:0, lev4_famroom:0, lev4_fireplace:0, lev4_formalliving:0, lev4_kitchen_b:0, lev4_kitchen_k:0, lev4_laundry:0, lev4_sqf:0
ListAgentFirstName: Darin
ListAgentFullName: Darin Kidd
ListAgentKey: 74384
ListAgentKeyNumeric: 74384
ListAgentLastName: Kidd
ListAgentMlsId: 74384
ListOfficeKey: 70819
ListOfficeKeyNumeric: 70819
ListOfficeMlsId: 70819
ListOfficeName: EXP Realty, LLC
ListingContractDate: 2026-10-03
ListingKeyNumeric: 2189181
ListingTerms: Cash, Conventional, FHA, VA Loan
LivingAreaUnits: Square Feet
LotFeatures: Curb & Gutter, Fenced: Full, Secluded, Sidewalks, Sprinkler: Auto-Part, View: Mountain
LotSizeArea: 0.31
LotSizeDimensions: 0.0x0.0x0.0
LotSizeSquareFeet: 13503.6
LotSizeUnits: Acres
MLSAreaMajor: Kaysville; Fruit Heights; Layton
MainLevelBedrooms: 3
MiddleOrJuniorSchool: North Layton
MiddleOrJuniorSchoolDistrict: Davis
MlsStatus: Active
ModificationTimestamp: November 2, 2026 at 07:16am
OnMarketDate: 2026-10-03
OpenParkingSpaces: 3
OriginalEntryTimestamp: October 3, 2026 at 10:57pm
OriginalListPrice: 675000
OriginatingSystemID: M00000628
OriginatingSystemKey: 2e07f1855f316c7a751f89edd203edf8
OriginatingSystemName: UtahRealEstate.com
ParcelNumber: 09-068-0212
ParkingFeatures: Attached, Opener
ParkingTotal: 5
PatioAndPorchFeatures: Covered
PhotosChangeTimestamp: October 15, 2026 at 06:21pm
PhotosCount: 47
PostalCity: Layton
PriceChangeTimestamp: October 31, 2026 at 06:40pm
PrimaryBedroomLevel: Floor: 1st
PropertyCondition: Blt./Standing
RVParkingDimensions: 0.00
Roof: Asphalt
SearchableYN: 1
Sewer: Sewer: Connected
SourceSystemID: M00000628
SourceSystemKey: M00000628
SourceSystemName: UtahRealEstate.com
Stories: 2
StreetDirPrefix: N
StreetDirSuffix: E
StreetName: 2700
StreetNumber: 2581
StreetNumberNumeric: 2581
TaxAnnualAmount: 3052
Topography: Curb & Gutter, Fenced: Full, Secluded Yard, Sidewalks, Sprinkler: Auto-Part, Terrain, Flat, View: Mountain
Utilities: Natural Gas Connected, Electricity Connected, Sewer Connected, Water Connected
Vegetation: Landscaping: Full, Vegetable Garden
View: Mountain(s)
VowContactInformation: 801-897-2662
WaterSource: Culinary, Secondary
WindowFeatures: Blinds, Full, Plantation Shutters
YearBuiltEffective: 1983
Zoning: Single-Family
ZoningDescription: R-1-10

Brad Winget

Associate Broker
Member of: Utahs Best Real Estate

Contact Me

Similar Listings

Property Image
Residential
Active

924 E COLLEGE ST, Millcreek, UT, 84117

$1,595,000
This centrally located estate offers an open floorplan with custom finishes inside and out ...
5 4 5,468 ft2details
Property Image
Residential
Active

2331 S MESA RD #E-3, Moab, UT, 84532

$100,000
***1/12th Fractional Ownership, 30 days per year.*** Here's your chance to own a slice of ...
3 3 1,610 ft2details

Brad Winget

Associate Broker
Contact Me

Listing information is provided by participating brokerages and sourced from UtahRealEstate.com. This website is not a Multiple Listing Service (MLS) and does not provide direct access to the MLS. Information is deemed reliable but not guaranteed and should be independently verified.

Compare Listings

Brad Winget