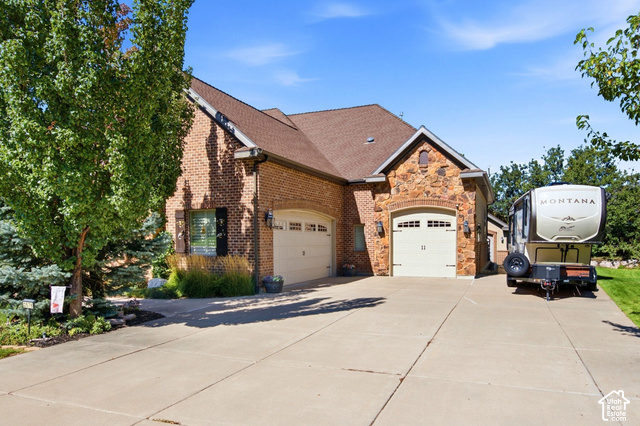
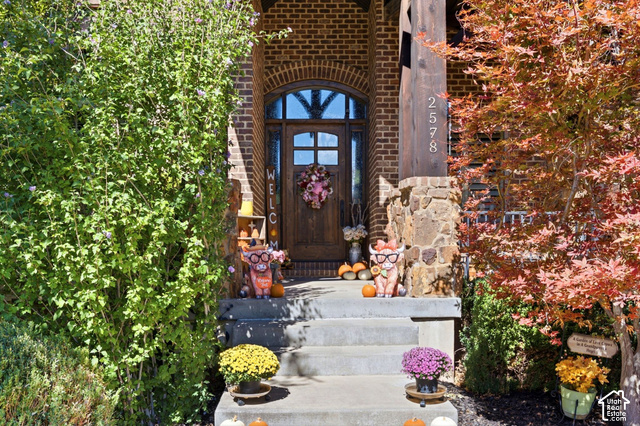
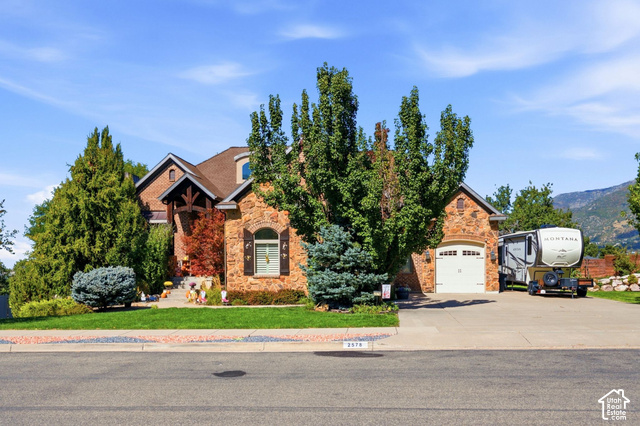
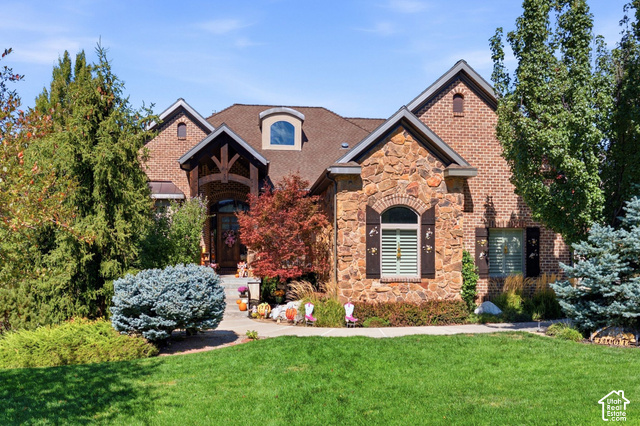
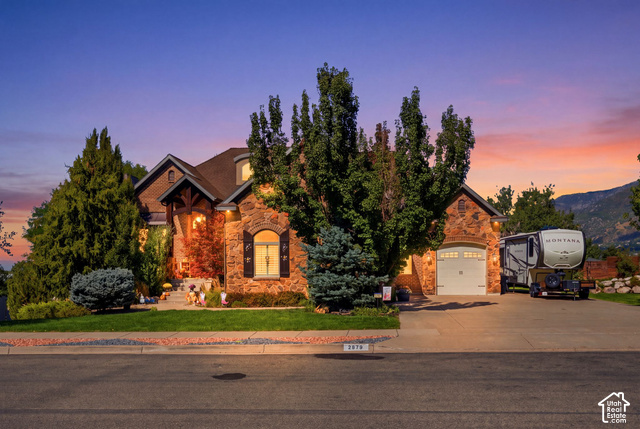
2578 E 8150 S, South Weber, UT, 84405

$1,250,000

Overview

  • Listing ID
  • 2188481
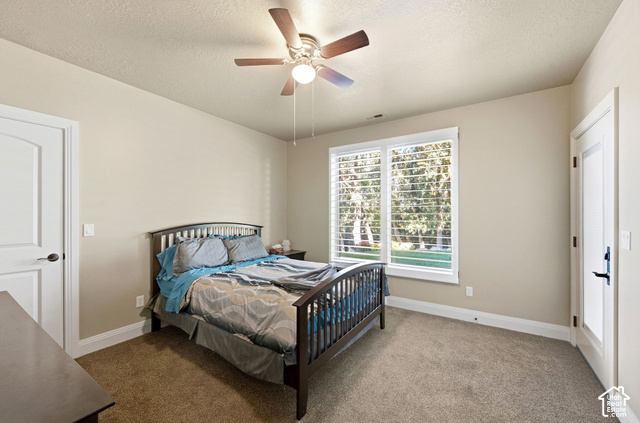
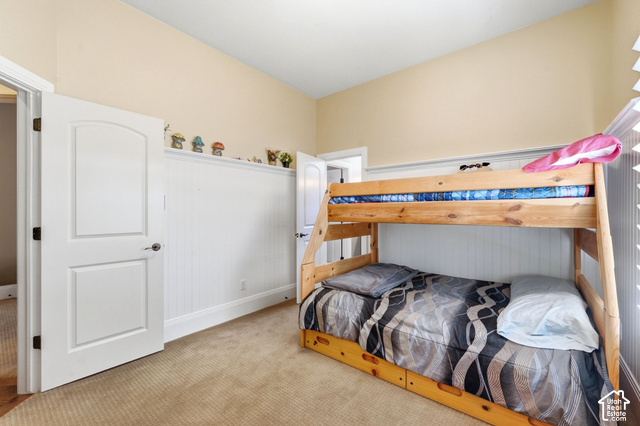
  • 7 Bedrooms
  • 5 Bathrooms
  • 3 Garages
  • 5,403 ft2
  • Year Built:2007

Description

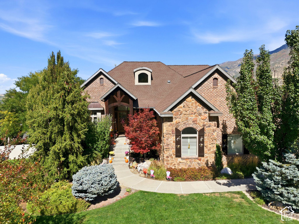
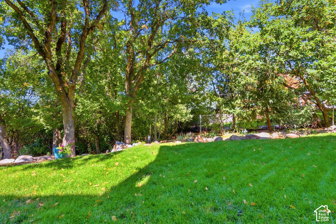
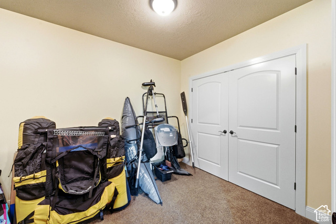
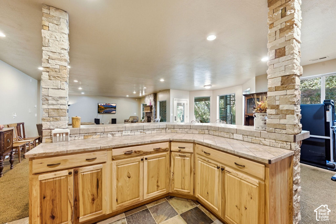
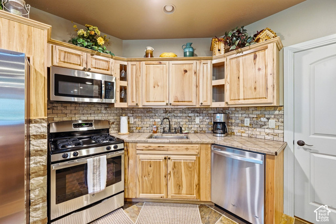
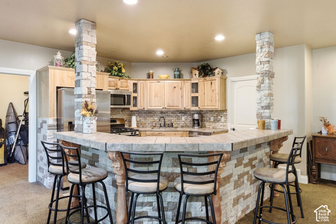
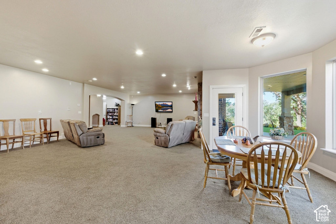
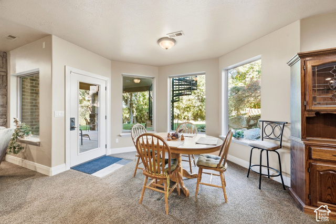
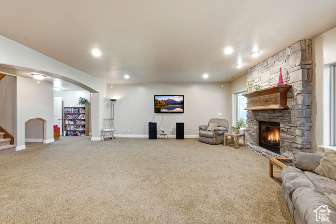
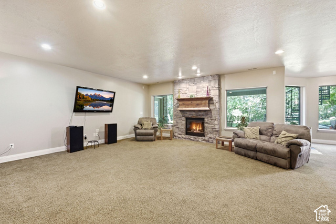
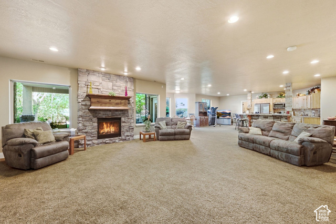
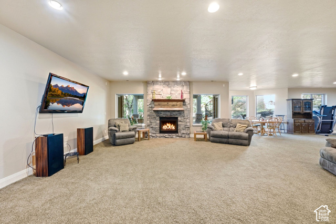
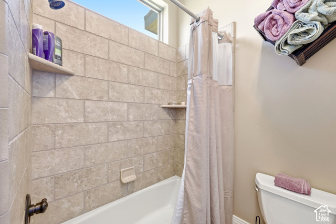
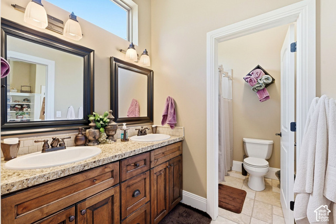
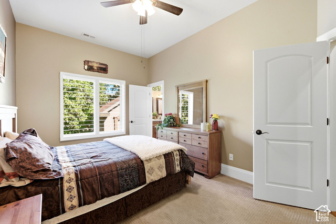
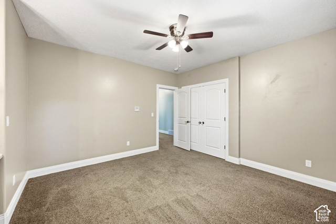
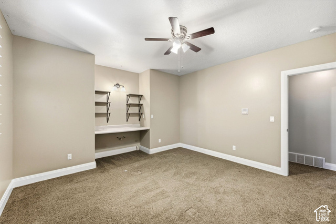
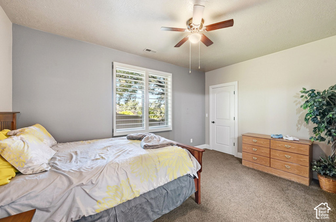
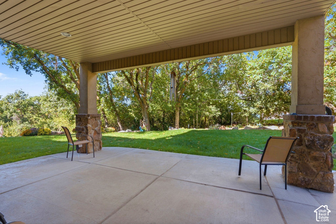
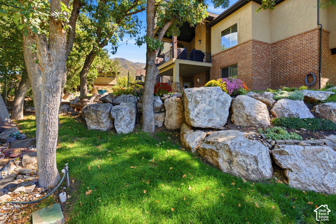
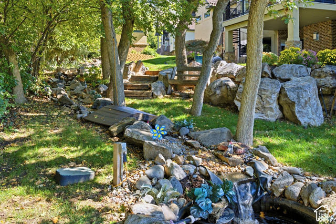
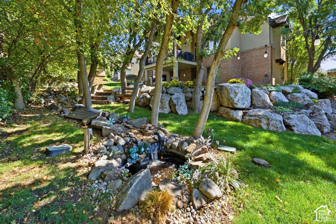
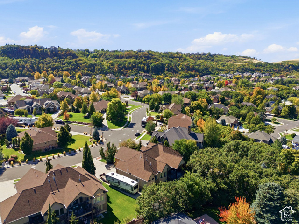
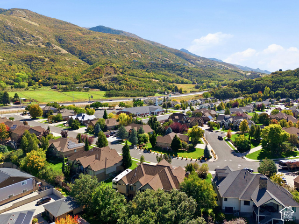
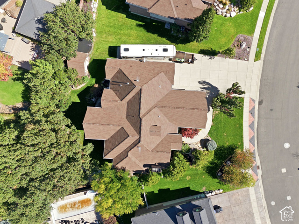
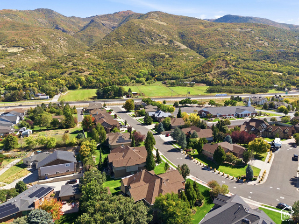
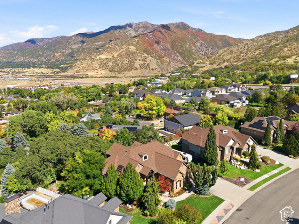
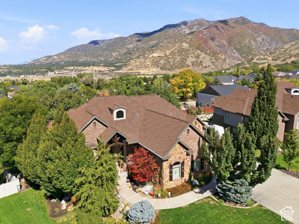
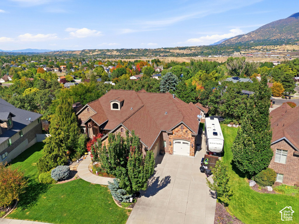
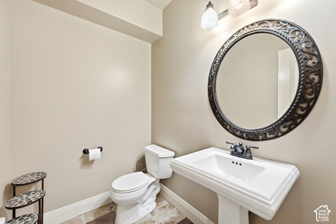
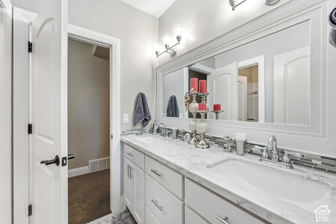
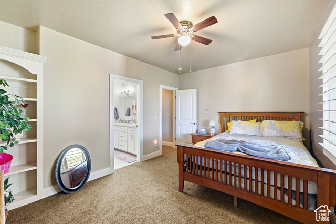
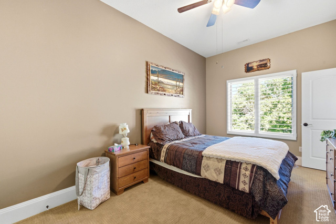
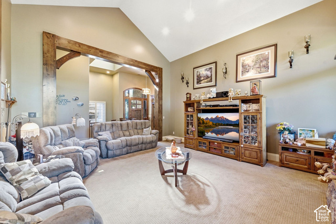
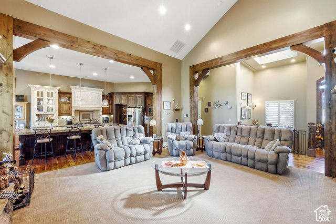
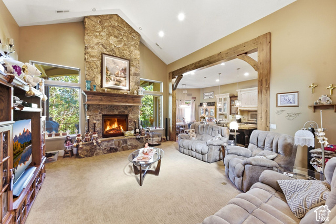
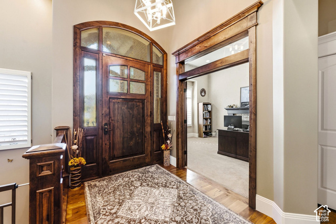
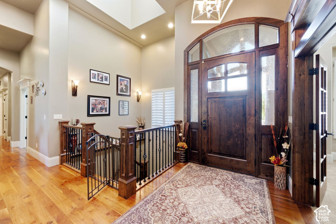
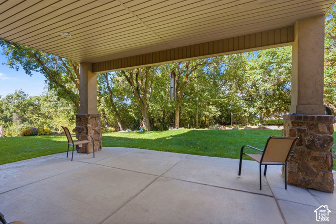
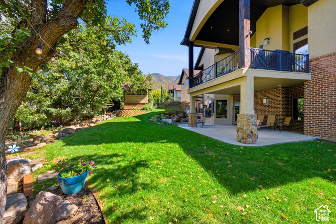
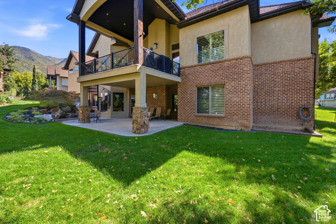
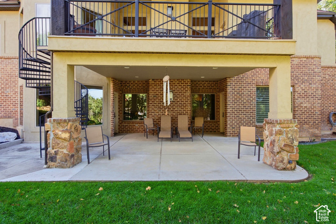
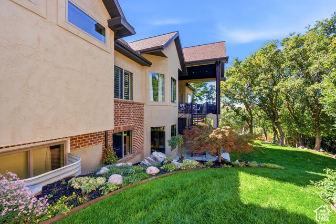
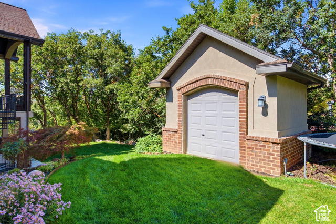
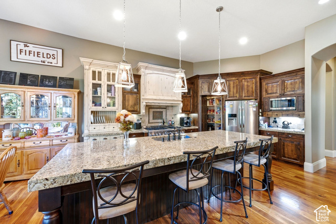
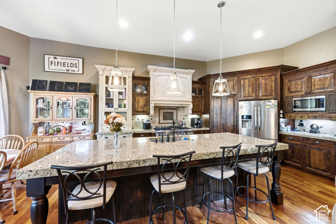
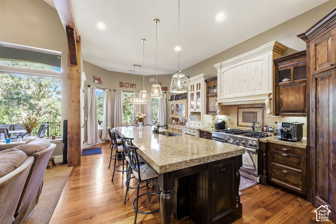
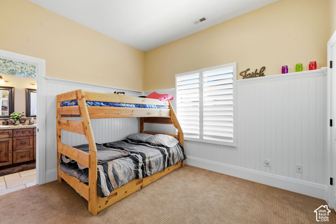
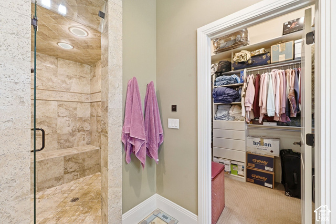
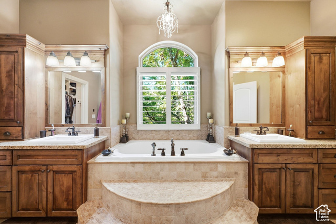
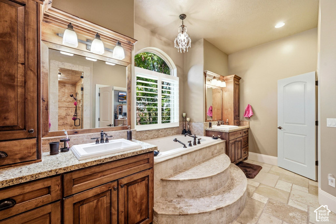
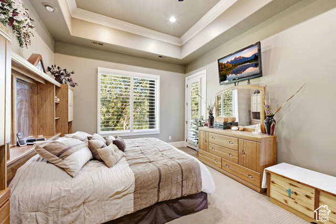
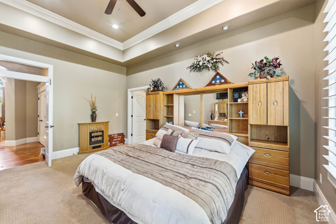
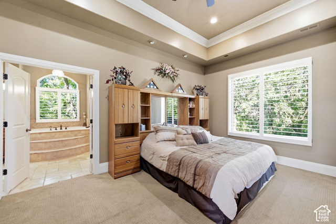
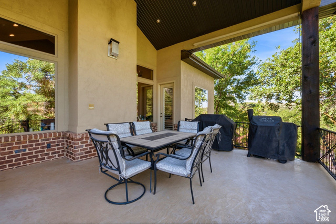
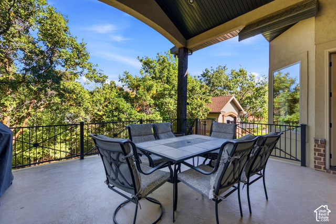
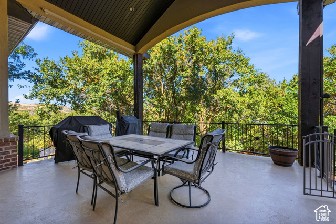
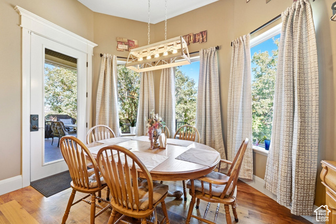
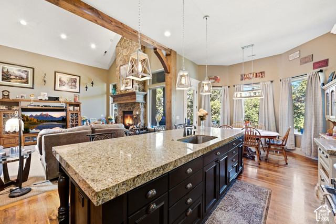
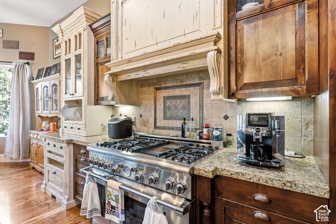
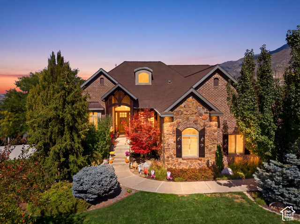
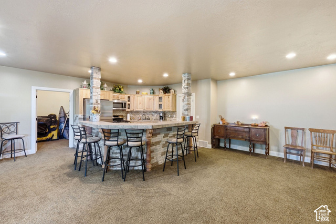
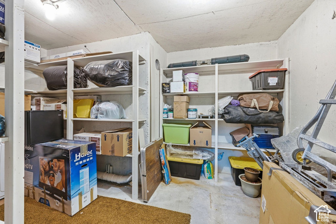
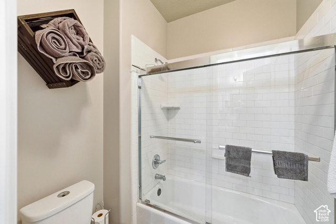
Step inside and feel the scale of this remarkable home, where towering vaulted ceilings and expansive open spaces set the tone from the moment you arrive. The showpiece of the main living area is a dramatic floor-to-ceiling rock fireplace, a true statement piece that anchors the family room and flows seamlessly into the open kitchen. At the heart of it all, a massive kitchen island offers room for gathering, prepping, and entertaining in style. Retreat to the primary suite, where the en suite bath features a large steam shower for a spa-like escape at the end of every day. The walkout basement is built for flexibility. With its own full kitchen, it’s ideal as a mother-in-law apartment, multigenerational living space, or the ultimate entertaining hub, complete with a massive open area for game nights, movie marathons, and hosting guests. Outside, the backyard is a private retreat. Mature trees frame a running man-made waterfall and stream that flows into a tranquil pond, creating a peaceful setting you’ll never want to leave. A covered deck and covered patio let you enjoy the view in any weather, while a large shed, abundant storage, and a spacious RV pad provide room for all your toys and tools. All of this in an incredible location with quick freeway access and endless dining and shopping just minutes away. Homes like this don’t come along often.

Address: 2578 E 8150 S
State/County:
Zip: 84405
Country: United States

Outdoor Details
Garage Attached
Other Features
Basement Entrance,Deck; Covered,Double Pane Windows,Out Buildings,Lighting,Patio: Covered,Walkout
Ceiling Fan,Gas Grill/BBQ,Microwave,Range Hood,Water Softener Owned
Has a View
Has Cooling System
Has Fireplace
Has Garage
Has Heating System

Transport
Supermarkets
Schools
Restaurants
Pharmacies
Hospitals

$6,409.00
per month
  • Principal and Interest
  • Property Tax
  • HOA fee
  • Private Mortgage Insurance
$ 4,846.50

Listing Id: 2188481
Price: $1,250,000
Property Size: 5,403 ft2
Property Lot Size: 0 ft2
Rooms: 24
Bedrooms: 7
Bathrooms: 5
Garages: 3
Year Built: 2007
AboveGradeFinishedArea: 2681
AduYN: 1
ArchitecturalStyle: Rambler/Ranch
Basement: Daylight, Entrance, Full, Walk-Out Access
BasementFinished: 100
BathroomsFull: 3
BathroomsHalf: 2
BathroomsPartial: 2
BuildingAreaTotal: 5403
ConstStatus: Blt./Standing
ConstructionMaterials: Brick, Stone, Stucco
Cooling: Central Air
CopyrightNotice: Copyright © UtahRealEstate.com. All Rights Reserved.
CoveredSpaces: 3
CrossStreet: 8150
CurrentUse: Single Family
DaysOnMarket: 2
DoorFeatures: French Doors
ElementarySchool: South Weber
ElementarySchoolDistrict: Davis
Exclusions: Dryer, Refrigerator, Washer
FireplaceFeatures: Fireplace Equipment
FireplacesTotal: 3
Flooring: Carpet, Hardwood, Tile, Travertine
FrontageLength: 0.0
Heating: Forced Air, Gas: Central
HighSchool: Northridge
HighSchoolDistrict: Davis
ImageStatus: All Public
Inclusions: Ceiling Fan, Fireplace Equipment, Gas Grill/BBQ, Microwave, Range, Range Hood, Storage Shed(s), Water Softener: Own, Window Coverings
InternetAddressDisplayYN: 1
InternetAutomatedValuationDisplayYN: 1
InternetConsumerCommentYN: 1
InternetEntireListingDisplayYN: 1
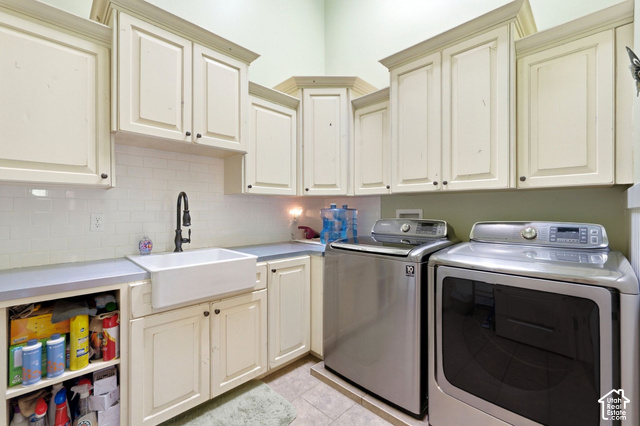
LaundryFeatures: Electric Dryer Hookup, Gas Dryer Hookup
LevelData: levb_bathfull:1, levb_bathhalf:1, levb_bathtq:0, levb_bed:4, levb_den:0, levb_dining_f:0, levb_dining_s:0, levb_famroom:1, levb_fireplace:1, levb_formalliving:0, levb_kitchen_b:0, levb_kitchen_k:0, levb_laundry:1, levb_sqf:2722, levb2_bathfull:0, levb2_bathhalf:0, levb2_bathtq:0, levb2_bed:0, levb2_den:0, levb2_dining_f:0, levb2_dining_s:0, levb2_famroom:0, levb2_fireplace:0, levb2_formalliving:0, levb2_kitchen_b:0, levb2_kitchen_k:0, levb2_laundry:0, levb2_sqf:0, levb3_bathfull:0, levb3_bathhalf:0, levb3_bathtq:0, levb3_bed:0, levb3_den:0, levb3_dining_f:0, levb3_dining_s:0, levb3_famroom:0, levb3_fireplace:0, levb3_formalliving:0, levb3_kitchen_b:0, levb3_kitchen_k:0, levb3_laundry:0, levb3_sqf:0, lev1_bathfull:2, lev1_bathhalf:1, lev1_bathtq:0, lev1_bed:3, lev1_den:1, lev1_dining_f:0, lev1_dining_s:1, lev1_famroom:1, lev1_fireplace:2, lev1_formalliving:1, lev1_kitchen_b:1, lev1_kitchen_k:1, lev1_laundry:1, lev1_sqf:2681, lev2_bathfull:0, lev2_bathhalf:0, lev2_bathtq:0, lev2_bed:0, lev2_den:0, lev2_dining_f:0, lev2_dining_s:0, lev2_famroom:0, lev2_fireplace:0, lev2_formalliving:0, lev2_kitchen_b:0, lev2_kitchen_k:0, lev2_laundry:0, lev2_sqf:0, lev3_bathfull:0, lev3_bathhalf:0, lev3_bathtq:0, lev3_bed:0, lev3_den:0, lev3_dining_f:0, lev3_dining_s:0, lev3_famroom:0, lev3_fireplace:0, lev3_formalliving:0, lev3_kitchen_b:0, lev3_kitchen_k:0, lev3_laundry:0, lev3_sqf:0, lev4_bathfull:0, lev4_bathhalf:0, lev4_bathtq:0, lev4_bed:0, lev4_den:0, lev4_dining_f:0, lev4_dining_s:0, lev4_famroom:0, lev4_fireplace:0, lev4_formalliving:0, lev4_kitchen_b:0, lev4_kitchen_k:0, lev4_laundry:0, lev4_sqf:0
ListAgentFirstName: Brandon
ListAgentFullName: Brandon Calton
ListAgentKey: 73395
ListAgentKeyNumeric: 73395
ListAgentLastName: Calton
ListAgentMlsId: 73395
ListOfficeKey: 70161
ListOfficeKeyNumeric: 70161
ListOfficeMlsId: 70161
ListOfficeName: RE/MAX Associates
ListingContractDate: 2026-10-01
ListingKeyNumeric: 2188481
ListingTerms: Cash, Conventional
LivingAreaUnits: Square Feet
LotFeatures: Curb & Gutter, Sprinkler: Auto-Full, View: Mountain, Private
LotSizeArea: 0.36
LotSizeDimensions: 0.0x0.0x0.0
LotSizeSquareFeet: 15681.6
LotSizeUnits: Acres
MLSAreaMajor: Kaysville; Fruit Heights; Layton
MainLevelBedrooms: 3
MiddleOrJuniorSchool: Sunset
MiddleOrJuniorSchoolDistrict: Davis
MlsStatus: Active
ModificationTimestamp: October 3, 2026 at 06:15am
OnMarketDate: 2026-10-01
OpenParkingSpaces: 4
OriginalEntryTimestamp: October 1, 2026 at 01:01pm
OriginalListPrice: 1250000
OriginatingSystemID: M00000628
OriginatingSystemKey: 825d2c7553157eab7964e3bdc8808cca
OriginatingSystemName: UtahRealEstate.com
OtherEquipment: Fireplace Equipment, Storage Shed(s), Window Coverings
ParcelNumber: 13-267-0017
ParkingFeatures: Rv Parking, Attached, Extra Width, Opener
ParkingTotal: 7
PatioAndPorchFeatures: Covered
PhotosChangeTimestamp: October 1, 2026 at 09:27pm
PhotosCount: 81
PostalCity: South Weber
PrimaryBedroomLevel: Floor: 1st
PropertyCondition: Blt./Standing
RVParkingDimensions: 0.00
Roof: Asphalt
SearchableYN: 1
Sewer: Sewer: Connected
SourceSystemID: M00000628
SourceSystemKey: M00000628
SourceSystemName: UtahRealEstate.com
Stories: 2
StreetDirPrefix: E
StreetDirSuffix: S
StreetName: 8150
StreetNumber: 2578
StreetNumberNumeric: 2578
TaxAnnualAmount: 6549
Topography: Curb & Gutter, Sprinkler: Auto-Full, View: Mountain, Private
Utilities: Natural Gas Connected, Electricity Connected, Sewer Connected, Water Connected
Vegetation: Landscaping: Full, Mature Trees, Stream, Vegetable Garden
View: Mountain(s)
WaterSource: Culinary, Secondary
WindowFeatures: Plantation Shutters
Zoning: Single-Family
ZoningDescription: RES

Brad Winget

Associate Broker
Member of: Utahs Best Real Estate

Contact Me

Similar Listings

Property Image
Residential
Active

2331 S MESA RD #E-3, Moab, UT, 84532

$100,000
***1/12th Fractional Ownership, 30 days per year.*** Here's your chance to own a slice of ...
3 3 1,610 ft2details
Property Image
Residential
Active

2600 OCOTILLO WAY #31, Santa Clara, UT,...

$1,049,900
One of the highest grossing 5 bed vacation rental in all of Santa Clara and especially Oco ...
5 6 3,050 ft2details

Brad Winget

Associate Broker

Contact Me

Listing information is provided by participating brokerages and sourced from UtahRealEstate.com. This website is not a Multiple Listing Service (MLS) and does not provide direct access to the MLS. Information is deemed reliable but not guaranteed and should be independently verified.

Compare Listings

Brad Winget