2542 SILVER CLOUD DR, Park City, UT, 84060

$7,450,000

Overview

  • Listing ID
  • 2180354
  • 6 Bedrooms
  • 8 Bathrooms
  • 3 Garages
  • 6,732 ft2
  • Year Built:1993

Description

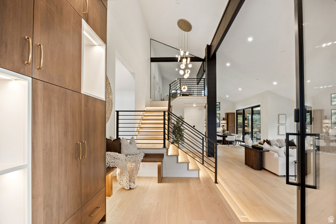
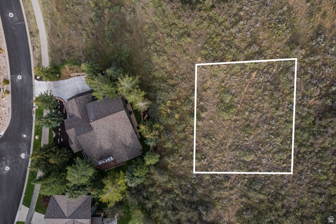
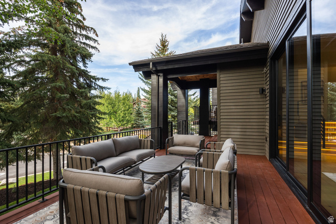
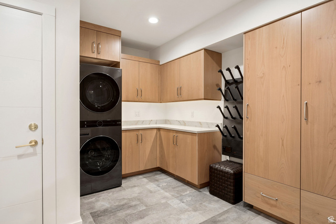
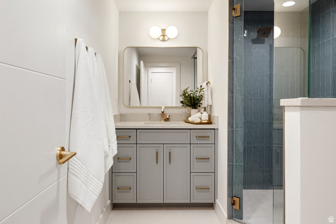
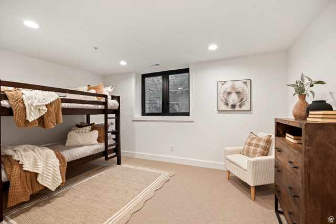
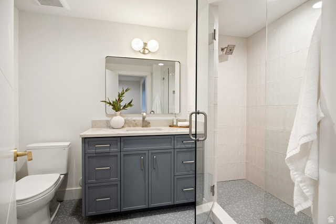
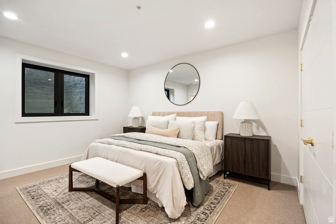
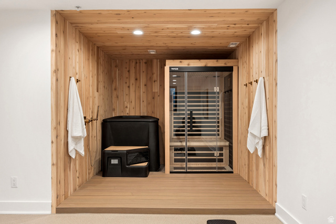
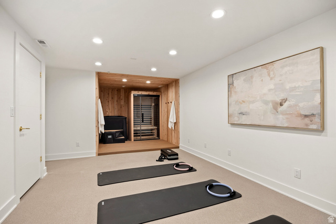
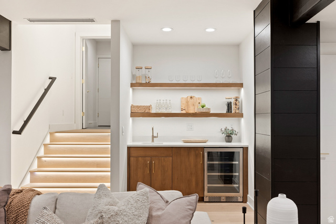
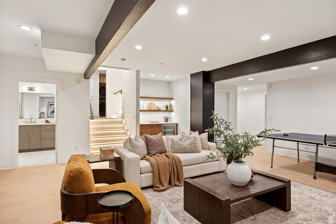
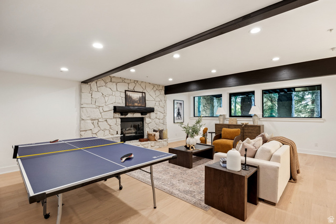
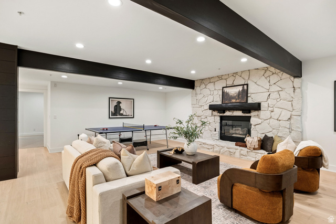
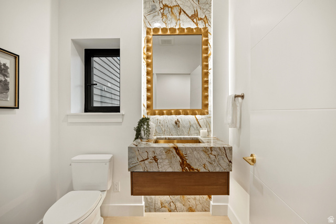
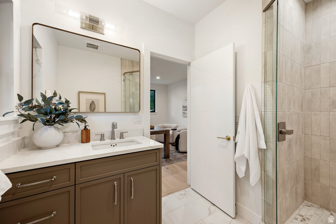
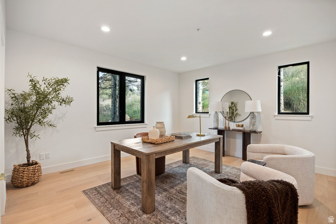
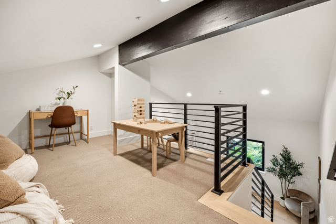
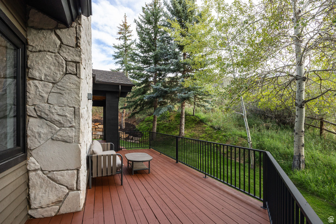
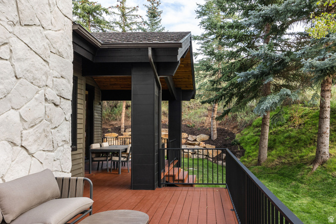
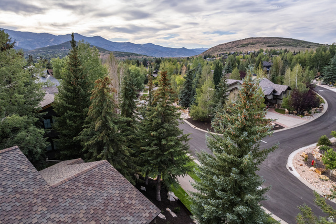
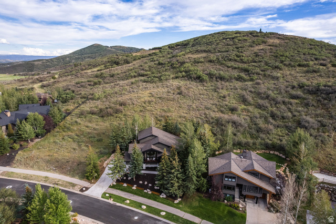
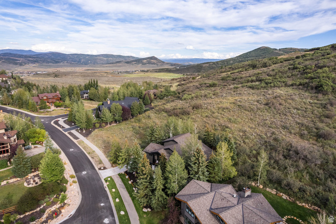
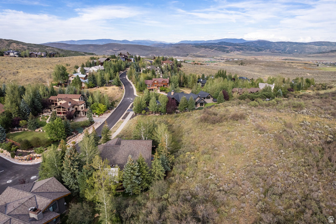
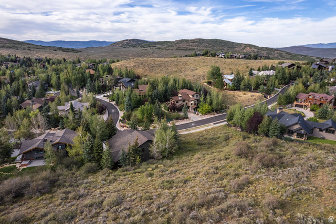
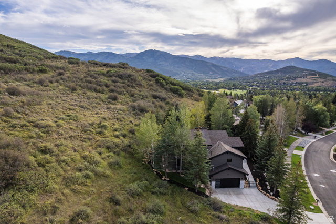
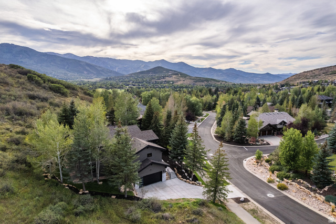
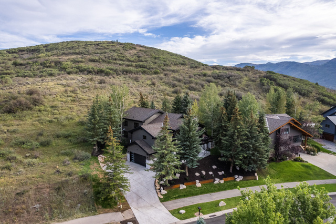
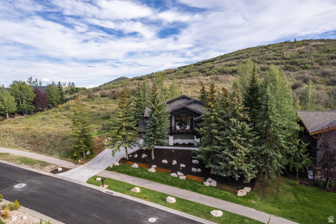
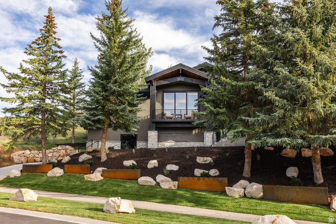
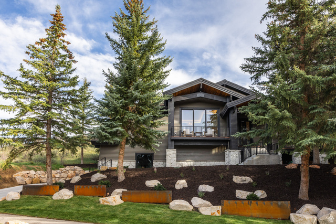
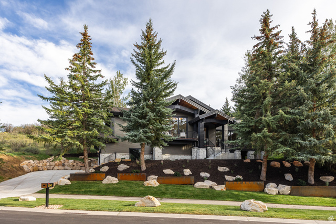
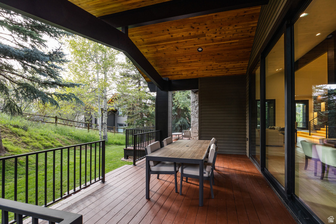
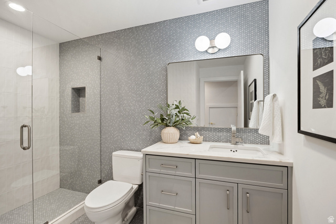
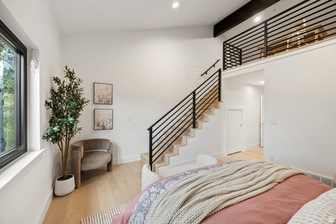
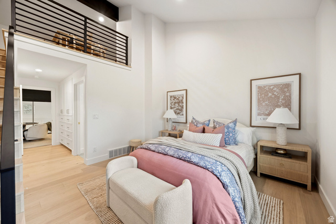
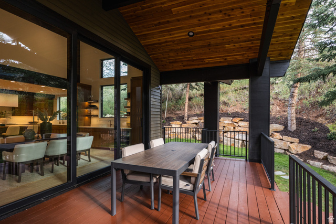
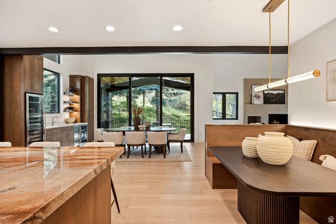
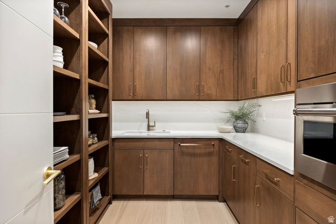
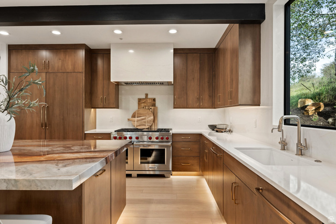
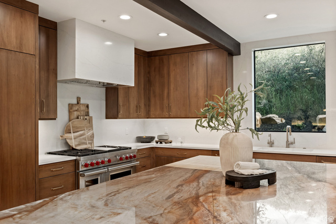
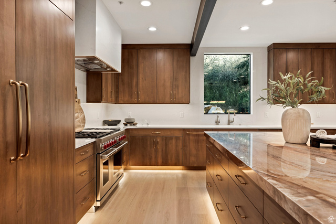
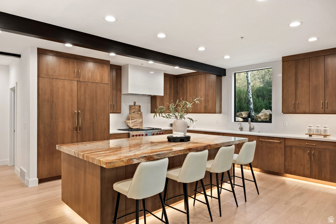
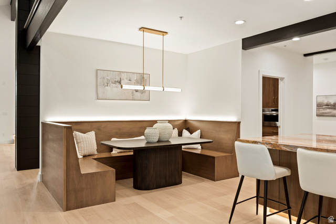
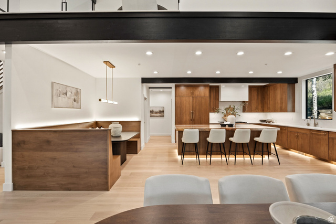
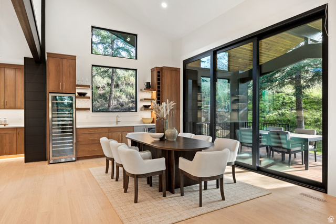
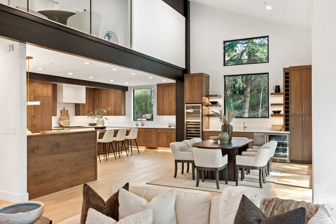
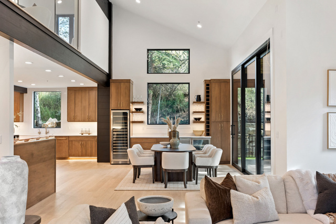
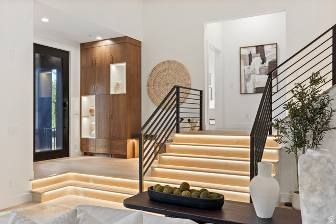
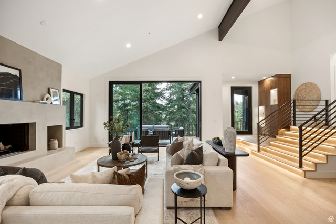
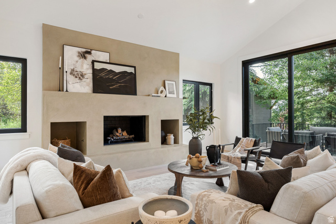
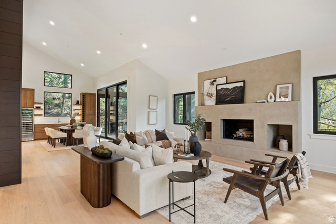
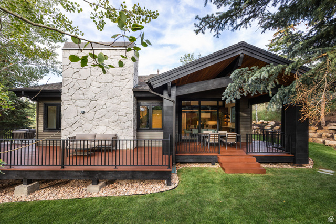
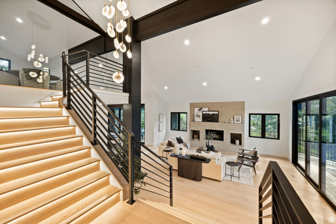
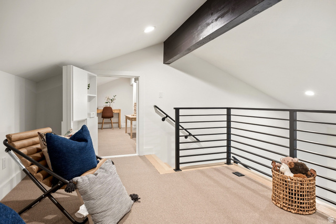
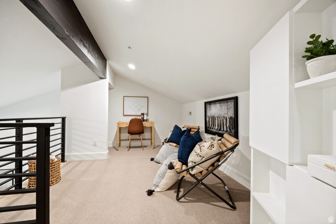
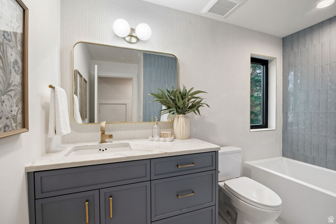
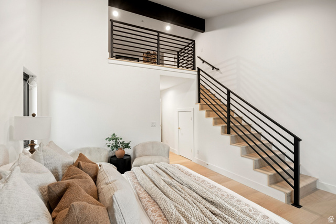
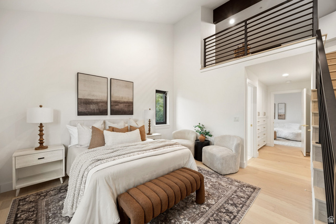
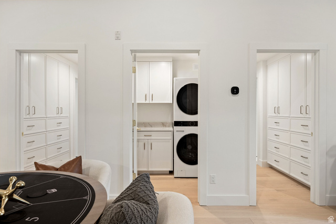
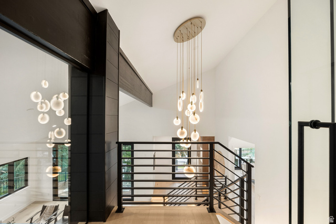
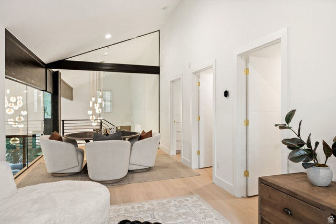
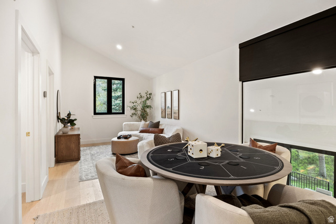
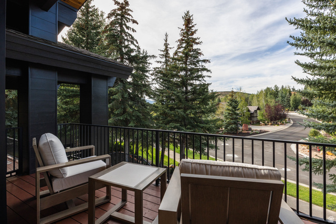
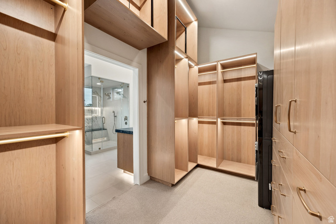
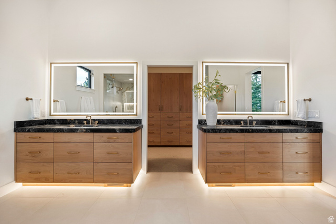
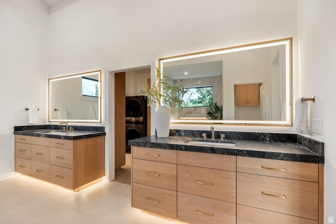
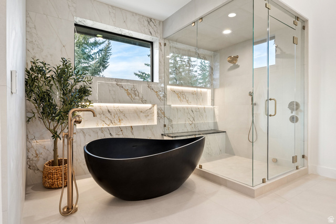
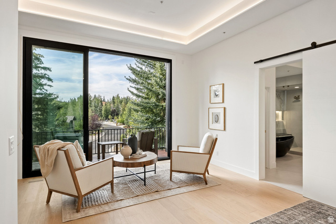
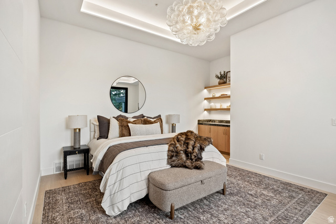
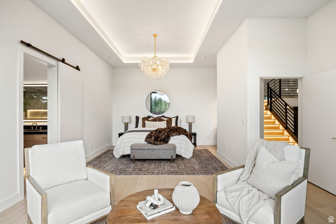
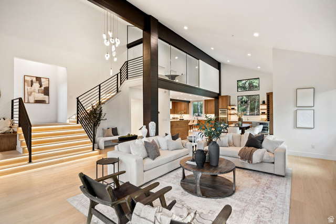
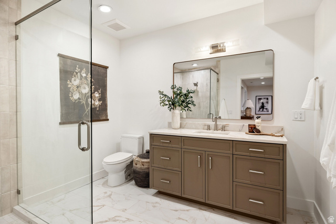
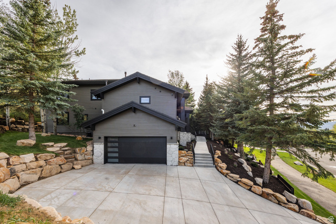
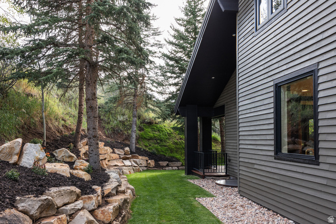
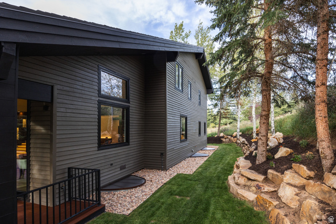
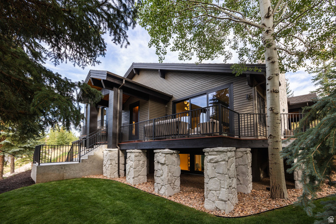
At 2542 Silver Cloud Drive, come experience what it feels like to live on Cloud Nine: a sweeping 6,723 square foot residence has just come through a complete high-end remodel, and the scope shows. Windows, doors, tile, flooring, lighting, cabinetry, and a Sub-Zero and Wolf appliance suite, down to the plumbing and electrical, have all been reimagined from the inside out. Carrie Schwartz of Design Lab Park City led every interior selection, shaping a modern mountain transitional feel across all four levels. The kitchen anchors the main level around a built-in banquette, with a dedicated beverage area off the dining room, wine fridge included, and a dramatic hand-selected slab as its centerpiece, the kind of stone you plan a kitchen around. The primary suite sits a few steps above the main level, set apart for quiet, with a steam shower, soaking tub, radiant heated floors, and a custom walk-in closet. Upstairs, a glassed-in entertainment loft overlooks the main living space, and two ensuite bedrooms each come with a hidden loft of their own. The lower level brings a second living area, wet bar, two more bedrooms, and a wellness space with sauna, cold plunge, shower, and room for gym equipment, alongside a fireplace tied to the home’s exterior stone. Outside, a heated driveway and walkway lead straight to the front door, the irrigation system has been substantially rebuilt, and the three-car garage stays warm on its own thermostat with a dog wash station built in. Landscaping schematics exist for the upper lot, envisioning a playing field, a fire pit, and a view corridor opened up to the surrounding mountains, a rare canvas this close to town. Set on 0.57 acres in one of Park Meadows’ most established pockets, close to skiing, trails, and Main Street, 2542 Silver Cloud Drive pairs a rare scale of renovation with a location that rarely turns over.

Address: 2542 SILVER CLOUD DR
City:
State/County:
Zip: 84060
Country: United States

Outdoor Details
Garage Attached
Other Features
Balcony,Deck; Covered,Entry (Foyer),Lighting,Patio: Covered,Porch: Open,Sliding Glass Doors,Triple Pane Windows,Patio: Open
Bar: Dry,Bar: Wet,Bath: Primary,Bath: Sep. Tub/Shower,Closet: Walk-In,Disposal,Great Room,Kitchen: Updated,Oven: Double,Range: Gas,Vaulted Ceilings
Dryer,Microwave,Refrigerator,Washer,Water Softener Owned
Has a View
Has Cooling System
Has Fireplace
Has Garage
Has Heating System
Home Owners Association

Transport
Supermarkets
Schools
Restaurants
Pharmacies
Hospitals

$38,197.62
per month
  • Principal and Interest
  • Property Tax
  • HOA fee
  • Private Mortgage Insurance
$ 28,885.12

Listing Id: 2180354
Price: $7,450,000
Property Size: 6,732 ft2
Property Lot Size: 1 ft2
Rooms: 25
Bedrooms: 6
Bathrooms: 8
Garages: 3
Year Built: 1993
AboveGradeFinishedArea: 4381
AssociationAmenities: Insurance, Maintenance
AssociationFee: 200
AssociationFeeFrequency: Annually
AssociationFeeIncludes: Insurance, Maintenance Grounds
Basement: Full
BasementFinished: 100
BathroomsFull: 2
BathroomsHalf: 1
BathroomsPartial: 1
BathroomsThreeQuarter: 5
BuildingAreaTotal: 6732
CoListAgentFirstName: Rachel
CoListAgentFullName: Rachel Retzer
CoListAgentKey: 99203
CoListAgentKeyNumeric: 99203
CoListAgentLastName: Retzer
CoListAgentMlsId: 99203
CoListAgentStateLicense: 7637908
CoListOfficeKey: 99000265
CoListOfficeKeyNumeric: 99000265
CoListOfficeMlsId: 99000265
CoListOfficeName: Christie's International Real Estate VUE
ConstStatus: Blt./Standing
ConstructionMaterials: Asphalt, Cedar, Stone, Cement Siding, Other
Cooling: Central Air
CopyrightNotice: Copyright © UtahRealEstate.com. All Rights Reserved.
CoveredSpaces: 3
CurrentUse: Single Family
DaysOnMarket: 63
ElementarySchool: McPolin
ElementarySchoolDistrict: Park City
FireplacesTotal: 2
Flooring: Carpet, Hardwood, Tile
FrontageLength: 0.0
Heating: Forced Air
HighSchool: Park City
HighSchoolDistrict: Park City
IdxContactInformation: 435-649-0891
ImageStatus: All Public
Inclusions: Dryer, Microwave, Range, Refrigerator, Washer, Water Softener: Own, Smart Thermostat(s)
InternetAddressDisplayYN: 1
InternetAutomatedValuationDisplayYN: 1
InternetConsumerCommentYN: 1
InternetEntireListingDisplayYN: 1
LevelData: levb_bathfull:0, levb_bathhalf:0, levb_bathtq:3, levb_bed:2, levb_den:0, levb_dining_f:0, levb_dining_s:0, levb_famroom:1, levb_fireplace:1, levb_formalliving:0, levb_kitchen_b:0, levb_kitchen_k:0, levb_laundry:0, levb_sqf:2351, levb2_bathfull:0, levb2_bathhalf:0, levb2_bathtq:0, levb2_bed:0, levb2_den:0, levb2_dining_f:0, levb2_dining_s:0, levb2_famroom:0, levb2_fireplace:0, levb2_formalliving:0, levb2_kitchen_b:0, levb2_kitchen_k:0, levb2_laundry:0, levb2_sqf:0, levb3_bathfull:0, levb3_bathhalf:0, levb3_bathtq:0, levb3_bed:0, levb3_den:0, levb3_dining_f:0, levb3_dining_s:0, levb3_famroom:0, levb3_fireplace:0, levb3_formalliving:0, levb3_kitchen_b:0, levb3_kitchen_k:0, levb3_laundry:0, levb3_sqf:0, lev1_bathfull:1, lev1_bathhalf:1, lev1_bathtq:1, lev1_bed:2, lev1_den:0, lev1_dining_f:1, lev1_dining_s:1, lev1_famroom:1, lev1_fireplace:1, lev1_formalliving:0, lev1_kitchen_b:1, lev1_kitchen_k:1, lev1_laundry:1, lev1_sqf:2997, lev2_bathfull:1, lev2_bathhalf:0, lev2_bathtq:1, lev2_bed:2, lev2_den:0, lev2_dining_f:0, lev2_dining_s:0, lev2_famroom:1, lev2_fireplace:0, lev2_formalliving:0, lev2_kitchen_b:0, lev2_kitchen_k:0, lev2_laundry:1, lev2_sqf:1066, lev3_bathfull:0, lev3_bathhalf:0, lev3_bathtq:0, lev3_bed:0, lev3_den:0, lev3_dining_f:0, lev3_dining_s:0, lev3_famroom:0, lev3_fireplace:0, lev3_formalliving:0, lev3_kitchen_b:0, lev3_kitchen_k:0, lev3_laundry:0, lev3_sqf:318, lev4_bathfull:0, lev4_bathhalf:0, lev4_bathtq:0, lev4_bed:0, lev4_den:0, lev4_dining_f:0, lev4_dining_s:0, lev4_famroom:0, lev4_fireplace:0, lev4_formalliving:0, lev4_kitchen_b:0, lev4_kitchen_k:0, lev4_laundry:0, lev4_sqf:0
ListAgentFirstName: Molly
ListAgentFullName: Molly Crosswhite
ListAgentKey: 95385
ListAgentKeyNumeric: 95385
ListAgentLastName: Crosswhite
ListAgentMlsId: 95385
ListOfficeKey: 99000265
ListOfficeKeyNumeric: 99000265
ListOfficeMlsId: 99000265
ListOfficeName: Christie's International Real Estate VUE
ListingContractDate: 2026-08-21
ListingKeyNumeric: 2180354
ListingTerms: Cash, Conventional
LivingAreaUnits: Square Feet
LotFeatures: Road: Paved, Sprinkler: Auto-Full, Terrain: Grad Slope, View: Mountain, Private
LotSizeArea: 0.57
LotSizeDimensions: 0.0x0.0x0.0
LotSizeSquareFeet: 24829.2
LotSizeUnits: Acres
MLSAreaMajor: Park City; Deer Valley
MainLevelBedrooms: 2
MiddleOrJuniorSchool: Ecker Hill
MiddleOrJuniorSchoolDistrict: Park City
MlsStatus: Active
ModificationTimestamp: October 23, 2026 at 08:03pm
OnMarketDate: 2026-08-21
OriginalEntryTimestamp: August 21, 2026 at 06:28pm
OriginalListPrice: 7900000
OriginatingSystemID: M00000628
OriginatingSystemKey: af883ec3d47e359591c65354815068aa
OriginatingSystemName: UtahRealEstate.com
ParcelNumber: FHE-6
ParkingFeatures: 2 Car Deep (Tandem), Attached, Heated
ParkingTotal: 3
PatioAndPorchFeatures: Covered, Porch: Open, Patio: Open
PhotosChangeTimestamp: August 21, 2026 at 06:28pm
PhotosCount: 77
PostalCity: Park City
PriceChangeTimestamp: October 23, 2026 at 07:55pm
PrimaryBedroomLevel: Floor: 1st
PropertyCondition: Blt./Standing
RVParkingDimensions: 0.00
Roof: Asphalt
SearchableYN: 1
Sewer: Sewer: Available, Sewer: Connected, Sewer: Public
SourceSystemID: M00000628
SourceSystemKey: M00000628
SourceSystemName: UtahRealEstate.com
Stories: 4
StreetName: SILVER CLOUD
StreetNumber: 2542
StreetNumberNumeric: 2542
StreetSuffix: DR
TaxAnnualAmount: 14867
Topography: Road: Paved, Sprinkler: Auto-Full, Terrain: Grad Slope, View: Mountain, Private
Utilities: Natural Gas Available, Natural Gas Connected, Electricity Available, Electricity Connected, Sewer Available, Sewer Connected, Sewer: Public, Water Available, Water Connected
Vegetation: Landscaping: Full, Mature Trees
View: Mountain(s)
VowContactInformation: 435-649-0891
WaterSource: Culinary
Zoning: Single-Family

Brad Winget

Associate Broker
Member of: Utahs Best Real Estate

Contact Me

Similar Listings

Property Image
Residential
Active

2331 S MESA RD #E-3, Moab, UT, 84532

$100,000
***1/12th Fractional Ownership, 30 days per year.*** Here's your chance to own a slice of ...
3 3 1,610 ft2details
Property Image
Residential
Active

2600 OCOTILLO WAY #31, Santa Clara, UT,...

$1,049,900
One of the highest grossing 5 bed vacation rental in all of Santa Clara and especially Oco ...
5 6 3,050 ft2details

Brad Winget

Associate Broker

Contact Me

Listing information is provided by participating brokerages and sourced from UtahRealEstate.com. This website is not a Multiple Listing Service (MLS) and does not provide direct access to the MLS. Information is deemed reliable but not guaranteed and should be independently verified.

Compare Listings

Brad Winget