251 PARKWAY CIR, North Salt Lake, UT, 84054

$1,600,000

Overview

  • Listing ID
  • 2190089
  • 5 Bedrooms
  • 4 Bathrooms
  • 3 Garages
  • 6,180 ft2
  • Year Built:2014

Description

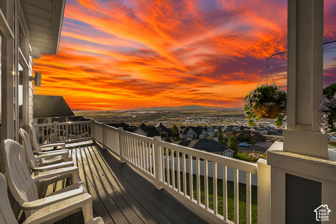
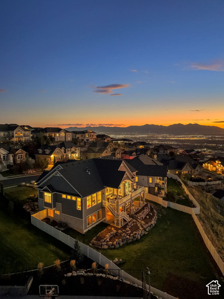
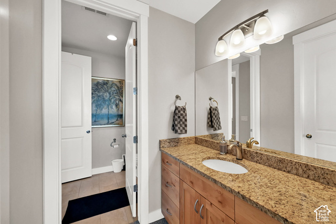
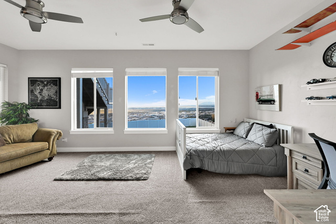
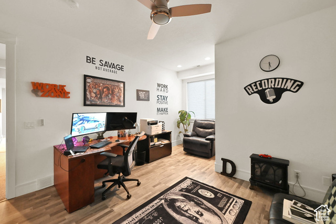
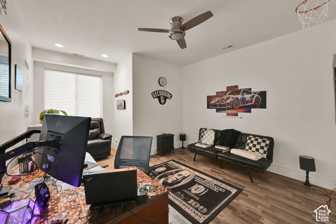
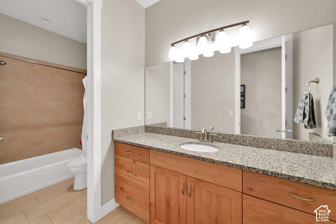
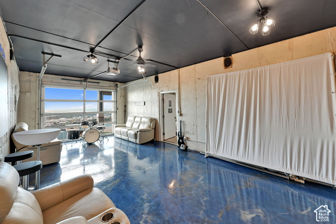
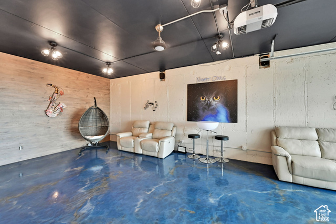
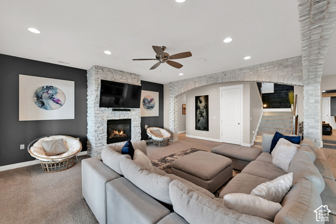
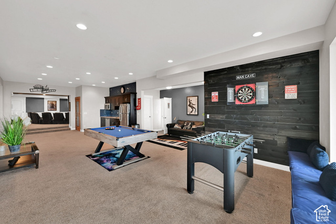
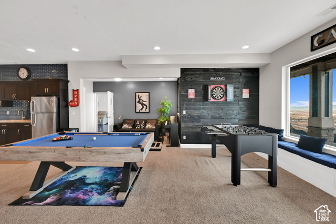
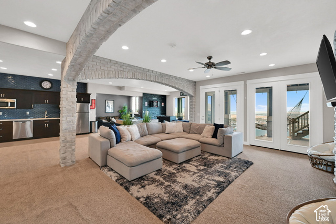
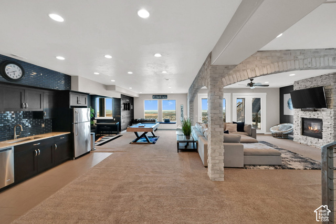
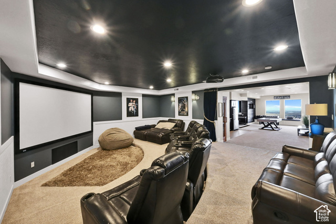
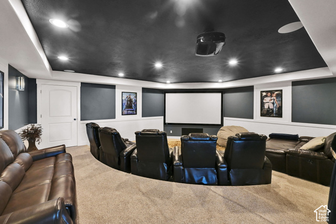
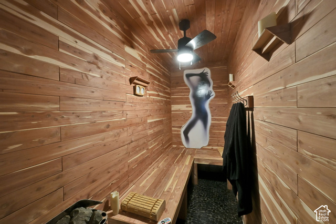
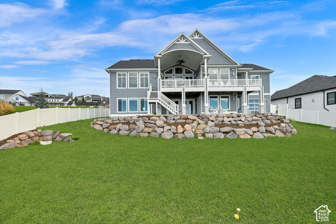
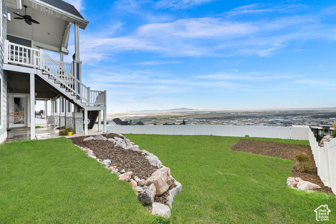
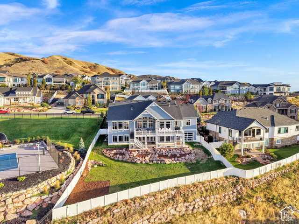
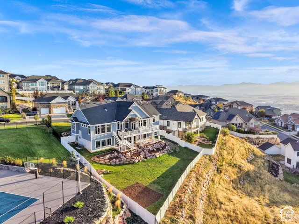
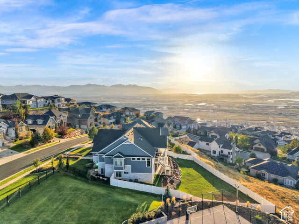
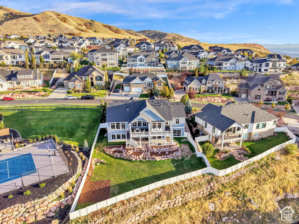
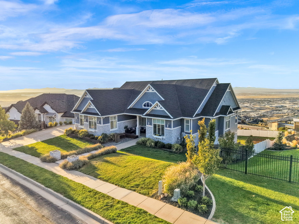
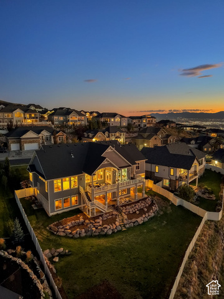
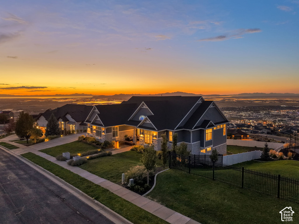
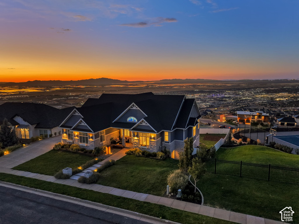
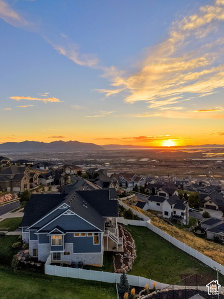
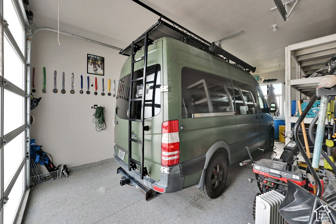
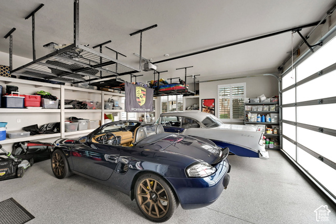
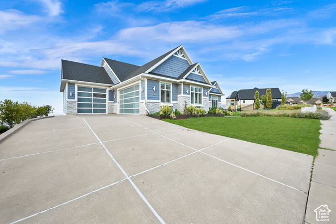
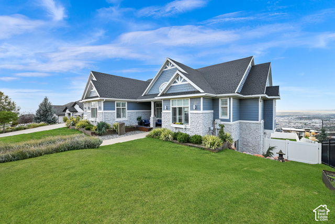
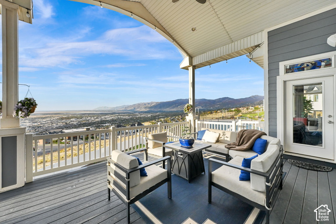
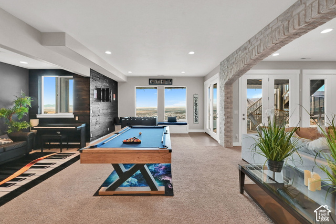
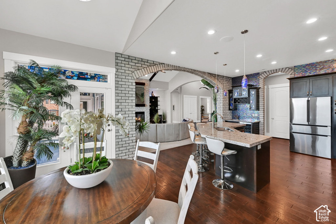
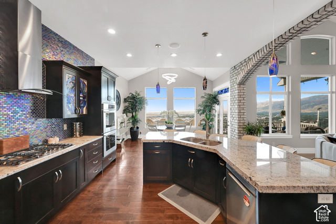
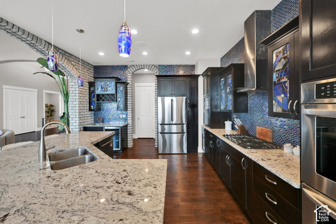
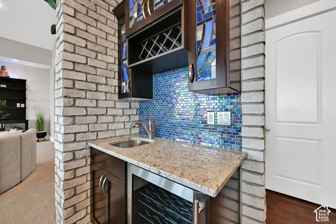
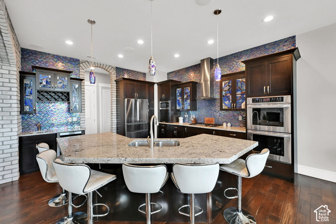
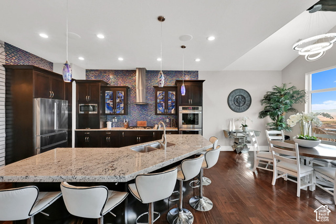
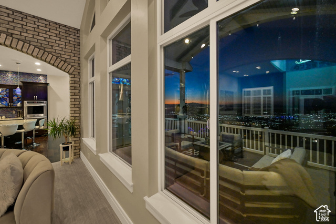
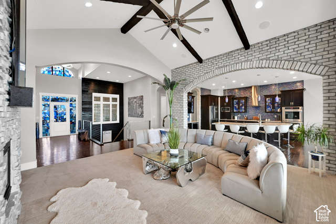
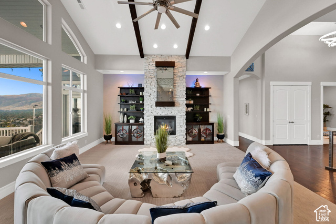
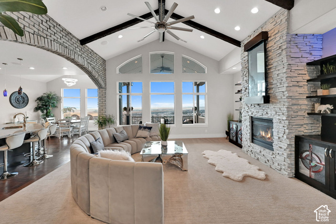
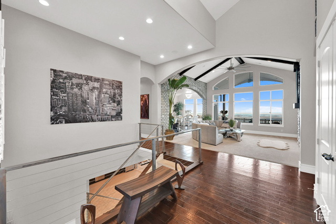
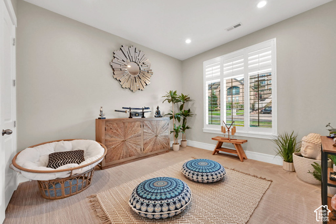
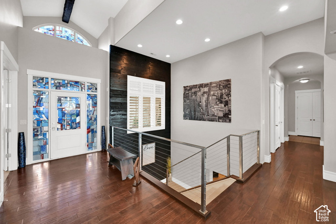
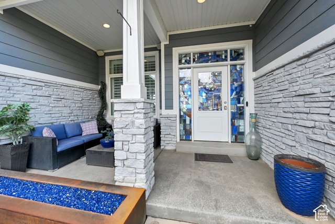
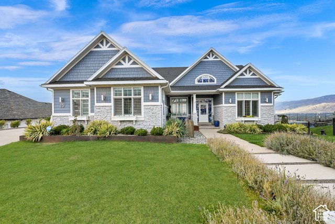
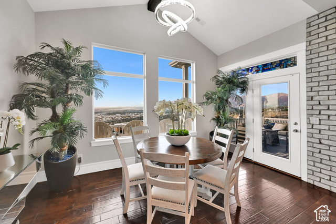
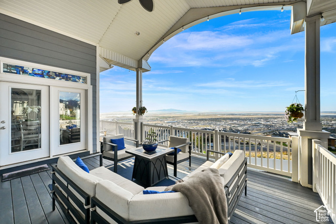
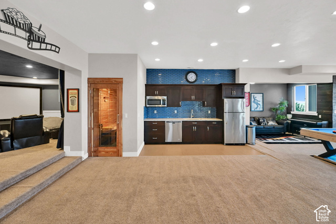
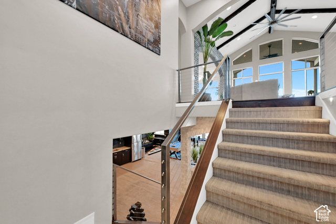
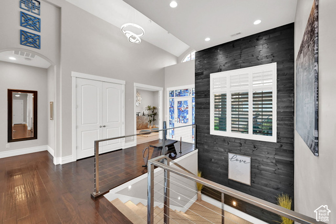
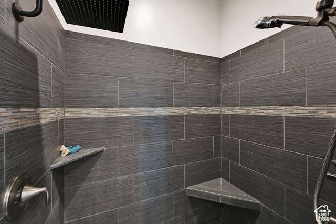
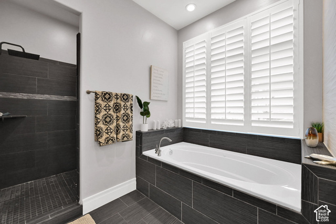
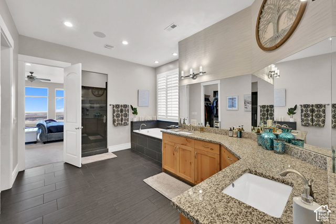
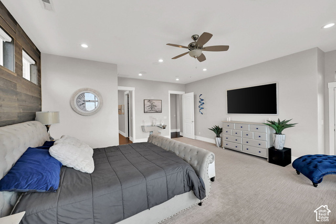
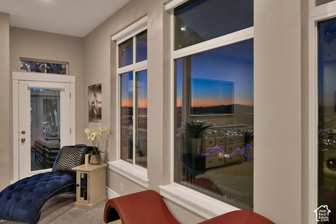
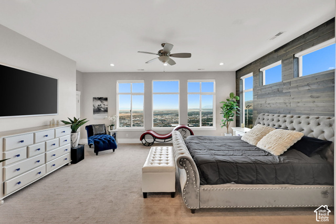
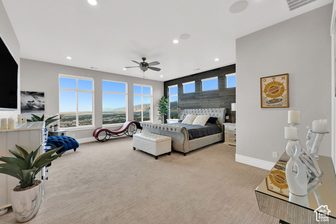
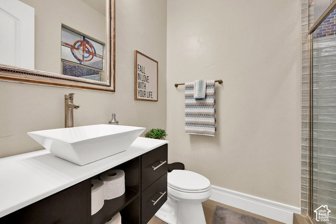
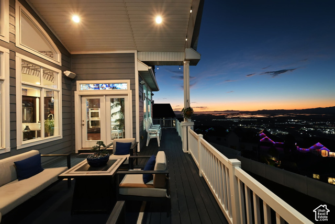
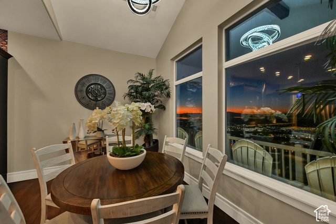
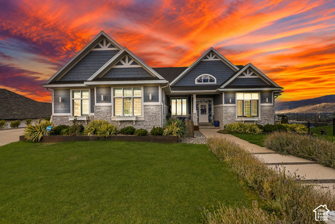
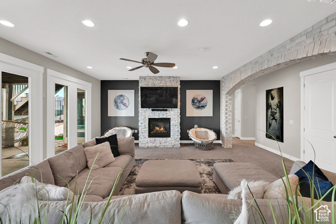
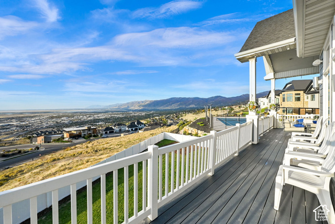
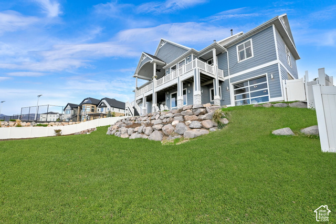
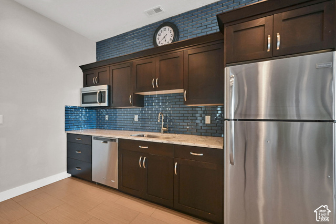
Prepare to be captivated by breathtaking, unobstructed views and spectacular sunsets that paint the sky every evening. This 6,180 sq. ft. North Salt Lake rambler offers panoramic mountain, valley, and lake views from its peaceful culdesac setting, just 15 minutes from downtown Salt Lake City. Featuring 5 bedrooms, 3 full bathrooms, a spacious open-concept kitchen, generous primary suite, basement family room, wet bar, sauna and theater room. An additional 400 sq. ft. bonus flex space (not included in the home’s square footage) features a garage-style door opening directly to the backyard, creating a unique indoor-outdoor entertaining experience. The walkout basement, covered deck, and patio provide the perfect setting to soak in those unforgettable views and nightly sunsets. A 3-car garage with RV/extra-length parking completes this exceptional home.

Address: 251 PARKWAY CIR
State/County:
Zip: 84054
Country: United States

Outdoor Details
Garage Attached
Other Features
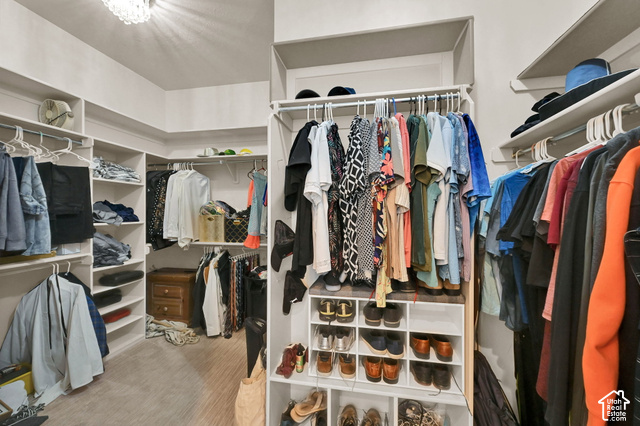
Bar: Wet,Bath: Primary,Bath: Sep. Tub/Shower,Closet: Walk-In,Jetted Tub,Oven: Double,Range: Countertop,Range: Gas,Vaulted Ceilings,Granite Countertops,Theater Room
Basement Entrance,Deck; Covered,Double Pane Windows,Patio: Covered,Walkout
Has a View
Has Cooling System
Has Fireplace
Has Garage
Has Heating System

Transport
Supermarkets
Schools
Restaurants
Pharmacies
Hospitals

$8,203.52
per month
  • Principal and Interest
  • Property Tax
  • HOA fee
  • Private Mortgage Insurance
$ 6,203.52

Listing Id: 2190089
Price: $1,600,000
Property Size: 6,180 ft2
Property Lot Size: 0 ft2
Rooms: 19
Bedrooms: 5
Bathrooms: 4
Garages: 3
Year Built: 2014
AboveGradeFinishedArea: 2542
ArchitecturalStyle: Rambler/Ranch
Basement: Daylight, Entrance, Full, Walk-Out Access
BasementFinished: 100
BathroomsFull: 3
BathroomsThreeQuarter: 1
BuildingAreaTotal: 6180
ConstStatus: Blt./Standing
ConstructionMaterials: Asphalt, Stone, Cement Siding
Cooling: Central Air
CopyrightNotice: Copyright © UtahRealEstate.com. All Rights Reserved.
CoveredSpaces: 3
CurrentUse: Single Family
DaysOnMarket: 6
DirectionFaces: South
ElementarySchool: Orchard
ElementarySchoolDistrict: Davis
FireplacesTotal: 2
Flooring: Carpet, Hardwood, Tile
FrontageLength: 0.0
Heating: Gas: Central
HighSchool: Woods Cross
HighSchoolDistrict: Davis
IdxContactInformation: 801-781-3100
ImageStatus: All Public
InternetAddressDisplayYN: 1
InternetAutomatedValuationDisplayYN: 1
InternetConsumerCommentYN: 1
InternetEntireListingDisplayYN: 1
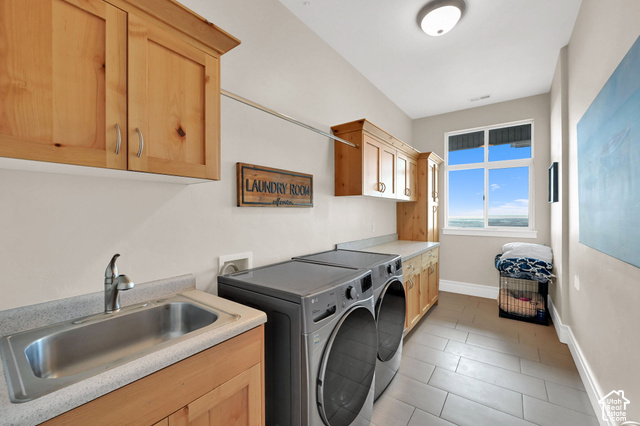
LaundryFeatures: Electric Dryer Hookup
LevelData: levb_bathfull:2, levb_bathhalf:0, levb_bathtq:0, levb_bed:3, levb_den:1, levb_dining_f:0, levb_dining_s:1, levb_famroom:1, levb_fireplace:1, levb_formalliving:0, levb_kitchen_b:1, levb_kitchen_k:0, levb_laundry:0, levb_sqf:3638, levb2_bathfull:0, levb2_bathhalf:0, levb2_bathtq:0, levb2_bed:0, levb2_den:0, levb2_dining_f:0, levb2_dining_s:0, levb2_famroom:0, levb2_fireplace:0, levb2_formalliving:0, levb2_kitchen_b:0, levb2_kitchen_k:0, levb2_laundry:0, levb2_sqf:0, levb3_bathfull:0, levb3_bathhalf:0, levb3_bathtq:0, levb3_bed:0, levb3_den:0, levb3_dining_f:0, levb3_dining_s:0, levb3_famroom:0, levb3_fireplace:0, levb3_formalliving:0, levb3_kitchen_b:0, levb3_kitchen_k:0, levb3_laundry:0, levb3_sqf:0, lev1_bathfull:1, lev1_bathhalf:0, lev1_bathtq:1, lev1_bed:2, lev1_den:0, lev1_dining_f:1, lev1_dining_s:0, lev1_famroom:0, lev1_fireplace:1, lev1_formalliving:1, lev1_kitchen_b:0, lev1_kitchen_k:1, lev1_laundry:1, lev1_sqf:2542, lev2_bathfull:0, lev2_bathhalf:0, lev2_bathtq:0, lev2_bed:0, lev2_den:0, lev2_dining_f:0, lev2_dining_s:0, lev2_famroom:0, lev2_fireplace:0, lev2_formalliving:0, lev2_kitchen_b:0, lev2_kitchen_k:0, lev2_laundry:0, lev2_sqf:0, lev3_bathfull:0, lev3_bathhalf:0, lev3_bathtq:0, lev3_bed:0, lev3_den:0, lev3_dining_f:0, lev3_dining_s:0, lev3_famroom:0, lev3_fireplace:0, lev3_formalliving:0, lev3_kitchen_b:0, lev3_kitchen_k:0, lev3_laundry:0, lev3_sqf:0, lev4_bathfull:0, lev4_bathhalf:0, lev4_bathtq:0, lev4_bed:0, lev4_den:0, lev4_dining_f:0, lev4_dining_s:0, lev4_famroom:0, lev4_fireplace:0, lev4_formalliving:0, lev4_kitchen_b:0, lev4_kitchen_k:0, lev4_laundry:0, lev4_sqf:0
ListAgentFirstName: Rachel
ListAgentFullName: Rachel Ratchford
ListAgentKey: 83772
ListAgentKeyNumeric: 83772
ListAgentLastName: Ratchford
ListAgentMlsId: 83772
ListOfficeKey: 69657
ListOfficeKeyNumeric: 69657
ListOfficeMlsId: 69657
ListOfficeName: Windermere Real Estate (Layton Branch)
ListingContractDate: 2026-10-07
ListingKeyNumeric: 2190089
ListingTerms: Cash, Conventional
LivingAreaUnits: Square Feet
LotFeatures: Cul-De-Sac, Curb & Gutter, Fenced: Full, Sidewalks, Sprinkler: Auto-Full, View: Lake, View: Mountain, View: Valley
LotSizeArea: 0.39
LotSizeDimensions: 0.0x0.0x0.0
LotSizeSquareFeet: 16988.4
LotSizeUnits: Acres
MLSAreaMajor: Bntfl; NSL; Cntrvl; WdX; Frmtn
MainLevelBedrooms: 2
MiddleOrJuniorSchool: South Davis
MiddleOrJuniorSchoolDistrict: Davis
MlsStatus: Active
ModificationTimestamp: October 13, 2026 at 10:43pm
OnMarketDate: 2026-10-07
OriginalEntryTimestamp: October 8, 2026 at 07:50pm
OriginalListPrice: 1600000
OriginatingSystemID: M00000628
OriginatingSystemKey: c42b8e8d07d8bbce1d8eef94478a96a2
OriginatingSystemName: UtahRealEstate.com
OtherStructures: Workshop
ParcelNumber: 01-391-1602
ParkingFeatures: Rv Parking, Attached, Extra Height, Extra Length
ParkingTotal: 3
PatioAndPorchFeatures: Covered
PhotosChangeTimestamp: October 8, 2026 at 07:58pm
PhotosCount: 72
PostalCity: North Salt Lake
PrimaryBedroomLevel: Floor: 1st
PropertyCondition: Blt./Standing
RVParkingDimensions: 30.00
SearchableYN: 1
Sewer: Sewer: Connected, Sewer: Public
SourceSystemID: M00000628
SourceSystemKey: M00000628
SourceSystemName: UtahRealEstate.com
Stories: 2
StreetName: PARKWAY
StreetNumber: 251
StreetNumberNumeric: 251
StreetSuffix: CIR
TaxAnnualAmount: 8484
Topography: Cul-de-Sac, Curb & Gutter, Fenced: Full, Sidewalks, Sprinkler: Auto-Full, Terrain, Flat, View: Lake, View: Mountain, View: Valley
Utilities: Natural Gas Connected, Electricity Connected, Sewer Connected, Sewer: Public, Water Connected
Vegetation: Landscaping: Full, Vegetable Garden
View: Lake, Mountain(s), Valley
VowContactInformation: 801-781-3100
WaterSource: Culinary
WindowFeatures: Blinds, Drapes, Part
Zoning: Single-Family
ZoningDescription: R1-12

Brad Winget

Associate Broker
Member of: Utahs Best Real Estate

Contact Me

Similar Listings

Property Image
Residential
Active

2331 S MESA RD #E-3, Moab, UT, 84532

$100,000
***1/12th Fractional Ownership, 30 days per year.*** Here's your chance to own a slice of ...
3 3 1,610 ft2details
Property Image
Residential
Active

2600 OCOTILLO WAY #31, Santa Clara, UT,...

$1,049,900
One of the highest grossing 5 bed vacation rental in all of Santa Clara and especially Oco ...
5 6 3,050 ft2details

Brad Winget

Associate Broker

Contact Me

Listing information is provided by participating brokerages and sourced from UtahRealEstate.com. This website is not a Multiple Listing Service (MLS) and does not provide direct access to the MLS. Information is deemed reliable but not guaranteed and should be independently verified.

Compare Listings

Brad Winget