2401 S BULL MOOSE DR #PI-C50, Coalville, UT, 84017

$1,099,000

Overview

  • Listing ID
  • 2152853
  • 4 Bedrooms
  • 3 Bathrooms
  • 2 Garages
  • 3,010 ft2
  • Year Built:2001

Description

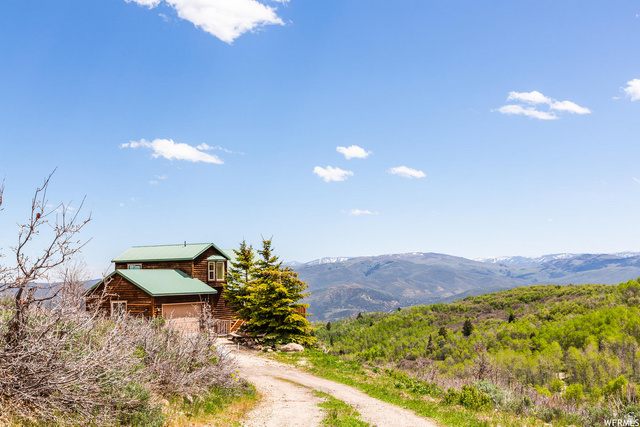
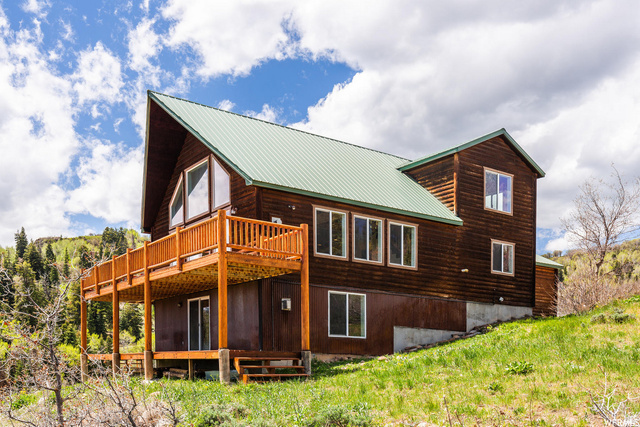
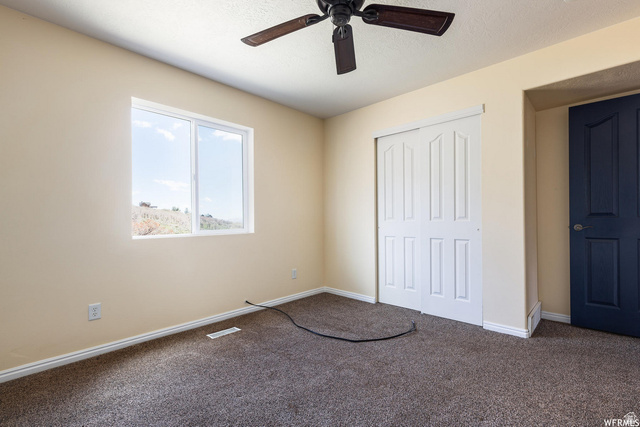
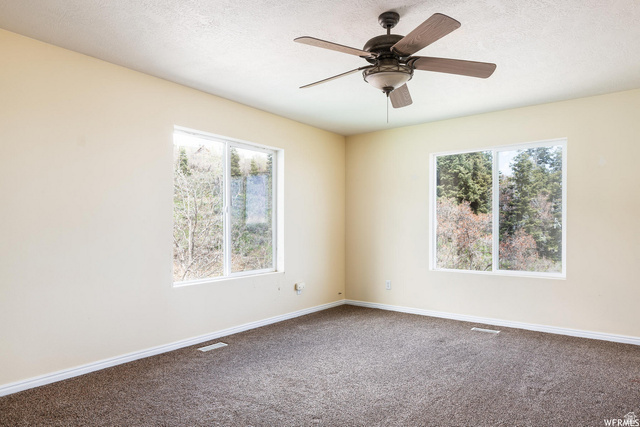
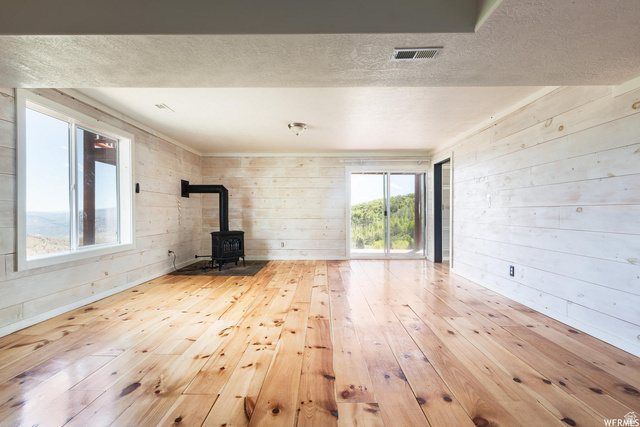
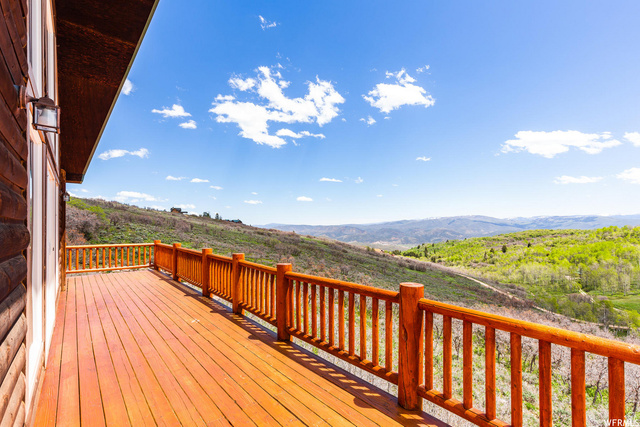
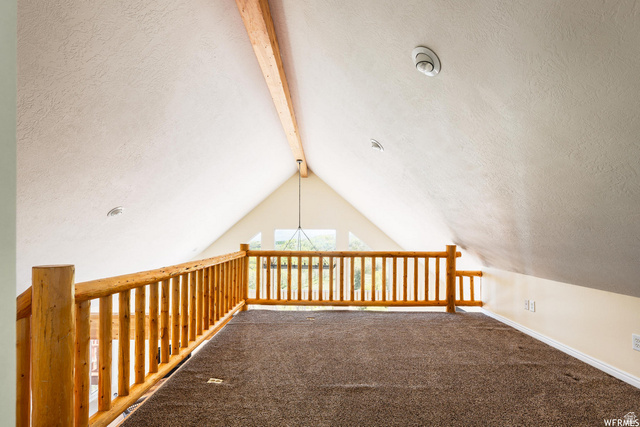
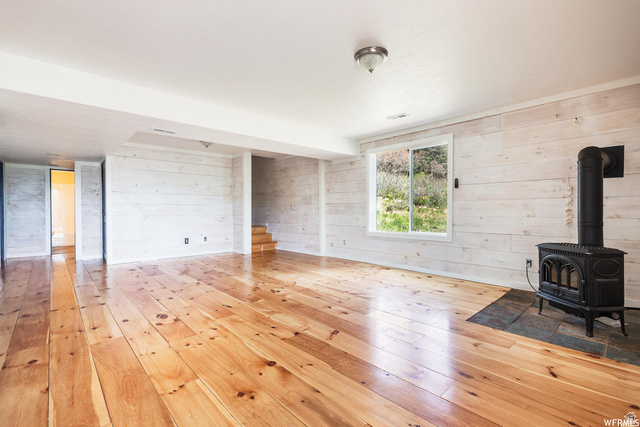
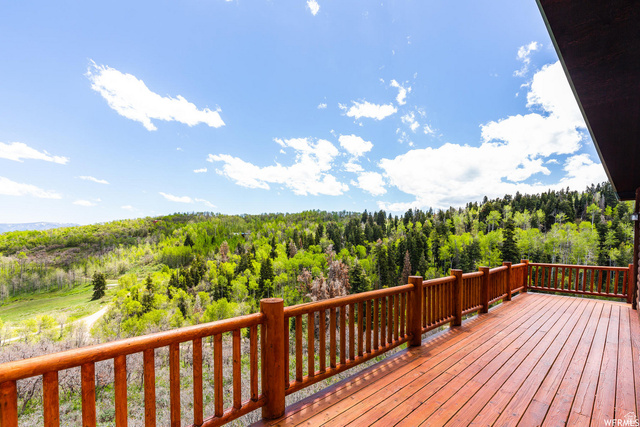
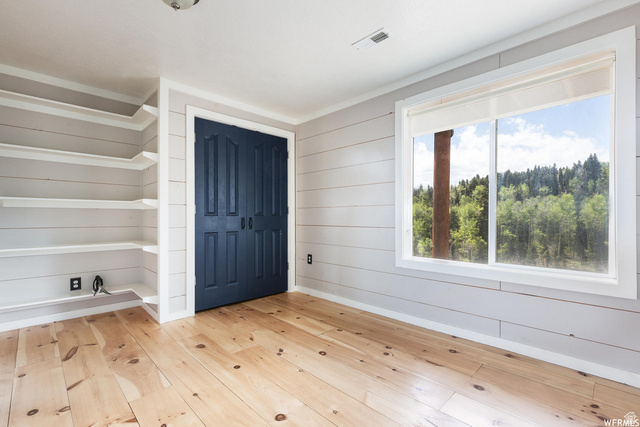
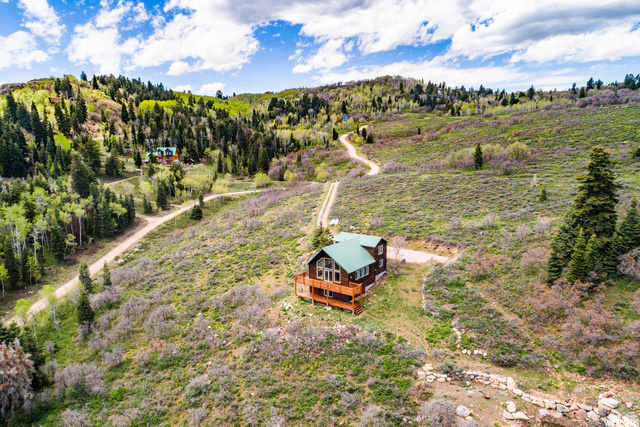
Tucked into the Forest Meadow area of Tollgate Canyon, this private 10?acre retreat offers a peaceful escape from the rush of everyday life. Inside, the open floor plan features an updated kitchen that flows into a spacious living room with vaulted ceilings and a cozy fireplace. Oversized windows frame sweeping easterly views of the Uinta Mountains, filling the home with natural light and year?round scenery. A spring?fed pond sits just off the side of the home, drawing wildlife and creating the perfect backdrop for a fire pit or quiet outdoor gathering space. With one bedroom in the loft, another on the main level, and two additional bedrooms in the lower level, the layout offers flexibility for families, guests, or multi?use living. Home sits on a secondary plow route for year-round living. The setting is pure mountain serenity, with rolling hills, abundant wildlife, and long?range views that make this property an ideal weekend getaway or a comfortable full?time residence. Home comes furnished with convenience and luxury for immediate occupancy. And with Park City Mountain Resort, Deer Valley, and historic Main Street just 30 minutes away, you’re never far from world?class recreation, dining, and amenities. Kubota Tractor, 4 Wheelers & CanAm w low miles w/trax and trailer are available separately.

Address: 2401 S BULL MOOSE DR #PI-C50
City:
Area:
State/County: ,
Zip: 84017
Country: United States

Outdoor Details
Garage Attached
Other Features
Bath: Primary,Bath: Sep. Tub/Shower,Closet: Walk-In,Disposal,Gas Log,Great Room,Kitchen: Updated,Range/Oven: Built-In,Vaulted Ceilings,Granite Countertops
Can Raise Horses
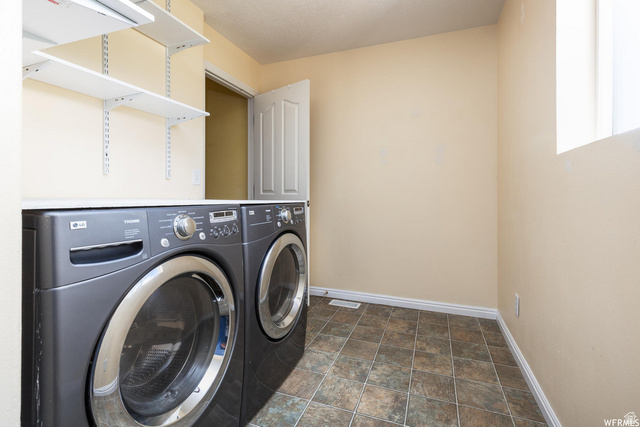
Ceiling Fan,Dryer,Refrigerator,Washer
Deck; Covered,Double Pane Windows,Horse Property,Lighting,Porch: Open,Sliding Glass Doors,Walkout
Has a View
Has Fireplace
Has Garage
Has Heating System
Home Owners Association

Transport
Supermarkets
Schools
Restaurants
Pharmacies
Hospitals

$5,634.79
per month
  • Principal and Interest
  • Property Tax
  • HOA fee
  • Private Mortgage Insurance
$ 4,261.04

Listing Id: 2152853
Price: $1,099,000
Property Size: 3,010 ft2
Property Lot Size: 10 ft2
Rooms: 14
Bedrooms: 4
Bathrooms: 3
Garages: 2
Year Built: 2001
AboveGradeFinishedArea: 1810
ArchitecturalStyle: Tri/Multi-Level
AssociationAmenities: Pets Permitted, Playground, Snow Removal
AssociationFee: 900
AssociationFeeFrequency: Annually
Basement: Entrance, Walk-Out Access
BasementFinished: 90
BathroomsFull: 3
BuildingAreaTotal: 3010
ConstStatus: Blt./Standing
ConstructionMaterials: Cedar, Log, Metal Siding
CopyrightNotice: Copyright © UtahRealEstate.com. All Rights Reserved.
CoveredSpaces: 2
CurrentUse: Single Family
DaysOnMarket: 166
DirectionFaces: Southeast
ElementarySchool: North Summit
ElementarySchoolDistrict: North Summit
FireplacesTotal: 2
Flooring: Carpet, Hardwood, Tile
FrontageLength: 0.0
Heating: Forced Air, Propane
HighSchool: North Summit
HighSchoolDistrict: North Summit
IdxContactInformation: 619-971-2490
ImageStatus: All Public
Inclusions: Ceiling Fan, Dryer, Range, Refrigerator, Washer, Wood Stove
InternetAddressDisplayYN: 1
InternetAutomatedValuationDisplayYN: 1
InternetConsumerCommentYN: 1
InternetEntireListingDisplayYN: 1
LevelData: levb_bathfull:1, levb_bathhalf:0, levb_bathtq:0, levb_bed:2, levb_den:0, levb_dining_f:0, levb_dining_s:0, levb_famroom:1, levb_fireplace:1, levb_formalliving:0, levb_kitchen_b:0, levb_kitchen_k:0, levb_laundry:0, levb_sqf:1200, levb2_bathfull:0, levb2_bathhalf:0, levb2_bathtq:0, levb2_bed:0, levb2_den:0, levb2_dining_f:0, levb2_dining_s:0, levb2_famroom:0, levb2_fireplace:0, levb2_formalliving:0, levb2_kitchen_b:0, levb2_kitchen_k:0, levb2_laundry:0, levb2_sqf:0, levb3_bathfull:0, levb3_bathhalf:0, levb3_bathtq:0, levb3_bed:0, levb3_den:0, levb3_dining_f:0, levb3_dining_s:0, levb3_famroom:0, levb3_fireplace:0, levb3_formalliving:0, levb3_kitchen_b:0, levb3_kitchen_k:0, levb3_laundry:0, levb3_sqf:0, lev1_bathfull:1, lev1_bathhalf:0, lev1_bathtq:0, lev1_bed:1, lev1_den:0, lev1_dining_f:0, lev1_dining_s:0, lev1_famroom:1, lev1_fireplace:1, lev1_formalliving:0, lev1_kitchen_b:0, lev1_kitchen_k:1, lev1_laundry:1, lev1_sqf:1000, lev2_bathfull:1, lev2_bathhalf:0, lev2_bathtq:0, lev2_bed:1, lev2_den:1, lev2_dining_f:0, lev2_dining_s:0, lev2_famroom:0, lev2_fireplace:0, lev2_formalliving:0, lev2_kitchen_b:0, lev2_kitchen_k:0, lev2_laundry:0, lev2_sqf:810, lev3_bathfull:0, lev3_bathhalf:0, lev3_bathtq:0, lev3_bed:0, lev3_den:0, lev3_dining_f:0, lev3_dining_s:0, lev3_famroom:0, lev3_fireplace:0, lev3_formalliving:0, lev3_kitchen_b:0, lev3_kitchen_k:0, lev3_laundry:0, lev3_sqf:0, lev4_bathfull:0, lev4_bathhalf:0, lev4_bathtq:0, lev4_bed:0, lev4_den:0, lev4_dining_f:0, lev4_dining_s:0, lev4_famroom:0, lev4_fireplace:0, lev4_formalliving:0, lev4_kitchen_b:0, lev4_kitchen_k:0, lev4_laundry:0, lev4_sqf:0
ListAgentFirstName: Pam
ListAgentFullName: Pam Slaughter
ListAgentKey: 79574
ListAgentKeyNumeric: 79574
ListAgentLastName: Slaughter
ListAgentMlsId: 79574
ListOfficeKey: 99000214
ListOfficeKeyNumeric: 99000214
ListOfficeMlsId: 99000214
ListOfficeName: SimpliHOM
ListingContractDate: 2026-04-23
ListingKeyNumeric: 2152853
ListingTerms: Cash, Conventional, Exchange
LivingAreaUnits: Square Feet
LotFeatures: Secluded, Terrain: Grad Slope, Terrain: Mountain, View: Mountain, View: Valley
LotSizeArea: 10
LotSizeDimensions: 0.0x0.0x0.0
LotSizeSquareFeet: 435600
LotSizeUnits: Acres
MLSAreaMajor: Coalville; Wanship; Upton; Pine
MainLevelBedrooms: 1
MiddleOrJuniorSchool: North Summit
MiddleOrJuniorSchoolDistrict: North Summit
MlsStatus: Active
ModificationTimestamp: October 3, 2026 at 01:22am
OnMarketDate: 2026-04-23
OpenParkingSpaces: 8
OriginalEntryTimestamp: April 23, 2026 at 07:40pm
OriginalListPrice: 1150000
OriginatingSystemID: M00000628
OriginatingSystemKey: 0cb4c9e1edd08fcf6d3cccba8c320fa8
OriginatingSystemName: UtahRealEstate.com
OtherEquipment: Wood Stove
ParcelNumber: SS-144-C
ParkingFeatures: Attached, Extra Width
ParkingTotal: 10
PatioAndPorchFeatures: Porch: Open
PhotosChangeTimestamp: September 16, 2026 at 09:58pm
PhotosCount: 51
PostalCity: Coalville
PriceChangeTimestamp: October 3, 2026 at 01:20am
PrimaryBedroomLevel: Floor: 2nd
PropertyCondition: Blt./Standing
RVParkingDimensions: 0.00
Roof: Metal
SearchableYN: 1
Sewer: None, Septic Tank
ShortTermRentalYN: 1
SourceSystemID: M00000628
SourceSystemKey: M00000628
SourceSystemName: UtahRealEstate.com
Stories: 3
StreetDirPrefix: S
StreetName: BULL MOOSE
StreetNumber: 2401
StreetNumberNumeric: 2401
StreetSuffix: DR
TaxAnnualAmount: 6759
Topography: Secluded Yard, Terrain: Grad Slope, Terrain: Mountain, View: Mountain, View: Valley
UnitNumber: PI-C50
Utilities: Natural Gas Not Available, Electricity Connected, Sewer Not Available, Sewer: Septic Tank, Water Connected
Vegetation: Mature Trees, Pines, Scrub Oak
View: Mountain(s), Valley
VowContactInformation: 619-971-2490
WaterSource: Culinary, Private
YearBuiltEffective: 2020
Zoning: Single-Family
ZoningDescription: RES

Brad Winget

Associate Broker
Member of: Utahs Best Real Estate

Contact Me

Similar Listings

Property Image
Residential
Active

2331 S MESA RD #E-3, Moab, UT, 84532

$100,000
***1/12th Fractional Ownership, 30 days per year.*** Here's your chance to own a slice of ...
3 3 1,610 ft2details
Property Image
Residential
Active

2600 OCOTILLO WAY #31, Santa Clara, UT,...

$1,049,900
One of the highest grossing 5 bed vacation rental in all of Santa Clara and especially Oco ...
5 6 3,050 ft2details

Brad Winget

Associate Broker

Contact Me

Listing information is provided by participating brokerages and sourced from UtahRealEstate.com. This website is not a Multiple Listing Service (MLS) and does not provide direct access to the MLS. Information is deemed reliable but not guaranteed and should be independently verified.

Compare Listings

Brad Winget