2365 E GOLDEN EAGLE CIR #1, Hideout, UT, 84036

$5,300,000

Overview

  • Listing ID
  • 2168579
  • 4 Bedrooms
  • 6 Bathrooms
  • 3 Garages
  • 4,400 ft2
  • Year Built:2022

Description

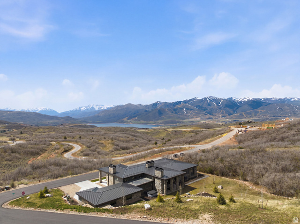
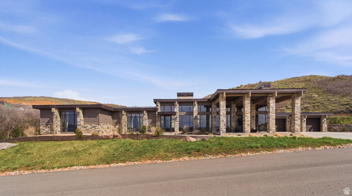
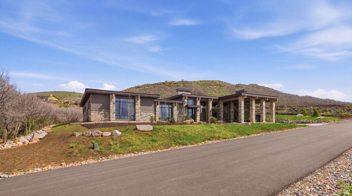
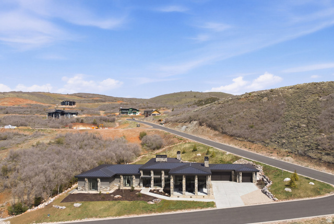
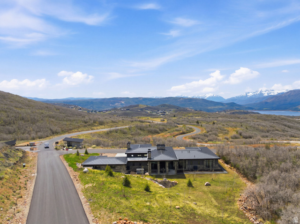
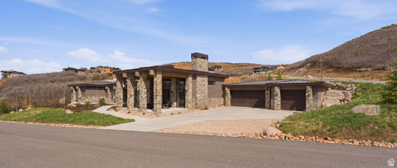
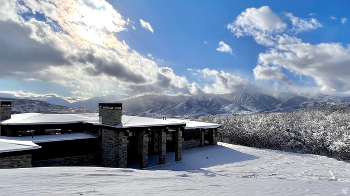
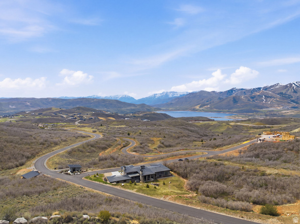
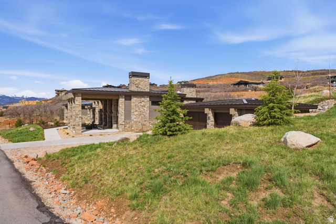
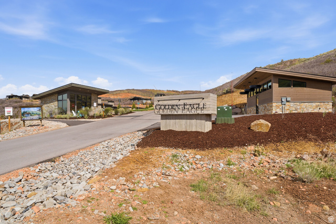
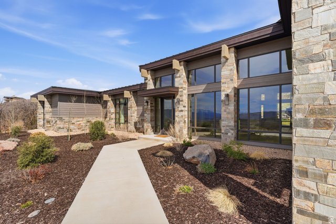
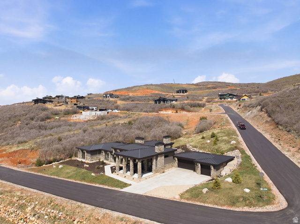
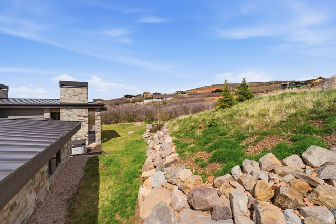
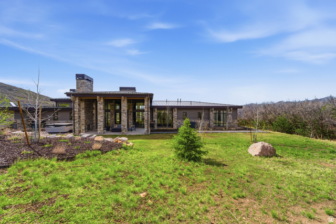
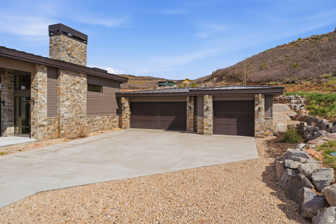
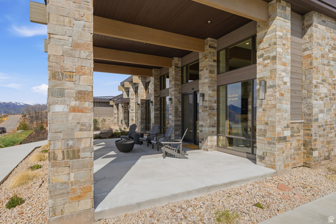
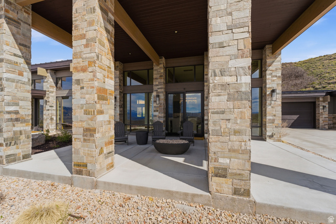
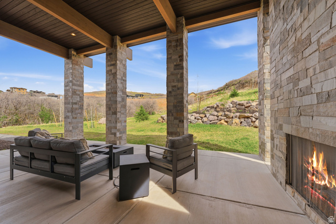
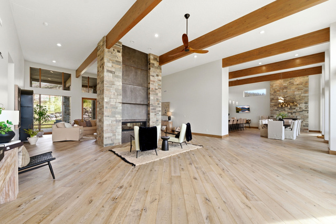
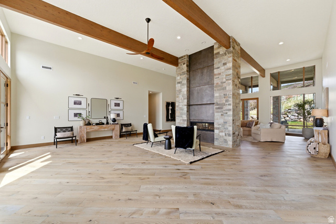
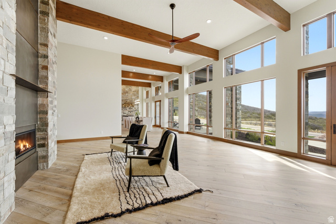
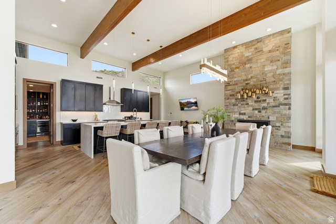
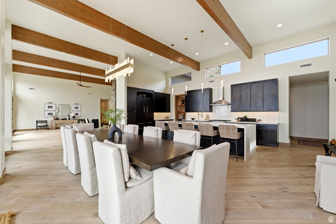
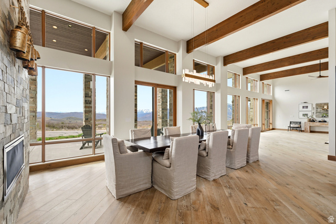
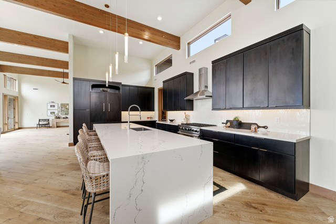
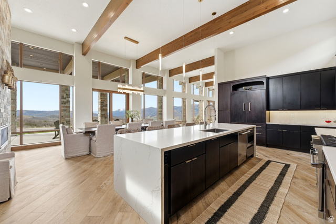
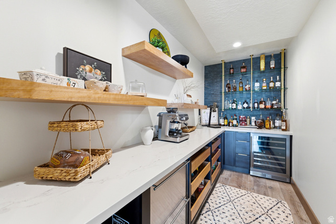
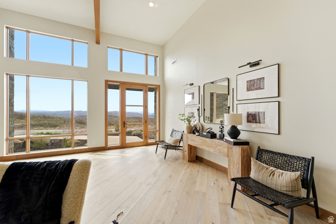
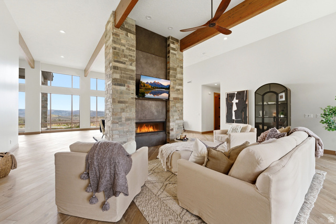
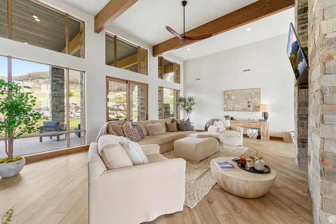
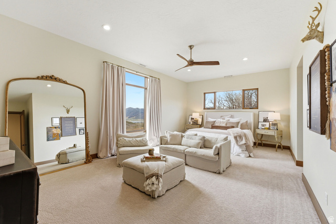
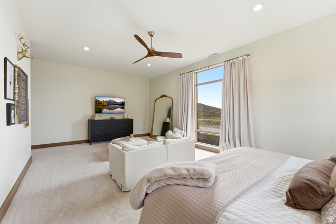
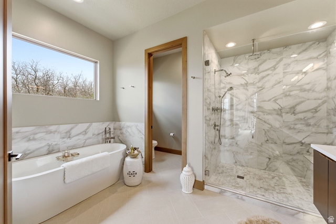
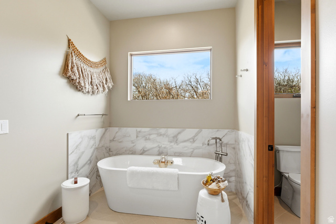
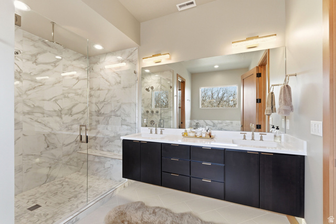
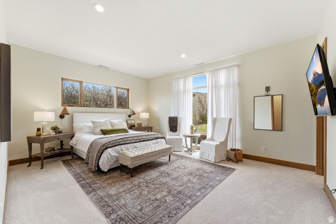
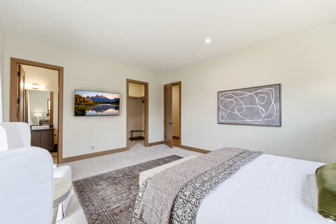
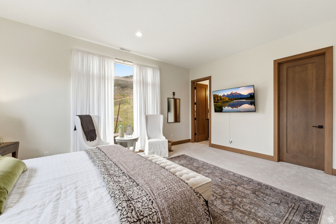
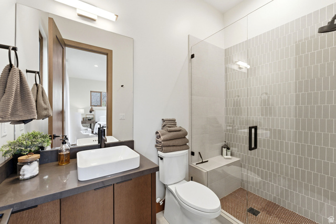
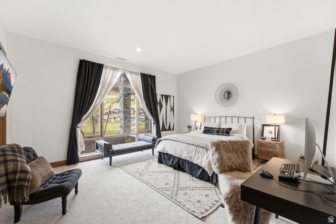
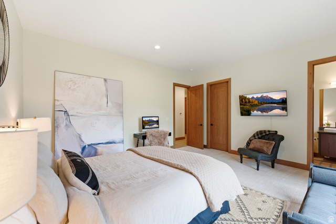
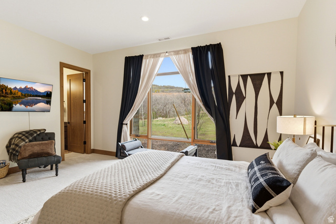
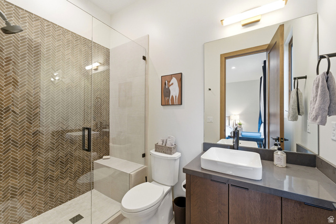
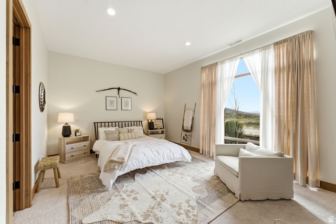
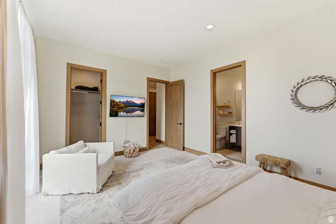
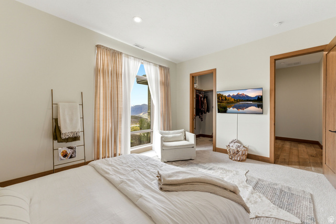
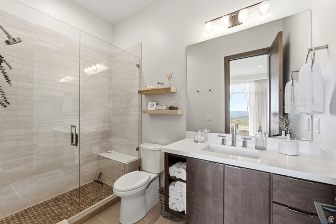
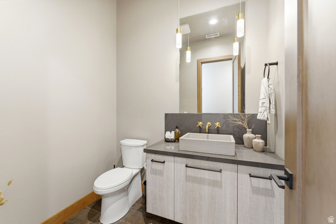
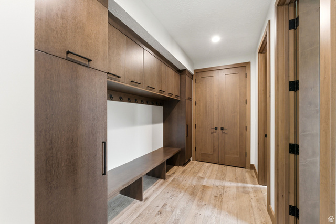
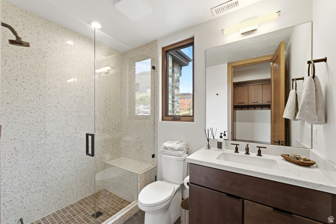
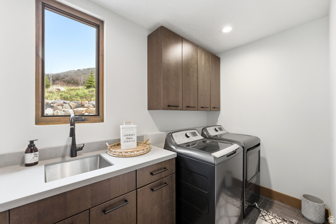
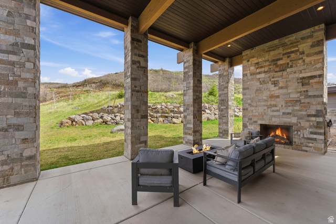
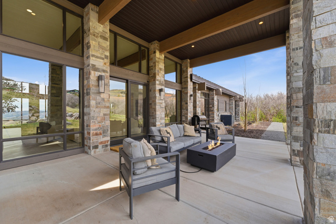
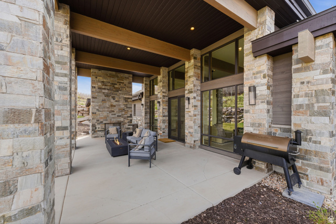
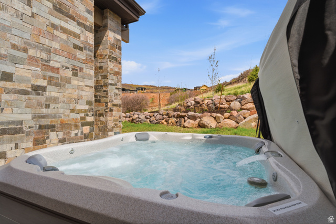
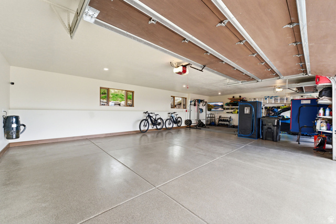
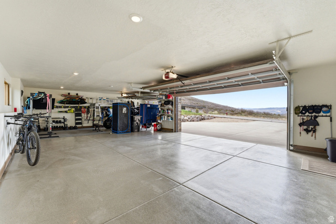
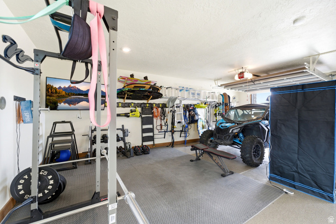
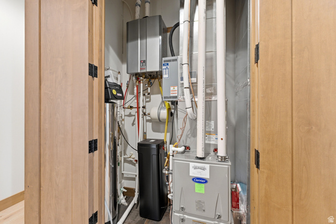
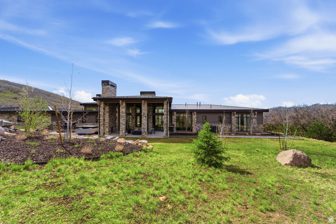
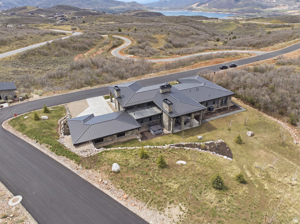
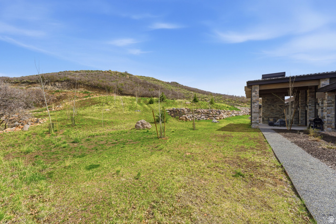
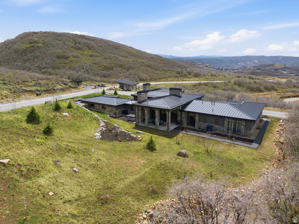
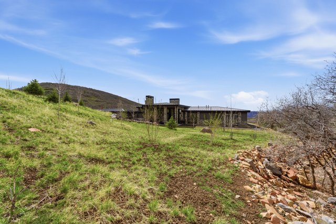
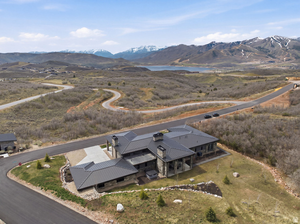
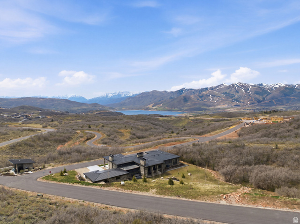
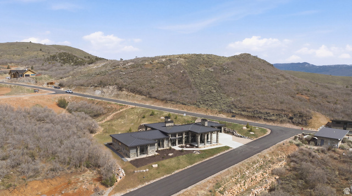
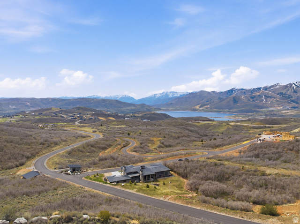
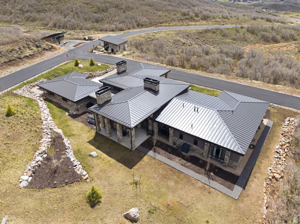
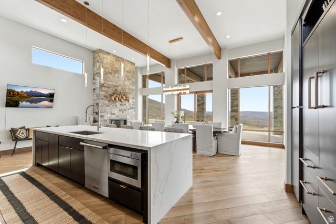
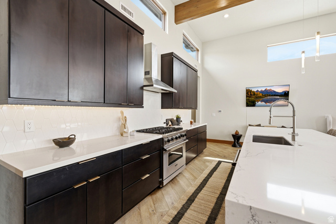
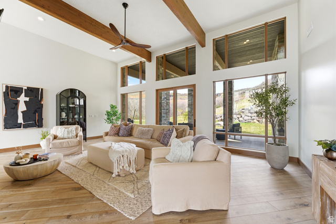
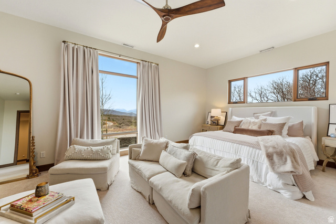
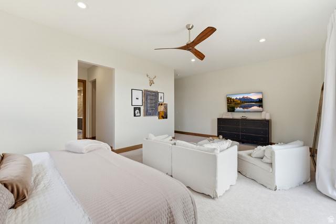
Set moments from the vibrant energy of Park City, this exceptional home offers a serene retreat where open skies, fresh mountain air, and effortless single level living shape the rhythm of each day. As the first home built in Golden, it holds a special sense of place, thoughtfully positioned to capture sweeping views and quiet privacy on one of the largest lots in the community. Clean, contemporary lines and striking stonework blend seamlessly with the natural surroundings. Inside, the soaring 14-foot ceilings, walls of glass, and a double-sided great room fireplace create a warm and inviting atmosphere. The iconic views of Mount Timpanogos, the Jordanelle Reservoir and Deer Valley East are perfectly framed and ever-changing with the light and seasons. The heart of the home is the great room, flowing effortlessly into a chef’s kitchen with custom cabinetry, a furniture-style refrigerator and a fully built-out custom designed butler’s pantry. Each of the four bedrooms offers a private retreat with en-suite baths. The primary suite features stunning mountain views, a generous living area, soaking tub, and oversized shower–perfect for unwinding after a day of skiing or hiking. Outdoor living is equally intentional offering expansive covered porches in front and back for spaces to relax, entertain, or enjoy the tranquility of the landscaped grounds or private spa hot tub. A three-car garage with an epoxy floor, whole-home water softener, tankless water heaters, and a roof cable heating system ensures comfort and convenience year-round. This home is a rare find, combining thoughtful design, luxurious features, and a connection to the natural beauty of Park City.

Address: 2365 E GOLDEN EAGLE CIR #1
City:
State/County: ,
Zip: 84036
Country: United States

Outdoor Details
Garage Attached
Other Features
Alarm: Security,Bar: Dry,Bath: Primary,Closet: Walk-In,Disposal,Gas Log,Range/Oven: Built-In,Vaulted Ceilings
Ceiling Fan,Microwave,Refrigerator,Water Softener Owned
Has a View
Has Cooling System
Has Fireplace
Has Garage
Has Heating System
Home Owners Association
Lighting,Patio: Covered
New Construction

Transport
Supermarkets
Schools
Restaurants
Pharmacies
Hospitals

$27,174.15
per month
  • Principal and Interest
  • Property Tax
  • HOA fee
  • Private Mortgage Insurance
$ 20,549.15

Listing Id: 2168579
Price: $5,300,000
Property Size: 4,400 ft2
Property Lot Size: 1 ft2
Rooms: 18
Bedrooms: 4
Bathrooms: 6
Garages: 3
Year Built: 2022
AboveGradeFinishedArea: 4400
AccessibilityFeatures: Accessible Entrance, Single Level Living
ArchitecturalStyle: Rambler/Ranch
AssociationAmenities: Clubhouse, Hiking Trails, Insurance
AssociationFee: 462
AssociationFeeFrequency: Quarterly
AssociationFeeIncludes: Insurance
BathroomsFull: 5
BathroomsHalf: 1
BathroomsPartial: 1
BuildingAreaTotal: 4400
CoListAgentFirstName: Stacey
CoListAgentFullName: Stacey F Adams
CoListAgentKey: 1318225
CoListAgentKeyNumeric: 1318225
CoListAgentLastName: Adams
CoListAgentMiddleName: F
CoListAgentMlsId: 1318225
CoListAgentStateLicense: 11445188
CoListOfficeKey: 99000265
CoListOfficeKeyNumeric: 99000265
CoListOfficeMlsId: 99000265
CoListOfficeName: Christie's International Real Estate VUE
ConstStatus: To Be Built
ConstructionMaterials: Stone
Cooling: Central Air
CopyrightNotice: Copyright © UtahRealEstate.com. All Rights Reserved.
CoveredSpaces: 3
CurrentUse: Single Family
DaysOnMarket: 73
DirectionFaces: South
ElementarySchool: Heber Valley
ElementarySchoolDistrict: Wasatch
FireplaceFeatures: Fireplace Equipment
FireplacesTotal: 3
Flooring: Carpet, Hardwood, Tile
FrontageLength: 0.0
GreenEnergyGeneration: Solar
Heating: Forced Air
HighSchool: Wasatch
HighSchoolDistrict: Wasatch
IdxContactInformation: 435-649-0891
ImageStatus: All Public
Inclusions: Alarm System, Ceiling Fan, Fireplace Equipment, Hot Tub, Microwave, Range, Refrigerator, Water Softener: Own, Video Door Bell(s), Smart Thermostat(s)
InternetAddressDisplayYN: 1
InternetAutomatedValuationDisplayYN: 1
InternetConsumerCommentYN: 1
InternetEntireListingDisplayYN: 1
LevelData: levb_bathfull:0, levb_bathhalf:0, levb_bathtq:0, levb_bed:0, levb_den:0, levb_dining_f:0, levb_dining_s:0, levb_famroom:0, levb_fireplace:0, levb_formalliving:0, levb_kitchen_b:0, levb_kitchen_k:0, levb_laundry:0, levb_sqf:0, levb2_bathfull:0, levb2_bathhalf:0, levb2_bathtq:0, levb2_bed:0, levb2_den:0, levb2_dining_f:0, levb2_dining_s:0, levb2_famroom:0, levb2_fireplace:0, levb2_formalliving:0, levb2_kitchen_b:0, levb2_kitchen_k:0, levb2_laundry:0, levb2_sqf:0, levb3_bathfull:0, levb3_bathhalf:0, levb3_bathtq:0, levb3_bed:0, levb3_den:0, levb3_dining_f:0, levb3_dining_s:0, levb3_famroom:0, levb3_fireplace:0, levb3_formalliving:0, levb3_kitchen_b:0, levb3_kitchen_k:0, levb3_laundry:0, levb3_sqf:0, lev1_bathfull:5, lev1_bathhalf:1, lev1_bathtq:0, lev1_bed:4, lev1_den:1, lev1_dining_f:0, lev1_dining_s:0, lev1_famroom:1, lev1_fireplace:3, lev1_formalliving:1, lev1_kitchen_b:0, lev1_kitchen_k:1, lev1_laundry:1, lev1_sqf:4400, lev2_bathfull:0, lev2_bathhalf:0, lev2_bathtq:0, lev2_bed:0, lev2_den:0, lev2_dining_f:0, lev2_dining_s:0, lev2_famroom:0, lev2_fireplace:0, lev2_formalliving:0, lev2_kitchen_b:0, lev2_kitchen_k:0, lev2_laundry:0, lev2_sqf:0, lev3_bathfull:0, lev3_bathhalf:0, lev3_bathtq:0, lev3_bed:0, lev3_den:0, lev3_dining_f:0, lev3_dining_s:0, lev3_famroom:0, lev3_fireplace:0, lev3_formalliving:0, lev3_kitchen_b:0, lev3_kitchen_k:0, lev3_laundry:0, lev3_sqf:0, lev4_bathfull:0, lev4_bathhalf:0, lev4_bathtq:0, lev4_bed:0, lev4_den:0, lev4_dining_f:0, lev4_dining_s:0, lev4_famroom:0, lev4_fireplace:0, lev4_formalliving:0, lev4_kitchen_b:0, lev4_kitchen_k:0, lev4_laundry:0, lev4_sqf:0
ListAgentFirstName: Todd
ListAgentFullName: Todd Schlopy
ListAgentKey: 1319505
ListAgentKeyNumeric: 1319505
ListAgentLastName: Schlopy
ListAgentMlsId: 1319505
ListOfficeKey: 99000265
ListOfficeKeyNumeric: 99000265
ListOfficeMlsId: 99000265
ListOfficeName: Christie's International Real Estate VUE
ListingContractDate: 2026-06-29
ListingKeyNumeric: 2168579
ListingTerms: Cash, Conventional
LivingAreaUnits: Square Feet
LotFeatures: Corner Lot, Road: Paved, Secluded, Terrain: Grad Slope, View: Lake, View: Mountain, View: Valley, Drip Irrigation: Man-Full
LotSizeArea: 0.81
LotSizeDimensions: 0.0x0.0x0.0
LotSizeSquareFeet: 35283.6
LotSizeUnits: Acres
MainLevelBedrooms: 4
MiddleOrJuniorSchool: Wasatch
MiddleOrJuniorSchoolDistrict: Wasatch
MlsStatus: Active
ModificationTimestamp: September 9, 2026 at 05:59pm
OnMarketDate: 2026-06-29
OriginalEntryTimestamp: June 29, 2026 at 06:43pm
OriginalListPrice: 5300000
OriginatingSystemID: M00000628
OriginatingSystemKey: a4df8fe325e9387d472829a97d697405
OriginatingSystemName: UtahRealEstate.com
OtherEquipment: Alarm System, Fireplace Equipment, Hot Tub
ParcelNumber: 00-0021-2900
ParkingFeatures: Attached, Extra Width, Extra Length, Electric Vehicle Charging Station
ParkingTotal: 3
PatioAndPorchFeatures: Covered
PhotosChangeTimestamp: June 29, 2026 at 06:43pm
PhotosCount: 75
PostalCity: Hideout
PowerProductionType: Solar
PrimaryBedroomLevel: Floor: 1st
RVParkingDimensions: 0.00
Roof: Metal
SearchableYN: 1
Sewer: Sewer: Connected, Sewer: Public
SourceSystemID: M00000628
SourceSystemKey: M00000628
SourceSystemName: UtahRealEstate.com
Stories: 1
StreetDirPrefix: E
StreetName: GOLDEN EAGLE
StreetNumber: 2365
StreetNumberNumeric: 2365
StreetSuffix: CIR
TaxAnnualAmount: 7903
Topography: Corner Lot, Road: Paved, Secluded Yard, Terrain, Flat, Terrain: Grad Slope, View: Lake, View: Mountain, View: Valley, Drip Irrigation: Man-Full
UnitNumber: 1
Utilities: Natural Gas Connected, Electricity Connected, Sewer Connected, Sewer: Public, Water Connected
Vegetation: Landscaping: Full, Xeriscaped
View: Lake, Mountain(s), Valley
VowContactInformation: 435-649-0891
WaterSource: Culinary
Zoning: Single-Family

Brad Winget

Associate Broker
Member of: Utahs Best Real Estate

Contact Me

Similar Listings

Property Image
Residential
Active

2331 S MESA RD #E-3, Moab, UT, 84532

$100,000
***1/12th Fractional Ownership, 30 days per year.*** Here's your chance to own a slice of ...
3 3 1,610 ft2details
Property Image
Residential
Active

2600 OCOTILLO WAY #31, Santa Clara, UT,...

$1,049,900
One of the highest grossing 5 bed vacation rental in all of Santa Clara and especially Oco ...
5 6 3,050 ft2details

Brad Winget

Associate Broker

Contact Me

Listing information is provided by participating brokerages and sourced from UtahRealEstate.com. This website is not a Multiple Listing Service (MLS) and does not provide direct access to the MLS. Information is deemed reliable but not guaranteed and should be independently verified.

Compare Listings

Brad Winget