Description
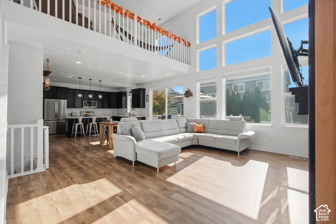
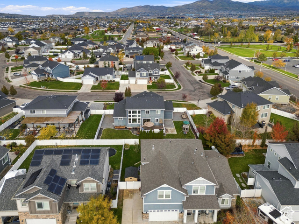
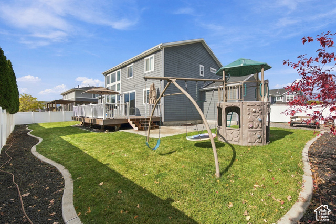
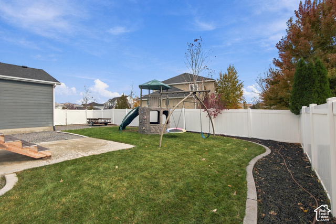
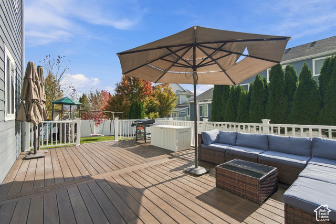
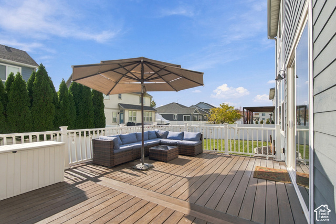
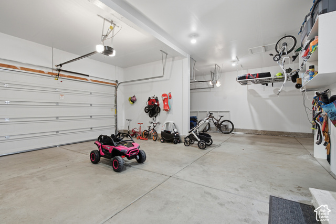
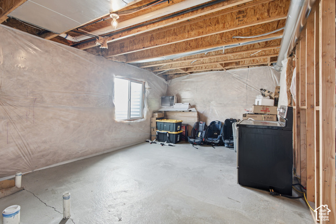
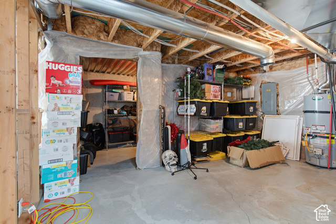
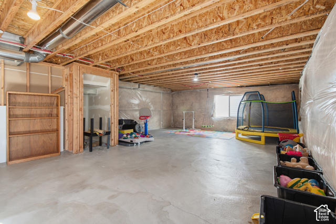
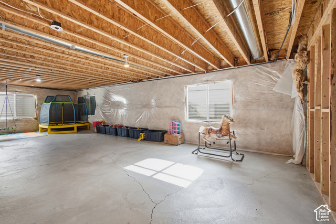
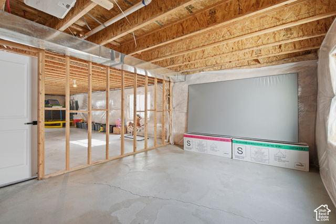
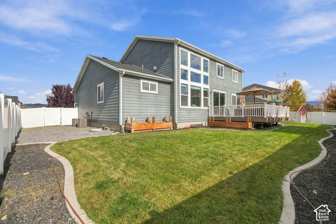
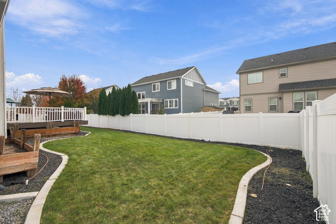
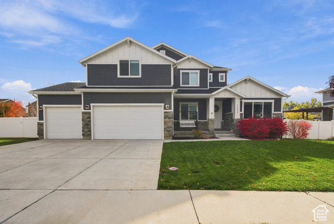
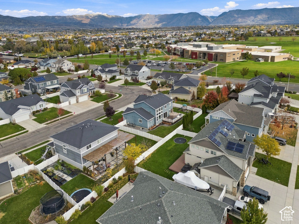
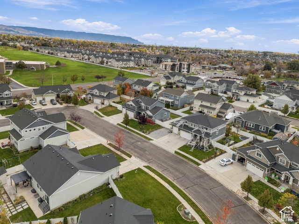
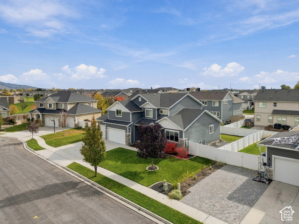
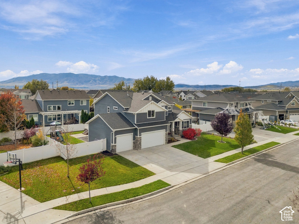
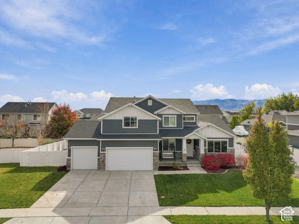
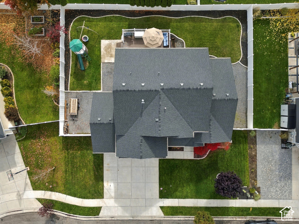
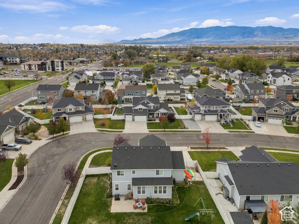
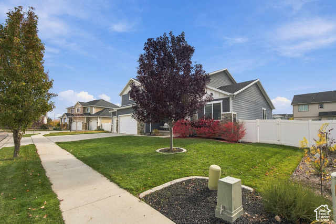
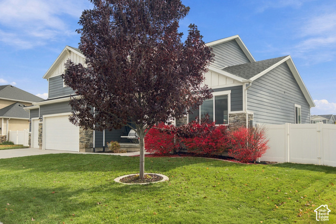
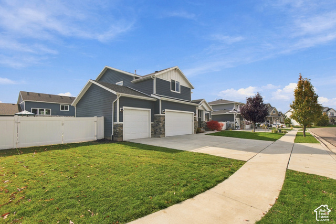
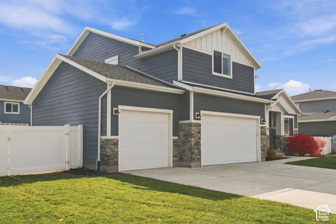
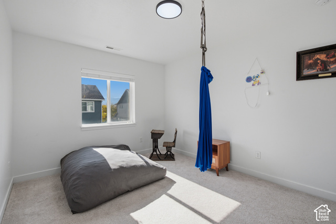
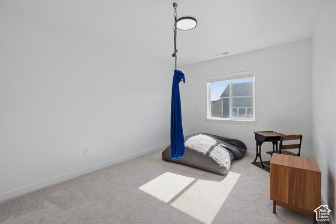
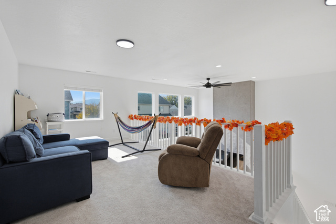
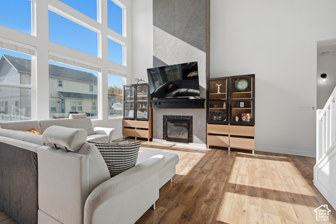
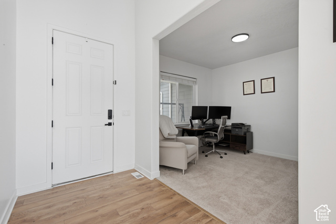
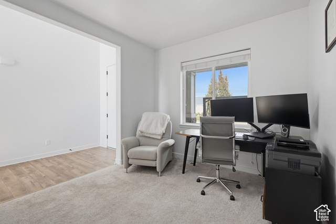
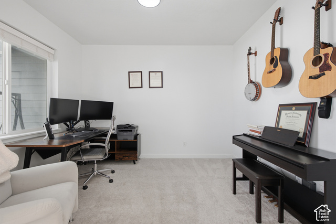
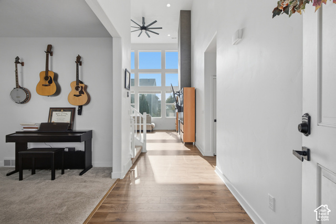
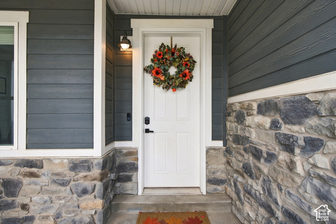
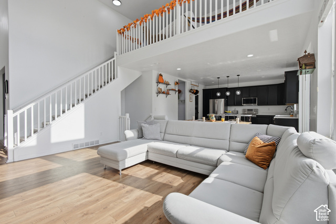
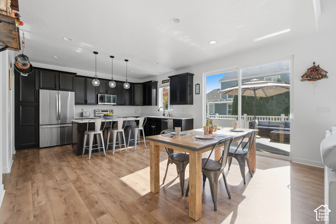
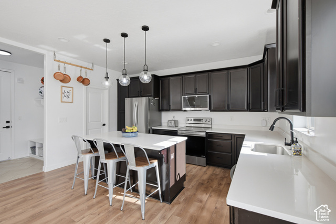
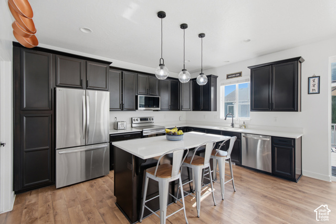
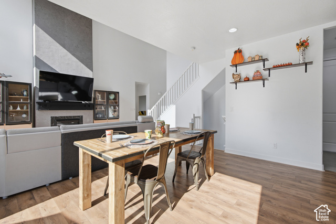
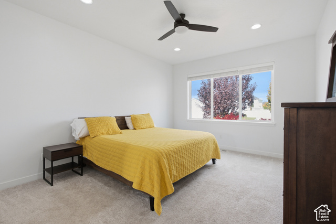
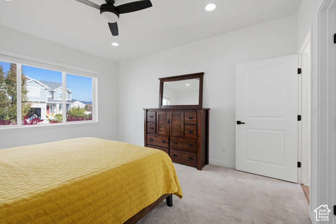
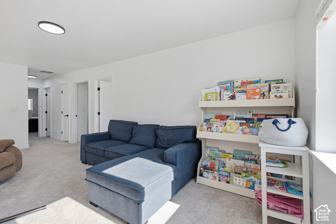
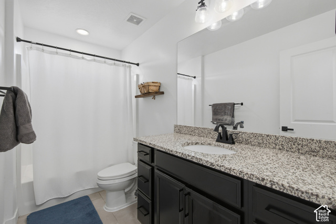
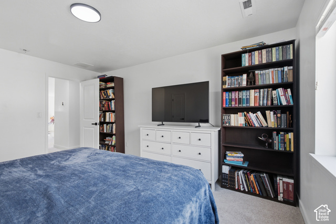
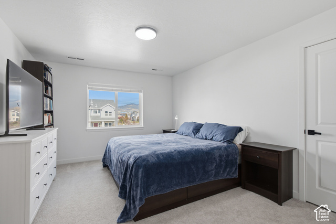
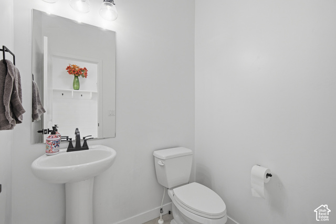
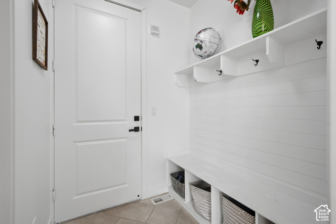
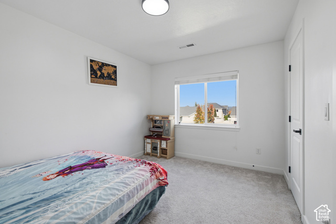
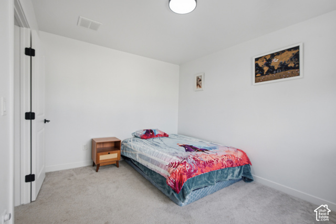
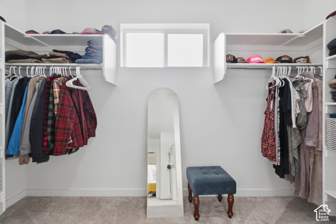
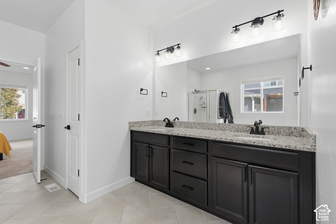
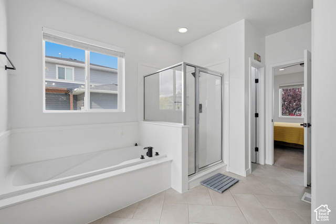
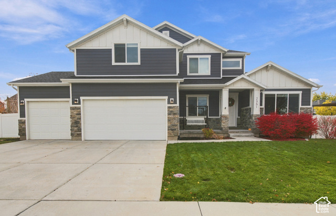
Beautful 4-bedroom, 2.5-bath Home with an Open Floor Plan and abundant Natural Light! The stunning Kitchen features Dark Cabinetry, white Quartz Countertops, new Kitchen Appliances purchased in 2023, and a large Panty! Main-floor Primary Suite offers a Separate Tub and Shower in the Bathroom, Dual Sinks, and spacious Walk-in Closet! Upstairs features 3 Bedrooms and a large Loft! Unfinished Basement offers excellent Storage and future finishing potential! Home includes Smart Home enabled Doorbell, Sprinkler System, and some Lights automated through the Wyze app. Enjoy the fully Fenced Backyard with a huge Deck and Patio, plus 3 Car Garage and spacious RV Parking. This Home is a Must See!
Address: 2351 W DOWNY DR
City: Lehi
Area: WILLOW SPRINGS
State/County: Utah
Zip: 84043
Country: United States
Outdoor Details
Garage Attached
Other Features
Bath: Primary,Bath: Sep. Tub/Shower,Closet: Walk-In,Den/Office,Disposal,Range/Oven: Free Stdng.
Ceiling Fan,Microwave
Double Pane Windows,Porch: Open,Sliding Glass Doors
Has a View
Has Cooling System
Has Fireplace
Has Garage
Has Heating System


$4,024.34
per month
- Principal and Interest
- Property Tax
- HOA fee
- Private Mortgage Insurance
$ 3,043.21
Listing Id: 2194389
Price: $784,900
Property Size: 4,227 ft2
Property Lot Size: 0 ft2
Rooms: 14
Bedrooms: 4
Bathrooms: 3
Garages: 3
Year Built: 2016
AboveGradeFinishedArea: 2581
ArchitecturalStyle: Stories: 2
Basement: Full
BasementFinished: 2
BathroomsFull: 2
BathroomsHalf: 1
BathroomsPartial: 1
BuildingAreaTotal: 4227
ConstStatus: Blt./Standing
ConstructionMaterials: Asphalt, Stone, Cement Siding
Cooling: Central Air
CopyrightNotice: Copyright © UtahRealEstate.com. All Rights Reserved.
CoveredSpaces: 3
CrossStreet: 179
CurrentUse: Single Family
ElementarySchool: North Point
ElementarySchoolDistrict: Alpine
FireplacesTotal: 1
Flooring: Carpet, Laminate, Tile
FrontageLength: 0.0
Heating: Forced Air
HighSchool: Lehi
HighSchoolDistrict: Alpine
ImageStatus: All Public
Inclusions: Ceiling Fan, Microwave, Range
InternetAddressDisplayYN: 1
InternetAutomatedValuationDisplayYN: 1
InternetConsumerCommentYN: 1
InternetEntireListingDisplayYN: 1
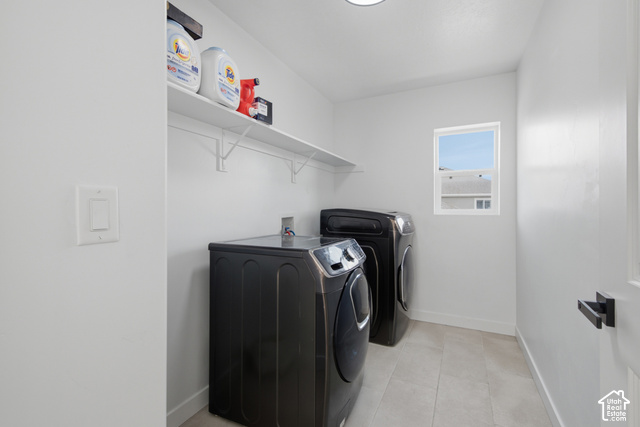
LaundryFeatures: Electric Dryer Hookup
LevelData: levb_bathfull:0, levb_bathhalf:0, levb_bathtq:0, levb_bed:0, levb_den:0, levb_dining_f:0, levb_dining_s:0, levb_famroom:0, levb_fireplace:0, levb_formalliving:0, levb_kitchen_b:0, levb_kitchen_k:0, levb_laundry:0, levb_sqf:1646, levb2_bathfull:0, levb2_bathhalf:0, levb2_bathtq:0, levb2_bed:0, levb2_den:0, levb2_dining_f:0, levb2_dining_s:0, levb2_famroom:0, levb2_fireplace:0, levb2_formalliving:0, levb2_kitchen_b:0, levb2_kitchen_k:0, levb2_laundry:0, levb2_sqf:0, levb3_bathfull:0, levb3_bathhalf:0, levb3_bathtq:0, levb3_bed:0, levb3_den:0, levb3_dining_f:0, levb3_dining_s:0, levb3_famroom:0, levb3_fireplace:0, levb3_formalliving:0, levb3_kitchen_b:0, levb3_kitchen_k:0, levb3_laundry:0, levb3_sqf:0, lev1_bathfull:1, lev1_bathhalf:1, lev1_bathtq:0, lev1_bed:1, lev1_den:0, lev1_dining_f:0, lev1_dining_s:1, lev1_famroom:1, lev1_fireplace:1, lev1_formalliving:1, lev1_kitchen_b:1, lev1_kitchen_k:1, lev1_laundry:0, lev1_sqf:1528, lev2_bathfull:1, lev2_bathhalf:0, lev2_bathtq:0, lev2_bed:3, lev2_den:0, lev2_dining_f:0, lev2_dining_s:0, lev2_famroom:0, lev2_fireplace:0, lev2_formalliving:0, lev2_kitchen_b:0, lev2_kitchen_k:0, lev2_laundry:1, lev2_sqf:1053, lev3_bathfull:0, lev3_bathhalf:0, lev3_bathtq:0, lev3_bed:0, lev3_den:0, lev3_dining_f:0, lev3_dining_s:0, lev3_famroom:0, lev3_fireplace:0, lev3_formalliving:0, lev3_kitchen_b:0, lev3_kitchen_k:0, lev3_laundry:0, lev3_sqf:0, lev4_bathfull:0, lev4_bathhalf:0, lev4_bathtq:0, lev4_bed:0, lev4_den:0, lev4_dining_f:0, lev4_dining_s:0, lev4_famroom:0, lev4_fireplace:0, lev4_formalliving:0, lev4_kitchen_b:0, lev4_kitchen_k:0, lev4_laundry:0, lev4_sqf:0
ListAgentFirstName: Tyler
ListAgentFullName: Tyler Demars
ListAgentKey: 87897
ListAgentKeyNumeric: 87897
ListAgentLastName: Demars
ListAgentMlsId: 87897
ListOfficeKey: 69215
ListOfficeKeyNumeric: 69215
ListOfficeMlsId: 69215
ListOfficeName: KW South Valley Keller Williams
ListingContractDate: 2026-11-03
ListingKeyNumeric: 2194389
ListingTerms: Cash, Conventional, FHA, Seller Finance, VA Loan
LivingAreaUnits: Square Feet
LotFeatures: Curb & Gutter, Fenced: Full, Road: Paved, Sidewalks, Sprinkler: Auto-Part, View: Mountain, Drip Irrigation: Auto-Full
LotSizeArea: 0.22
LotSizeDimensions: 0.0x0.0x0.0
LotSizeSquareFeet: 9583.2
LotSizeUnits: Acres
MLSAreaMajor: Am Fork; Hlnd; Lehi; Saratog.
MainLevelBedrooms: 1
MiddleOrJuniorSchool: Willowcreek
MiddleOrJuniorSchoolDistrict: Alpine
MlsStatus: Active
OnMarketDate: 2026-11-03
OpenParkingSpaces: 3
OriginalListPrice: 784900
OriginatingSystemID: M00000628
OriginatingSystemKey: 4d4b8d9aa3fa8c75a797cbc6152bc499
OriginatingSystemName: UtahRealEstate.com
ParcelNumber: 55-805-0019
ParkingFeatures: Attached, Opener
ParkingTotal: 6
PatioAndPorchFeatures: Porch: Open
PhotosCount: 55
PostalCity: Lehi
PrimaryBedroomLevel: Floor: 1st
PropertyCondition: Blt./Standing
RVParkingDimensions: 0.00
Roof: Asphalt
SearchableYN: 1
Sewer: Sewer: Connected, Sewer: Public
SourceSystemID: M00000628
SourceSystemKey: M00000628
SourceSystemName: UtahRealEstate.com
Stories: 3
StreetDirPrefix: W
StreetDirSuffix: N
StreetName: DOWNY
StreetNumber: 2351
StreetNumberNumeric: 2351
StreetSuffix: DR
TaxAnnualAmount: 3418
Topography: Curb & Gutter, Fenced: Full, Road: Paved, Sidewalks, Sprinkler: Auto-Part, View: Mountain, Drip Irrigation: Auto-Full
Utilities: Natural Gas Connected, Electricity Connected, Sewer Connected, Sewer: Public, Water Connected
Vegetation: Landscaping: Full
View: Mountain(s)
WaterSource: Culinary
WindowFeatures: Blinds
Zoning: Single-Family
ZoningDescription: RES
Similar Listings

2331 S MESA RD #E-3, Moab, UT, 84532
$100,000
***1/12th Fractional Ownership, 30 days per year.*** Here's your chance to own a slice of ...
2600 OCOTILLO WAY #31, Santa Clara, UT,...
$1,049,900
One of the highest grossing 5 bed vacation rental in all of Santa Clara and especially Oco ...