2341 W 2325 S, West Haven, UT, 84401

$1,200,000

Overview

  • Listing ID
  • 2187112
  • 4 Bedrooms
  • 5 Bathrooms
  • 12 Garages
  • 4,027 ft2
  • Year Built:2019

Description

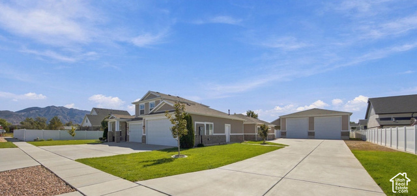
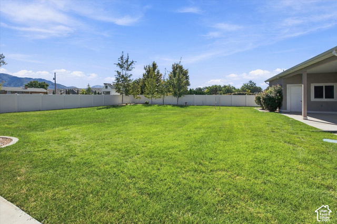
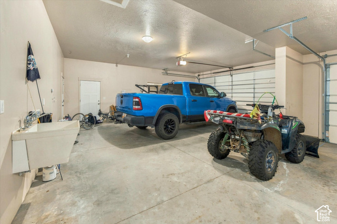
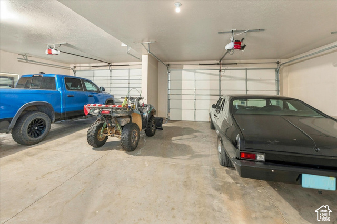
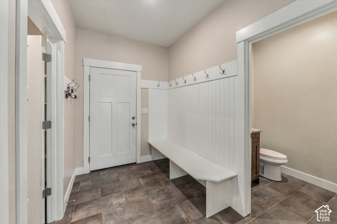
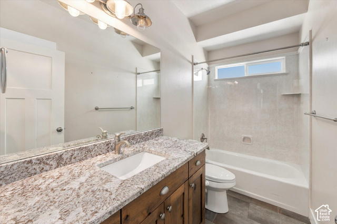
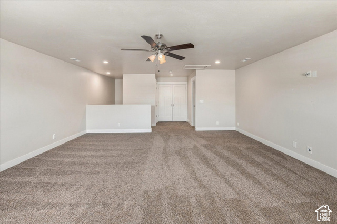
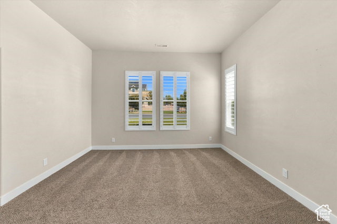
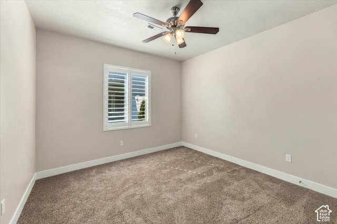
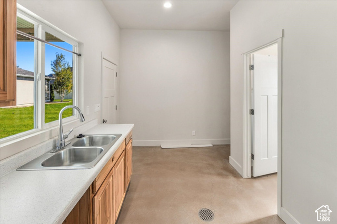
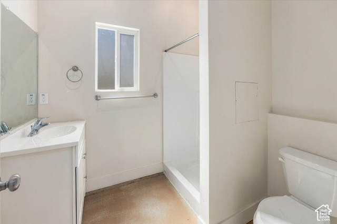
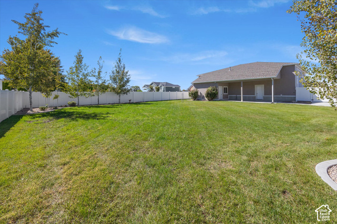
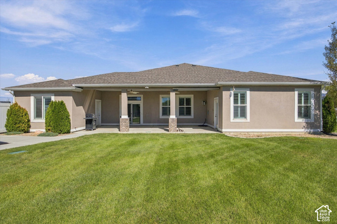
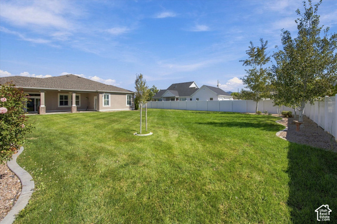
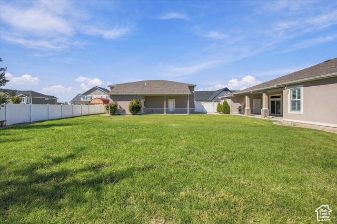
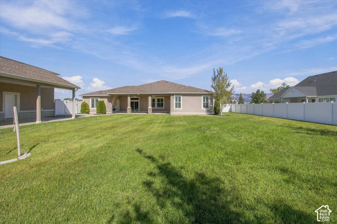
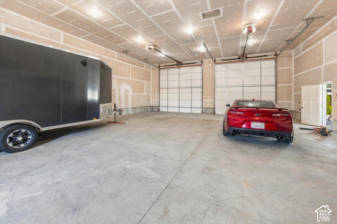
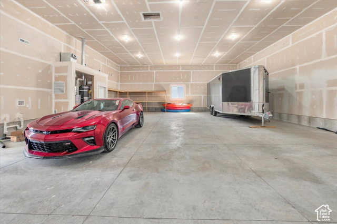
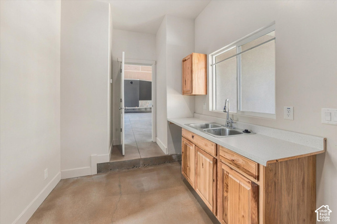
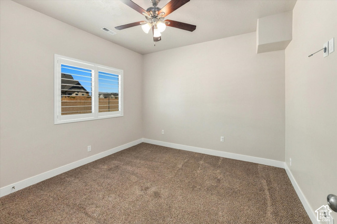
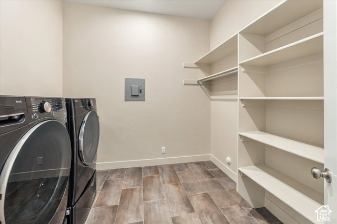
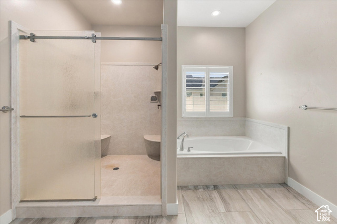
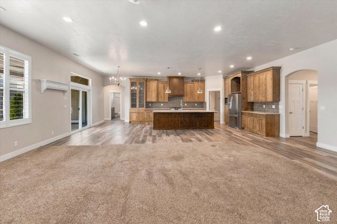
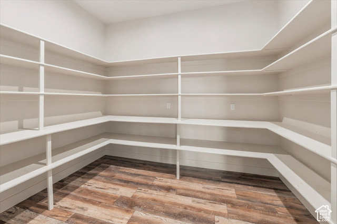
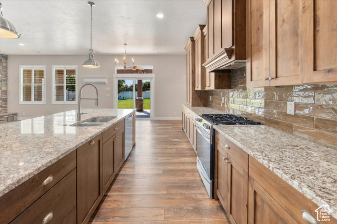
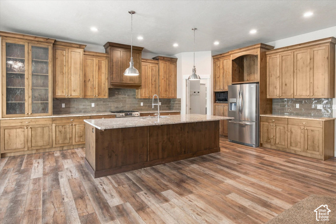
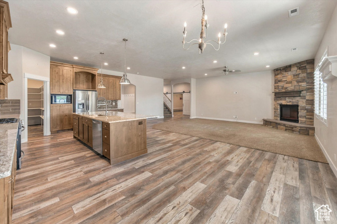
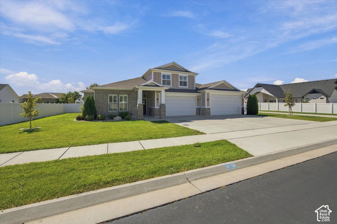
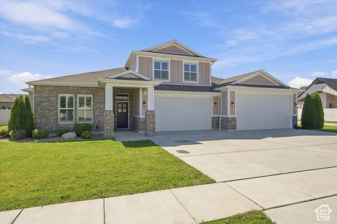
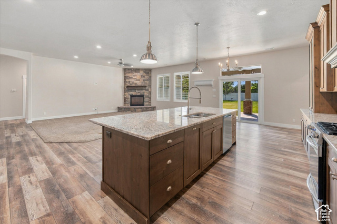
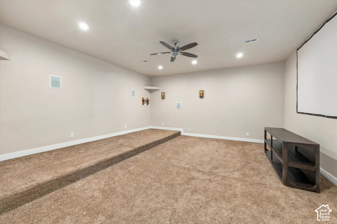
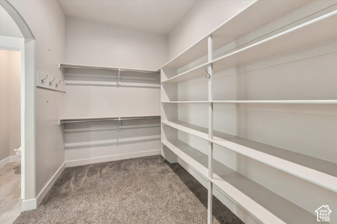
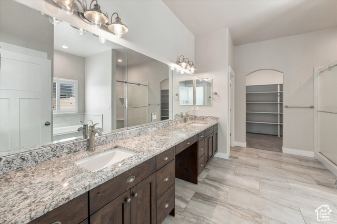
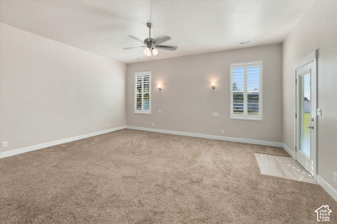
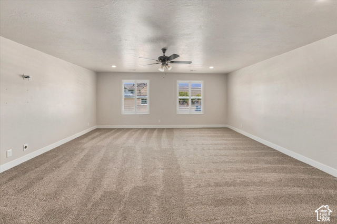
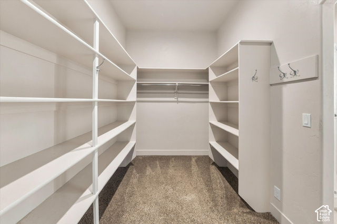
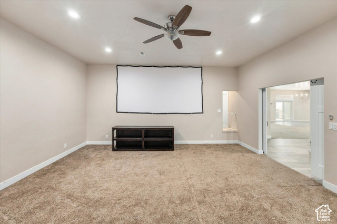
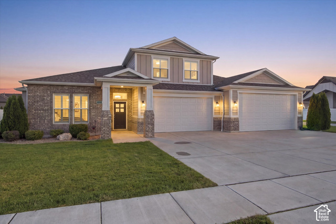
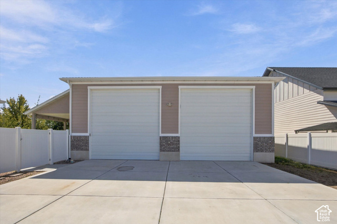
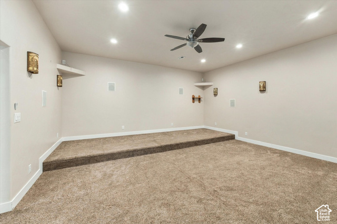
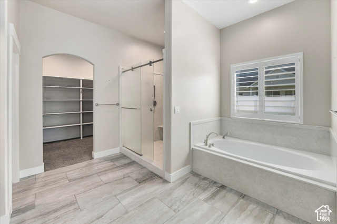
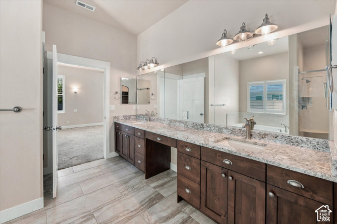
WOW! THIS 1/2-ACRE PROPERTY HAS IT ALL-INCLUDING A MASSIVE 40×50 HEATED DETACHED GARAGE! Need room for RVs, vehicles, toys, hobbies, guests and more? This is it! Builder’s home offers one-level living plus a bonus family room, upgraded finishes, an open kitchen/dining area, a huge pantry, linen closets, a theater room, and a spacious primary suite with covered patio access. The 40×50 heated, insulated detached garage features two 14×14 doors, two 50-amp outlets, and a finished 12×16 area with bath, laundry hookups, utility sink, storage and covered patios. Potential ADU, guest quarters, workshop, or ultimate garage space with room for up to 12 vehicles in addition to the attached 4-car garage! Generous RV parking, RV hookup and 2 sewer washouts. The spacious 1/2-acre backyard also offers potential space for a large pool. So many possibilities-this property is truly one of a kind!

Address: 2341 W 2325 S
State/County: ,
Zip: 84401
Country: United States

Outdoor Details
Garage Attached
Other Features
Bath: Primary,Bath: Sep. Tub/Shower,Central Vacuum,Closet: Walk-In,Den/Office,Disposal,Floor Drains,Oven: Gas,Range: Gas,Range/Oven: Built-In,Granite Countertops,Theater Room,Video Door Bell(s)
Ceiling Fan,Dryer,Freezer,Microwave,Range Hood,Refrigerator,Washer,Water Softener Owned
Deck; Covered,Double Pane Windows,Entry (Foyer),Out Buildings,Lighting,Patio: Covered,Secured Building,Secured Parking,Sliding Glass Doors
Has a View
Has Cooling System
Has Fireplace
Has Garage
Has Heating System

Transport
Supermarkets
Schools
Restaurants
Pharmacies
Hospitals

$6,152.64
per month
  • Principal and Interest
  • Property Tax
  • HOA fee
  • Private Mortgage Insurance
$ 4,652.64

Listing Id: 2187112
Price: $1,200,000
Property Size: 4,027 ft2
Property Lot Size: 1 ft2
Rooms: 17
Bedrooms: 4
Bathrooms: 5
Garages: 12
Year Built: 2019
AboveGradeFinishedArea: 4027
AccessibilityFeatures: Ground Level, Accessible Entrance, Single Level Living, Customized Wheelchair Accessible
ArchitecturalStyle: Rambler/Ranch
Basement: Slab
BathroomsFull: 3
BathroomsHalf: 1
BathroomsPartial: 1
BathroomsThreeQuarter: 1
BuildingAreaTotal: 4027
ConstStatus: Blt./Standing
ConstructionMaterials: Brick, Stucco, Cement Siding
Cooling: Central Air
CopyrightNotice: Copyright © UtahRealEstate.com. All Rights Reserved.
CoveredSpaces: 12
CrossStreet: 2325
CurrentUse: Single Family
DaysOnMarket: 30
DirectionFaces: North
ElementarySchool: Kanesville
ElementarySchoolDistrict: Weber
FireplaceFeatures: Insert
FireplacesTotal: 1
Flooring: Carpet, Laminate, Tile
FrontageLength: 0.0
Heating: Forced Air, Gas: Central, >= 95% efficiency
HighSchool: Fremont
HighSchoolDistrict: Weber
IdxContactInformation: 520-940-0583
ImageStatus: All Public
Inclusions: Ceiling Fan, Dryer, Fireplace Insert, Freezer, Microwave, Range, Range Hood, Refrigerator, Washer, Water Softener: Own, Window Coverings, Video Door Bell(s)
InternetAddressDisplayYN: 1
InternetAutomatedValuationDisplayYN: 1
InternetConsumerCommentYN: 1
InternetEntireListingDisplayYN: 1
LaundryFeatures: Electric Dryer Hookup
LevelData: levb_bathfull:0, levb_bathhalf:0, levb_bathtq:0, levb_bed:0, levb_den:0, levb_dining_f:0, levb_dining_s:0, levb_famroom:0, levb_fireplace:0, levb_formalliving:0, levb_kitchen_b:0, levb_kitchen_k:0, levb_laundry:0, levb_sqf:0, levb2_bathfull:0, levb2_bathhalf:0, levb2_bathtq:0, levb2_bed:0, levb2_den:0, levb2_dining_f:0, levb2_dining_s:0, levb2_famroom:0, levb2_fireplace:0, levb2_formalliving:0, levb2_kitchen_b:0, levb2_kitchen_k:0, levb2_laundry:0, levb2_sqf:0, levb3_bathfull:0, levb3_bathhalf:0, levb3_bathtq:0, levb3_bed:0, levb3_den:0, levb3_dining_f:0, levb3_dining_s:0, levb3_famroom:0, levb3_fireplace:0, levb3_formalliving:0, levb3_kitchen_b:0, levb3_kitchen_k:0, levb3_laundry:0, levb3_sqf:0, lev1_bathfull:3, lev1_bathhalf:1, lev1_bathtq:1, lev1_bed:3, lev1_den:0, lev1_dining_f:0, lev1_dining_s:1, lev1_famroom:2, lev1_fireplace:1, lev1_formalliving:1, lev1_kitchen_b:1, lev1_kitchen_k:1, lev1_laundry:1, lev1_sqf:3400, lev2_bathfull:0, lev2_bathhalf:0, lev2_bathtq:0, lev2_bed:1, lev2_den:0, lev2_dining_f:0, lev2_dining_s:0, lev2_famroom:0, lev2_fireplace:0, lev2_formalliving:0, lev2_kitchen_b:0, lev2_kitchen_k:0, lev2_laundry:0, lev2_sqf:627, lev3_bathfull:0, lev3_bathhalf:0, lev3_bathtq:0, lev3_bed:0, lev3_den:0, lev3_dining_f:0, lev3_dining_s:0, lev3_famroom:0, lev3_fireplace:0, lev3_formalliving:0, lev3_kitchen_b:0, lev3_kitchen_k:0, lev3_laundry:0, lev3_sqf:0, lev4_bathfull:0, lev4_bathhalf:0, lev4_bathtq:0, lev4_bed:0, lev4_den:0, lev4_dining_f:0, lev4_dining_s:0, lev4_famroom:0, lev4_fireplace:0, lev4_formalliving:0, lev4_kitchen_b:0, lev4_kitchen_k:0, lev4_laundry:0, lev4_sqf:0
ListAgentFirstName: JoAnn
ListAgentFullName: JoAnn Ortega
ListAgentKey: 88984
ListAgentKeyNumeric: 88984
ListAgentLastName: Ortega
ListAgentMlsId: 88984
ListOfficeKey: 70967
ListOfficeKeyNumeric: 70967
ListOfficeMlsId: 70967
ListOfficeName: Homie
ListingContractDate: 2026-09-23
ListingKeyNumeric: 2187112
ListingTerms: Cash, Conventional, FHA, VA Loan
LivingAreaUnits: Square Feet
LotFeatures: Curb & Gutter, Fenced: Full, Road: Paved, Sidewalks, Sprinkler: Auto-Full, View: Mountain
LotSizeArea: 0.55
LotSizeDimensions: 0.0x0.0x0.0
LotSizeSquareFeet: 23958
LotSizeUnits: Acres
MLSAreaMajor: Ogdn; W Hvn; Ter; Rvrdl
MainLevelBedrooms: 3
MiddleOrJuniorSchool: Rocky Mt
MiddleOrJuniorSchoolDistrict: Weber
MlsStatus: Active
ModificationTimestamp: October 24, 2026 at 12:02am
OnMarketDate: 2026-09-23
OriginalEntryTimestamp: September 24, 2026 at 12:33am
OriginalListPrice: 1250000
OriginatingSystemID: M00000628
OriginatingSystemKey: 70ebfef4ca6a0d429d731108709643ff
OriginatingSystemName: UtahRealEstate.com
OtherEquipment: Fireplace Insert, Window Coverings
ParcelNumber: 15-658-0007
ParkingFeatures: Secured, Rv Parking, Attached, Detached, Extra Height, Extra Width, Heated, Extra Length, RV Electrical Hookup
ParkingTotal: 12
PatioAndPorchFeatures: Covered
PhotosChangeTimestamp: October 23, 2026 at 11:54pm
PhotosCount: 52
PostalCity: West Haven
PriceChangeTimestamp: October 22, 2026 at 11:29pm
PrimaryBedroomLevel: Floor: 1st
PropertyCondition: Blt./Standing
RVParkingDimensions: 0.00
Roof: Asphalt
SearchableYN: 1
Sewer: Sewer: Connected, Sewer: Public
SourceSystemID: M00000628
SourceSystemKey: M00000628
SourceSystemName: UtahRealEstate.com
Stories: 2
StreetDirPrefix: W
StreetDirSuffix: S
StreetName: 2325
StreetNumber: 2341
StreetNumberNumeric: 2341
TaxAnnualAmount: 9947
Topography: Curb & Gutter, Fenced: Full, Road: Paved, Sidewalks, Sprinkler: Auto-Full, Terrain, Flat, View: Mountain
Utilities: Natural Gas Connected, Electricity Connected, Sewer Connected, Sewer: Public, Water Connected
Vegetation: Landscaping: Full, Mature Trees
View: Mountain(s)
VowContactInformation: 520-940-0583
WaterSource: Culinary, Secondary
WindowFeatures: Plantation Shutters
YearBuiltEffective: 2019
Zoning: Single-Family
ZoningDescription: R-1

Brad Winget

Associate Broker
Member of: Utahs Best Real Estate

Contact Me

Similar Listings

Property Image
Residential
Active

2331 S MESA RD #E-3, Moab, UT, 84532

$100,000
***1/12th Fractional Ownership, 30 days per year.*** Here's your chance to own a slice of ...
3 3 1,610 ft2details
Property Image
Residential
Active

2600 OCOTILLO WAY #31, Santa Clara, UT,...

$1,049,900
One of the highest grossing 5 bed vacation rental in all of Santa Clara and especially Oco ...
5 6 3,050 ft2details

Brad Winget

Associate Broker

Contact Me

Listing information is provided by participating brokerages and sourced from UtahRealEstate.com. This website is not a Multiple Listing Service (MLS) and does not provide direct access to the MLS. Information is deemed reliable but not guaranteed and should be independently verified.

Compare Listings

Brad Winget