23133 E ALTA DR #12, Spanish Fork, UT, 84660

$1,000,000

Overview

  • Listing ID
  • 2168265
  • 3 Bedrooms
  • 3 Bathrooms
  • 2 Garages
  • 2,750 ft2
  • Year Built:2027

Description

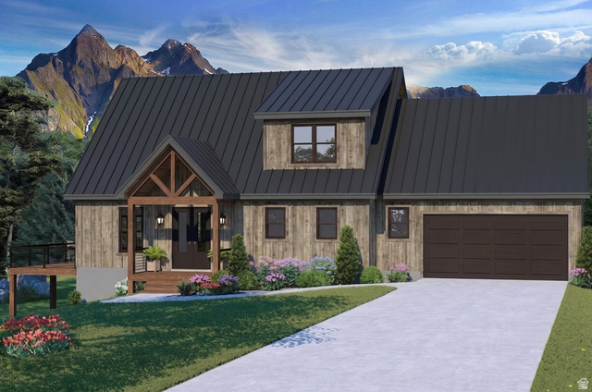
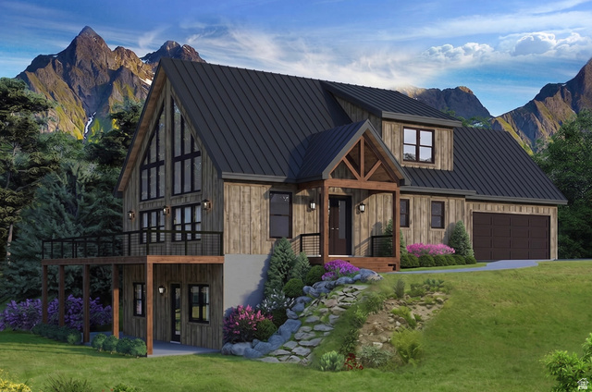
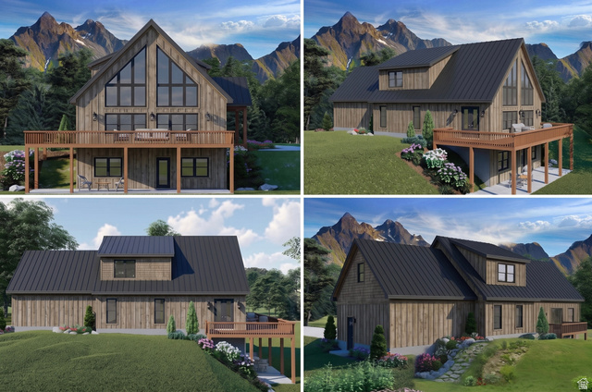
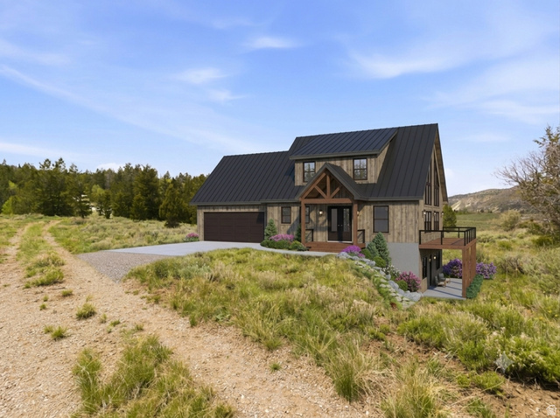
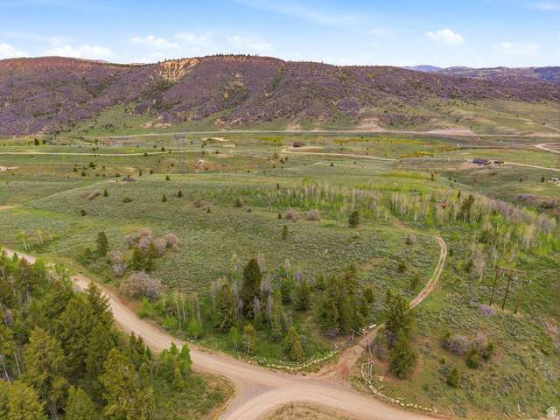
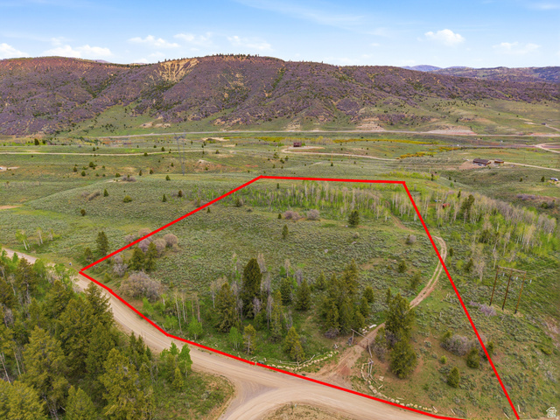
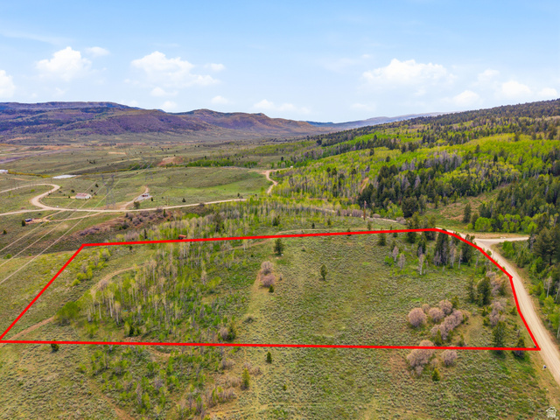
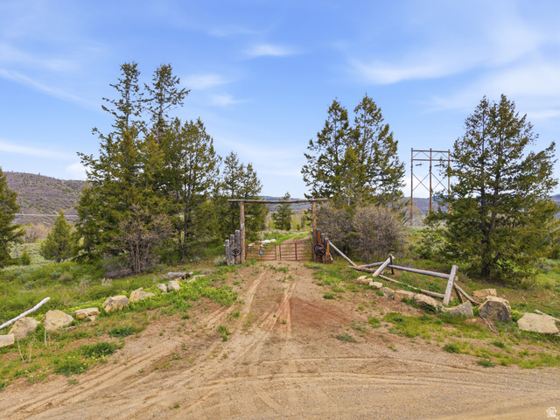
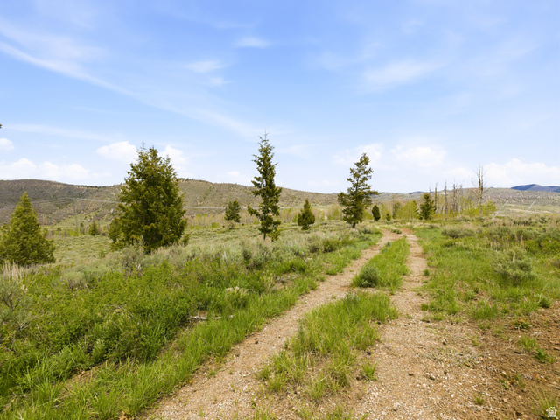
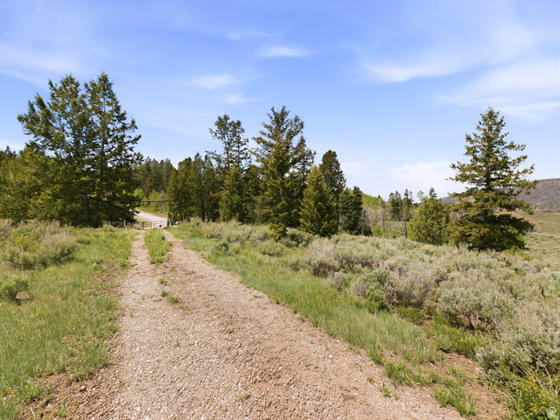
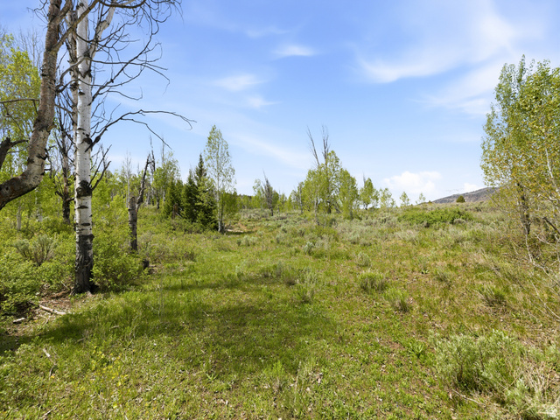
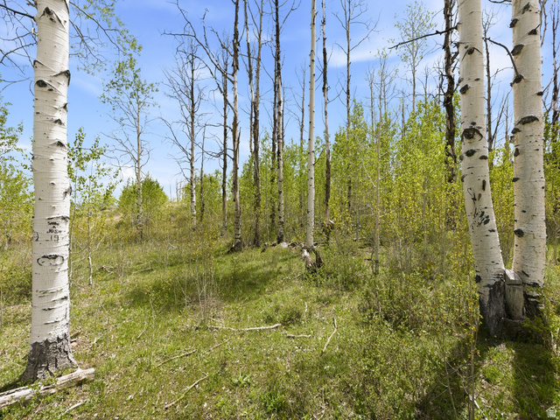
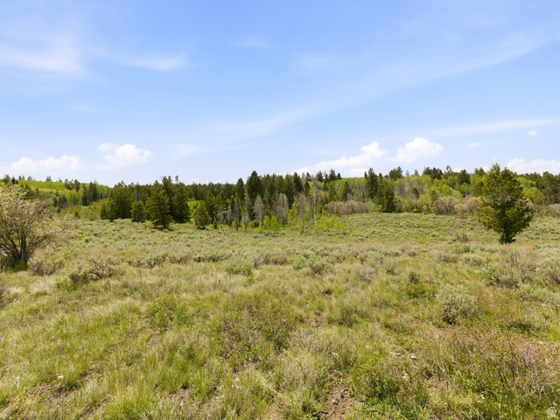
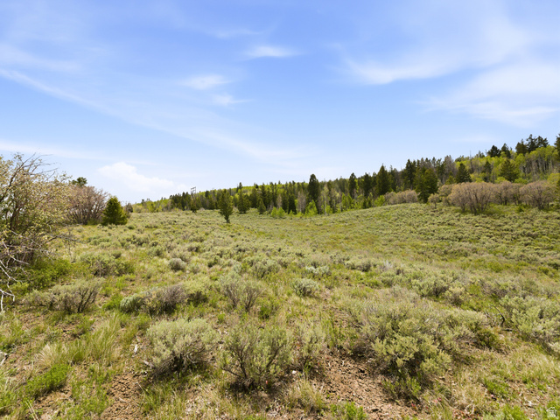
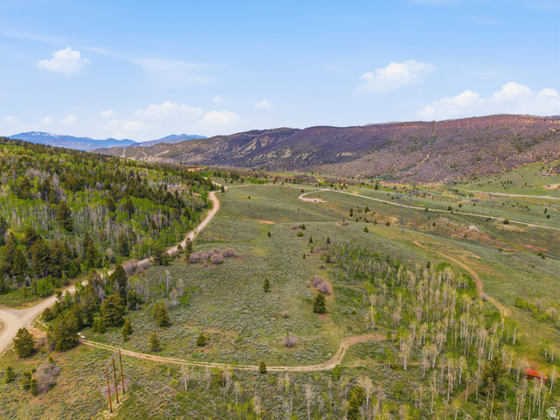
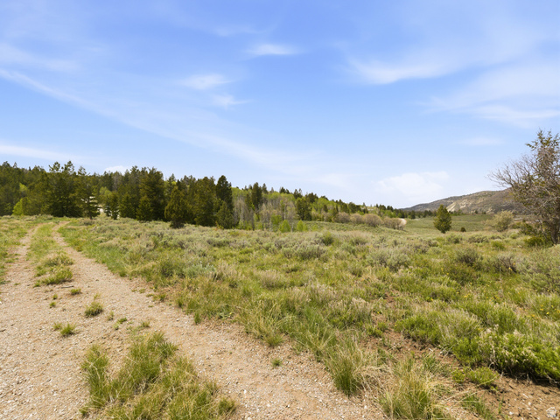
Your Own Private Mountain Escape. Built for You Cabin on 9.1 Acres. Imagine waking up above the noise, above the heat, above the grind. Morning views from the deck with nothing but mountains and pine trees in every direction. This is what you are building at Soldier Summit Estates. Starting at $1,375,000 you get the land and a fully custom mountain modern cabin built to your specs. Main floor living the way a cabin should be. Vaulted great room, chef’s kitchen, master suite on the main, two bedrooms and a loft upstairs, double garage, and a massive deck made for summer nights and winter mornings. Unfinished basement gives you room to grow into it on your own terms. Finish it out and you’ve got a full guest suite, family room, and additional bath, all on your timeline and budget. Water and power already on site. Year-round road access. Domestic pets welcome. This lot is one of the select few in Soldier Summit Estates that allows horses. Horse property! 32 miles from Utah Valley. Minutes from world class fishing at Strawberry and Scofield Reservoirs. Endless trails for side-by-sides and four wheelers right outside your door. This is not a cookie cutter cabin. This is yours, built the way you want it, in a place worth coming back to every single time. Floor plan: https://www.houseplans.net/floorplans/94000566/mountain-plan-2113-square-feet-3-4-bedrooms-2.5-bathrooms Land listing: https://www.utahrealestate.com/2160605 Send offers to Luke@redsign.com

Address: 23133 E ALTA DR #12
State/County:
Zip: 84660
Country: United States

Outdoor Details
Garage Attached
Other Features
Basement Entrance,Deck; Covered,Horse Property,Porch: Open,Walkout,Patio: Open
Bath: Primary,Closet: Walk-In,Disposal,Kitchen: Updated,Range/Oven: Built-In,Vaulted Ceilings,Instantaneous Hot Water,Smart Thermostat(s)
Can Raise Horses
Ceiling Fan,Dryer,Microwave,Range Hood,Refrigerator,Washer
Has a View
Has Cooling System
Has Fireplace
Has Garage
Has Heating System
Home Owners Association
New Construction

Transport
Supermarkets
Schools
Restaurants
Pharmacies
Hospitals

$5,127.20
per month
  • Principal and Interest
  • Property Tax
  • HOA fee
  • Private Mortgage Insurance
$ 3,877.20

Listing Id: 2168265
Price: $1,000,000
Property Size: 2,750 ft2
Property Lot Size: 9 ft2
Rooms: 10
Bedrooms: 3
Bathrooms: 3
Garages: 2
Year Built: 2027
AboveGradeFinishedArea: 1650
AccessibilityFeatures: Accessible Hallway(s), Accessible Electrical and Environmental Controls, Single Level Living
ArchitecturalStyle: Cabin
AssociationAmenities: Gated, Snow Removal
AssociationFee: 1800
AssociationFeeFrequency: Annually
Basement: Entrance, Walk-Out Access
BathroomsFull: 2
BathroomsHalf: 1
BathroomsPartial: 1
BuildingAreaTotal: 2750
ConstStatus: To Be Built
ConstructionMaterials: Metal Siding, Other
Cooling: Central Air
CopyrightNotice: Copyright © UtahRealEstate.com. All Rights Reserved.
CoveredSpaces: 2
CurrentUse: Single Family
DirectionFaces: West
ElementarySchool: Spanish Oaks
ElementarySchoolDistrict: Nebo
FireplacesTotal: 1
Flooring: Hardwood, Tile
FrontageLength: 0.0
Heating: Propane, Radiant Floor
HighSchool: Maple Mountain
HighSchoolDistrict: Nebo
IdxContactInformation: 385-321-0570
ImageStatus: All Public
Inclusions: Ceiling Fan, Dryer, Microwave, Range, Range Hood, Refrigerator, Washer, Workbench
InternetAddressDisplayYN: 1
InternetAutomatedValuationDisplayYN: 1
InternetConsumerCommentYN: 1
InternetEntireListingDisplayYN: 1
LaundryFeatures: Electric Dryer Hookup
LevelData: levb_bathfull:0, levb_bathhalf:0, levb_bathtq:0, levb_bed:0, levb_den:0, levb_dining_f:0, levb_dining_s:0, levb_famroom:0, levb_fireplace:0, levb_formalliving:0, levb_kitchen_b:0, levb_kitchen_k:0, levb_laundry:0, levb_sqf:1100, levb2_bathfull:0, levb2_bathhalf:0, levb2_bathtq:0, levb2_bed:0, levb2_den:0, levb2_dining_f:0, levb2_dining_s:0, levb2_famroom:0, levb2_fireplace:0, levb2_formalliving:0, levb2_kitchen_b:0, levb2_kitchen_k:0, levb2_laundry:0, levb2_sqf:0, levb3_bathfull:0, levb3_bathhalf:0, levb3_bathtq:0, levb3_bed:0, levb3_den:0, levb3_dining_f:0, levb3_dining_s:0, levb3_famroom:0, levb3_fireplace:0, levb3_formalliving:0, levb3_kitchen_b:0, levb3_kitchen_k:0, levb3_laundry:0, levb3_sqf:0, lev1_bathfull:1, lev1_bathhalf:1, lev1_bathtq:0, lev1_bed:1, lev1_den:0, lev1_dining_f:0, lev1_dining_s:0, lev1_famroom:1, lev1_fireplace:1, lev1_formalliving:0, lev1_kitchen_b:0, lev1_kitchen_k:1, lev1_laundry:1, lev1_sqf:1100, lev2_bathfull:1, lev2_bathhalf:0, lev2_bathtq:0, lev2_bed:2, lev2_den:0, lev2_dining_f:0, lev2_dining_s:0, lev2_famroom:0, lev2_fireplace:0, lev2_formalliving:0, lev2_kitchen_b:0, lev2_kitchen_k:0, lev2_laundry:0, lev2_sqf:550, lev3_bathfull:0, lev3_bathhalf:0, lev3_bathtq:0, lev3_bed:0, lev3_den:0, lev3_dining_f:0, lev3_dining_s:0, lev3_famroom:0, lev3_fireplace:0, lev3_formalliving:0, lev3_kitchen_b:0, lev3_kitchen_k:0, lev3_laundry:0, lev3_sqf:0, lev4_bathfull:0, lev4_bathhalf:0, lev4_bathtq:0, lev4_bed:0, lev4_den:0, lev4_dining_f:0, lev4_dining_s:0, lev4_famroom:0, lev4_fireplace:0, lev4_formalliving:0, lev4_kitchen_b:0, lev4_kitchen_k:0, lev4_laundry:0, lev4_sqf:0
ListAgentFirstName: Luke
ListAgentFullName: Luke Kennard
ListAgentKey: 4022528
ListAgentKeyNumeric: 4022528
ListAgentLastName: Kennard
ListAgentMlsId: 4022528
ListOfficeKey: 69162
ListOfficeKeyNumeric: 69162
ListOfficeMlsId: 69162
ListOfficeName: KW WESTFIELD
ListingContractDate: 2026-05-18
ListingKeyNumeric: 2168265
ListingTerms: Cash, Conventional, Exchange, FHA, VA Loan
LivingAreaUnits: Square Feet
LotFeatures: Fenced: Part, Road: Unpaved, Terrain: Grad Slope, View: Mountain, View: Valley, Wooded
LotSizeArea: 9.1
LotSizeDimensions: 0.0x0.0x0.0
LotSizeSquareFeet: 396396
LotSizeUnits: Acres
MLSAreaMajor: Sp Fork; Mapleton; Benjamin
MainLevelBedrooms: 1
MiddleOrJuniorSchool: Mapleton Jr
MiddleOrJuniorSchoolDistrict: Nebo
MlsStatus: Active
ModificationTimestamp: June 26, 2026 at 09:22pm
OnMarketDate: 2026-05-18
OriginalEntryTimestamp: June 26, 2026 at 09:17pm
OriginatingSystemID: M00000628
OriginatingSystemKey: fdca6a08fb6472d4b37fb88ed5e52c82
OriginatingSystemName: UtahRealEstate.com
OtherEquipment: Workbench
ParcelNumber: 52-228-0012
ParkingFeatures: Rv Parking
ParkingTotal: 2
PatioAndPorchFeatures: Porch: Open, Patio: Open
PhotosChangeTimestamp: June 26, 2026 at 09:17pm
PhotosCount: 16
PostalCity: Spanish Fork
PrimaryBedroomLevel: Floor: 1st
RVParkingDimensions: 0.00
Roof: Metal, Pitched
SearchableYN: 1
Sewer: Septic Tank
SourceSystemID: M00000628
SourceSystemKey: M00000628
SourceSystemName: UtahRealEstate.com
Stories: 3
StreetDirPrefix: E
StreetName: ALTA
StreetNumber: 23133
StreetNumberNumeric: 23133
StreetSuffix: DR
TaxAnnualAmount: 3500
Topography: Fenced: Part, Road: Unpaved, Terrain, Flat, Terrain: Grad Slope, View: Mountain, View: Valley, Wooded
UnitNumber: 12
Utilities: Electricity Connected, Sewer: Septic Tank, Water Connected
Vegetation: Mature Trees, Pines, Scrub Oak
View: Mountain(s), Valley
VowContactInformation: 385-321-0570
Zoning: Single-Family, Agricultural
ZoningDescription: CE-1

Brad Winget

Associate Broker
Member of: Utahs Best Real Estate

Contact Me

Similar Listings

Property Image
Residential
Active

2331 S MESA RD #E-3, Moab, UT, 84532

$100,000
***1/12th Fractional Ownership, 30 days per year.*** Here's your chance to own a slice of ...
3 3 1,610 ft2details
Property Image
Residential
Active

2600 OCOTILLO WAY #31, Santa Clara, UT,...

$1,049,900
One of the highest grossing 5 bed vacation rental in all of Santa Clara and especially Oco ...
5 6 3,050 ft2details

Brad Winget

Associate Broker

Contact Me

Listing information is provided by participating brokerages and sourced from UtahRealEstate.com. This website is not a Multiple Listing Service (MLS) and does not provide direct access to the MLS. Information is deemed reliable but not guaranteed and should be independently verified.

Compare Listings

Brad Winget