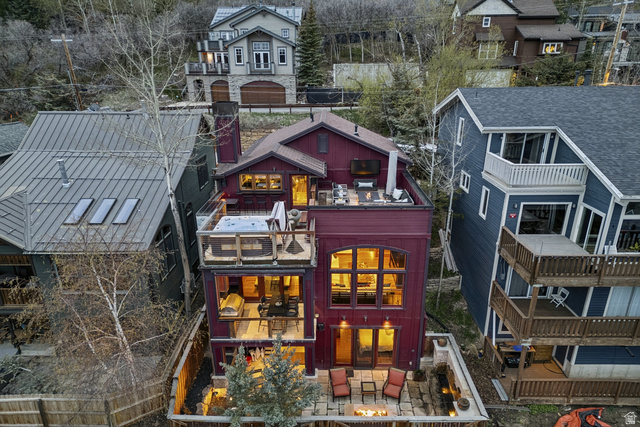
226 NORFOLK AVE, Park City, UT, 84060

$6,125,000

Overview

  • Listing ID
  • 2151872
  • 3 Bedrooms
  • 4 Bathrooms
  • 1 Garages
  • 2,785 ft2
  • Year Built:2000

Description

Unobstructed Park City views and effortless mountain access define 226 Norfolk Avenue, a 3-bedroom residence set on Upper Norfolk in Park City’s Old Town. Positioned above Historic Main Street and near the Quittin’ Time ski run, this home captures the rare combination of alpine energy, in-town convenience, and elevated outdoor living. Built in 2000, the home offers 3 bedrooms, 4 baths, and 2,785 square feet arranged across three thoughtfully designed levels. Mahogany floors, trim, and cabinetry bring warmth and richness throughout, while custom accent lighting, A/V and lighting control, smart thermostats, and heated bathroom floors add everyday ease. The entry level is made for gathering, with a custom wine cellar, bar, fireplace, and a garage-door wall that opens to the outdoors. From there, the living experience flows to a rooftop deck with a hot tub, fire pit, outdoor television, and wide-open views. The main level centers around a Viking-appointed kitchen, dining fireplace, outdoor kitchen, and a built-in entertainment center. The lower level feels calm and private, with a primary suite featuring a fireplace, built-in study, dual closets, heated floors, double shower, steam shower, Toto bidet, jetted tub, and a patio with a water feature and outdoor fireplace. A guest suite with en-suite bath completes the level. Snow melt, roof heat tape, a whole-home humidifier, water softener, reverse osmosis, and automation systems help the home perform beautifully in every season. Moments from Historic Main Street dining, galleries, and Old Town recreation, this Upper Norfolk address invites a closer look.

Address: 226 NORFOLK AVE
City:
State/County:
Zip: 84060
Country: US

Outdoor Details
Garage Attached
Other Features
Balcony,Deck; Covered,Entry (Foyer),Lighting,Patio: Covered,Sliding Glass Doors,Walkout,Patio: Open
Dryer,Freezer,Gas Grill/BBQ,Microwave,Range Hood,Refrigerator,Washer,Water Softener Owned
Has a View
Has Cooling System
Has Fireplace
Has Garage
Has Heating System

Transport
Supermarkets
Schools
Restaurants
Pharmacies
Hospitals

$31,404.09
per month
  • Principal and Interest
  • Property Tax
  • HOA fee
  • Private Mortgage Insurance
$ 23,747.84

Listing Id: 2151872
Price: $6,125,000
Property Size: 2,785 ft2
Property Lot Size: 0 ft2
Rooms: 16
Bedrooms: 3
Bathrooms: 4
Garages: 1
Year Built: 2000
AboveGradeFinishedArea: 571
ArchitecturalStyle: Tri/Multi-Level
Basement: Walk-Out Access
BasementFinished: 100
BathroomsFull: 1
BathroomsHalf: 1
BathroomsPartial: 1
BathroomsThreeQuarter: 2
BuildingAreaTotal: 2785
CoListAgentFirstName: Gregory
CoListAgentFullName: Gregory Simons
CoListAgentKey: 82187
CoListAgentKeyNumeric: 82187
CoListAgentLastName: Simons
CoListAgentMlsId: 82187
CoListAgentStateLicense: 5049179
CoListOfficeKey: 65869
CoListOfficeKeyNumeric: 65869
CoListOfficeMlsId: 65869
CoListOfficeName: Berkshire Hathaway HomeServices Utah Properties (Heber Branch)
ConstStatus: Blt./Standing
ConstructionMaterials: Other
Cooling: Central Air
CopyrightNotice: Copyright © UtahRealEstate.com. All Rights Reserved.
CoveredSpaces: 1
CurrentUse: Single Family
DaysOnMarket: 10
DirectionFaces: Southwest
ElementarySchool: McPolin
ElementarySchoolDistrict: Park City
FireplaceFeatures: Fireplace Equipment
FireplacesTotal: 3
Flooring: Hardwood, Tile
FrontageLength: 0.0
Heating: Electric, Forced Air, Gas: Radiant, Wood
HighSchool: Park City
HighSchoolDistrict: Park City
IdxContactInformation: 435-649-7171
ImageStatus: All Public
Inclusions: Alarm System, Dryer, Fireplace Equipment, Freezer, Gas Grill/BBQ, Hot Tub, Humidifier, Microwave, Range, Range Hood, Refrigerator, Washer, Water Softener: Own, Window Coverings, Smart Thermostat(s)
InternetAddressDisplayYN: 1
InternetAutomatedValuationDisplayYN: 1
InternetConsumerCommentYN: 1
InternetEntireListingDisplayYN: 1
LaundryFeatures: Gas Dryer Hookup
LevelData: levb_bathfull:0, levb_bathhalf:0, levb_bathtq:1, levb_bed:1, levb_den:0, levb_dining_f:0, levb_dining_s:1, levb_famroom:1, levb_fireplace:1, levb_formalliving:1, levb_kitchen_b:0, levb_kitchen_k:1, levb_laundry:1, levb_sqf:1162, levb2_bathfull:1, levb2_bathhalf:0, levb2_bathtq:1, levb2_bed:2, levb2_den:0, levb2_dining_f:0, levb2_dining_s:0, levb2_famroom:0, levb2_fireplace:1, levb2_formalliving:0, levb2_kitchen_b:0, levb2_kitchen_k:0, levb2_laundry:0, levb2_sqf:1052, levb3_bathfull:0, levb3_bathhalf:0, levb3_bathtq:0, levb3_bed:0, levb3_den:0, levb3_dining_f:0, levb3_dining_s:0, levb3_famroom:0, levb3_fireplace:0, levb3_formalliving:0, levb3_kitchen_b:0, levb3_kitchen_k:0, levb3_laundry:0, levb3_sqf:0, lev1_bathfull:0, lev1_bathhalf:1, lev1_bathtq:0, lev1_bed:0, lev1_den:0, lev1_dining_f:0, lev1_dining_s:0, lev1_famroom:0, lev1_fireplace:1, lev1_formalliving:0, lev1_kitchen_b:1, lev1_kitchen_k:0, lev1_laundry:0, lev1_sqf:571, lev2_bathfull:0, lev2_bathhalf:0, lev2_bathtq:0, lev2_bed:0, lev2_den:0, lev2_dining_f:0, lev2_dining_s:0, lev2_famroom:0, lev2_fireplace:0, lev2_formalliving:0, lev2_kitchen_b:0, lev2_kitchen_k:0, lev2_laundry:0, lev2_sqf:0, lev3_bathfull:0, lev3_bathhalf:0, lev3_bathtq:0, lev3_bed:0, lev3_den:0, lev3_dining_f:0, lev3_dining_s:0, lev3_famroom:0, lev3_fireplace:0, lev3_formalliving:0, lev3_kitchen_b:0, lev3_kitchen_k:0, lev3_laundry:0, lev3_sqf:0, lev4_bathfull:0, lev4_bathhalf:0, lev4_bathtq:0, lev4_bed:0, lev4_den:0, lev4_dining_f:0, lev4_dining_s:0, lev4_famroom:0, lev4_fireplace:0, lev4_formalliving:0, lev4_kitchen_b:0, lev4_kitchen_k:0, lev4_laundry:0, lev4_sqf:0
ListAgentFirstName: Dallin
ListAgentFullName: Dallin Quinn
ListAgentKey: 96487
ListAgentKeyNumeric: 96487
ListAgentLastName: Quinn
ListAgentMlsId: 96487
ListOfficeKey: 67975
ListOfficeKeyNumeric: 67975
ListOfficeMlsId: 67975
ListOfficeName: Berkshire Hathaway HomeServices Utah Properties (Saddleview)
ListingContractDate: 2026-04-20
ListingKeyNumeric: 2151872
ListingTerms: Cash, Conventional, Exchange
LivingAreaUnits: Square Feet
LotFeatures: Fenced: Full, Road: Paved, View: Mountain, Drip Irrigation: Auto-Full
LotSizeArea: 0.06
LotSizeDimensions: 0.0x0.0x0.0
LotSizeSquareFeet: 2613.6
LotSizeUnits: Acres
MLSAreaMajor: Park City; Deer Valley
MiddleOrJuniorSchool: Treasure Mt
MiddleOrJuniorSchoolDistrict: Park City
MlsStatus: Active
ModificationTimestamp: April 29, 2026 at 10:10am
OnMarketDate: 2026-04-20
OpenParkingSpaces: 3
OriginalEntryTimestamp: April 20, 2026 at 03:48pm
OriginalListPrice: 6125000
OriginatingSystemID: M00000628
OriginatingSystemKey: c1b1612ab978f77b3b65291e52b8884c
OriginatingSystemName: UtahRealEstate.com
OtherEquipment: Alarm System, Fireplace Equipment, Hot Tub, Humidifier, Window Coverings
ParcelNumber: GB31-1
ParkingFeatures: Covered
ParkingTotal: 4
PatioAndPorchFeatures: Covered, Patio: Open
PhotosChangeTimestamp: April 20, 2026 at 03:48pm
PhotosCount: 90
PostalCity: Park City
PrimaryBedroomLevel: Basement
PropertyCondition: Blt./Standing
RVParkingDimensions: 0.00
Roof: Asphalt, Metal
SearchableYN: 1
Sewer: Sewer: Connected, Sewer: Public
SourceSystemID: M00000628
SourceSystemKey: M00000628
SourceSystemName: UtahRealEstate.com
Stories: 3
StreetName: NORFOLK
StreetNumber: 226
StreetNumberNumeric: 226
StreetSuffix: AVE
TaxAnnualAmount: 11980
Topography: Fenced: Full, Road: Paved, View: Mountain, Drip Irrigation: Auto-Full
Utilities: Natural Gas Connected, Electricity Connected, Sewer Connected, Sewer: Public, Water Connected
Vegetation: Landscaping: Full, Waterfall
View: Mountain(s)
VowContactInformation: 435-649-7171
WaterSource: Culinary
WindowFeatures: Blinds, Drapes
Zoning: Single-Family

Brad Winget

Associate Broker
Member of: Utahs Best Real Estate

Contact Me

Similar Listings

Property Image
Residential
Active

2331 S MESA RD #E-3, Moab, UT, 84532

$100,000
***1/12th Fractional Ownership, 30 days per year.*** Here's your chance to own a slice of ...
3 3 1,610 ft2details
Property Image
Residential
Active

2600 OCOTILLO WAY #31, Santa Clara, UT,...

$1,049,900
One of the highest grossing 5 bed vacation rental in all of Santa Clara and especially Oco ...
5 6 3,050 ft2details

Brad Winget

Associate Broker

Contact Me

Listing information is provided by participating brokerages and sourced from UtahRealEstate.com. This website is not a Multiple Listing Service (MLS) and does not provide direct access to the MLS. Information is deemed reliable but not guaranteed and should be independently verified.

Compare Listings

Brad Winget