Description
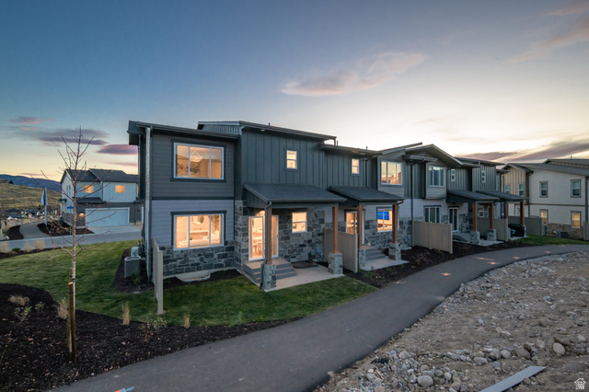
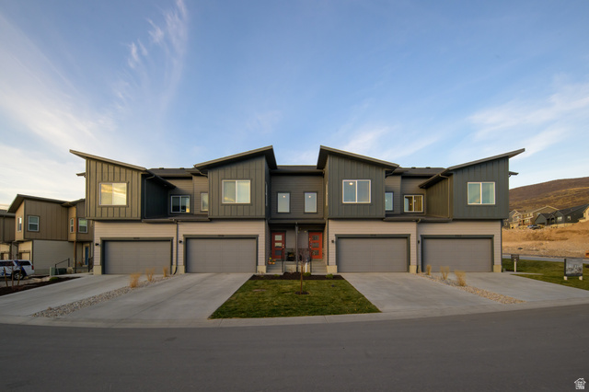
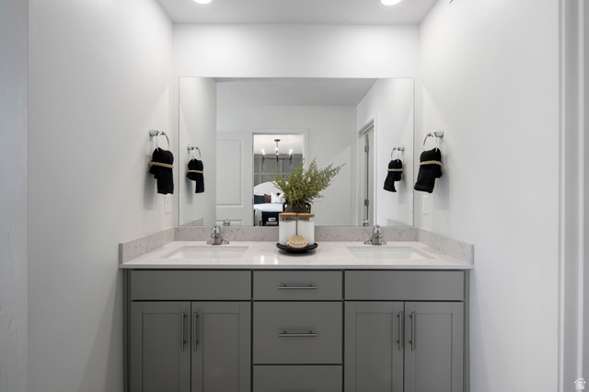
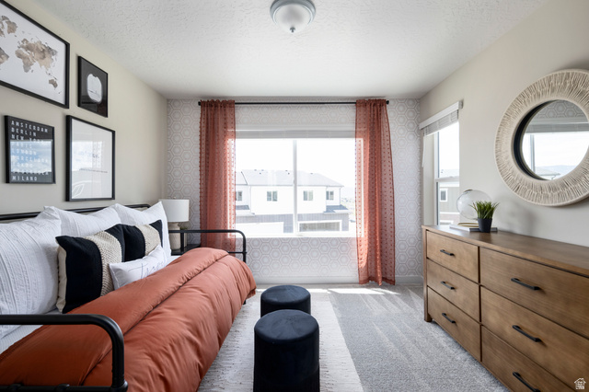
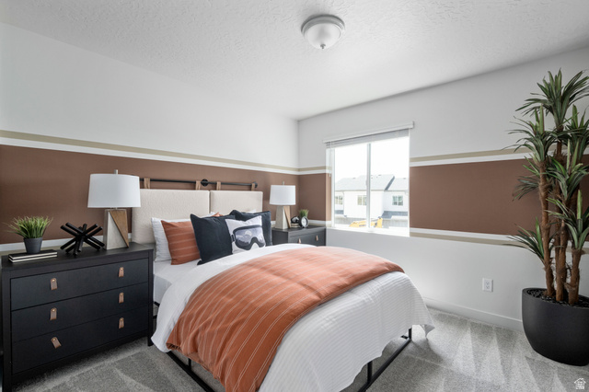
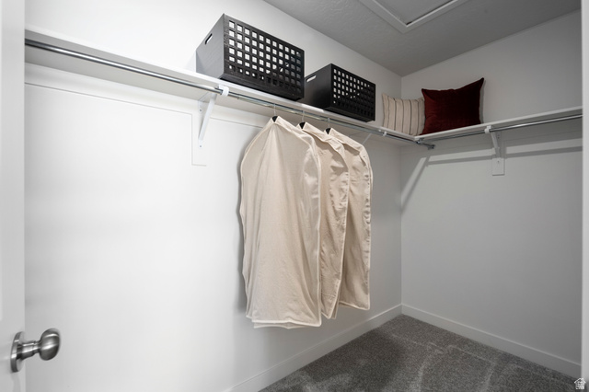
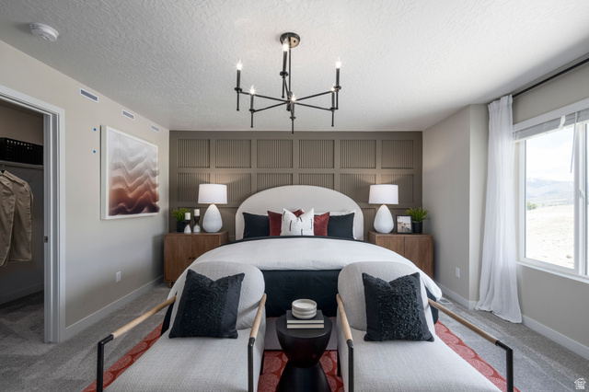
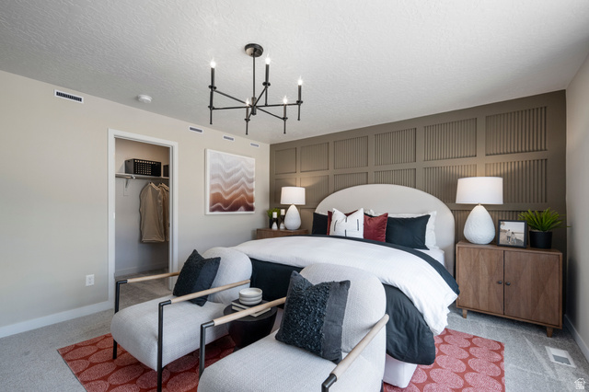
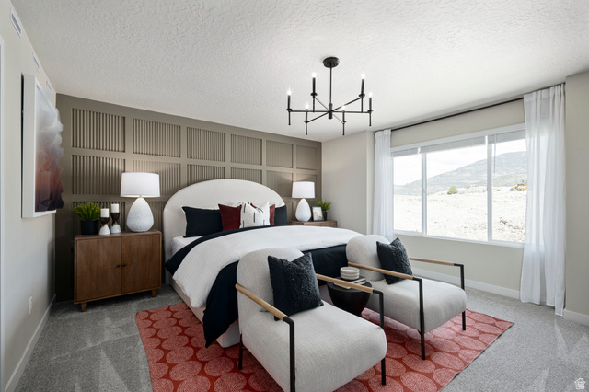
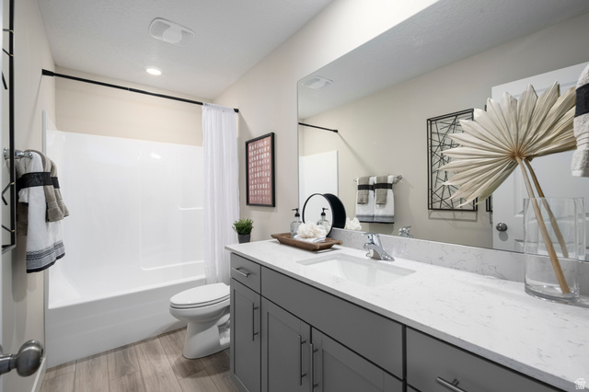
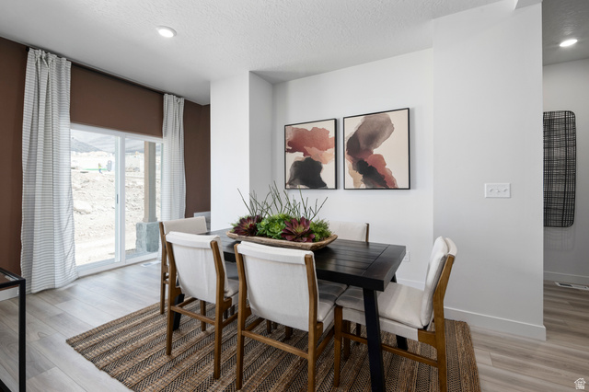
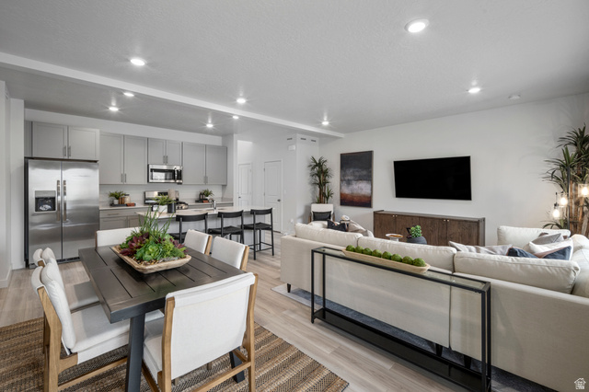
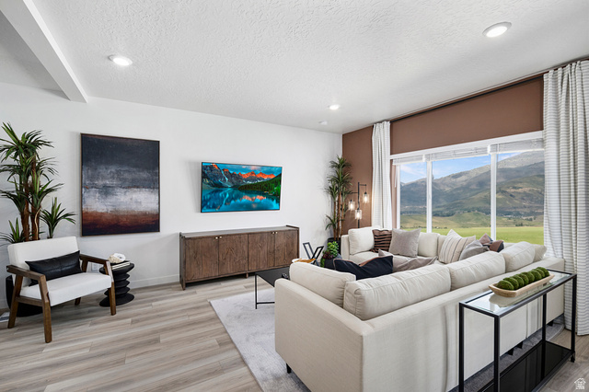
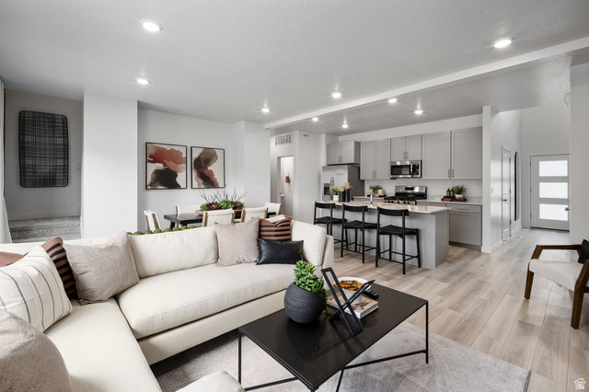
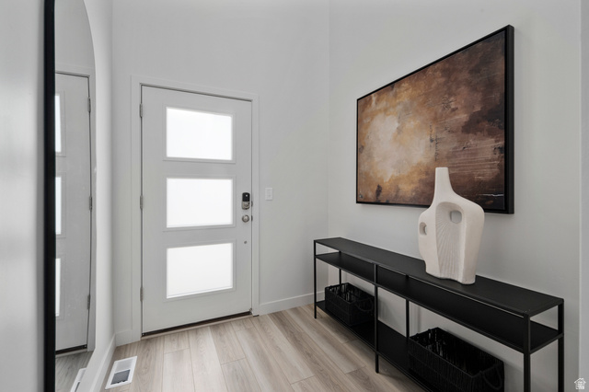
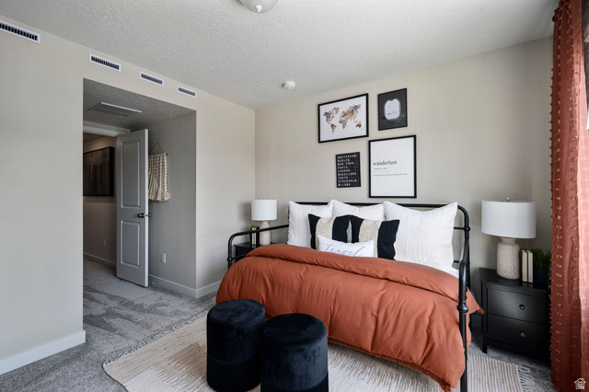
This stunning, move-in ready townhome was the former model loaded with upgrades and designer finishes throughout. You’ll love the open concept layout, spacious kitchen, and large windows bringing in tons of natural light. Upstairs has a generous primary suite, plus two more bedrooms and a full bath. Includes a 2-car garage and a private patio space. Located in a prime spot in the community with easy access to trails, the lake, and all the Heber Valley has to offer.
Other Features
Disposal,Oven: Gas,Range: Gas,Smart Thermostat(s)
Has Cooling System
Has Garage
Has Heating System
Home Owners Association
Porch: Open,Sliding Glass Doors,Patio: Open
Portable Dishwasher,Microwave,Refrigerator


$2,666.14
per month
- Principal and Interest
- Property Tax
- HOA fee
- Private Mortgage Insurance
$ 2,016.14
Listing Id: 2125302
Price: $520,000
Property Size: 2,422 ft2
Property Lot Size: 0 ft2
Rooms: 10
Bedrooms: 3
Bathrooms: 3
Garages: 2
Year Built: 2023
AboveGradeFinishedArea: 1714
ArchitecturalStyle: Townhouse; Row-mid
AssociationAmenities: Clubhouse, Snow Removal
AssociationFee: 212
AssociationFeeFrequency: Monthly
Basement: Full
BathroomsFull: 2
BathroomsHalf: 1
BathroomsPartial: 1
BuildingAreaTotal: 2422
CommunityFeatures: Clubhouse
ConstStatus: Blt./Standing
ConstructionMaterials: Asphalt, Concrete, Cement Siding
ContractStatusChangeDate: 2026-10-09
Cooling: Central Air
CopyrightNotice: Copyright © UtahRealEstate.com. All Rights Reserved.
CoveredSpaces: 2
CurrentUse: Residential
DaysOnMarket: 69
ElementarySchool: J R Smith
ElementarySchoolDistrict: Wasatch
Flooring: Carpet, Tile
FrontageLength: 0.0
Heating: Gas: Central
HighSchool: Wasatch
HighSchoolDistrict: Wasatch
IdxContactInformation: 801-785-9995
ImageStatus: All Public
Inclusions: Dishwasher: Portable, Microwave, Range, Refrigerator
InternetAddressDisplayYN: 1
InternetAutomatedValuationDisplayYN: 1
InternetConsumerCommentYN: 1
InternetEntireListingDisplayYN: 1
LaundryFeatures: Electric Dryer Hookup
LevelData: levb_bathfull:0, levb_bathhalf:0, levb_bathtq:0, levb_bed:0, levb_den:0, levb_dining_f:0, levb_dining_s:0, levb_famroom:0, levb_fireplace:0, levb_formalliving:0, levb_kitchen_b:0, levb_kitchen_k:0, levb_laundry:0, levb_sqf:708, levb2_bathfull:0, levb2_bathhalf:0, levb2_bathtq:0, levb2_bed:0, levb2_den:0, levb2_dining_f:0, levb2_dining_s:0, levb2_famroom:0, levb2_fireplace:0, levb2_formalliving:0, levb2_kitchen_b:0, levb2_kitchen_k:0, levb2_laundry:0, levb2_sqf:0, levb3_bathfull:0, levb3_bathhalf:0, levb3_bathtq:0, levb3_bed:0, levb3_den:0, levb3_dining_f:0, levb3_dining_s:0, levb3_famroom:0, levb3_fireplace:0, levb3_formalliving:0, levb3_kitchen_b:0, levb3_kitchen_k:0, levb3_laundry:0, levb3_sqf:0, lev1_bathfull:0, lev1_bathhalf:1, lev1_bathtq:0, lev1_bed:0, lev1_den:0, lev1_dining_f:0, lev1_dining_s:1, lev1_famroom:1, lev1_fireplace:0, lev1_formalliving:0, lev1_kitchen_b:1, lev1_kitchen_k:1, lev1_laundry:0, lev1_sqf:751, lev2_bathfull:2, lev2_bathhalf:0, lev2_bathtq:0, lev2_bed:3, lev2_den:0, lev2_dining_f:0, lev2_dining_s:0, lev2_famroom:0, lev2_fireplace:0, lev2_formalliving:0, lev2_kitchen_b:0, lev2_kitchen_k:0, lev2_laundry:0, lev2_sqf:963, lev3_bathfull:0, lev3_bathhalf:0, lev3_bathtq:0, lev3_bed:0, lev3_den:0, lev3_dining_f:0, lev3_dining_s:0, lev3_famroom:0, lev3_fireplace:0, lev3_formalliving:0, lev3_kitchen_b:0, lev3_kitchen_k:0, lev3_laundry:0, lev3_sqf:0, lev4_bathfull:0, lev4_bathhalf:0, lev4_bathtq:0, lev4_bed:0, lev4_den:0, lev4_dining_f:0, lev4_dining_s:0, lev4_famroom:0, lev4_fireplace:0, lev4_formalliving:0, lev4_kitchen_b:0, lev4_kitchen_k:0, lev4_laundry:0, lev4_sqf:0
ListAgentFirstName: Tyler
ListAgentFullName: Tyler Seager
ListAgentKey: 4020532
ListAgentKeyNumeric: 4020532
ListAgentLastName: Seager
ListAgentMlsId: 4020532
ListOfficeKey: 99002375
ListOfficeKeyNumeric: 99002375
ListOfficeMlsId: 99002375
ListOfficeName: Equity Real Estate (NRE)
ListingContractDate: 2025-12-02
ListingKeyNumeric: 2125302
ListingTerms: Cash, Conventional, FHA, VA Loan
LivingAreaUnits: Square Feet
LotFeatures: Sprinkler: Auto-Full, Drip Irrigation: Auto-Full
LotSizeArea: 0.02
LotSizeDimensions: 0.0x0.0x0.0
LotSizeSquareFeet: 871.2
LotSizeUnits: Acres
MLSAreaMajor: Charleston; Heber
MiddleOrJuniorSchool: Rocky Mountain
MiddleOrJuniorSchoolDistrict: Wasatch
MlsStatus: Active
OnMarketDate: 2025-12-02
OriginalListPrice: 648000
OriginatingSystemID: M00000628
OriginatingSystemKey: 29fa11ef32d2c12d59b6f16ff5ede27c
OriginatingSystemName: UtahRealEstate.com
ParcelNumber: 00-0021-8216
ParkingFeatures: Built-In
ParkingTotal: 2
PatioAndPorchFeatures: Porch: Open, Patio: Open
PhotosCount: 19
PostalCity: Heber City
PrimaryBedroomLevel: Floor: 2nd
PropertyCondition: Blt./Standing
RVParkingDimensions: 0.00
Roof: Asphalt
SearchableYN: 1
Sewer: Sewer: Connected
SourceSystemID: M00000628
SourceSystemKey: M00000628
SourceSystemName: UtahRealEstate.com
Stories: 3
StreetDirPrefix: N
StreetName: CANAL VIEW
StreetNumber: 2214
StreetNumberNumeric: 2214
StreetSuffix: LN
TaxAnnualAmount: 7941
Topography: Sprinkler: Auto-Full, Drip Irrigation: Auto-Full
Utilities: Natural Gas Connected, Electricity Connected, Sewer Connected, Water Connected
Vegetation: Landscaping: Full
VowContactInformation: 801-785-9995
WaterSource: Culinary
WindowFeatures: Blinds
YearBuiltEffective: 2023
Zoning: Multi-Family
Similar Listings

2331 S MESA RD #E-3, Moab, UT, 84532
$100,000
***1/12th Fractional Ownership, 30 days per year.*** Here's your chance to own a slice of ...
2600 OCOTILLO WAY #31, Santa Clara, UT,...
$1,049,900
One of the highest grossing 5 bed vacation rental in all of Santa Clara and especially Oco ...