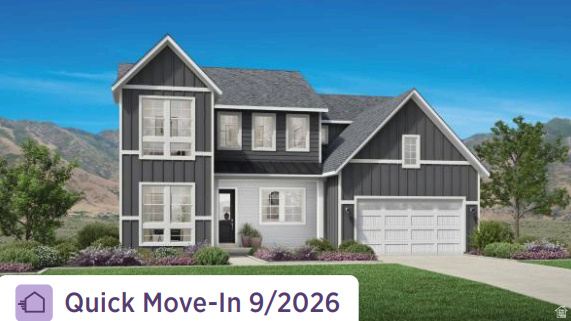
2182 N TRAILS EDGE WAY #55, Heber City, UT, 84032

$1,450,000

Overview

  • Listing ID
  • 2154066
  • 6 Bedrooms
  • 6 Bathrooms
  • 3 Garages
  • 4,341 ft2
  • Year Built:2026

Description

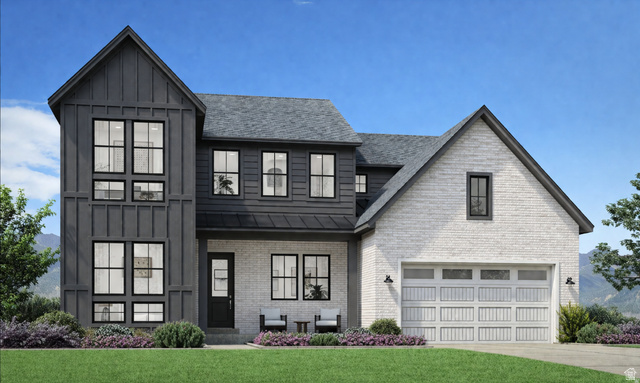
* Estimated completion: October 2026* The Millcreek’s open and airy design is ideal for modern living. A charming foyer flows past a bright flex room into the soaring two-story great room with views to the desirable luxury outdoor living space beyond. Adjacent, the well-appointed kitchen is complemented by a spacious casual dining area, an oversized center island, plenty of counter and cabinet space, and an ample walk-in pantry. The stunning primary bedroom suite is complete with a spacious walk-in closet and an elegant primary bath with a dual-sink vanity, a large soaking tub, a luxe shower with seat, and a private water closet. Overlooking a generous loft, secondary bedrooms feature roomy closets and a shared hall bath. Additional highlights include an extensive fully finished basement, a versatile first-floor bedroom with walk-in closet and private bath, easily accessible second-floor laundry, a powder room, an everyday entry, and additional storage throughout.

Address: 2182 N TRAILS EDGE WAY #55
State/County: ,
Zip: 84032
Country: United States

Other Features
Bath: Primary,Bath: Sep. Tub/Shower,Closet: Walk-In,Disposal,Oven: Double,Oven: Gas,Oven: Wall,Range: Countertop,Granite Countertops
Double Pane Windows,Patio: Covered,Sliding Glass Doors
Has a View
Has Cooling System
Has Fireplace
Has Garage
Has Heating System
Home Owners Association
New Construction

Transport
Supermarkets
Schools
Restaurants
Pharmacies
Hospitals

$7,434.44
per month
  • Principal and Interest
  • Property Tax
  • HOA fee
  • Private Mortgage Insurance
$ 5,621.94

Listing Id: 2154066
Price: $1,450,000
Property Size: 4,341 ft2
Property Lot Size: 0 ft2
Rooms: 22
Bedrooms: 6
Bathrooms: 6
Garages: 3
Year Built: 2026
AboveGradeFinishedArea: 2916
ArchitecturalStyle: Stories: 2
AssociationAmenities: Hiking Trails, Pets Permitted, Snow Removal
AssociationFee: 61
AssociationFeeFrequency: Monthly
Basement: Daylight
BasementFinished: 100
BathroomsFull: 5
BathroomsHalf: 1
BathroomsPartial: 1
BuildingAreaTotal: 4341
ConstStatus: Und. Const.
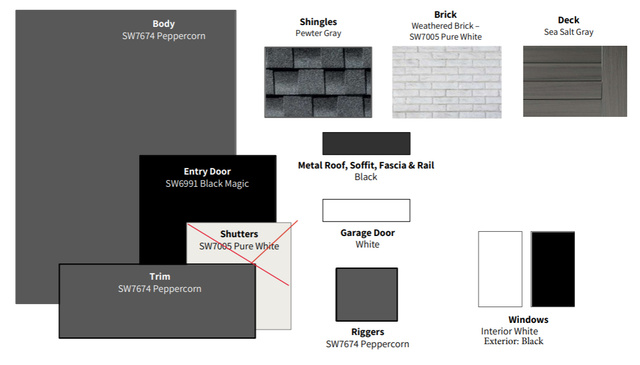
ConstructionMaterials: Brick, Cement Siding
ContractStatusChangeDate: 2026-09-27
Cooling: Central Air
CopyrightNotice: Copyright © UtahRealEstate.com. All Rights Reserved.
CoveredSpaces: 3
CurrentUse: Single Family
DaysOnMarket: 155
DirectionFaces: West
ElementarySchool: J R Smith
ElementarySchoolDistrict: Wasatch
FireplacesTotal: 2
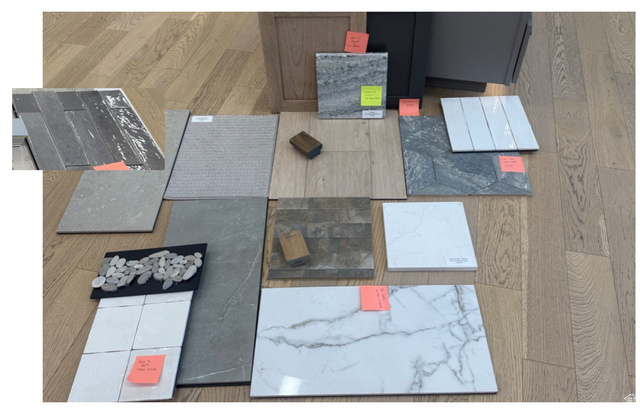
Flooring: Carpet, Tile
FrontageLength: 0.0
Heating: Gas: Central
HighSchool: Wasatch
HighSchoolDistrict: Wasatch
IdxContactInformation: 385-238-1802
ImageStatus: All Public
InternetAddressDisplayYN: 1
InternetAutomatedValuationDisplayYN: 1
InternetConsumerCommentYN: 1
InternetEntireListingDisplayYN: 1
LaundryFeatures: Electric Dryer Hookup
LevelData: levb_bathfull:2, levb_bathhalf:0, levb_bathtq:0, levb_bed:2, levb_den:1, levb_dining_f:0, levb_dining_s:0, levb_famroom:1, levb_fireplace:0, levb_formalliving:0, levb_kitchen_b:0, levb_kitchen_k:0, levb_laundry:0, levb_sqf:1425, levb2_bathfull:0, levb2_bathhalf:0, levb2_bathtq:0, levb2_bed:0, levb2_den:0, levb2_dining_f:0, levb2_dining_s:0, levb2_famroom:0, levb2_fireplace:0, levb2_formalliving:0, levb2_kitchen_b:0, levb2_kitchen_k:0, levb2_laundry:0, levb2_sqf:0, levb3_bathfull:0, levb3_bathhalf:0, levb3_bathtq:0, levb3_bed:0, levb3_den:0, levb3_dining_f:0, levb3_dining_s:0, levb3_famroom:0, levb3_fireplace:0, levb3_formalliving:0, levb3_kitchen_b:0, levb3_kitchen_k:0, levb3_laundry:0, levb3_sqf:0, lev1_bathfull:1, lev1_bathhalf:1, lev1_bathtq:0, lev1_bed:1, lev1_den:1, lev1_dining_f:0, lev1_dining_s:1, lev1_famroom:1, lev1_fireplace:2, lev1_formalliving:0, lev1_kitchen_b:0, lev1_kitchen_k:1, lev1_laundry:0, lev1_sqf:1586, lev2_bathfull:2, lev2_bathhalf:0, lev2_bathtq:0, lev2_bed:3, lev2_den:0, lev2_dining_f:0, lev2_dining_s:0, lev2_famroom:1, lev2_fireplace:0, lev2_formalliving:0, lev2_kitchen_b:0, lev2_kitchen_k:0, lev2_laundry:1, lev2_sqf:1330, lev3_bathfull:0, lev3_bathhalf:0, lev3_bathtq:0, lev3_bed:0, lev3_den:0, lev3_dining_f:0, lev3_dining_s:0, lev3_famroom:0, lev3_fireplace:0, lev3_formalliving:0, lev3_kitchen_b:0, lev3_kitchen_k:0, lev3_laundry:0, lev3_sqf:0, lev4_bathfull:0, lev4_bathhalf:0, lev4_bathtq:0, lev4_bed:0, lev4_den:0, lev4_dining_f:0, lev4_dining_s:0, lev4_famroom:0, lev4_fireplace:0, lev4_formalliving:0, lev4_kitchen_b:0, lev4_kitchen_k:0, lev4_laundry:0, lev4_sqf:0
ListAgentFirstName: Arianna
ListAgentFullName: Arianna Worthen
ListAgentKey: 1321233
ListAgentKeyNumeric: 1321233
ListAgentLastName: Worthen
ListAgentMlsId: 1321233
ListOfficeKey: 71107
ListOfficeKeyNumeric: 71107
ListOfficeMlsId: 71107
ListOfficeName: Toll Brothers Real Estate, Inc.
ListingContractDate: 2026-04-29
ListingKeyNumeric: 2154066
ListingTerms: Cash, Conventional, FHA, VA Loan
LivingAreaUnits: Square Feet
LotFeatures: Curb & Gutter, Road: Paved, Sprinkler: Auto-Full, View: Mountain, Drip Irrigation: Auto-Full
LotSizeArea: 0.15
LotSizeDimensions: 0.0x0.0x0.0
LotSizeSquareFeet: 6534
LotSizeUnits: Acres
MLSAreaMajor: Charleston; Heber
MainLevelBedrooms: 1
MiddleOrJuniorSchool: Wasatch
MiddleOrJuniorSchoolDistrict: Wasatch
MlsStatus: Active
ModificationTimestamp: October 24, 2026 at 05:14pm
OnMarketDate: 2026-04-29
OpenParkingSpaces: 2
OriginalEntryTimestamp: April 29, 2026 at 07:23pm
OriginalListPrice: 1447000
OriginatingSystemID: M00000628
OriginatingSystemKey: 4e9c5bd9934bad559d29a5cdf5c085aa
OriginatingSystemName: UtahRealEstate.com
ParcelNumber: 00-0022-2020
ParkingFeatures: 2 Car Deep (Tandem)
ParkingTotal: 5
PatioAndPorchFeatures: Covered
PhotosChangeTimestamp: October 24, 2026 at 05:06pm
PhotosCount: 18
PostalCity: Heber City
PriceChangeTimestamp: October 23, 2026 at 09:11pm
RVParkingDimensions: 0.00
Roof: Asphalt
SearchableYN: 1
Sewer: Sewer: Connected
SourceSystemID: M00000628
SourceSystemKey: M00000628
SourceSystemName: UtahRealEstate.com
StatusChangeTimestamp: September 27, 2026 at 10:16pm
Stories: 3
StreetDirPrefix: N
StreetName: TRAILS EDGE
StreetNumber: 2182
StreetNumberNumeric: 2182
StreetSuffix: WAY
TaxAnnualAmount: 1
Topography: Curb & Gutter, Road: Paved, Sprinkler: Auto-Full, View: Mountain, Drip Irrigation: Auto-Full
UnitNumber: 55
Utilities: Natural Gas Connected, Electricity Connected, Sewer Connected, Water Connected
Vegetation: Landscaping: Full
View: Mountain(s)
VowContactInformation: 385-238-1802
WaterSource: Culinary, Irrigation: Pressure
Zoning: Single-Family
ZoningDescription: R-1

Brad Winget

Associate Broker
Member of: Utahs Best Real Estate

Contact Me

Similar Listings

Property Image
Residential
Active

2331 S MESA RD #E-3, Moab, UT, 84532

$100,000
***1/12th Fractional Ownership, 30 days per year.*** Here's your chance to own a slice of ...
3 3 1,610 ft2details
Property Image
Residential
Active

2600 OCOTILLO WAY #31, Santa Clara, UT,...

$1,049,900
One of the highest grossing 5 bed vacation rental in all of Santa Clara and especially Oco ...
5 6 3,050 ft2details

Brad Winget

Associate Broker

Contact Me

Listing information is provided by participating brokerages and sourced from UtahRealEstate.com. This website is not a Multiple Listing Service (MLS) and does not provide direct access to the MLS. Information is deemed reliable but not guaranteed and should be independently verified.

Compare Listings

Brad Winget