Description
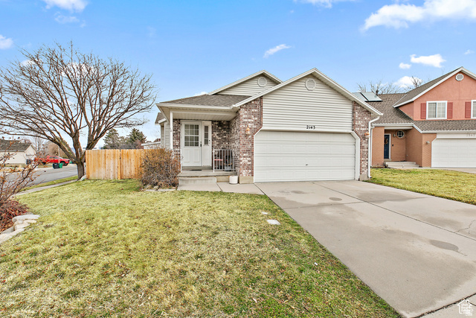
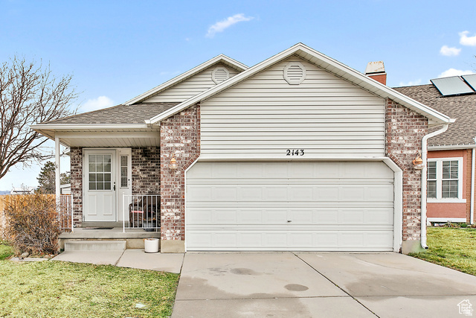
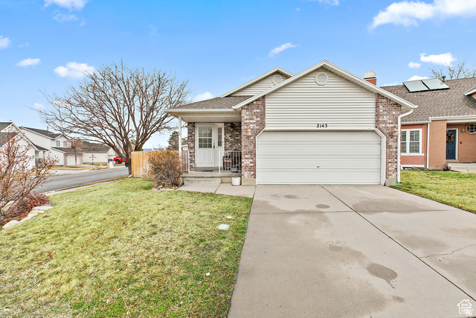
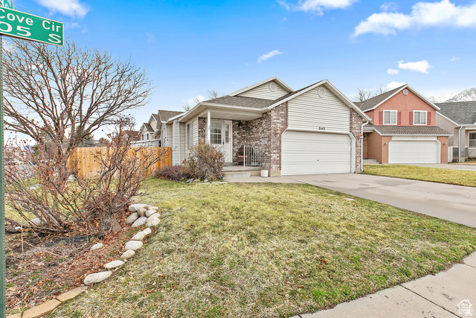
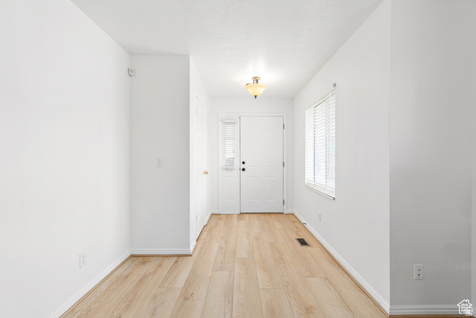
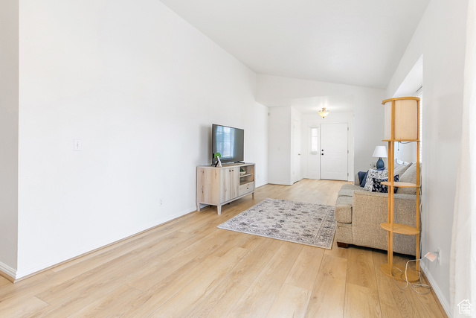
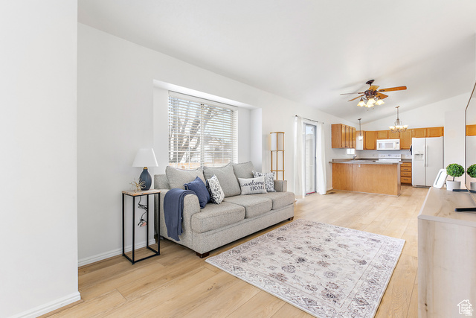
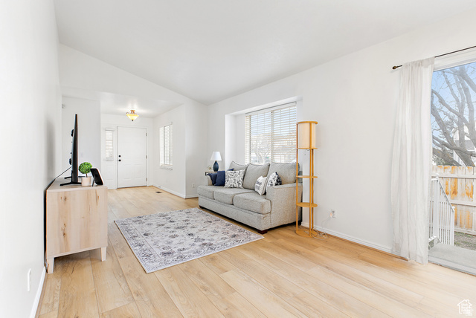
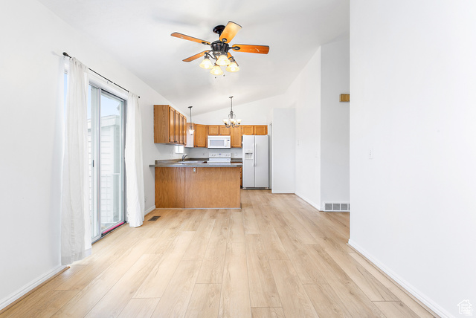
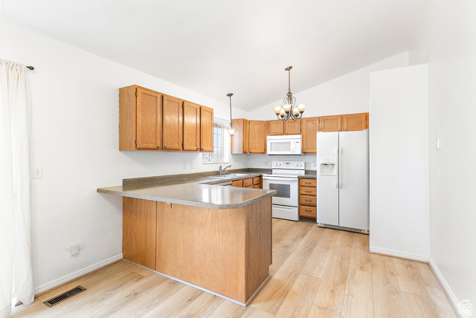
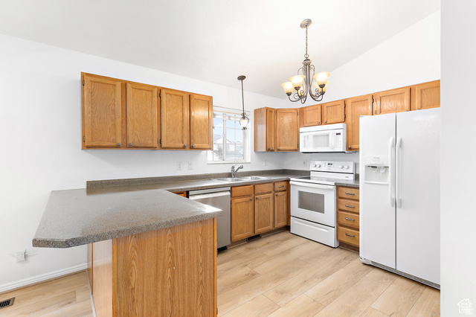
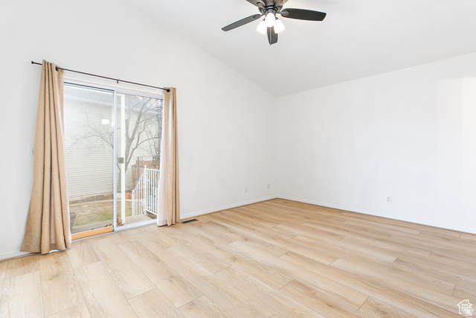
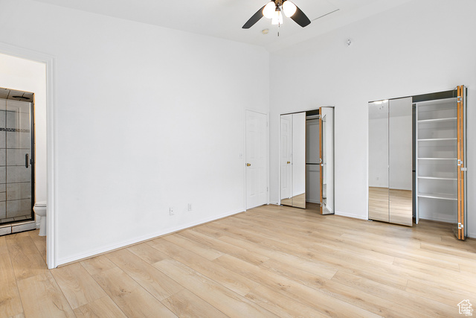
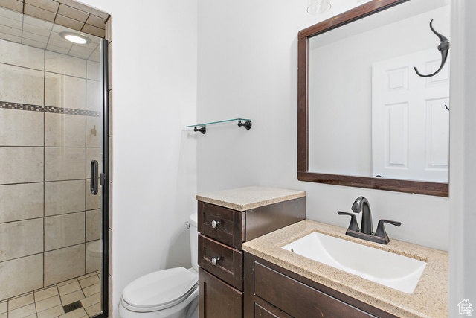
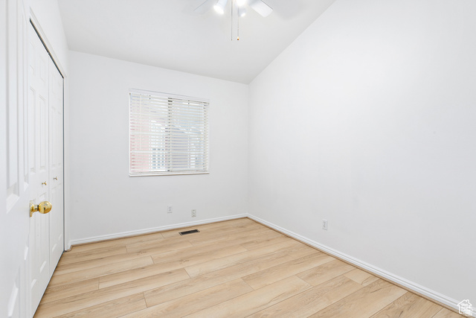
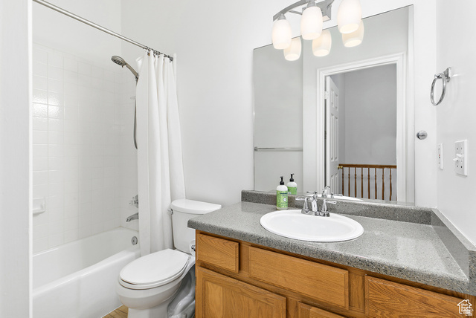
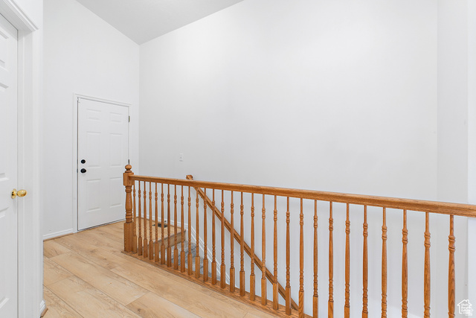
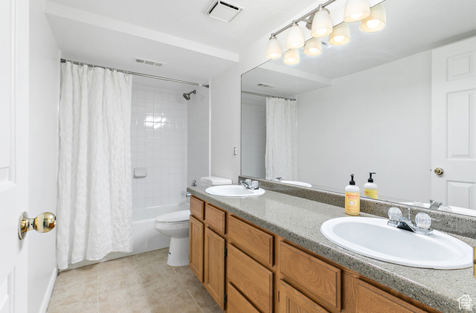
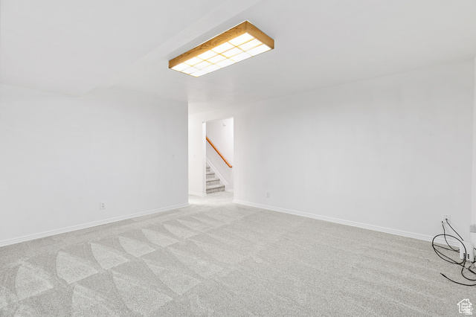
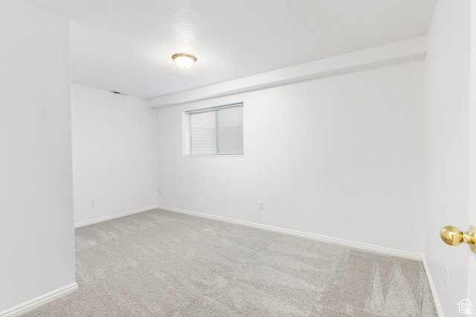
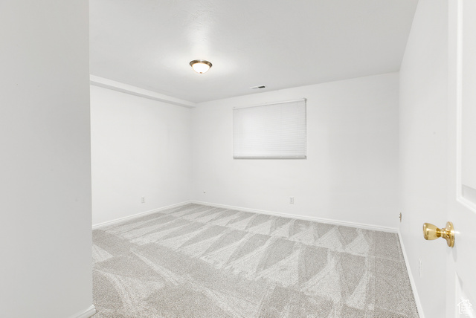
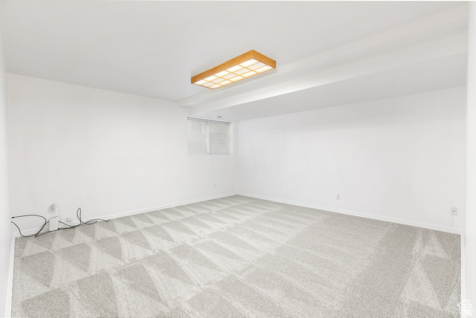
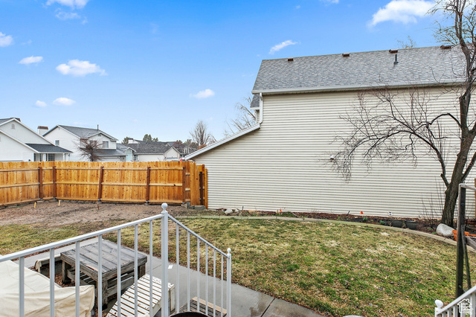
Welcome home! This charming single family rambler in the heart of Sandy is just minutes from the mouth of both Big Cottonwood & Little Cottonwood canyons. A skiers dream location! Nestled in a quiet neighborhood with a private backyard oasis with brand new sod, and beautiful mountain views. Once inside you will find a stunning 4 bedroom 3 bathroom home, with brand new laminate flooring, brand new carpet & new paint throughout and lots of open space for entertaining, The primary bedroom is on the main level along with an en suite bathroom. This house leaves nothing left to be desired. Don’t miss out…make an appointment today!
Outdoor Details
Garage Attached
Other Features
Entry (Foyer),Sliding Glass Doors,Patio: Open
Has a View
Has Cooling System
Has Garage


$3,280.89
per month
- Principal and Interest
- Property Tax
- HOA fee
- Private Mortgage Insurance
$ 2,481.02
Listing Id: 2166687
Price: $639,900
Property Size: 2,098 ft2
Property Lot Size: 0 ft2
Rooms: 11
Bedrooms: 4
Bathrooms: 3
Garages: 2
Year Built: 1992
AboveGradeFinishedArea: 1058
AccessibilityFeatures: Single Level Living
ArchitecturalStyle: Rambler/Ranch
Basement: Full
BasementFinished: 95
BathroomsFull: 2
BathroomsThreeQuarter: 1
BuildingAreaTotal: 2098
ConstStatus: Blt./Standing
ConstructionMaterials: Aluminum, Brick
Cooling: Central Air
CopyrightNotice: Copyright © UtahRealEstate.com. All Rights Reserved.
CoveredSpaces: 2
CrossStreet: 8705
CurrentUse: Single Family
DaysOnMarket: 1
ElementarySchool: Brookwood
ElementarySchoolDistrict: Canyons
Exclusions: Refrigerator
Flooring: Carpet, Tile
FrontageLength: 0.0
HighSchool: Brighton
HighSchoolDistrict: Canyons
IdxContactInformation: 801-224-9011
ImageStatus: All Public
InternetAddressDisplayYN: 1
InternetAutomatedValuationDisplayYN: 1
InternetConsumerCommentYN: 1
InternetEntireListingDisplayYN: 1
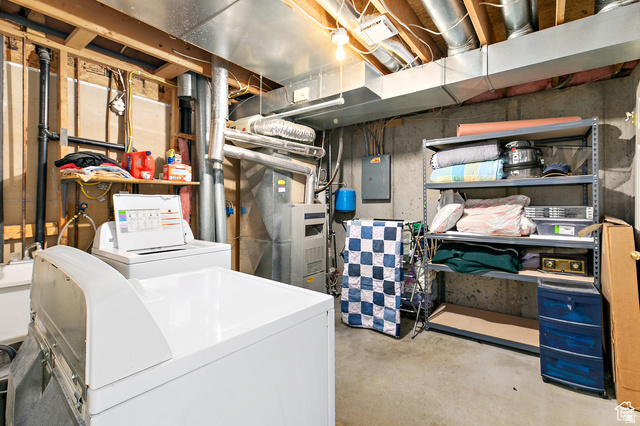
LaundryFeatures: Electric Dryer Hookup
LevelData: levb_bathfull:1, levb_bathhalf:0, levb_bathtq:0, levb_bed:2, levb_den:1, levb_dining_f:0, levb_dining_s:0, levb_famroom:0, levb_fireplace:0, levb_formalliving:0, levb_kitchen_b:0, levb_kitchen_k:0, levb_laundry:1, levb_sqf:1040, levb2_bathfull:0, levb2_bathhalf:0, levb2_bathtq:0, levb2_bed:0, levb2_den:0, levb2_dining_f:0, levb2_dining_s:0, levb2_famroom:0, levb2_fireplace:0, levb2_formalliving:0, levb2_kitchen_b:0, levb2_kitchen_k:0, levb2_laundry:0, levb2_sqf:0, levb3_bathfull:0, levb3_bathhalf:0, levb3_bathtq:0, levb3_bed:0, levb3_den:0, levb3_dining_f:0, levb3_dining_s:0, levb3_famroom:0, levb3_fireplace:0, levb3_formalliving:0, levb3_kitchen_b:0, levb3_kitchen_k:0, levb3_laundry:0, levb3_sqf:0, lev1_bathfull:1, lev1_bathhalf:0, lev1_bathtq:1, lev1_bed:2, lev1_den:0, lev1_dining_f:0, lev1_dining_s:0, lev1_famroom:1, lev1_fireplace:0, lev1_formalliving:0, lev1_kitchen_b:0, lev1_kitchen_k:1, lev1_laundry:0, lev1_sqf:1058, lev2_bathfull:0, lev2_bathhalf:0, lev2_bathtq:0, lev2_bed:0, lev2_den:0, lev2_dining_f:0, lev2_dining_s:0, lev2_famroom:0, lev2_fireplace:0, lev2_formalliving:0, lev2_kitchen_b:0, lev2_kitchen_k:0, lev2_laundry:0, lev2_sqf:0, lev3_bathfull:0, lev3_bathhalf:0, lev3_bathtq:0, lev3_bed:0, lev3_den:0, lev3_dining_f:0, lev3_dining_s:0, lev3_famroom:0, lev3_fireplace:0, lev3_formalliving:0, lev3_kitchen_b:0, lev3_kitchen_k:0, lev3_laundry:0, lev3_sqf:0, lev4_bathfull:0, lev4_bathhalf:0, lev4_bathtq:0, lev4_bed:0, lev4_den:0, lev4_dining_f:0, lev4_dining_s:0, lev4_famroom:0, lev4_fireplace:0, lev4_formalliving:0, lev4_kitchen_b:0, lev4_kitchen_k:0, lev4_laundry:0, lev4_sqf:0
ListAgentFirstName: Stephanie
ListAgentFullName: Stephanie Bagley
ListAgentKey: 88783
ListAgentKeyNumeric: 88783
ListAgentLastName: Bagley
ListAgentMlsId: 88783
ListOfficeKey: 69878
ListOfficeKeyNumeric: 69878
ListOfficeMlsId: 69878
ListOfficeName: Berkshire Hathaway HomeServices Elite Real Estate
ListingContractDate: 2026-06-19
ListingKeyNumeric: 2166687
ListingTerms: Cash, Conventional, FHA, VA Loan
LivingAreaUnits: Square Feet
LotFeatures: Corner Lot, Cul-De-Sac, Fenced: Full, Sprinkler: Auto-Full, View: Mountain
LotSizeArea: 0.11
LotSizeDimensions: 0.0x0.0x0.0
LotSizeSquareFeet: 4791.6
LotSizeUnits: Acres
MLSAreaMajor: Sandy; Alta; Snowbd; Granite
MainLevelBedrooms: 2
MiddleOrJuniorSchool: Albion
MiddleOrJuniorSchoolDistrict: Canyons
MlsStatus: Active
OnMarketDate: 2026-06-19
OriginalListPrice: 639900
OriginatingSystemID: M00000628
OriginatingSystemKey: 71f573b80ad4116fce2123193212e096
OriginatingSystemName: UtahRealEstate.com
ParcelNumber: 28-03-130-020
ParkingTotal: 2
PatioAndPorchFeatures: Patio: Open
PhotosCount: 24
PostalCity: Sandy
PropertyCondition: Blt./Standing
RVParkingDimensions: 0.00
Roof: Asphalt
SearchableYN: 1
Sewer: Sewer: Connected, Sewer: Public
SourceSystemID: M00000628
SourceSystemKey: M00000628
SourceSystemName: UtahRealEstate.com
Stories: 2
StreetDirPrefix: E
StreetName: ALTA COVE
StreetNumber: 2143
StreetNumberNumeric: 2143
StreetSuffix: CIR
TaxAnnualAmount: 3279
Topography: Corner Lot, Cul-de-Sac, Fenced: Full, Sprinkler: Auto-Full, View: Mountain
Utilities: Natural Gas Connected, Electricity Connected, Sewer Connected, Sewer: Public, Water Connected
Vegetation: Landscaping: Full, Mature Trees
View: Mountain(s)
VowContactInformation: 801-224-9011
WaterSource: Culinary
YearBuiltEffective: 2012
Zoning: Single-Family
ZoningDescription: 1107
Similar Listings

2331 S MESA RD #E-3, Moab, UT, 84532
$100,000
***1/12th Fractional Ownership, 30 days per year.*** Here's your chance to own a slice of ...
2600 OCOTILLO WAY #31, Santa Clara, UT,...
$1,049,900
One of the highest grossing 5 bed vacation rental in all of Santa Clara and especially Oco ...