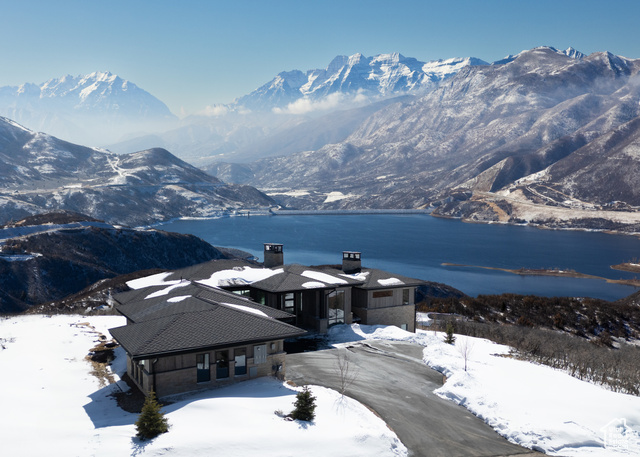
2132 E OUTLAW RD #49, Hideout, UT, 84036

$5,495,000

Overview

  • Listing ID
  • 2072230
  • 5 Bedrooms
  • 6 Bathrooms
  • 3 Garages
  • 5,626 ft2
  • Year Built:2025

Description

Discover unbeatable panoramic views of Deer Valley, the Jordanelle Reservoir, and Mount Timpanogos in this home designed by Otto-Walker Architects and brought to life with the distinguished craftsmanship of Germania Construction. Perched on a 0.60-acre lot in the community of Golden Eagle, the setting promises serene living and spectacular scenery year-round, with the benefit of world-class skiing and vibrant entertainment 10 miles away in historic Park City, Utah. The interior of the home celebrates the breathtaking views from nearly every corner of this residence. The great room, with vaulted ceilings and expansive windows, fills the home with natural light and maximizes the views. The interior design, finishes, custom cabinetry, and fixtures selections are by Teri Nelson and Brittney Burns Dubay The kitchen is a chef’s delight, boasting top-of-the-line appliances and a large island for cooking and entertaining. The kitchen leads into a cozy hearth room, perfect for quiet mornings or intimate gatherings. The main-level primary suite is a haven of relaxation, complete with a private balcony and an ensuite that includes a soaking tub with a view. An office, laundry, and powder complete the main level. The lower level is designed for fun and relaxation, with a family room with a fireplace, wet bar, billiards, and access to an outdoor covered patio. The three additional bedroom suites ensure comfort and privacy for everyone. A powder bath & large laundry room complete this level. With the new Mayflower base area and the Jordanelle Reservoir mere minutes away, hundreds of miles of trails in your backyard, and a plethora of outdoor attractions nearby, nature recreation has never been so easy. The proximity to the best skiing in the west, the entertainment of Park City, & the Salt Lake Int’l Airport make the location unbeatable

Address: 2132 E OUTLAW RD #49
City:
State/County: ,
Zip: 84036
Country: US

Outdoor Details
Garage Attached
Other Features
Alarm: Security,Bar: Wet,Bath: Primary,Closet: Walk-In,Den/Office,Disposal,Great Room,Jetted Tub,Kitchen: Updated,Oven: Gas,Oven: Wall,Range: Countertop,Range: Gas,Vaulted Ceilings,Granite Countertops
Basement Entrance,Deck; Covered,Patio: Covered,Sliding Glass Doors
Dryer,Freezer,Range Hood,Refrigerator,Washer
Has a View
Has Carport
Has Cooling System
Has Fireplace
Has Garage
Has Heating System
Home Owners Association

Transport
Supermarkets
Schools
Restaurants
Pharmacies
Hospitals

$28,173.95
per month
  • Principal and Interest
  • Property Tax
  • HOA fee
  • Private Mortgage Insurance
$ 21,305.20

Listing Id: 2072230
Price: $5,495,000
Property Size: 5,626 ft2
Property Lot Size: 1 ft2
Rooms: 24
Bedrooms: 5
Bathrooms: 6
Garages: 3
Year Built: 2025
AboveGradeFinishedArea: 2767
AssociationFee: 462
AssociationFeeFrequency: Quarterly
Basement: Daylight, Entrance, Full
BasementFinished: 100
BathroomsFull: 2
BathroomsHalf: 2
BathroomsPartial: 2
BathroomsThreeQuarter: 2
BuildingAreaTotal: 5626
CarportSpaces: 3
ConstStatus: Blt./Standing
ConstructionMaterials: Asphalt, Metal Siding
Cooling: Central Air
CopyrightNotice: Copyright © UtahRealEstate.com. All Rights Reserved.
CoveredSpaces: 6
CurrentUse: Single Family
DaysOnMarket: 438
ElementarySchool: J R Smith
ElementarySchoolDistrict: Wasatch
FireplacesTotal: 4
Flooring: Carpet, Hardwood, Tile
FrontageLength: 0.0
Heating: Forced Air
HighSchool: Wasatch
HighSchoolDistrict: Wasatch
IdxContactInformation: 435-640-9722
ImageStatus: All Public
Inclusions: Dryer, Freezer, Range, Range Hood, Refrigerator, Washer, Smart Thermostat(s)
InternetAddressDisplayYN: 1
InternetAutomatedValuationDisplayYN: 1
InternetConsumerCommentYN: 1
InternetEntireListingDisplayYN: 1
LevelData: levb_bathfull:1, levb_bathhalf:1, levb_bathtq:2, levb_bed:4, levb_den:0, levb_dining_f:0, levb_dining_s:0, levb_famroom:1, levb_fireplace:1, levb_formalliving:0, levb_kitchen_b:0, levb_kitchen_k:0, levb_laundry:1, levb_sqf:2859, levb2_bathfull:0, levb2_bathhalf:0, levb2_bathtq:0, levb2_bed:0, levb2_den:0, levb2_dining_f:0, levb2_dining_s:0, levb2_famroom:0, levb2_fireplace:0, levb2_formalliving:0, levb2_kitchen_b:0, levb2_kitchen_k:0, levb2_laundry:0, levb2_sqf:0, levb3_bathfull:0, levb3_bathhalf:0, levb3_bathtq:0, levb3_bed:0, levb3_den:0, levb3_dining_f:0, levb3_dining_s:0, levb3_famroom:0, levb3_fireplace:0, levb3_formalliving:0, levb3_kitchen_b:0, levb3_kitchen_k:0, levb3_laundry:0, levb3_sqf:0, lev1_bathfull:1, lev1_bathhalf:1, lev1_bathtq:0, lev1_bed:1, lev1_den:0, lev1_dining_f:1, lev1_dining_s:1, lev1_famroom:1, lev1_fireplace:3, lev1_formalliving:1, lev1_kitchen_b:1, lev1_kitchen_k:1, lev1_laundry:1, lev1_sqf:2767, lev2_bathfull:0, lev2_bathhalf:0, lev2_bathtq:0, lev2_bed:0, lev2_den:0, lev2_dining_f:0, lev2_dining_s:0, lev2_famroom:0, lev2_fireplace:0, lev2_formalliving:0, lev2_kitchen_b:0, lev2_kitchen_k:0, lev2_laundry:0, lev2_sqf:0, lev3_bathfull:0, lev3_bathhalf:0, lev3_bathtq:0, lev3_bed:0, lev3_den:0, lev3_dining_f:0, lev3_dining_s:0, lev3_famroom:0, lev3_fireplace:0, lev3_formalliving:0, lev3_kitchen_b:0, lev3_kitchen_k:0, lev3_laundry:0, lev3_sqf:0, lev4_bathfull:0, lev4_bathhalf:0, lev4_bathtq:0, lev4_bed:0, lev4_den:0, lev4_dining_f:0, lev4_dining_s:0, lev4_famroom:0, lev4_fireplace:0, lev4_formalliving:0, lev4_kitchen_b:0, lev4_kitchen_k:0, lev4_laundry:0, lev4_sqf:0
ListAgentFirstName: Zachary
ListAgentFullName: Zachary White
ListAgentKey: 90733
ListAgentKeyNumeric: 90733
ListAgentLastName: White
ListAgentMlsId: 90733
ListOfficeKey: 68685
ListOfficeKeyNumeric: 68685
ListOfficeMlsId: 68685
ListOfficeName: KW Park City Keller Williams Real Estate
ListingContractDate: 2025-03-23
ListingKeyNumeric: 2072230
ListingTerms: Cash, Conventional
LivingAreaUnits: Square Feet
LotFeatures: View: Lake, View: Mountain, View: Water
LotSizeArea: 0.6
LotSizeDimensions: 0.0x0.0x0.0
LotSizeSquareFeet: 26136
LotSizeUnits: Acres
MainLevelBedrooms: 1
MiddleOrJuniorSchool: Wasatch
MiddleOrJuniorSchoolDistrict: Wasatch
MlsStatus: Active
ModificationTimestamp: June 3, 2026 at 06:39pm
OnMarketDate: 2025-03-23
OpenParkingSpaces: 6
OriginalEntryTimestamp: March 23, 2025 at 10:37pm
OriginalListPrice: 5495000
OriginatingSystemID: M00000628
OriginatingSystemKey: a2acbdf2cbfcf82657b12af223b11909
OriginatingSystemName: UtahRealEstate.com
ParcelNumber: 00-0021-2948
ParkingTotal: 12
PatioAndPorchFeatures: Covered
PhotosChangeTimestamp: October 23, 2025 at 12:16am
PhotosCount: 44
PostalCity: Hideout
PrimaryBedroomLevel: Floor: 1st
PropertyCondition: Blt./Standing
RVParkingDimensions: 0.00
Roof: Asphalt, Metal
SearchableYN: 1
Sewer: Sewer: Connected
SourceSystemID: M00000628
SourceSystemKey: M00000628
SourceSystemName: UtahRealEstate.com
Stories: 2
StreetDirPrefix: E
StreetName: OUTLAW
StreetNumber: 2132
StreetNumberNumeric: 2132
StreetSuffix: RD
TaxAnnualAmount: 8230
Topography: View: Lake, View: Mountain, View: Water
UnitNumber: 49
Utilities: Natural Gas Connected, Electricity Connected, Sewer Connected, Water Connected
Vegetation: Landscaping: Part
View: Lake, Mountain(s)
VowContactInformation: 435-640-9722
WaterSource: Culinary
Zoning: Single-Family
ZoningDescription: SINGLE

Brad Winget

Associate Broker
Member of: Utahs Best Real Estate

Contact Me

Similar Listings

Property Image
Residential
Active

2331 S MESA RD #E-3, Moab, UT, 84532

$100,000
***1/12th Fractional Ownership, 30 days per year.*** Here's your chance to own a slice of ...
3 3 1,610 ft2details
Property Image
Residential
Active

2600 OCOTILLO WAY #31, Santa Clara, UT,...

$1,049,900
One of the highest grossing 5 bed vacation rental in all of Santa Clara and especially Oco ...
5 6 3,050 ft2details

Brad Winget

Associate Broker

Contact Me

Listing information is provided by participating brokerages and sourced from UtahRealEstate.com. This website is not a Multiple Listing Service (MLS) and does not provide direct access to the MLS. Information is deemed reliable but not guaranteed and should be independently verified.

Compare Listings

Brad Winget