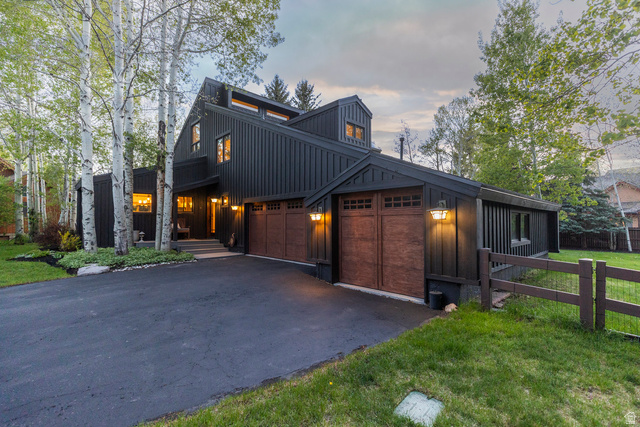
2126 TWILIGHT CT, Park City, UT, 84060

$3,150,000

Overview

  • Listing ID
  • 2089205
  • 4 Bedrooms
  • 4 Bathrooms
  • 3 Garages
  • 3,526 ft2
  • Year Built:1979

Description

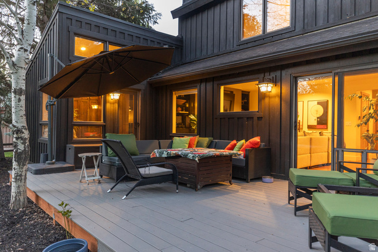
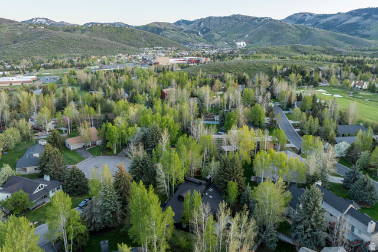
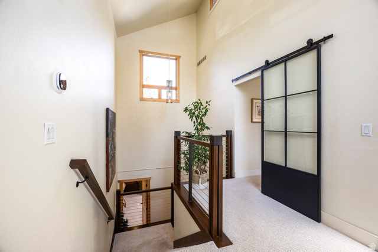
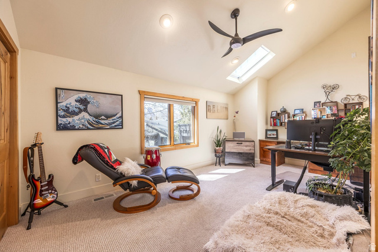
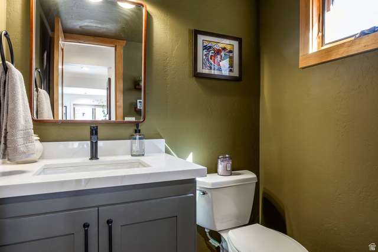
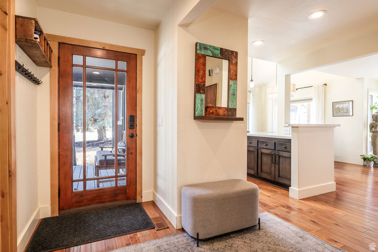
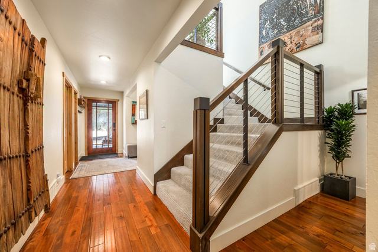
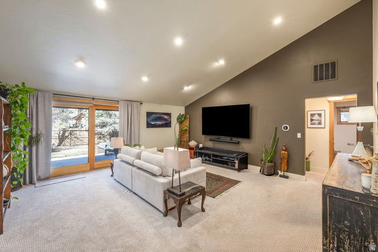
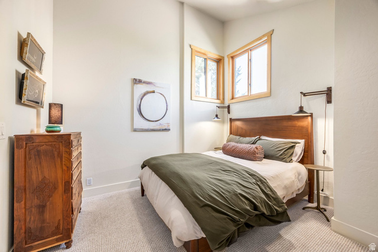
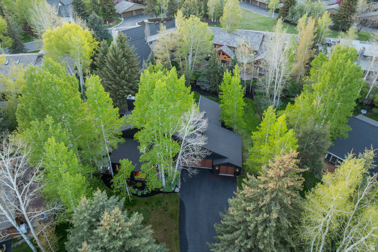
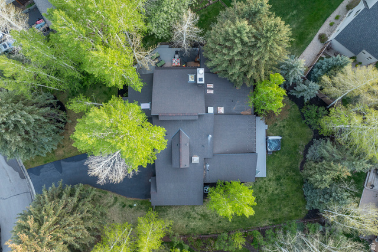
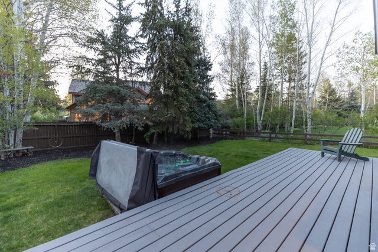
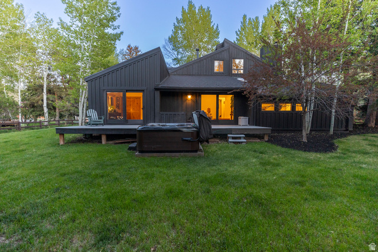
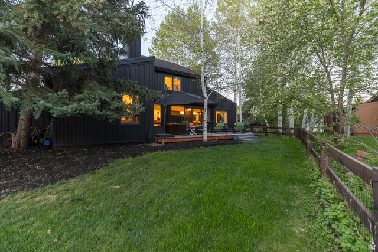
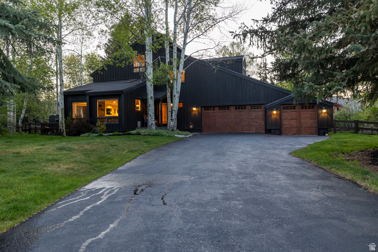
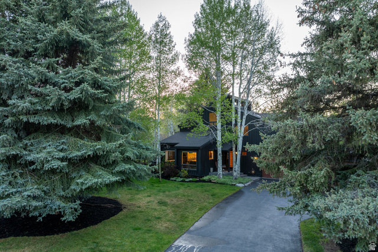
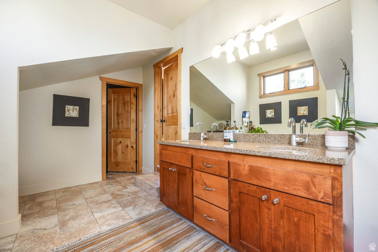
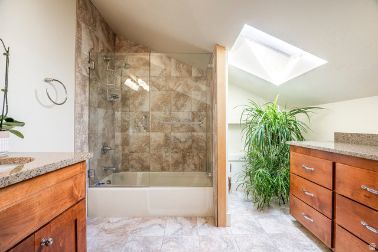
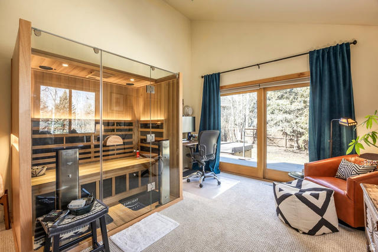
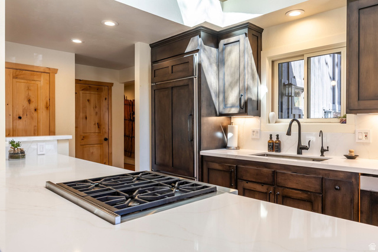
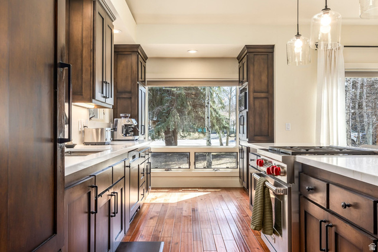
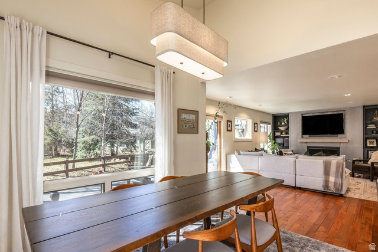
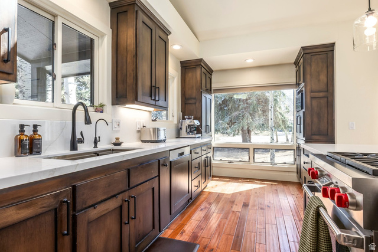
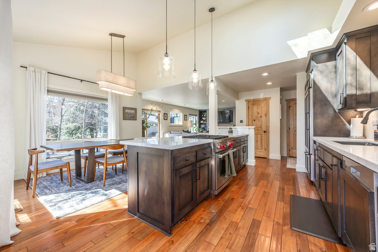
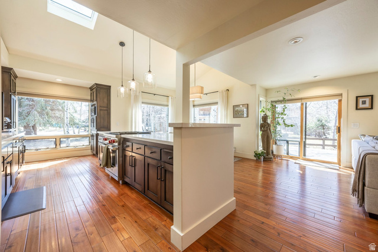
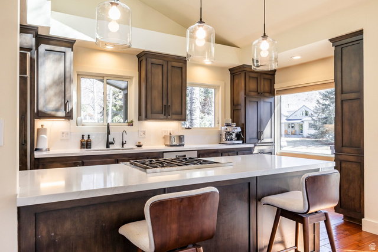
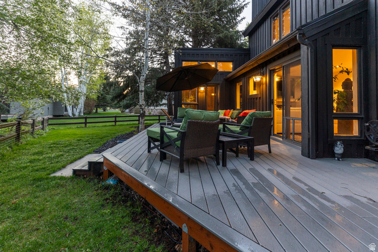
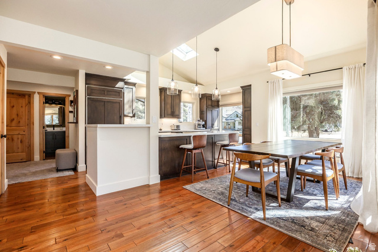
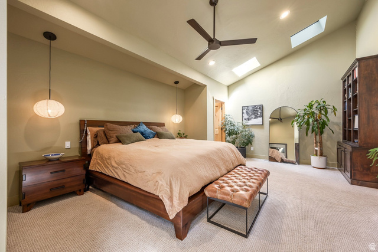
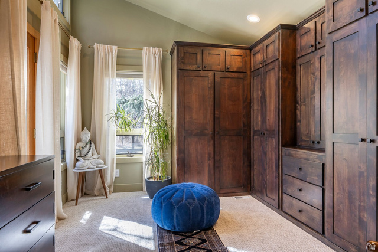
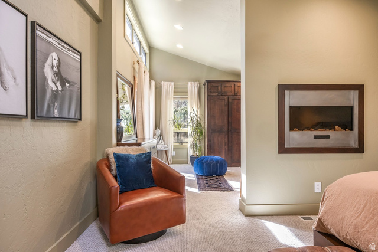
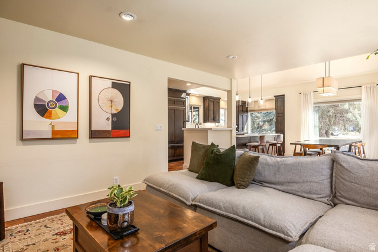
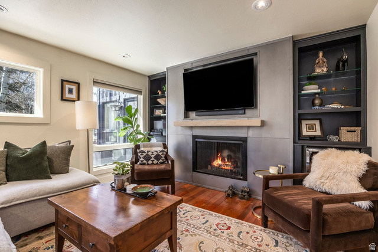
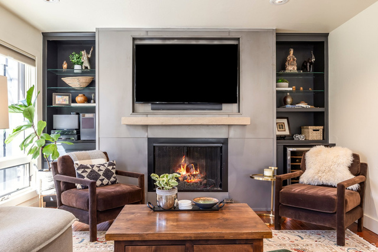
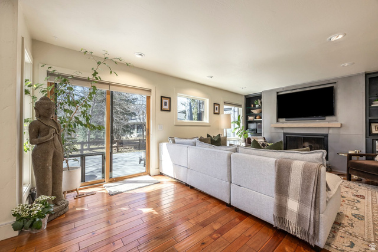
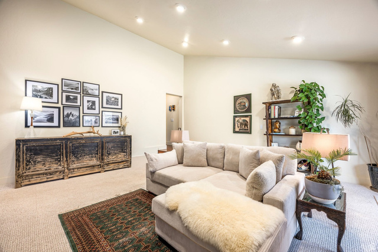
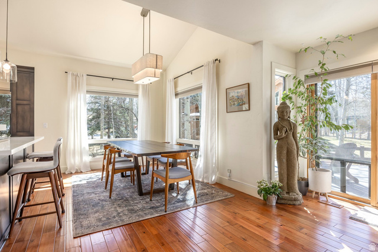
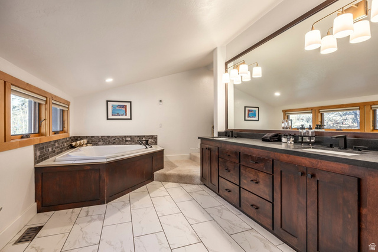
Park Meadows is Park City’s most desirable neighborhood with easy access to skiing, biking and hiking trails and Historic Main Street. Your new home on Twilight Court checks all the boxes the others just can’t, including a main level primary suite, three spacious living spaces, a fenced flat yard and updated finishes. Located on a quiet and private cul-de-sac, this home is walking distance to the Park City school compound, the Park City Recreation and Athletic Center and the public transit system, and has convenient access to US-40 for your drive to Salt Lake City, Heber or Kamas with access to the Uinta Mountains. The home is light and bright and has two generous outdoor living spaces for entertaining. Add to all that, an oversized 3-car garage, and this home will indeed satisfy all your four season needs.

Address: 2126 TWILIGHT CT
City:
State/County: ,
Zip: 84060
Country: US

Outdoor Details
Garage Attached
Other Features
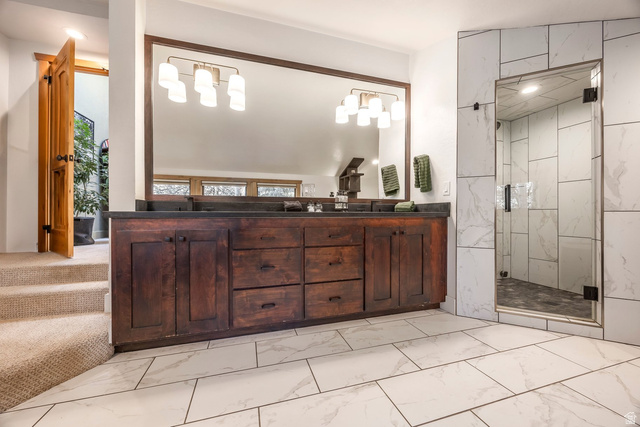
Bath: Primary,Bath: Sep. Tub/Shower,Disposal,Jetted Tub,Kitchen: Updated,Oven: Gas,Range: Gas,Vaulted Ceilings
Ceiling Fan,Dryer,Microwave,Refrigerator,Washer,Water Softener Owned
Double Pane Windows,Out Buildings,Lighting,Sliding Glass Doors
Has a View
Has Cooling System
Has Fireplace
Has Garage
Has Heating System

Transport
Supermarkets
Schools
Restaurants
Pharmacies
Hospitals

$16,150.67
per month
  • Principal and Interest
  • Property Tax
  • HOA fee
  • Private Mortgage Insurance
$ 12,213.17

Listing Id: 2089205
Price: $3,150,000
Property Size: 3,526 ft2
Property Lot Size: 0 ft2
Rooms: 15
Bedrooms: 4
Bathrooms: 4
Garages: 3
Year Built: 1979
AboveGradeFinishedArea: 3526
ArchitecturalStyle: Stories: 2
BathroomsFull: 3
BathroomsHalf: 1
BathroomsPartial: 1
BuildingAreaTotal: 3526
CoListAgentFirstName: Britt
CoListAgentFullName: Britt Chudleigh
CoListAgentKey: 4019263
CoListAgentKeyNumeric: 4019263
CoListAgentLastName: Chudleigh
CoListAgentMlsId: 4019263
CoListAgentStateLicense: 11832833
CoListOfficeKey: 69445
CoListOfficeKeyNumeric: 69445
CoListOfficeMlsId: 69445
CoListOfficeName: Summit Sotheby's International Realty
ConstStatus: Blt./Standing
ConstructionMaterials: Cedar, Other
ContractStatusChangeDate: 2026-03-30
Cooling: Central Air
CopyrightNotice: Copyright © UtahRealEstate.com. All Rights Reserved.
CoveredSpaces: 3
CurrentUse: Single Family
DaysOnMarket: 84
ElementarySchool: McPolin
ElementarySchoolDistrict: Park City
FireplacesTotal: 2
Flooring: Carpet, Stone, Tile
FrontageLength: 0.0
Heating: Forced Air, Gas: Central, Radiant Floor
HighSchool: Park City
HighSchoolDistrict: Park City
IdxContactInformation: 435-649-1884
ImageStatus: All Public
Inclusions: Ceiling Fan, Dryer, Microwave, Range, Refrigerator, Washer, Water Softener: Own
InternetAddressDisplayYN: 1
InternetEntireListingDisplayYN: 1
LaundryFeatures: Electric Dryer Hookup
LevelData: levb_bathfull:0, levb_bathhalf:0, levb_bathtq:0, levb_bed:0, levb_den:0, levb_dining_f:0, levb_dining_s:0, levb_famroom:0, levb_fireplace:0, levb_formalliving:0, levb_kitchen_b:0, levb_kitchen_k:0, levb_laundry:0, levb_sqf:0, levb2_bathfull:0, levb2_bathhalf:0, levb2_bathtq:0, levb2_bed:0, levb2_den:0, levb2_dining_f:0, levb2_dining_s:0, levb2_famroom:0, levb2_fireplace:0, levb2_formalliving:0, levb2_kitchen_b:0, levb2_kitchen_k:0, levb2_laundry:0, levb2_sqf:0, levb3_bathfull:0, levb3_bathhalf:0, levb3_bathtq:0, levb3_bed:0, levb3_den:0, levb3_dining_f:0, levb3_dining_s:0, levb3_famroom:0, levb3_fireplace:0, levb3_formalliving:0, levb3_kitchen_b:0, levb3_kitchen_k:0, levb3_laundry:0, levb3_sqf:0, lev1_bathfull:2, lev1_bathhalf:1, lev1_bathtq:0, lev1_bed:2, lev1_den:0, lev1_dining_f:0, lev1_dining_s:1, lev1_famroom:0, lev1_fireplace:2, lev1_formalliving:1, lev1_kitchen_b:0, lev1_kitchen_k:1, lev1_laundry:1, lev1_sqf:2503, lev2_bathfull:1, lev2_bathhalf:0, lev2_bathtq:0, lev2_bed:2, lev2_den:0, lev2_dining_f:0, lev2_dining_s:0, lev2_famroom:1, lev2_fireplace:0, lev2_formalliving:0, lev2_kitchen_b:0, lev2_kitchen_k:0, lev2_laundry:0, lev2_sqf:1023, lev3_bathfull:0, lev3_bathhalf:0, lev3_bathtq:0, lev3_bed:0, lev3_den:0, lev3_dining_f:0, lev3_dining_s:0, lev3_famroom:0, lev3_fireplace:0, lev3_formalliving:0, lev3_kitchen_b:0, lev3_kitchen_k:0, lev3_laundry:0, lev3_sqf:0, lev4_bathfull:0, lev4_bathhalf:0, lev4_bathtq:0, lev4_bed:0, lev4_den:0, lev4_dining_f:0, lev4_dining_s:0, lev4_famroom:0, lev4_fireplace:0, lev4_formalliving:0, lev4_kitchen_b:0, lev4_kitchen_k:0, lev4_laundry:0, lev4_sqf:0
ListAgentFirstName: Jay
ListAgentFullName: Jay Sheridan
ListAgentKey: 89483
ListAgentKeyNumeric: 89483
ListAgentLastName: Sheridan
ListAgentMlsId: 89483
ListOfficeKey: 69445
ListOfficeKeyNumeric: 69445
ListOfficeMlsId: 69445
ListOfficeName: Summit Sotheby's International Realty
ListingContractDate: 2025-06-03
ListingKeyNumeric: 2089205
ListingTerms: Cash, Conventional
LivingAreaUnits: Square Feet
LotFeatures: Cul-De-Sac, Fenced: Part, Road: Paved, Sprinkler: Auto-Full, View: Mountain, Wooded
LotSizeArea: 0.37
LotSizeDimensions: 0.0x0.0x0.0
LotSizeSquareFeet: 16117.2
LotSizeUnits: Acres
MLSAreaMajor: Park City; Deer Valley
MainLevelBedrooms: 2
MiddleOrJuniorSchool: Treasure Mt
MiddleOrJuniorSchoolDistrict: Park City
MlsStatus: Active
ModificationTimestamp: May 15, 2026 at 05:31pm
OnMarketDate: 2025-06-03
OriginalEntryTimestamp: June 3, 2025 at 04:32pm
OriginalListPrice: 3170000
OriginatingSystemID: M00000628
OriginatingSystemKey: 5dc7ac3fed84e487df65a35ea4bcdc26
OriginatingSystemName: UtahRealEstate.com
ParcelNumber: PKM-5-65
ParkingTotal: 3
PhotosChangeTimestamp: March 19, 2026 at 05:54pm
PhotosCount: 45
PostalCity: Park City
PriceChangeTimestamp: May 15, 2026 at 05:23pm
PropertyCondition: Blt./Standing
RVParkingDimensions: 0.00
Roof: Asphalt
SearchableYN: 1
Sewer: Sewer: Connected, Sewer: Public
SourceSystemID: M00000628
SourceSystemKey: M00000628
SourceSystemName: UtahRealEstate.com
StatusChangeTimestamp: March 30, 2026 at 03:49pm
Stories: 2
StreetName: TWILIGHT
StreetNumber: 2126
StreetNumberNumeric: 2126
StreetSuffix: CT
TaxAnnualAmount: 7728
Topography: Cul-de-Sac, Fenced: Part, Road: Paved, Sprinkler: Auto-Full, View: Mountain, Wooded
Utilities: Natural Gas Connected, Electricity Connected, Sewer Connected, Sewer: Public, Water Connected
Vegetation: Landscaping: Full, Mature Trees
View: Mountain(s)
VowContactInformation: 435-649-1884
WaterSource: Culinary
YearBuiltEffective: 2021
Zoning: Single-Family

Brad Winget

Associate Broker
Member of: Utahs Best Real Estate

Contact Me

Similar Listings

Property Image
Residential
Active

924 E COLLEGE ST, Millcreek, UT, 84117

$1,595,000
This centrally located estate offers an open floorplan with custom finishes inside and out ...
5 4 5,468 ft2details
Property Image
Residential
Active

2331 S MESA RD #E-3, Moab, UT, 84532

$100,000
***1/12th Fractional Ownership, 30 days per year.*** Here's your chance to own a slice of ...
3 3 1,610 ft2details

Brad Winget

Associate Broker
Contact Me

Listing information is provided by participating brokerages and sourced from UtahRealEstate.com. This website is not a Multiple Listing Service (MLS) and does not provide direct access to the MLS. Information is deemed reliable but not guaranteed and should be independently verified.

Compare Listings

Brad Winget