212 W BAYVIEW DR, Farmington, UT, 84025

$699,900

Overview

  • Listing ID
  • 2175758
  • 6 Bedrooms
  • 4 Bathrooms
  • 2 Garages
  • 3,667 ft2
  • Year Built:1963

Description

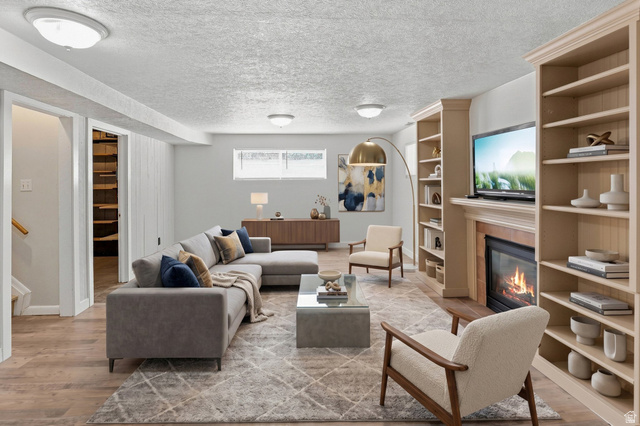
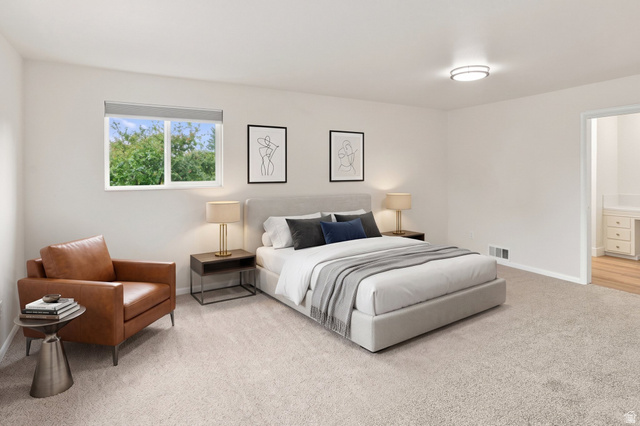
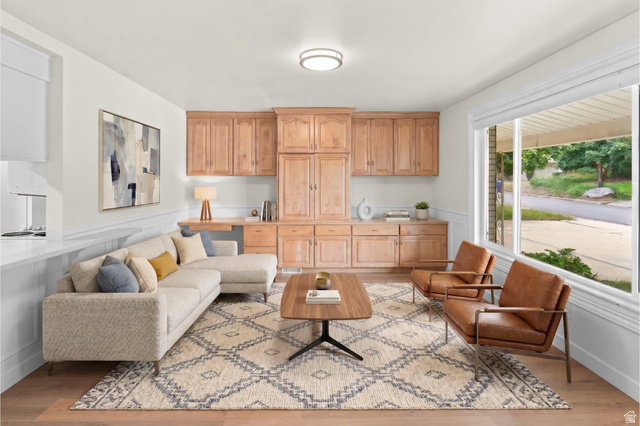
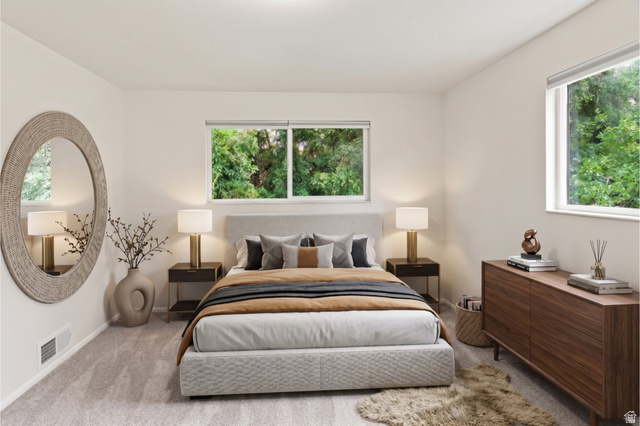
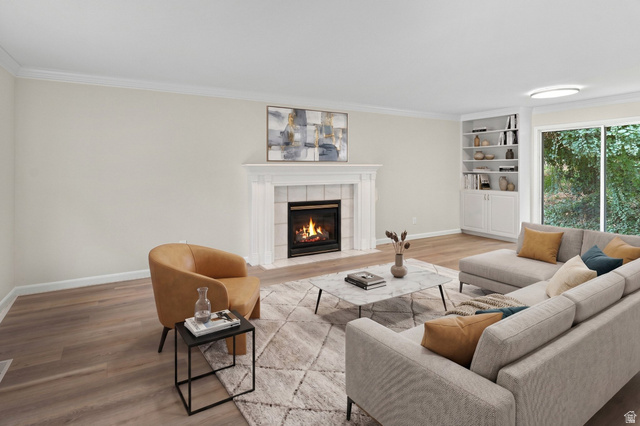
New Price Improvement!! Nestled in Farmington’s highly sought-after East Bench, this beautiful two-story home offers the perfect blend of timeless charm, modern updates, and unbeatable access to the outdoors. Just steps from Farmington Pond, Farmington Canyon, and miles of hiking, mountain biking, ATV, and snowmobile trails, you’ll enjoy year-round recreation right outside your door. Inside, you’ll love the warmth, character, and abundant natural light that fill every room. Recent updates include new flooring, window shades and fresh paint throughout, creating a move-in-ready home you’ll appreciate from the moment you enter. The thoughtful floor plan features formal living and dining rooms, two spacious family rooms, and two cozy gas fireplaces-perfect for entertaining or relaxing. The oversized primary suite offers a private retreat with a comfortable sitting area and an en-suite bathroom. With six bedrooms and four bathrooms, there’s plenty of room for family, guests, or a home office. A separate basement entrance provides added flexibility and potential. Step outside to a peaceful, private backyard surrounded by mature trees, creating a serene canyon-like setting that’s perfect for unwinding or gathering with friends and family. While you’ll feel tucked away in nature on this .30 acre lot with RV parking, you’re just minutes from Lagoon, Station Park, shopping, dining, convenient freeway access, and an easy commute to Salt Lake City. This exceptional home truly offers the best of both worlds-tranquil mountain living with everyday convenience.

Address: 212 W BAYVIEW DR
State/County:
Zip: 84025
Country: United States

Outdoor Details
Garage Attached
Other Features
Basement Entrance,Double Pane Windows,Entry (Foyer),Greenhouse Windows,Lighting,Sliding Glass Doors,Patio: Open
Bath: Primary,Den/Office,Disposal,Floor Drains,Gas Log,Kitchen: Updated,Oven: Double,Range: Countertop
Dryer,Microwave,Refrigerator,Washer
Has a View
Has Cooling System
Has Fireplace
Has Garage
Has Heating System

Transport
Supermarkets
Schools
Restaurants
Pharmacies
Hospitals

$3,588.53
per month
  • Principal and Interest
  • Property Tax
  • HOA fee
  • Private Mortgage Insurance
$ 2,713.65

Listing Id: 2175758
Price: $699,900
Property Size: 3,667 ft2
Property Lot Size: 0 ft2
Rooms: 18
Bedrooms: 6
Bathrooms: 4
Garages: 2
Year Built: 1963
AboveGradeFinishedArea: 2476
AccessibilityFeatures: Grip-Accessible Features
ArchitecturalStyle: Stories: 2
Basement: Entrance, Full
BasementFinished: 95
BathroomsFull: 2
BathroomsHalf: 1
BathroomsPartial: 1
BathroomsThreeQuarter: 1
BuildingAreaTotal: 3667
CoListAgentFirstName: David
CoListAgentFullName: David R Tollstrup
CoListAgentKey: 44553
CoListAgentKeyNumeric: 44553
CoListAgentLastName: Tollstrup
CoListAgentMiddleName: R
CoListAgentMlsId: 44553
CoListAgentStateLicense: 5463868
CoListOfficeKey: 55526
CoListOfficeKeyNumeric: 55526
CoListOfficeMlsId: 55526
CoListOfficeName: The Tollstrup Group
ConstStatus: Blt./Standing
ConstructionMaterials: Aluminum, Asphalt, Brick
Cooling: Central Air
CopyrightNotice: Copyright © UtahRealEstate.com. All Rights Reserved.
CoveredSpaces: 2
CrossStreet: 833
CurrentUse: Single Family
DaysOnMarket: 91
DirectionFaces: South
ElementarySchool: Knowlton
ElementarySchoolDistrict: Davis
FireplacesTotal: 2
Flooring: Carpet, Laminate, Tile
FrontageLength: 0.0
Heating: Forced Air, Gas: Central
HighSchool: Farmington
HighSchoolDistrict: Davis
IdxContactInformation: 801-990-9000
ImageStatus: All Public
Inclusions: Dryer, Microwave, Range, Refrigerator, Washer, Window Coverings, Workbench
InternetAddressDisplayYN: 1
InternetAutomatedValuationDisplayYN: 1
InternetConsumerCommentYN: 1
InternetEntireListingDisplayYN: 1
LaundryFeatures: Electric Dryer Hookup
LevelData: levb_bathfull:0, levb_bathhalf:0, levb_bathtq:1, levb_bed:2, levb_den:0, levb_dining_f:0, levb_dining_s:0, levb_famroom:1, levb_fireplace:1, levb_formalliving:0, levb_kitchen_b:0, levb_kitchen_k:0, levb_laundry:1, levb_sqf:1191, levb2_bathfull:0, levb2_bathhalf:0, levb2_bathtq:0, levb2_bed:0, levb2_den:0, levb2_dining_f:0, levb2_dining_s:0, levb2_famroom:0, levb2_fireplace:0, levb2_formalliving:0, levb2_kitchen_b:0, levb2_kitchen_k:0, levb2_laundry:0, levb2_sqf:0, levb3_bathfull:0, levb3_bathhalf:0, levb3_bathtq:0, levb3_bed:0, levb3_den:0, levb3_dining_f:0, levb3_dining_s:0, levb3_famroom:0, levb3_fireplace:0, levb3_formalliving:0, levb3_kitchen_b:0, levb3_kitchen_k:0, levb3_laundry:0, levb3_sqf:0, lev1_bathfull:0, lev1_bathhalf:1, lev1_bathtq:0, lev1_bed:0, lev1_den:0, lev1_dining_f:1, lev1_dining_s:0, lev1_famroom:1, lev1_fireplace:1, lev1_formalliving:1, lev1_kitchen_b:1, lev1_kitchen_k:0, lev1_laundry:0, lev1_sqf:1238, lev2_bathfull:2, lev2_bathhalf:0, lev2_bathtq:0, lev2_bed:4, lev2_den:0, lev2_dining_f:0, lev2_dining_s:0, lev2_famroom:0, lev2_fireplace:0, lev2_formalliving:0, lev2_kitchen_b:0, lev2_kitchen_k:0, lev2_laundry:0, lev2_sqf:1238, lev3_bathfull:0, lev3_bathhalf:0, lev3_bathtq:0, lev3_bed:0, lev3_den:0, lev3_dining_f:0, lev3_dining_s:0, lev3_famroom:0, lev3_fireplace:0, lev3_formalliving:0, lev3_kitchen_b:0, lev3_kitchen_k:0, lev3_laundry:0, lev3_sqf:0, lev4_bathfull:0, lev4_bathhalf:0, lev4_bathtq:0, lev4_bed:0, lev4_den:0, lev4_dining_f:0, lev4_dining_s:0, lev4_famroom:0, lev4_fireplace:0, lev4_formalliving:0, lev4_kitchen_b:0, lev4_kitchen_k:0, lev4_laundry:0, lev4_sqf:0
ListAgentFirstName: Gina
ListAgentFullName: Gina M Mackay
ListAgentKey: 45969
ListAgentKeyNumeric: 45969
ListAgentLastName: Mackay
ListAgentMiddleName: M
ListAgentMlsId: 45969
ListOfficeKey: 55526
ListOfficeKeyNumeric: 55526
ListOfficeMlsId: 55526
ListOfficeName: The Tollstrup Group
ListingContractDate: 2026-07-31
ListingKeyNumeric: 2175758
ListingTerms: Cash, Conventional, FHA, VA Loan
LivingAreaUnits: Square Feet
LotFeatures: Curb & Gutter, Road: Paved, Secluded, Sprinkler: Auto-Full, Terrain: Grad Slope, View: Mountain, Wooded, Private
LotSizeArea: 0.3
LotSizeDimensions: 0.0x0.0x0.0
LotSizeSquareFeet: 13068
LotSizeUnits: Acres
MLSAreaMajor: Bntfl; NSL; Cntrvl; WdX; Frmtn
MiddleOrJuniorSchool: Farmington
MiddleOrJuniorSchoolDistrict: Davis
MlsStatus: Active
ModificationTimestamp: October 30, 2026 at 07:42pm
OnMarketDate: 2026-07-31
OriginalEntryTimestamp: July 31, 2026 at 06:04pm
OriginalListPrice: 769900
OriginatingSystemID: M00000628
OriginatingSystemKey: 6771dad66d4caf0cf178bc49296c9273
OriginatingSystemName: UtahRealEstate.com
OtherEquipment: Window Coverings, Workbench
ParcelNumber: 07-018-0012
ParkingFeatures: Rv Parking, Attached, Extra Width, Opener, Storage Above, Extra Length, Workbench
ParkingTotal: 2
PatioAndPorchFeatures: Patio: Open
PhotosChangeTimestamp: October 30, 2026 at 07:35pm
PhotosCount: 54
PostalCity: Farmington
PriceChangeTimestamp: September 24, 2026 at 06:21pm
PrimaryBedroomLevel: Floor: 2nd
PropertyCondition: Blt./Standing
RVParkingDimensions: 0.00
Roof: Asphalt
SearchableYN: 1
Sewer: Sewer: Connected
SourceSystemID: M00000628
SourceSystemKey: M00000628
SourceSystemName: UtahRealEstate.com
Stories: 3
StreetDirPrefix: W
StreetDirSuffix: N
StreetName: BAYVIEW
StreetNumber: 212
StreetNumberNumeric: 212
StreetSuffix: DR
TaxAnnualAmount: 3785
Topography: Curb & Gutter, Road: Paved, Secluded Yard, Sprinkler: Auto-Full, Terrain, Flat, Terrain: Grad Slope, View: Mountain, Wooded, Private
Utilities: Natural Gas Connected, Electricity Connected, Sewer Connected, Water Connected
Vegetation: Landscaping: Full, Mature Trees, Scrub Oak
View: Mountain(s)
VowContactInformation: 801-990-9000
WaterSource: Culinary, Irrigation: Pressure, Secondary
WindowFeatures: Blinds, Full, Shades
Zoning: Single-Family

Brad Winget

Associate Broker
Member of: Utahs Best Real Estate

Contact Me

Similar Listings

Property Image
Residential
Active

924 E COLLEGE ST, Millcreek, UT, 84117

$1,595,000
This centrally located estate offers an open floorplan with custom finishes inside and out ...
5 4 5,468 ft2details
Property Image
Residential
Active

2331 S MESA RD #E-3, Moab, UT, 84532

$100,000
***1/12th Fractional Ownership, 30 days per year.*** Here's your chance to own a slice of ...
3 3 1,610 ft2details

Brad Winget

Associate Broker

Contact Me

Listing information is provided by participating brokerages and sourced from UtahRealEstate.com. This website is not a Multiple Listing Service (MLS) and does not provide direct access to the MLS. Information is deemed reliable but not guaranteed and should be independently verified.

Compare Listings

Brad Winget