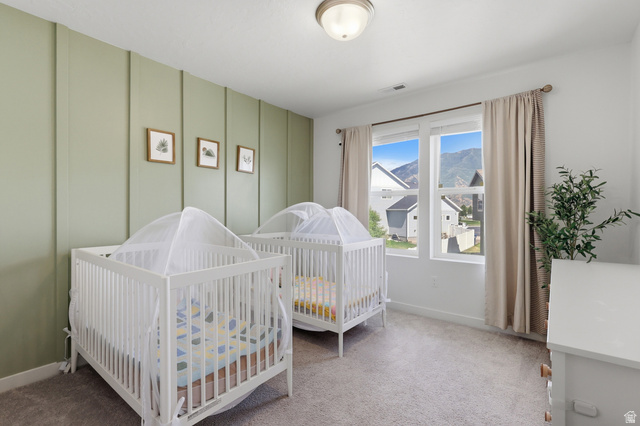
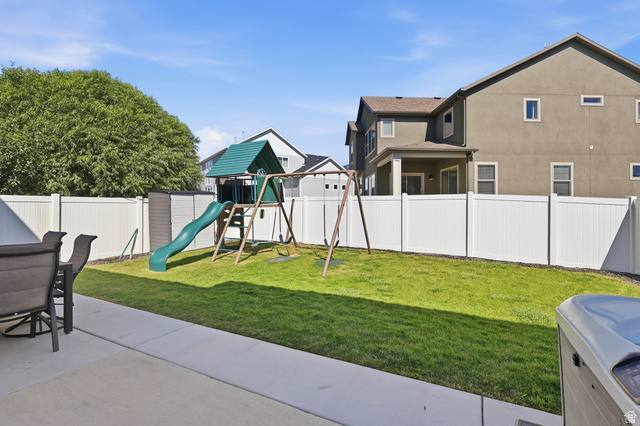
2104 E HERITAGE DR, Spanish Fork, UT, 84660

$730,000

Overview

  • Listing ID
  • 2169472
  • 4 Bedrooms
  • 4 Bathrooms
  • 2 Garages
  • 3,491 ft2
  • Year Built:2019

Description

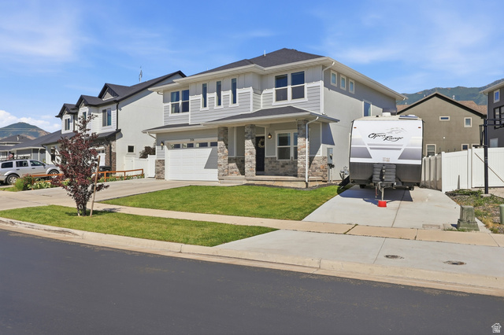
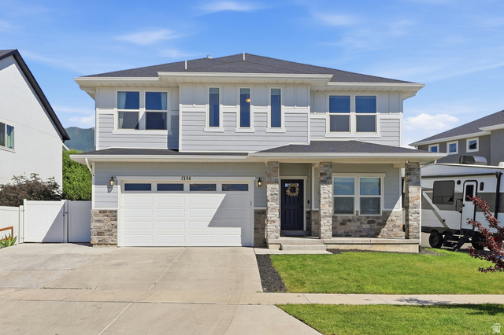
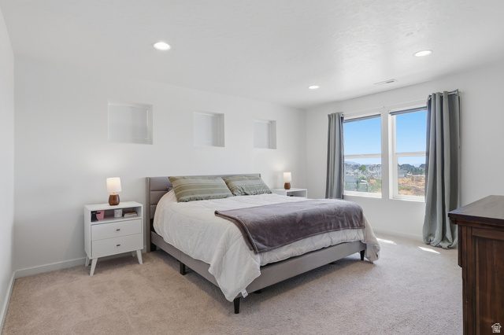
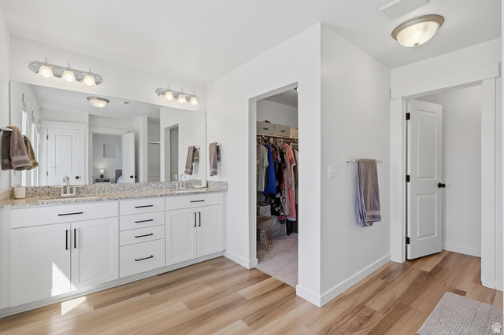
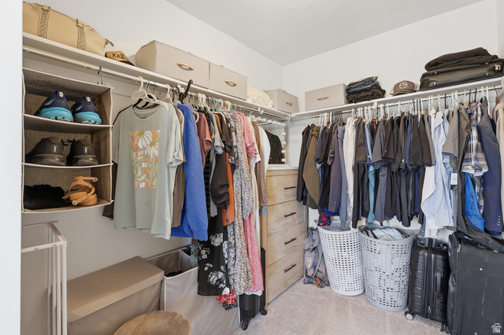
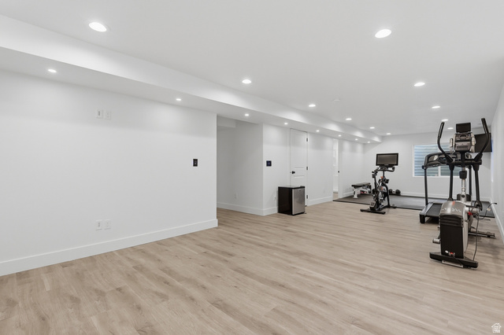
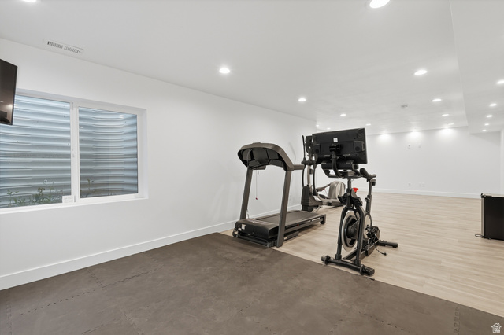
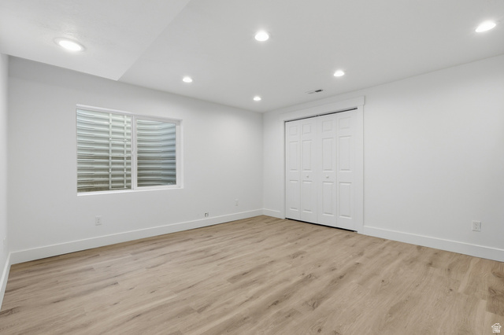
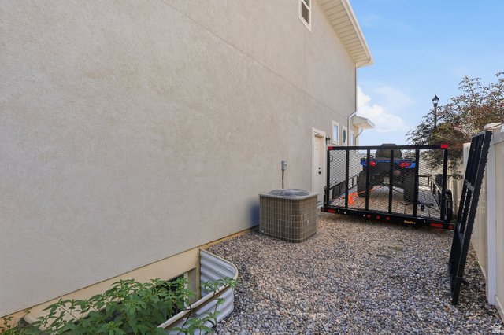
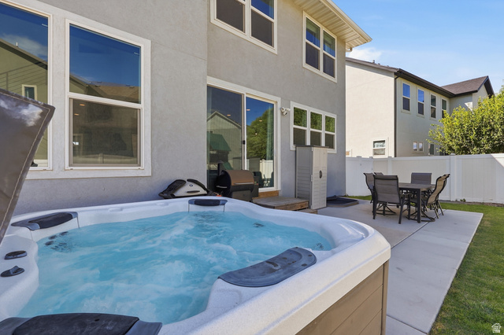
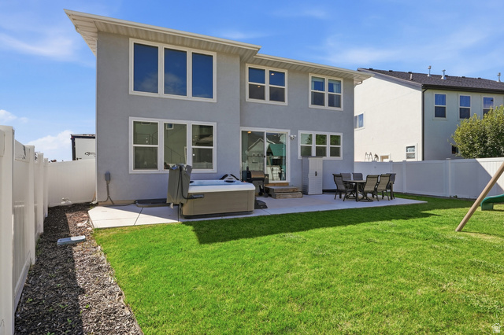
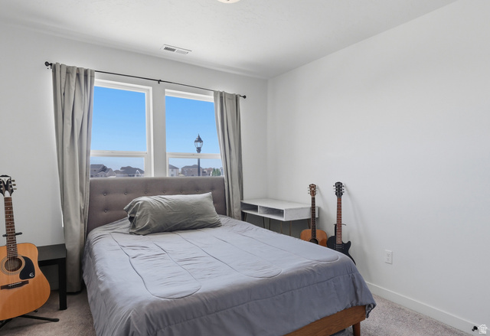
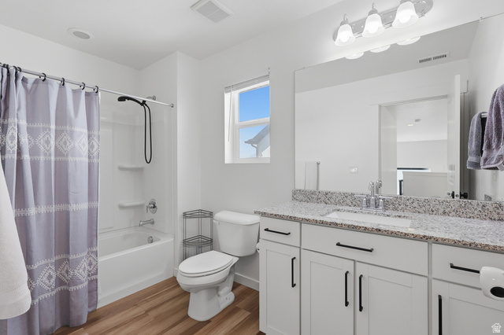
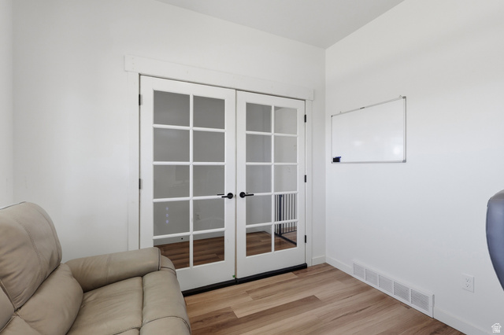
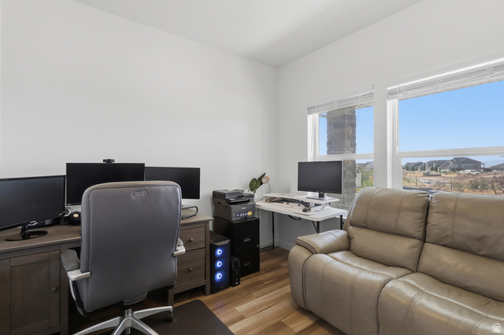
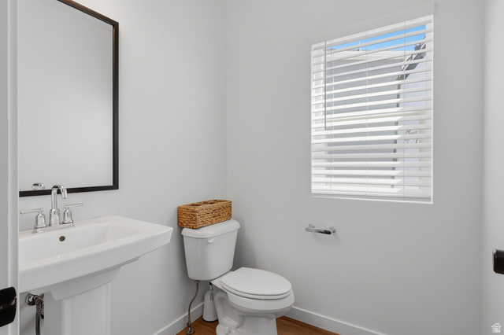
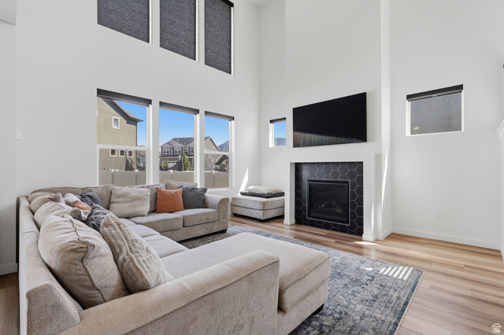
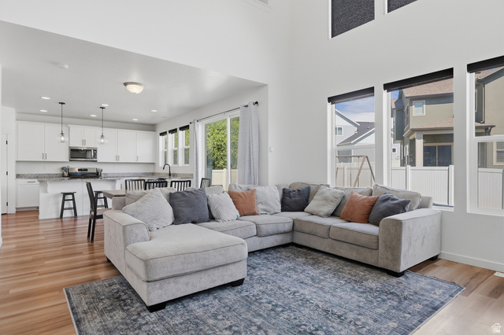
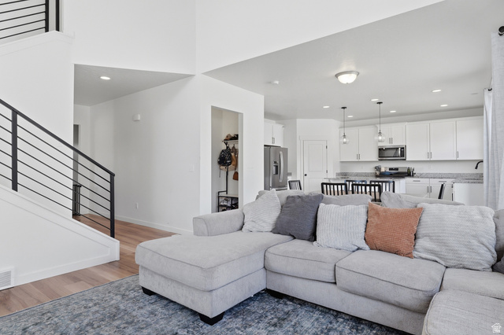
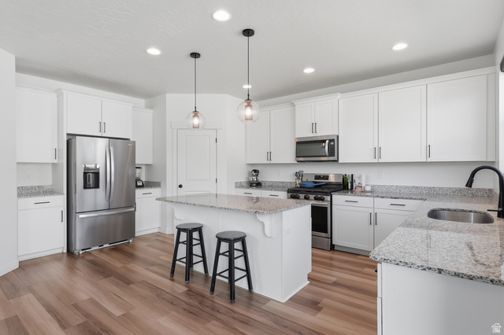
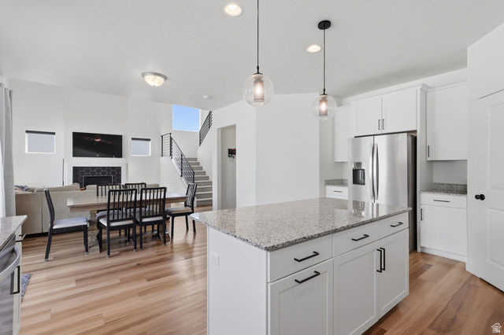
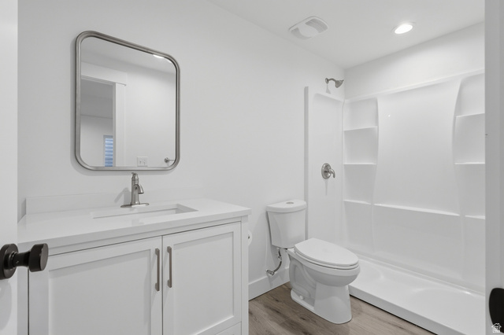
Welcome home to this beautiful 4-bedroom, 3-bath residence in the heart of Spanish Fork in the highly desired Legacy Farms neighborhood! Featuring a fully finished basement, this home offers flexible living space perfect for entertaining, a home office, recreation room, or guest accommodations. The open and inviting floor plan is filled with natural light, while the spacious kitchen flows seamlessly into the main living areas. Enjoy a private backyard, ample storage, a 240V EV charger in the garage, side yard for additional parking RV or recreational toys. This location is just minutes from schools, parks, shopping, dining, and convenient freeway access. Whether you’re looking for extra space to grow or a move-in ready home in a fantastic neighborhood, this property is one you won’t want to miss! This home is covered by a SilverBack Home Warranty Listing Policy which can be transferred to the buyer at closing with the purchase of a Buyer’s Policy. Seller Financing available. 25% down. 3.8% interest. Taxes: $273.48 Insurance (progressive): $130.42. No PMI, 30 year Amortization. NO BALLOON!

Address: 2104 E HERITAGE DR
State/County:
Zip: 84660
Country: US

Outdoor Details
Garage Attached
Other Features
Double Pane Windows,Patio: Covered,Porch: Open,Sliding Glass Doors,Patio: Open
Has a View
Has Cooling System
Has Fireplace
Has Garage
Has Heating System
Microwave,Refrigerator

Transport
Supermarkets
Schools
Restaurants
Pharmacies
Hospitals

$3,742.85
per month
  • Principal and Interest
  • Property Tax
  • HOA fee
  • Private Mortgage Insurance
$ 2,830.35

Listing Id: 2169472
Price: $730,000
Property Size: 3,491 ft2
Property Lot Size: 0 ft2
Rooms: 16
Bedrooms: 4
Bathrooms: 4
Garages: 2
Year Built: 2019
AboveGradeFinishedArea: 2401
ArchitecturalStyle: Stories: 2
Basement: Full
BasementFinished: 100
BathroomsFull: 1
BathroomsHalf: 1
BathroomsPartial: 1
BathroomsThreeQuarter: 2
BuildingAreaTotal: 3491
CoListAgentFirstName: David
CoListAgentFullName: David Contreras
CoListAgentKey: 99613
CoListAgentKeyNumeric: 99613
CoListAgentLastName: Contreras
CoListAgentMlsId: 99613
CoListAgentStateLicense: 6575569
CoListOfficeKey: 99000803
CoListOfficeKeyNumeric: 99000803
CoListOfficeMlsId: 99000803
CoListOfficeName: CFI Realty LLC
ConstStatus: Blt./Standing
ConstructionMaterials: Clapboard/Masonite, Stone, Stucco
Cooling: Central Air
CopyrightNotice: Copyright © UtahRealEstate.com. All Rights Reserved.
CoveredSpaces: 2
CurrentUse: Single Family
DaysOnMarket: 30
DoorFeatures: French Doors
ElementarySchool: Rees
ElementarySchoolDistrict: Nebo
Exclusions: Dryer, Gas Grill/BBQ, Hot Tub, Play Gym, Swing Set, Washer, Video Camera(s)
FireplacesTotal: 1
Flooring: Carpet, Laminate
FrontageLength: 0.0
Heating: Forced Air, Gas: Central
HighSchool: Maple Mountain
HighSchoolDistrict: Nebo
IdxContactInformation: 775-830-8094
ImageStatus: All Public
Inclusions: Microwave, Range, Refrigerator, Storage Shed(s), Window Coverings, Video Door Bell(s), Smart Thermostat(s)
InternetAddressDisplayYN: 1
InternetAutomatedValuationDisplayYN: 1
InternetConsumerCommentYN: 1
InternetEntireListingDisplayYN: 1
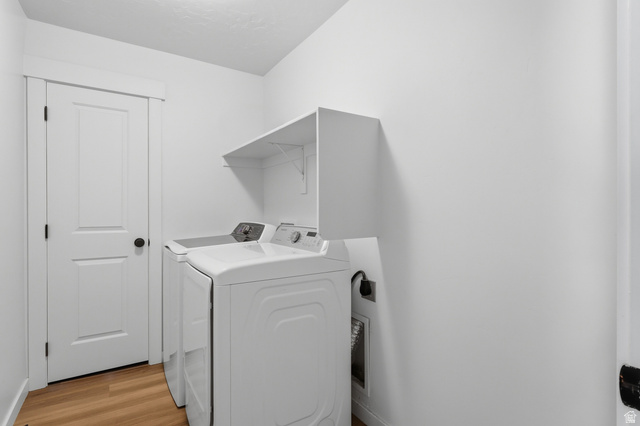
LaundryFeatures: Electric Dryer Hookup
LevelData: levb_bathfull:0, levb_bathhalf:0, levb_bathtq:1, levb_bed:1, levb_den:0, levb_dining_f:0, levb_dining_s:0, levb_famroom:1, levb_fireplace:0, levb_formalliving:0, levb_kitchen_b:0, levb_kitchen_k:0, levb_laundry:0, levb_sqf:1090, levb2_bathfull:0, levb2_bathhalf:0, levb2_bathtq:0, levb2_bed:0, levb2_den:0, levb2_dining_f:0, levb2_dining_s:0, levb2_famroom:0, levb2_fireplace:0, levb2_formalliving:0, levb2_kitchen_b:0, levb2_kitchen_k:0, levb2_laundry:0, levb2_sqf:0, levb3_bathfull:0, levb3_bathhalf:0, levb3_bathtq:0, levb3_bed:0, levb3_den:0, levb3_dining_f:0, levb3_dining_s:0, levb3_famroom:0, levb3_fireplace:0, levb3_formalliving:0, levb3_kitchen_b:0, levb3_kitchen_k:0, levb3_laundry:0, levb3_sqf:0, lev1_bathfull:0, lev1_bathhalf:1, lev1_bathtq:0, lev1_bed:0, lev1_den:1, lev1_dining_f:0, lev1_dining_s:0, lev1_famroom:1, lev1_fireplace:1, lev1_formalliving:1, lev1_kitchen_b:0, lev1_kitchen_k:1, lev1_laundry:0, lev1_sqf:1086, lev2_bathfull:1, lev2_bathhalf:0, lev2_bathtq:1, lev2_bed:3, lev2_den:0, lev2_dining_f:0, lev2_dining_s:0, lev2_famroom:1, lev2_fireplace:0, lev2_formalliving:0, lev2_kitchen_b:0, lev2_kitchen_k:0, lev2_laundry:1, lev2_sqf:1315, lev3_bathfull:0, lev3_bathhalf:0, lev3_bathtq:0, lev3_bed:0, lev3_den:0, lev3_dining_f:0, lev3_dining_s:0, lev3_famroom:0, lev3_fireplace:0, lev3_formalliving:0, lev3_kitchen_b:0, lev3_kitchen_k:0, lev3_laundry:0, lev3_sqf:0, lev4_bathfull:0, lev4_bathhalf:0, lev4_bathtq:0, lev4_bed:0, lev4_den:0, lev4_dining_f:0, lev4_dining_s:0, lev4_famroom:0, lev4_fireplace:0, lev4_formalliving:0, lev4_kitchen_b:0, lev4_kitchen_k:0, lev4_laundry:0, lev4_sqf:0
ListAgentFirstName: Jordan
ListAgentFullName: Jordan Lee
ListAgentKey: 99980
ListAgentKeyNumeric: 99980
ListAgentLastName: Lee
ListAgentMlsId: 99980
ListOfficeKey: 99000803
ListOfficeKeyNumeric: 99000803
ListOfficeMlsId: 99000803
ListOfficeName: CFI Realty LLC
ListingContractDate: 2026-07-02
ListingKeyNumeric: 2169472
ListingTerms: Cash, Conventional, Exchange, FHA, Lease Option, Seller Finance, Seller Will Subordinate, VA Loan
LivingAreaUnits: Square Feet
LotFeatures: Curb & Gutter, Fenced: Full, Road: Paved, Sidewalks, Sprinkler: Auto-Full, View: Mountain
LotSizeArea: 0.14
LotSizeDimensions: 0.0x0.0x0.0
LotSizeSquareFeet: 6098.4
LotSizeUnits: Acres
MLSAreaMajor: Sp Fork; Mapleton; Benjamin
MiddleOrJuniorSchool: Mapleton Jr
MiddleOrJuniorSchoolDistrict: Nebo
MlsStatus: Active
ModificationTimestamp: August 1, 2026 at 07:24am
OnMarketDate: 2026-07-02
OpenParkingSpaces: 6
OriginalEntryTimestamp: July 3, 2026 at 12:42am
OriginatingSystemID: M00000628
OriginatingSystemKey: 5ba4a49ba25275d7d68d844057f1acb2
OriginatingSystemName: UtahRealEstate.com
OtherEquipment: Storage Shed(s), Window Coverings
ParcelNumber: 45-677-0158
ParkingFeatures: Rv Parking
ParkingTotal: 8
PatioAndPorchFeatures: Covered, Porch: Open, Patio: Open
PhotosChangeTimestamp: July 3, 2026 at 01:00am
PhotosCount: 31
PostalCity: Spanish Fork
PriceChangeTimestamp: July 8, 2026 at 07:33pm
PrimaryBedroomLevel: Floor: 2nd
PropertyCondition: Blt./Standing
RVParkingDimensions: 60.00
Roof: Asphalt
SearchableYN: 1
Sewer: Sewer: Connected, Sewer: Public
SourceSystemID: M00000628
SourceSystemKey: M00000628
SourceSystemName: UtahRealEstate.com
Stories: 3
StreetDirPrefix: E
StreetName: HERITAGE
StreetNumber: 2104
StreetNumberNumeric: 2104
StreetSuffix: DR
TaxAnnualAmount: 3282
Topography: Curb & Gutter, Fenced: Full, Road: Paved, Sidewalks, Sprinkler: Auto-Full, Terrain, Flat, View: Mountain
Utilities: Natural Gas Connected, Electricity Connected, Sewer Connected, Sewer: Public, Water Connected
Vegetation: Landscaping: Full, Mature Trees
View: Mountain(s)
VowContactInformation: 775-830-8094
WaterSource: Culinary, Irrigation: Pressure
WindowFeatures: Blinds, Drapes, Shades
Zoning: Single-Family, Short Term Rental Allowed

Brad Winget

Associate Broker
Member of: Utahs Best Real Estate

Contact Me

Similar Listings

Property Image
Residential
Active

2331 S MESA RD #E-3, Moab, UT, 84532

$100,000
***1/12th Fractional Ownership, 30 days per year.*** Here's your chance to own a slice of ...
3 3 1,610 ft2details
Property Image
Residential
Active

2600 OCOTILLO WAY #31, Santa Clara, UT,...

$1,049,900
One of the highest grossing 5 bed vacation rental in all of Santa Clara and especially Oco ...
5 6 3,050 ft2details

Brad Winget

Associate Broker

Contact Me

Listing information is provided by participating brokerages and sourced from UtahRealEstate.com. This website is not a Multiple Listing Service (MLS) and does not provide direct access to the MLS. Information is deemed reliable but not guaranteed and should be independently verified.

Compare Listings

Brad Winget