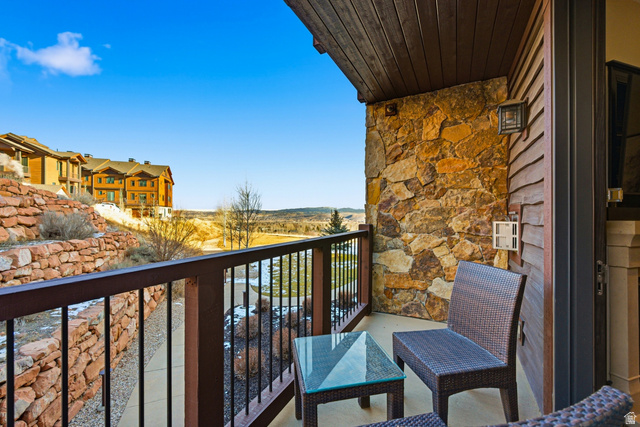
2100 FROSTWOOD BLVD #4176, Park City, UT, 84098

$1,225,000

Overview

  • Listing ID
  • 2127655
  • 2 Bedrooms
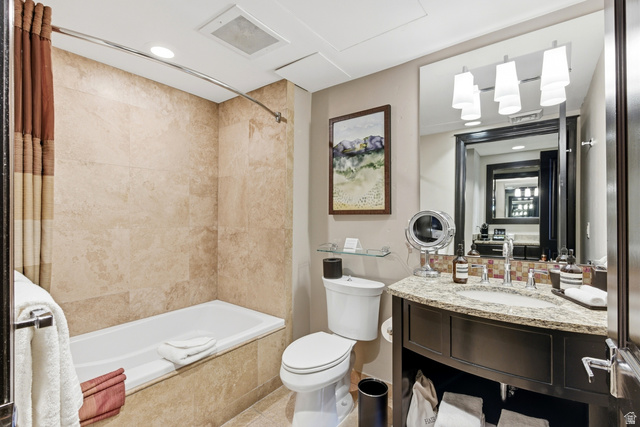
  • 3 Bathrooms
  • 1 Garages
  • 1,271 ft2
  • Year Built:2009

Description

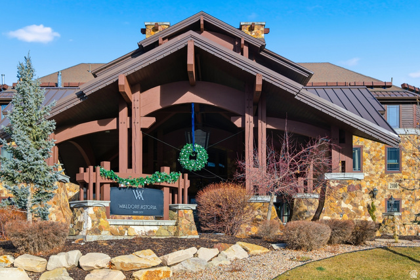
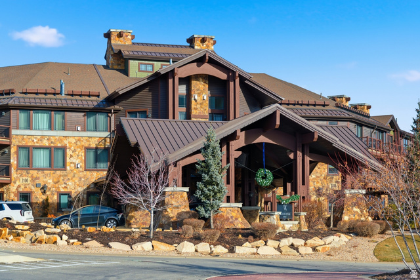
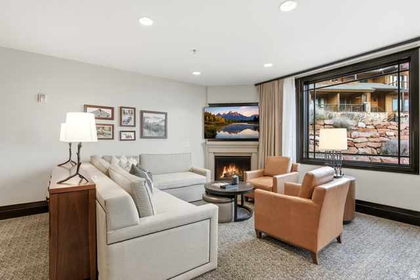
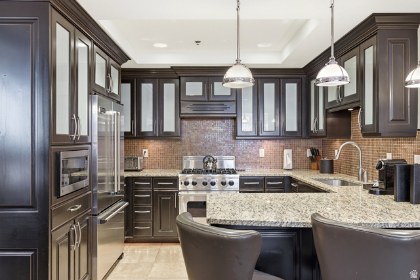
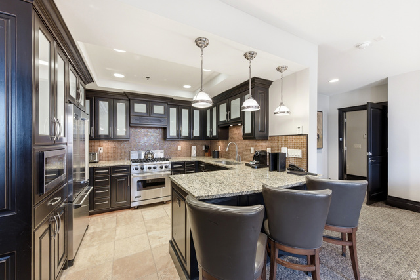
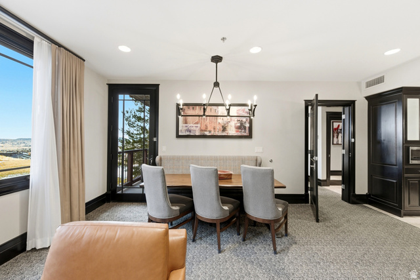
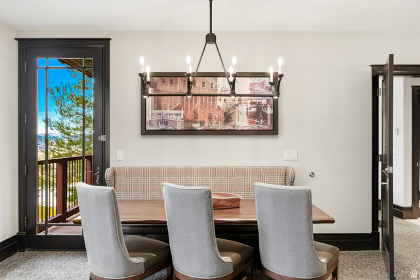
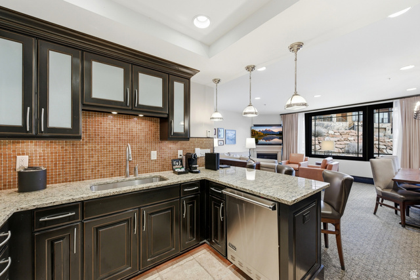
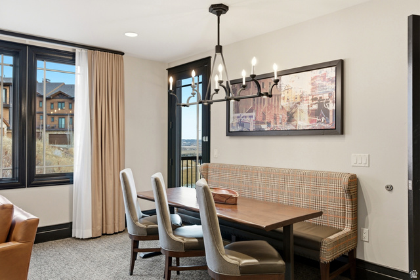
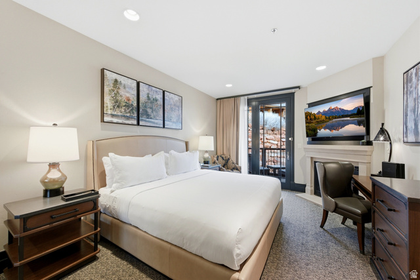
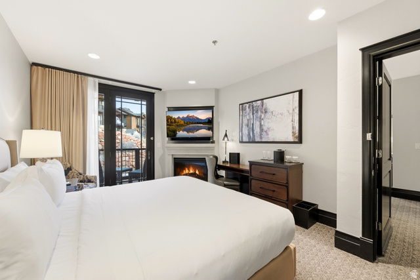
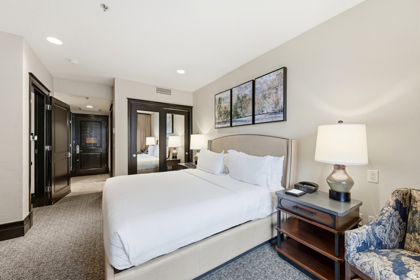
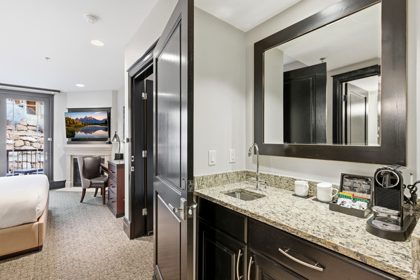
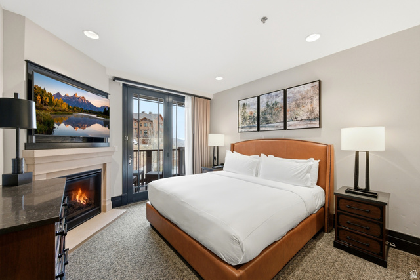
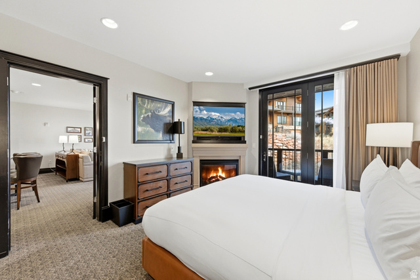
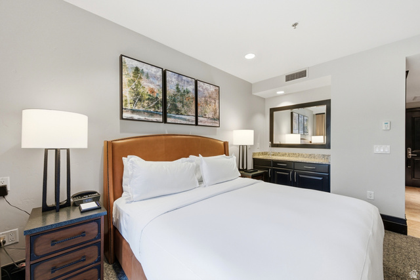
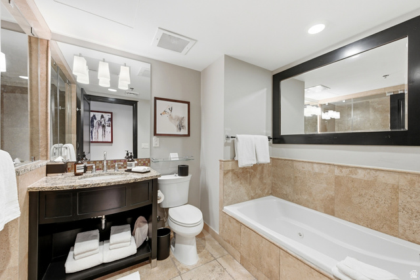
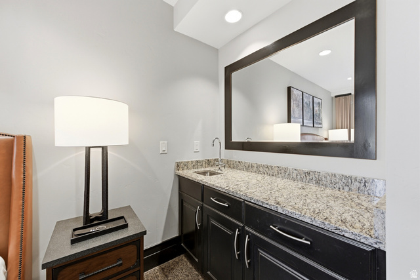
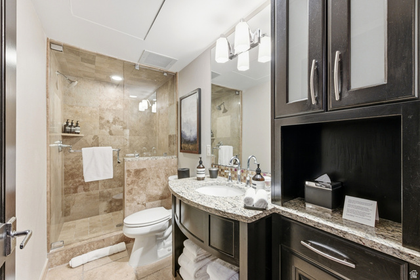
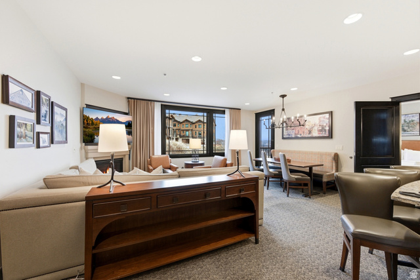
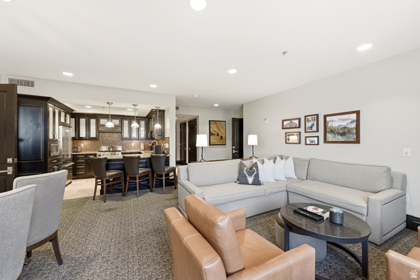
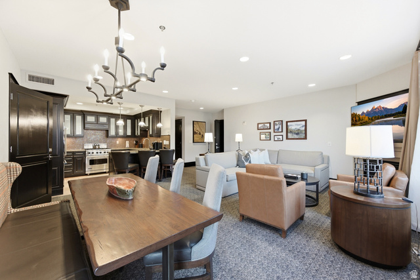
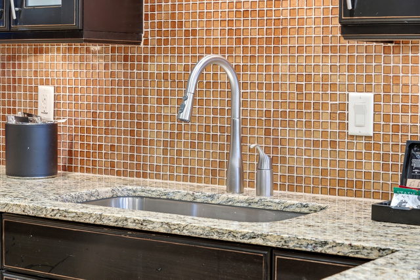
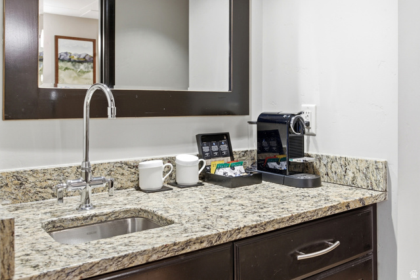
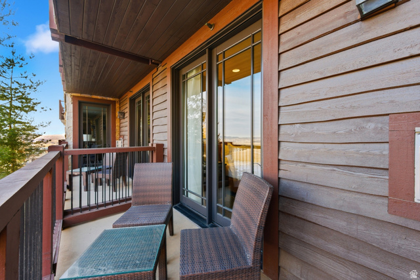
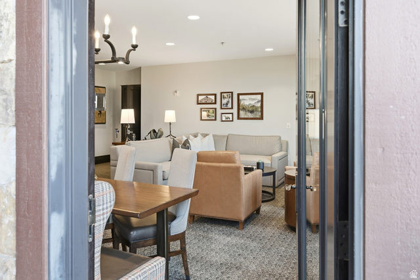
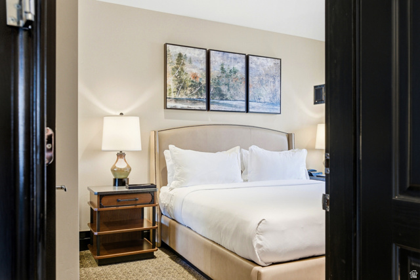
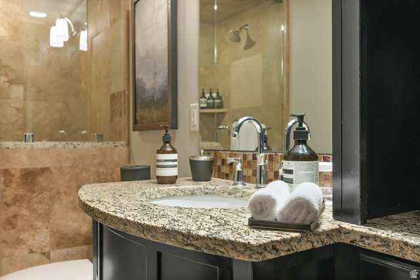
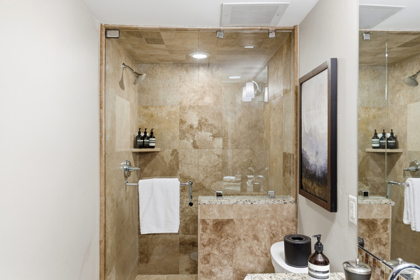
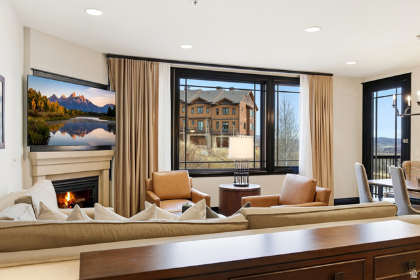
Experience mountain luxury at its finest in this 2-bedroom, 3-bath residence at the Waldorf Astoria Park City. Perfectly situated at the base of Canyons Village, this condo offers effortless access to skiing, golf, and year-round mountain adventure. Step outside to the nearby Gondola where your skis will be waiting. Apres ski by one of three fireplaces or soak in the heated pool, outdoor hot tubs, or unwind in the world-class spa. The condo features a chef’s kitchen with Viking appliances, open living and dining spaces, and elegant finishes and furnishings throughout. Owners enjoy access to full hotel services including concierge, ski storage and delivery, fitness classes, and dining at Powdr Restaurant or in-room. A refined alpine escape combining the comforts of home with the amenities of a five-star resort.

Address: 2100 FROSTWOOD BLVD #4176
City:
State/County: ,
Zip: 84098
Country: United States

Other Features
Alarm: Fire,Bar: Dry,Bath: Primary,Bath: Sep. Tub/Shower,Disposal,Gas Log,Great Room,Jetted Tub,Kitchen: Updated,Range: Gas,Range/Oven: Free Stdng.,Granite Countertops
Balcony,Deck; Covered,Double Pane Windows,Entry (Foyer),Lighting,Secured Building,Secured Parking
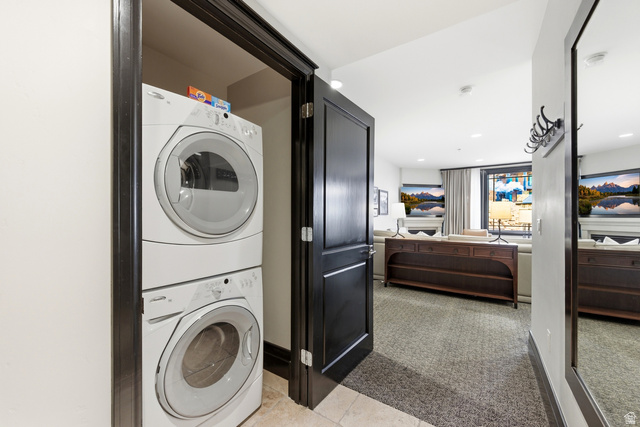
Dryer,Microwave,Refrigerator,Washer
Has a View
Has Cooling System
Has Fireplace
Has Garage
Has Heating System
Has Pool
Home Owners Association
Spa

Transport
Supermarkets
Schools
Restaurants
Pharmacies
Hospitals

$6,280.82
per month
  • Principal and Interest
  • Property Tax
  • HOA fee
  • Private Mortgage Insurance
$ 4,749.57

Listing Id: 2127655
Price: $1,225,000
Property Size: 1,271 ft2
Rooms: 12
Bedrooms: 2
Bathrooms: 3
Garages: 1
Year Built: 2009
AboveGradeFinishedArea: 1271
AccessibilityFeatures: Accessible Doors, Accessible Elevator Installed, Accessible Entrance, Single Level Living
ArchitecturalStyle: Condo; Middle Level
AssociationAmenities: Clubhouse, Concierge, Controlled Access, Electricity, Fire Pit, Gas, Fitness Center, Insurance, Maintenance, Pet Rules, Pool, Sauna, Security, Snow Removal, Spa/Hot Tub
AssociationFee: 8029
AssociationFeeFrequency: Quarterly
AssociationFeeIncludes: Electricity, Gas Paid, Insurance, Maintenance Grounds
BathroomsFull: 2
BathroomsThreeQuarter: 1
BuildingAreaTotal: 1271
ConstStatus: Blt./Standing
ConstructionMaterials: Stone, Other
ContractStatusChangeDate: 2026-07-27
Cooling: Central Air
CopyrightNotice: Copyright © UtahRealEstate.com. All Rights Reserved.
CoveredSpaces: 1
CurrentUse: Residential
DaysOnMarket: 192
ElementarySchool: Parley's Park
ElementarySchoolDistrict: Park City
FireplaceFeatures: Insert
FireplacesTotal: 3
Flooring: Carpet, Tile
FrontageLength: 0.0
Heating: Forced Air
HighSchool: Park City
HighSchoolDistrict: Park City
ImageStatus: All Public
Inclusions: Dryer, Fireplace Insert, Microwave, Range, Refrigerator, Washer, Window Coverings
InternetAddressDisplayYN: 1
InternetAutomatedValuationDisplayYN: 1
InternetConsumerCommentYN: 1
InternetEntireListingDisplayYN: 1
LevelData: levb_bathfull:0, levb_bathhalf:0, levb_bathtq:0, levb_bed:0, levb_den:0, levb_dining_f:0, levb_dining_s:0, levb_famroom:0, levb_fireplace:0, levb_formalliving:0, levb_kitchen_b:0, levb_kitchen_k:0, levb_laundry:0, levb_sqf:0, levb2_bathfull:0, levb2_bathhalf:0, levb2_bathtq:0, levb2_bed:0, levb2_den:0, levb2_dining_f:0, levb2_dining_s:0, levb2_famroom:0, levb2_fireplace:0, levb2_formalliving:0, levb2_kitchen_b:0, levb2_kitchen_k:0, levb2_laundry:0, levb2_sqf:0, levb3_bathfull:0, levb3_bathhalf:0, levb3_bathtq:0, levb3_bed:0, levb3_den:0, levb3_dining_f:0, levb3_dining_s:0, levb3_famroom:0, levb3_fireplace:0, levb3_formalliving:0, levb3_kitchen_b:0, levb3_kitchen_k:0, levb3_laundry:0, levb3_sqf:0, lev1_bathfull:2, lev1_bathhalf:0, lev1_bathtq:1, lev1_bed:2, lev1_den:0, lev1_dining_f:0, lev1_dining_s:1, lev1_famroom:1, lev1_fireplace:3, lev1_formalliving:0, lev1_kitchen_b:1, lev1_kitchen_k:0, lev1_laundry:1, lev1_sqf:1271, lev2_bathfull:0, lev2_bathhalf:0, lev2_bathtq:0, lev2_bed:0, lev2_den:0, lev2_dining_f:0, lev2_dining_s:0, lev2_famroom:0, lev2_fireplace:0, lev2_formalliving:0, lev2_kitchen_b:0, lev2_kitchen_k:0, lev2_laundry:0, lev2_sqf:0, lev3_bathfull:0, lev3_bathhalf:0, lev3_bathtq:0, lev3_bed:0, lev3_den:0, lev3_dining_f:0, lev3_dining_s:0, lev3_famroom:0, lev3_fireplace:0, lev3_formalliving:0, lev3_kitchen_b:0, lev3_kitchen_k:0, lev3_laundry:0, lev3_sqf:0, lev4_bathfull:0, lev4_bathhalf:0, lev4_bathtq:0, lev4_bed:0, lev4_den:0, lev4_dining_f:0, lev4_dining_s:0, lev4_famroom:0, lev4_fireplace:0, lev4_formalliving:0, lev4_kitchen_b:0, lev4_kitchen_k:0, lev4_laundry:0, lev4_sqf:0
ListAgentFirstName: Richard
ListAgentFullName: Richard Fine
ListAgentKey: 45092
ListAgentKeyNumeric: 45092
ListAgentLastName: Fine
ListAgentMlsId: 45092
ListOfficeKey: 68650
ListOfficeKeyNumeric: 68650
ListOfficeMlsId: 68650
ListOfficeName: Berkshire Hathaway HomeServices Utah Properties (Redstone Branch)
ListingContractDate: 2025-12-19
ListingKeyNumeric: 2127655
ListingTerms: Cash, Conventional
LivingAreaUnits: Square Feet
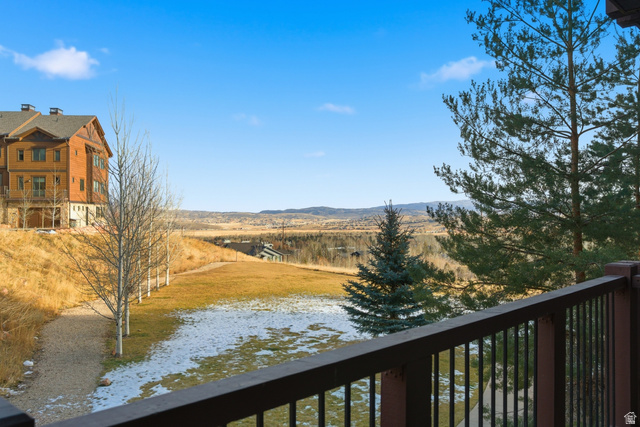
LotFeatures: Curb & Gutter, Road: Paved, Sprinkler: Auto-Full, Terrain: Grad Slope, View: Mountain, View: Valley
LotSizeDimensions: 0.0x0.0x0.0
LotSizeUnits: Acres
MLSAreaMajor: Park City; Kimball Jct; Smt Pk
MainLevelBedrooms: 2
MiddleOrJuniorSchool: Ecker Hill
MiddleOrJuniorSchoolDistrict: Park City
MlsStatus: Active
ModificationTimestamp: July 28, 2026 at 05:53pm
OnMarketDate: 2025-12-19
OriginalEntryTimestamp: December 19, 2025 at 10:31pm
OriginatingSystemID: M00000628
OriginatingSystemKey: 0e1d77ce4989127e112266cd2573cd34
OriginatingSystemName: UtahRealEstate.com
OtherEquipment: Fireplace Insert, Window Coverings
ParcelNumber: DMLC-4176-AM-RE
ParkingFeatures: Covered, Secured
ParkingTotal: 1
PhotosChangeTimestamp: December 19, 2025 at 10:32pm
PhotosCount: 44
PoolFeatures: Gunite, Heated
PostalCity: Park City
PriceChangeTimestamp: July 28, 2026 at 05:51pm
PrimaryBedroomLevel: Floor: 1st
PropertyCondition: Blt./Standing
RVParkingDimensions: 0.00
Roof: Metal
SearchableYN: 1
Sewer: Sewer: Connected
ShortTermRentalYN: 1
SourceSystemID: M00000628
SourceSystemKey: M00000628
SourceSystemName: UtahRealEstate.com
StatusChangeTimestamp: July 27, 2026 at 11:02pm
Stories: 1
StreetName: FROSTWOOD
StreetNumber: 2100
StreetNumberNumeric: 2100
StreetSuffix: BLVD
TaxAnnualAmount: 7347
Topography: Curb & Gutter, Road: Paved, Sprinkler: Auto-Full, Terrain: Grad Slope, View: Mountain, View: Valley
UnitNumber: 4176
Utilities: Natural Gas Connected, Electricity Connected, Sewer Connected, Water Connected
Vegetation: Landscaping: Full
View: Mountain(s), Valley
WaterSource: Culinary
WindowFeatures: Full
Zoning: Short Term Rental Allowed

Brad Winget

Associate Broker
Member of: Utahs Best Real Estate

Contact Me

Similar Listings

Property Image
Residential
Active

2331 S MESA RD #E-3, Moab, UT, 84532

$100,000
***1/12th Fractional Ownership, 30 days per year.*** Here's your chance to own a slice of ...
3 3 1,610 ft2details
Property Image
Residential
Active

2600 OCOTILLO WAY #31, Santa Clara, UT,...

$1,049,900
One of the highest grossing 5 bed vacation rental in all of Santa Clara and especially Oco ...
5 6 3,050 ft2details

Brad Winget

Associate Broker

Contact Me

Listing information is provided by participating brokerages and sourced from UtahRealEstate.com. This website is not a Multiple Listing Service (MLS) and does not provide direct access to the MLS. Information is deemed reliable but not guaranteed and should be independently verified.

Compare Listings

Brad Winget